317

Marshall County MS Homes for Sale

Section Image Section Image
  • /29

    Price To Be Determined

    New Construction
    • 4 Beds
    • 2 Baths
    • 2,020 Sq Ft

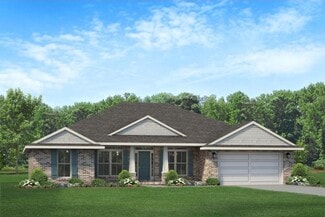
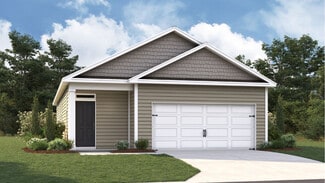
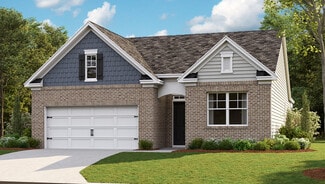
    Plan 2020 at Farley Ridge, Olive Branch, MS

    The 2020 floorplan by Adams Homes is a contemporary and well-designed layout that caters to the needs of modern families. Featuring a spacious living area with an open-concept design, creating a seamless flow between the main living spaces. The kitchen is thoughtfully designed with modern appliances, ample counter space, and a breakfast area.The bedrooms are strategically placed to provide

    Adams Homes Builder
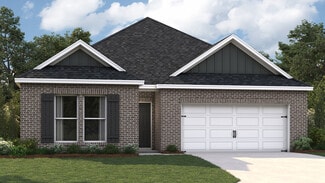
    0 Farley Ridge St Unit 36884129, Olive Branch, MS
  • /27

    Price To Be Determined

    New Construction
    • 4 Beds
    • 2 Baths
    • 2,202 Sq Ft

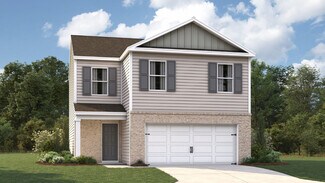
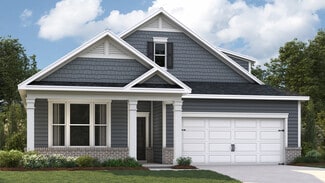
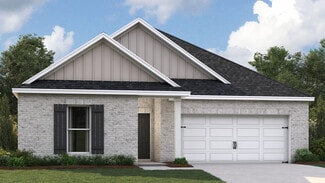
    2202-0 Plan at Farley Ridge, Olive Branch, MS

    Welcome to the modern and versatile 2202-0 floor plan by Adams Homes. This thoughtfully designed layout offers a functional and stylish living space that meets the needs of today's homeowners. Step inside and be greeted by a spacious living area that serves as the central gathering space for family and friends. The living and dining rooms are placed at the front of the home and the great room and

    Adams Homes Builder
    0 Farley Ridge St Unit 36884118, Olive Branch, MS
  • /28

    $1,600,000

    $81K PRICE DROP
    • Land
    • 205 Acres
    • $7,805 per Acre

    E Cox Rd, Byhalia, MS 38611

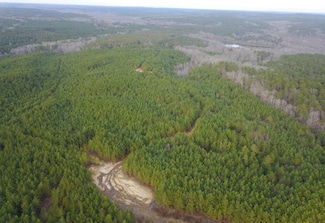
    A prime investment opportunity with approximately 205 acres of versatile land nestled at the southeast corner of E. Cox Rd and Parker Rd. in Marshall County, MS. This remarkable property features a beautiful 13-acre stocked lake, offering peaceful waterfront surroundings and excellent recreational potential. The land is predominantly wooded with mature planted pine timber, providing natural

    Jason Burch Burch Realty Group, LLC

    E Cox Rd, Byhalia, MS 38611
  • /54

    $559,900

    New Construction
    • 4 Beds
    • 3.5 Baths
    • 3,346 Sq Ft

    Rowan Plan at Cedar Crest, Nesbit, MS 38651

    Regency Homebuilders Builder
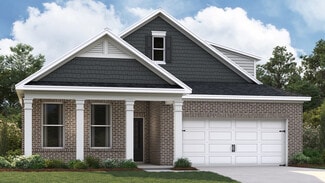
    3495 Kreunen St Unit 36472886, Nesbit, MS 38651
  • /30

    $534,900

    New Construction
    • 5 Beds
    • 3.5 Baths
    • 3,183 Sq Ft

    Carrington Plan at Cedar Crest, Nesbit, MS 38651

    Regency Homebuilders Builder
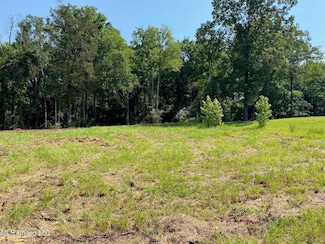
    3495 Kreunen St Unit 36460773, Nesbit, MS 38651
  • /36

    $604,900

    New Construction
    • 5 Beds
    • 3.5 Baths
    • 3,744 Sq Ft

    Willingham Plan at Cedar Crest, Nesbit, MS 38651

    Regency Homebuilders Builder

    3495 Kreunen St Unit 36485255, Nesbit, MS 38651
  • /38

    $543,900

    New Construction
    • 4 Beds
    • 3.5 Baths
    • 3,238 Sq Ft

    Willow Plan at Cedar Crest, Nesbit, MS 38651

    Regency Homebuilders Builder
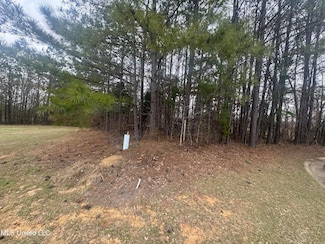
    3495 Kreunen St Unit 36459056, Nesbit, MS 38651
  • /33

    $524,900

    New Construction
    • 5 Beds
    • 3 Baths
    • 3,070 Sq Ft

    Landry Plan at Cedar Crest, Nesbit, MS 38651

    Regency Homebuilders Builder
    3495 Kreunen St Unit 36462947, Nesbit, MS 38651
  • /40

    $594,900

    New Construction
    • 5 Beds
    • 3.5 Baths
    • 3,661 Sq Ft

    Brooks Plan at Cedar Crest, Nesbit, MS 38651

    Regency Homebuilders Builder
    3495 Kreunen St Unit 36483457, Nesbit, MS 38651
  • /23

    $564,900

    New Construction
    • 5 Beds
    • 3 Baths
    • 3,435 Sq Ft

    Arbor Plan at Cedar Crest, Nesbit, MS 38651

    Regency Homebuilders Builder

    3495 Kreunen St Unit 36484035, Nesbit, MS 38651
  • /54

    $579,900

    New Construction
    • 5 Beds
    • 3.5 Baths
    • 3,550 Sq Ft

    Stonebridge Plan at Cedar Crest, Nesbit, MS 38651

    Regency Homebuilders Builder

    3495 Kreunen St Unit 36486532, Nesbit, MS 38651
  • /29

    $272,990

    New Construction
    • 3 Beds
    • 2.5 Baths
    • 1,414 Sq Ft

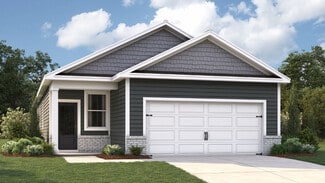
    Bennet Plan at Chickasaw Trails, Byhalia, MS 38611

    We are thrilled to present the Bennet floorplan, nestled in the beautiful Chickasaw Trails community, located in Byhalia, MS. This delightful layout is thoughtfully designed to provide a comfortable and inviting living experience for you and your family. The main level boasts an open-concept design that seamlessly connects the modern kitchen to the expansive living area. This arrangement

    D.R. Horton Builder
    0 Pickens Dr Unit 36207464, Byhalia, MS 38611
  • /27

    $272,990

    New Construction
    • 3 Beds
    • 2 Baths
    • 1,459 Sq Ft

    Allex Plan at Chickasaw Trails, Byhalia, MS 38611

    Discover the Allex, a stunning new construction home in Chickasaw Trails, in Byhalia, Mississippi. The Allex floorplan at Chickasaw Trails offers 3 bedrooms and 2 full bathrooms in a single-level home covering 1,459 sq feet. The 2-car garage ensures space for vehicles and extra storage that we always seem to need. As you enter through the front door into the foyer, you are welcomed by a large

    D.R. Horton Builder
    0 Pickens Dr Unit 36207465, Byhalia, MS 38611
  • /28

    $240,990

    New Construction
    • 3 Beds
    • 2 Baths
    • 1,151 Sq Ft

    Greenbriar Plan at Chickasaw Trails, Byhalia, MS 38611

    Introducing the Greenbriar floorplan in the Chickasaw Trails community, located in Byhalia, MS. The Greenbriar offers the perfect blend of comfort, style, and modern convenience in its 1,151 sq ft of thoughtfully designed space. This charming one-story home features three spacious bedrooms and two well-appointed bathrooms, providing ample room for families or those seeking extra space for guests

    D.R. Horton Builder
    0 Pickens Dr Unit 36207461, Byhalia, MS 38611
  • /26

    $283,990

    New Construction
    • 4 Beds
    • 2 Baths
    • 1,610 Sq Ft

    Harper Plan at Chickasaw Trails, Byhalia, MS 38611

    Explore the Harper floorplan, a beautiful new construction home located in Chickasaw Trails, Byhalia, Mississippi. This 4-bedroom, 2-bathroom residence offers 1,665 square feet of stylish living space, merging modern convenience with timeless elegance, featuring granite and Revwood vinyl floors throughout. As you enter, an inviting foyer welcomes you into the heart of the home. The open-concept

    D.R. Horton Builder
    0 Pickens Dr Unit 36207466, Byhalia, MS 38611
  • /32

    $264,990

    New Construction
    • 3 Beds
    • 2 Baths
    • 1,380 Sq Ft

    Bowen Plan at Chickasaw Trails, Byhalia, MS 38611

    Discover the Bowen, an exquisite new construction residence nestled in the charming community of Chickasaw Trails, located in Byhalia, Mississippi. This thoughtfully designed floorplan offers an exceptional combination of contemporary aesthetics and cozy living, making it an ideal choice for families of all sizes. With three spacious bedrooms and a convenient two-car garage, the Bowen promises

    D.R. Horton Builder
    0 Pickens Dr Unit 36207463, Byhalia, MS 38611
  • /37

    $280,990

    New Construction
    • 4 Beds
    • 2.5 Baths
    • 1,613 Sq Ft

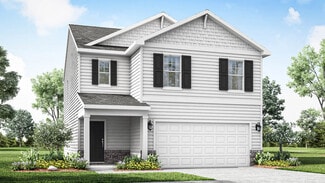
    Taylor Plan at Chickasaw Trails, Byhalia, MS 38611

    Introducing the Taylor, a breathtaking newly constructed residence in the picturesque Chickasaw Trails community of Byhalia, Mississippi. This exquisite two-story home features three modern elevations and is perfect for families with its four spacious bedrooms, two and a half bathrooms, and a convenient two-car garage. Upon entering, you’ll find a welcoming family and dining area that flows into

    D.R. Horton Builder
    0 Pickens Dr Unit 36207467, Byhalia, MS 38611
  • /28

    $253,990

    New Construction
    • 3 Beds
    • 2 Baths
    • 1,257 Sq Ft

    Downing Plan at Chickasaw Trails, Byhalia, MS 38611

    We are thrilled to present the Downing floorplan in Chickasaw Trails! This charm of a ranch-style home, featuring three inviting bedrooms and two well-appointed bathrooms, all within over 1,200 square feet of comfortable living space. Upon entering, you are greeted by a lovely foyer that leads you down the hallway into a spacious, open-concept kitchen and living room area. This design is

    D.R. Horton Builder
    0 Pickens Dr Unit 36207462, Byhalia, MS 38611
  • /25

    $324,990

    New Construction
    • 3 Beds
    • 2 Baths
    • 1,796 Sq Ft

    CLIFTON Plan at Twin Lakes, Byhalia, MS 38611

    D.R. Horton Memphis is introducing the Clifton Plan! The Clifton Floorplan includes many contemporary features, and an open-concept design and 9’ ceilings enhance the wonderful feel of this home. The kitchen includes a large island perfect for bar-style eating or entertaining, a walk-in pantry, and plenty of cabinets and counter space. The great room overlooks the covered porch, which is a great

    D.R. Horton Builder
    110 Twin Lakes Dr Unit 36207557, Byhalia, MS 38611
  • /27

    $336,990

    New Construction
    • 4 Beds
    • 2 Baths
    • 1,883 Sq Ft

    Dover Plan at Indian Oaks, Byhalia, MS 38611

    D.R. Horton Memphis is introducing the Dover floorplan, a home that combines modern design with functionality! This exceptional floor plan showcases a variety of contemporary features, highlighted by an open-concept layout and impressive 9-foot ceilings. The heart of this residence is the kitchen, which boasts a generous island that serves as the perfect spot for bar-style dining or entertaining

    D.R. Horton Builder
    10 Harvest Dance Dr Unit 36207503, Byhalia, MS 38611
  • /25

    $327,990

    New Construction
    • 4 Beds
    • 2 Baths
    • 1,819 Sq Ft

    CAMERON Plan at Twin Lakes, Byhalia, MS 38611

    This charming one-story residence boasts a variety of contemporary elements that make it truly appealing. The open-concept layout, complemented by soaring 9-foot ceilings, contributes to the inviting atmosphere throughout the home. The kitchen is a standout feature, featuring a spacious island that is ideal for bar-style dining or entertaining guests. It also includes a generous walk-in pantry

    D.R. Horton Builder
    110 Twin Lakes Dr Unit 36207558, Byhalia, MS 38611
  • /27

    $331,990

    New Construction
    • 4 Beds
    • 2 Baths
    • 1,819 Sq Ft

    Cameron Plan at Indian Oaks, Byhalia, MS 38611

    This charming one-story residence boasts a variety of contemporary elements that make it truly appealing. The open-concept layout, complemented by soaring 9-foot ceilings, contributes to the inviting atmosphere throughout the home. The kitchen is a standout feature, featuring a spacious island that is ideal for bar-style dining or entertaining guests. It also includes a generous walk-in pantry

    D.R. Horton Builder
    10 Harvest Dance Dr Unit 36207502, Byhalia, MS 38611
  • /31

    $294,990

    New Construction
    • 4 Beds
    • 2 Baths
    • 1,774 Sq Ft

    CALI Plan at Cayce Pointe, Byhalia, MS 38611

    This attractive one-story residence boasts a variety of modern features that truly elevate its appeal. The open-concept design combined with 8-foot ceilings creates a spacious and inviting atmosphere throughout the home. The heart of the house is undoubtedly the kitchen, which is equipped with a large island that is ideal for bar-style dining or entertaining guests. Here, you'll also find a

    D.R. Horton Builder
    142 Silo Ln Unit 36207459, Byhalia, MS 38611
  • /26

    $339,990

    New Construction
    • 4 Beds
    • 2 Baths
    • 1,883 Sq Ft

    DOVER Plan at Twin Lakes, Byhalia, MS 38611

    D.R. Horton Memphis is introducing the Dover floorplan, a home that combines modern design with functionality! This exceptional floor plan showcases a variety of contemporary features, highlighted by an open-concept layout and impressive 9-foot ceilings. The heart of this residence is the kitchen, which boasts a generous island that serves as the perfect spot for bar-style dining or entertaining

    D.R. Horton Builder
    110 Twin Lakes Dr Unit 36207559, Byhalia, MS 38611
  • /26

    $287,990

    New Construction
    • 3 Beds
    • 2 Baths
    • 1,618 Sq Ft

    ARIA Plan at Cayce Pointe, Byhalia, MS 38611

    This charming single-story home perfectly exemplifies modern living, thoughtfully designed to incorporate a range of contemporary features that cater to today's lifestyle needs. The open-concept layout, accentuated by impressive 8-foot ceilings, provides a spacious and welcoming atmosphere throughout the home. This design is centered around the kitchen, which stands out with its generous island,

    D.R. Horton Builder
    142 Silo Ln Unit 36207458, Byhalia, MS 38611
  • /27

    $328,990

    New Construction
    • 3 Beds
    • 2 Baths
    • 1,796 Sq Ft

    Clifton Plan at Indian Oaks, Byhalia, MS 38611

    D.R. Horton Memphis is thrilled to unveil the Clifton Plan! This exceptional floorplan boasts a variety of contemporary features, designed to enhance your living experience. The open-concept layout, complemented by impressive 9-foot ceilings, creates a spacious and inviting atmosphere throughout the home. The Clifton kitchen includes a generous island that is perfect for bar-style dining or

    D.R. Horton Builder
    10 Harvest Dance Dr Unit 36207501, Byhalia, MS 38611
  • /26

    $298,990

    New Construction
    • 3 Beds
    • 2 Baths
    • 1,510 Sq Ft

    Kenner Plan at Indian Oaks, Byhalia, MS 38611

    The Kenner is a generous residence featuring three bedrooms, two bathrooms, and up to 1,558 square feet of living space. Upon entering, you are greeted by an open concept living area that seamlessly connects the kitchen, dining area, and living room. No matter where you are in this home, you'll always feel part of the action. The kitchen is outfitted with shaker-style cabinets and gooseneck

    D.R. Horton Builder
    10 Harvest Dance Dr Unit 36207499, Byhalia, MS 38611
  • /26

    $274,990

    New Construction
    • 3 Beds
    • 2 Baths
    • 1,475 Sq Ft

    KERRY Plan at Cayce Pointe, Byhalia, MS 38611

    This charming one-story residence showcases an array of contemporary features designed to elevate your living experience. With an open-concept layout and impressive 8' ceilings, the home exudes a spacious and welcoming atmosphere. The kitchen stands out as a focal point, featuring a generous counter that is perfect for bar-style dining or entertaining friends and family. Culinary enthusiasts will

    D.R. Horton Builder
    142 Silo Ln Unit 36207455, Byhalia, MS 38611
  • /30

    $276,990

    New Construction
    • 4 Beds
    • 2 Baths
    • 1,497 Sq Ft

    Freeport Plan at Cayce Pointe, Byhalia, MS 38611

    This thoughtfully designed ranch-style home is crafted to fulfill all your desires. As you approach the entrance, the inviting aesthetics of the exterior set the tone for what lies within. Upon stepping into the foyer, you are welcomed by a spacious open-concept kitchen and living area. This layout is ideal for culinary adventures, dining, and relaxation, allowing family and friends to gather

    D.R. Horton Builder
    142 Silo Ln Unit 36207456, Byhalia, MS 38611
  • /26

    $296,990

    New Construction
    • 3 Beds
    • 2 Baths
    • 1,510 Sq Ft

    KENNER Plan at Twin Lakes, Byhalia, MS 38611

    The Kenner is a generous residence featuring three bedrooms, two bathrooms, and up to 1,558 square feet of living space. Upon entering, you are greeted by an open concept living area that seamlessly connects the kitchen, dining area, and living room. No matter where you are in this home, you'll always feel part of the action. The kitchen is outfitted with shaker-style cabinets and gooseneck

    D.R. Horton Builder
    110 Twin Lakes Dr Unit 36207555, Byhalia, MS 38611
  • /27

    $316,990

    New Construction
    • 3 Beds
    • 2 Baths
    • 1,672 Sq Ft

    Bristol Plan at Indian Oaks, Byhalia, MS 38611

    D.R. Horton Memphis is excited to unveil the Bristol Plan, a stunning floorplan designed for comfortable, open-concept living that suits the whole family. The heart of this home is the beautifully appointed kitchen, complete with elegant granite countertops, which seamlessly overlooks the living and dining areas. These spaces flow effortlessly onto the covered patio at the rear of the house,

    D.R. Horton Builder
    10 Harvest Dance Dr Unit 36207500, Byhalia, MS 38611
  • /25

    $308,990

    New Construction
    • 3 Beds
    • 2 Baths
    • 1,672 Sq Ft

    BRISTOL Plan at Twin Lakes, Byhalia, MS 38611

    D.R. Horton Memphis is excited to unveil the Bristol Plan, a stunning floorplan designed for comfortable, open-concept living that suits the whole family. The heart of this home is the beautifully appointed kitchen, complete with elegant granite countertops, which seamlessly overlooks the living and dining areas. These spaces flow effortlessly onto the covered patio at the rear of the house,

    D.R. Horton Builder
    110 Twin Lakes Dr Unit 36207556, Byhalia, MS 38611
  • /7

    $68,500

    • Land
    • 2.44 Acres
    • $28,074 per Acre

    0 Mount Pleasant Rd, Byhalia, MS 38611

    2.44+/- Acres! Build your dream home just ten minutes from Collierville and 15 minutes from Germantown. Mississippi's best kept secret!

    Terry Boyd Crye-Leike Of MS-OB

    0 Mount Pleasant Rd, Byhalia, MS 38611
  • /24

    $450,000

    • Land
    • 62 Acres
    • $7,258 per Acre

    722 Laws Hill Rd, Holly Springs, MS 38635

    Discover the potential of this beautiful 62 acre farm, nestled in a tranquil, rural setting. Whether you're dreaming of a peaceful homestead, a hunting retreat, or a working farm, this property offers it all. There is an unfinished farmhouse. It has a new roof, siding, and windows. A front and rear porch have been added perfect for relaxing and enjoying the countryside. The interior has been

    Dana Lott Keller Williams

    722 Laws Hill Rd, Holly Springs, MS 38635
  • /4

    $29,500

    $9K PRICE DROP
    • Land
    • 21,780 Sq Ft
    • $59,000 per Acre

    0 Kite Cove, Holly Springs, MS 38635

    REDUCED!!! Desirable country living, come out and take a look at this lot, waiting for you to build you Home Today. Enjoy the life of living at Kirkwood National Golf Course.

    Teresa Patterson Chamberwood Realty Group

    0 Kite Cove, Holly Springs, MS 38635
  • /2

    $162,239

    • 3 Beds
    • 2 Baths
    • 2,625 Sq Ft

    280 S Memphis St, Holly Springs, MS 38635

    Property is available for online auction only. See Realty Bid for property, auction, showing & bidding information.

    Brian Brockman Bang Realty

    280 S Memphis St, Holly Springs, MS 38635
  • /5

    $275,000

    • Land
    • 110 Acres
    • $2,500 per Acre

    0 Pine Mountain Rd, Holly Springs, MS 38635

    *Close to completely covered Plantation Pine Trees.*Approximately 15% annual growth rate.*Surrounded on three sides by the National Forest.*110 Acres, located just to the East of Holly Springs, MS, with easy access to Hwy 78, Hwy 7, and I22.

    Mark CCIM Utley Properties

    0 Pine Mountain Rd, Holly Springs, MS 38635

Showing Results 281 - 317, Page 8 of 8

How to Buy a Home How to Finance a Home How to Sell a Home