117

Maurice, LA Homes for Sale under $300,000

Section Image Section Image
  • /2

    $210,990

    New Construction
    • 3 Beds
    • 2 Baths
    • 1,363 Sq Ft

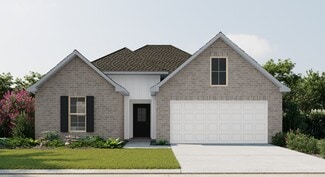
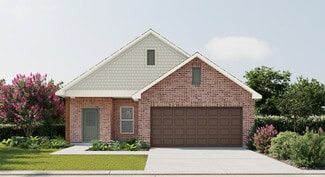
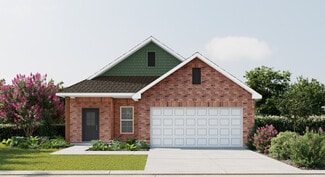
    Wendell IV G Plan at Autumn Park, Maurice, LA 70555

    Open Floor Plan Three Bedroom, Two Bathroom Two Car GarageBrick and sidingCovered patioRecessed lightingSingle master vanityWalk-in master closetOptional Fireplace

    DSLD Homes Builder
    3425 Autumn Park Dr Unit 36970685, Maurice, LA 70555
  • /2

    $226,990

    New Construction
    • 4 Beds
    • 2 Baths
    • 1,458 Sq Ft

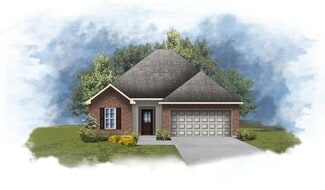
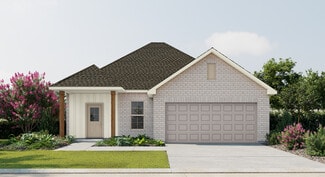
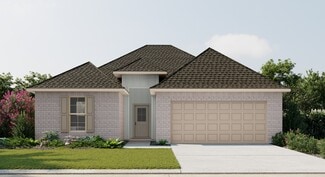
    Cherokee II G Plan at Autumn Park, Maurice, LA 70555

    Discover the Cherokee II G floor plan by DSLD Homes, an energy-efficient home designed to provide maximum comfort, functionality, and style. With 1,458 square feet of living space and a total area of 2,034 square feet, this home offers the perfect balance of spaciousness and energy-saving features, making it ideal for modern families.The open floor plan seamlessly connects the kitchen, dining,

    DSLD Homes Builder
    3425 Autumn Park Dr Unit 36971009, Maurice, LA 70555
  • /2

    $226,990

    New Construction
    • 4 Beds
    • 2 Baths
    • 1,465 Sq Ft

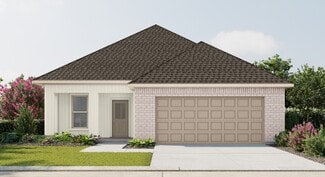
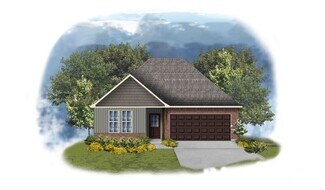
    Biltmore II G Plan at Autumn Park, Maurice, LA 70555

    The Biltmore II G Floor Plan by DSLD Homes is a beautifully designed new construction home offering 4 bedrooms, 2 bathrooms, and 1,465 square feet of well-utilized space. Perfect for first-time buyers or growing families, this energy-efficient layout delivers exceptional value and comfort in a thoughtfully compact design.The exterior features a timeless combination of brick and siding, along with

    DSLD Homes Builder
    3425 Autumn Park Dr Unit 36971021, Maurice, LA 70555
  • /2

    $231,990

    New Construction
    • 3 Beds
    • 2 Baths
    • 1,578 Sq Ft

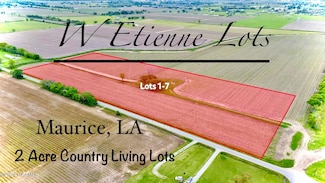
    Fletcher V G Plan at Autumn Park, Maurice, LA 70555

    Experience the perfect blend of comfort, style, and energy efficiency with the Fletcher V G floor plan by DSLD Homes. This well-designed home offers 1,578 square feet of living space and a total area of 2,183 square feet, providing plenty of room for families or individuals who value modern, functional living. With its energy-efficient features and practical layout, this home is an excellent

    DSLD Homes Builder
    3425 Autumn Park Dr Unit 36971341, Maurice, LA 70555
  • /20

    $290,000

    • 4 Beds
    • 2 Baths
    • 1,781 Sq Ft

    122 Meadow View St, Maurice, LA 70555

    This beautiful home located in the desirable Prairie Cove subdivision in Maurice! This 4 bedroom, 2 bathroom home offers 1,781 sq ft of living space with an open split floor plan, vaulted ceilings, and a cozy fireplace in the living area. The kitchen features granite countertops, custom cabinetry, and a walk-in pantry. Spacious primary suite includes a soaking tub, separate walk-in shower, and

    Brittany Lee EXP Realty, LLC

    122 Meadow View St, Maurice, LA 70555
  • /30

    $217,000

    New Construction
    • 3 Beds
    • 2 Baths
    • 1,447 Sq Ft

    Bellvue Plan at Cottage Cove, Maurice, LA 70555

    Welcome to the Bellvue! A new home floorplan featured in our Cottage Cove community in Maurice, Louisiana. Inside this appealing 3 bedroom, 2 bathroom home, with 2 car garage, you will be met with 1,447 square feet of comfortable living. The living area is an open concept, where your kitchen, living, and dining areas blend seamlessly into a space perfect for everyday living and entertaining. The

    D.R. Horton Builder
    110 Cottage Cove Dr Unit 36198677, Maurice, LA 70555
  • /31

    $238,500

    New Construction
    • 4 Beds
    • 2 Baths
    • 1,704 Sq Ft

    Fargo Plan at Picard Farms, Maurice, LA 70555

    Welcome to the Fargo plan, located at the charming Picard Farms community in Maurice, Louisiana. The Fargo is one of our popular one-story floor plans. With this 4-bedroom, 2-bathroom home, you will explore over 1,700 square feet of spacious living, perfect for any family or individual alike to enjoy comfortably. As you enter the Fargo, you will see the long main hallway leading you to the open

    D.R. Horton Builder
    102 Senator Picard Dr Maurice Ln Unit 36198825, Maurice, LA 70555
  • /2

    $233,500

    New Construction
    • 3 Beds
    • 2 Baths
    • 1,216 Sq Ft

    Autumn Plan at Prairie Cove, Maurice, LA 70555

    Manuel Builders Builder
    103 Meadow View St Unit 36449357, Maurice, LA 70555
  • /29

    $230,000

    New Construction
    • 3 Beds
    • 2 Baths
    • 1,616 Sq Ft

    204 Crest Cove Dr, Maurice, LA 70555

    Experience the Denton, a new home floor plan at Cottage Cove in Maurice, Louisiana. The Denton is our highly sought after 3-bedroom, 2-bathroom home with 2 car garage— designed with space and affordability in mind. Upon entrance into the Denton, you will be greeted with 1,616 square feet of comfortable living. Inside you will notice hard surface flooring throughout the main areas, tile flooring

    D.R. Horton Builder
    204 Crest Cove Dr, Maurice, LA 70555
  • /2

    $226,990

    New Construction
    • 4 Beds
    • 2 Baths
    • 1,458 Sq Ft

    Cherokee II H Plan at Autumn Park, Maurice, LA 70555

    Discover the Cherokee II H floor plan by DSLD Homes, an energy-efficient home designed to provide maximum comfort, functionality, and style. With 1,458 square feet of living space and a total area of 2,034 square feet, this home offers the perfect balance of spaciousness and energy-saving features, making it ideal for modern families.The open floor plan seamlessly connects the kitchen, dining,

    DSLD Homes Builder
    3425 Autumn Park Dr Unit 36971013, Maurice, LA 70555
  • /2

    $240,990

    New Construction
    • 3 Beds
    • 2 Baths
    • 1,689 Sq Ft

    Longridge V G Plan at Hudson Yards, Maurice, LA 70555
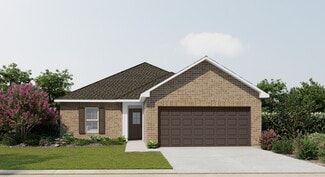
    - Open Floor Plan - Three Bedrooms, Two Bathrooms- Two Car Garage- Brick & Siding Exterior- Computer Desk/ Niche- Double Master Vanity- Master Garden Tub- Separate Master Shower- Walk-In Master Closet- Recessed Can Lighting in Kitchen

    DSLD Homes Builder
    300 Weaver Way Unit 37015951, Maurice, LA 70555
  • /9

    $235,275

    New Construction
    • 3 Beds
    • 2 Baths
    • 1,538 Sq Ft

    128 Dawson Ave, Maurice, LA 70555

    *2/1 buydown with rate as low as 3.99% for the first 12 months. Contact Builder Sales Rep(s) for current incentive details.* WATERFRONT CUL-DE-SAC LOT! The CARLTON IV H offers a 3 bedroom, 2 full bath open floor plan. This NEW home includes upgraded quartz counters, cabinet package, undermount vanity sinks, stainless steel appliances & luxury vinyl plank flooring added in primary bedroom. Special

    DSLD Homes Builder
    128 Dawson Ave, Maurice, LA 70555
  • /6

    $238,835

    New Construction $3K PRICE INCREASE
    • 3 Beds
    • 2 Baths
    • 1,629 Sq Ft

    109 Pierce Ln, Maurice, LA 70555

    *2/1 buydown with rate as low as 3.99% for the first 12 months. Contact Builder Sales Rep(s) for current incentive details.* The DALTON IV G offers a 3 bedroom, 2 full bath open floor plan. This home includes upgraded quartz counters, a gas range, cabinet package & undermount vanity sinks. Special features include: kitchen island, vinyl plank flooring in living room & all wet areas, separate

    DSLD Homes Builder
    109 Pierce Ln, Maurice, LA 70555
  • /9

    $231,690

    New Construction
    • 3 Beds
    • 2 Baths
    • 1,498 Sq Ft

    3316 Myrtle St, Maurice, LA 70555

    *2/1 buydown with rate as low as 3.99% for the first 12 months. Contact Builder Sales Rep(s) for current incentive details.* The CONNELLY IV G has an open floor plan with 3 bedrooms, 2 full bathrooms. This home includes an upgraded cabinet package, & backsplash. Special plan features: granite counters, walk-in pantry, kitchen island, walk-in closet, garden tub & separate shower in master, Wi-Fi

    DSLD Homes Builder
    3316 Myrtle St, Maurice, LA 70555
  • /2

    $252,990

    New Construction $3K PRICE INCREASE
    • 4 Beds
    • 2.5 Baths
    • 1,833 Sq Ft

    Yardley III H Plan at Hudson Yards, Maurice, LA 70555

    DSLD Homes Builder
    300 Weaver Way Unit 39625524, Maurice, LA 70555
  • /2

    $256,990

    New Construction
    • 3 Beds
    • 2 Baths
    • 1,887 Sq Ft

    Reims V H Plan at Hudson Yards, Maurice, LA 70555

    - Open Floor Plan- Three Bedrooms, Two Bathrooms- Two Car Garage- Brick & Siding Exterior- Recessed Can Lighting in Kitchen- Computer Desk/ Niche- Double Master Vanity- Separate Master Shower- Double Master Closets

    DSLD Homes Builder
    300 Weaver Way Unit 37016799, Maurice, LA 70555
  • /29

    $229,500

    New Construction $3K PRICE INCREASE
    • 3 Beds
    • 2 Baths
    • 1,616 Sq Ft

    158 Cottage Cove Dr, Maurice, LA 70555

    Experience the Denton, a new home floor plan at Cottage Cove in Maurice, Louisiana. The Denton is our highly sought after 3-bedroom, 2-bathroom home with 2 car garage— designed with space and affordability in mind. Upon entrance into the Denton, you will be greeted with 1,616 square feet of comfortable living. Inside you will notice hard surface flooring throughout the main areas, tile flooring

    D.R. Horton Builder
    158 Cottage Cove Dr, Maurice, LA 70555
  • /2

    $208,990

    New Construction
    • 3 Beds
    • 2 Baths
    • 1,321+ Sq Ft

    Creswell IV G Plan at Autumn Park, Maurice, LA 70555

    Discover the perfect blend of affordability, efficiency, and modern comfort with the Creswell IV G by DSLD Homes. This thoughtfully designed home features 1,321 square feet of living space and a total area of 1,819 square feet, making it an ideal choice for first-time buyers, small families, or anyone looking to right-size into a stylish, low-maintenance home.Enjoy the benefits of a smart open

    DSLD Homes Builder
    3425 Autumn Park Dr Unit 36970374, Maurice, LA 70555
  • /2

    $230,990

    New Construction
    • 3 Beds
    • 2 Baths
    • 1,538 Sq Ft

    Carlton IV H Plan at Hudson Yards, Maurice, LA 70555

    Step into the Carlton IV H floor plan by DSLD Homes, a beautifully crafted, energy-efficient home that combines style, functionality, and value. With 1,538 square feet of living space and a total area of 2,082 square feet, this thoughtfully designed layout provides the perfect balance of comfort and efficiency for todays modern lifestyle.Ideal for families or anyone seeking spacious, open-concept

    DSLD Homes Builder
    300 Weaver Way Unit 37001847, Maurice, LA 70555
  • /2

    $252,990

    New Construction
    • 4 Beds
    • 2.5 Baths
    • 1,833 Sq Ft

    Yardley III G Plan at Hudson Yards, Maurice, LA 70555

    - Open Floor Plan- Four Bedrooms, Two & One Half Bathrooms- Recessed Can Lighting in Kitchen- Double Master Vanity- Separate Master Shower- Walk-In Master Closet- Optional Fireplace- Brick & Siding Exterior- Covered Rear Porch- Two Car Garage- Optional Fireplace

    DSLD Homes Builder
    300 Weaver Way Unit 37016588, Maurice, LA 70555
  • 3414 Magnolia Lakes Blvd Unit 36198778, Maurice, LA 70555

    $272,000

    New Construction
    • 5 Beds
    • 3 Baths
    • 2,087 Sq Ft

    Lakeview Plan at Magnolia Lakes, Maurice, LA 70555

    The Lakeview is a beautiful and spacious one-story home! The home has modern, open floor plan design. The family room overlooks the covered patio. The kitchen has a large island, pantry, and is open to the breakfast area. The bedroom suite has a large walk-in closet. It also has four more bedrooms, 2 more full baths, utility room, and a two-car garage. Modern finishes include 3 cm granite,

    D.R. Horton Builder
    3414 Magnolia Lakes Blvd Unit 36198778, Maurice, LA 70555
  • /2

    $240,990

    New Construction
    • 3 Beds
    • 2 Baths
    • 1,689 Sq Ft

    Longridge V H Plan at Hudson Yards, Maurice, LA 70555

    - Open Floor Plan - Three Bedrooms, Two Bathrooms- Two Car Garage- Brick & Siding Exterior- Computer Desk/ Niche- Double Master Vanity- Master Garden Tub- Separate Master Shower- Walk-In Master Closet- Recessed Can Lighting in Kitchen

    DSLD Homes Builder
    300 Weaver Way Unit 37015974, Maurice, LA 70555
  • /27

    $266,000

    $4K PRICE DROP
    • 3 Beds
    • 2 Baths
    • 1,925 Sq Ft

    108 Maddox Jude Dr, Maurice, LA 70555

    Welcome to Vincent Trace--where comfort, space, and lifestyle come together beautifully! This 3-bedroom, 2-bath home is located in a highly sought-after school district and sits in Flood Zone X, meaning no flood insurance is required--and it has never flooded. Step inside to an inviting open floor plan featuring an oversized living room that flows seamlessly into a spacious kitchen designed for

    Lindsey Reed Real Broker, LLC

    108 Maddox Jude Dr, Maurice, LA 70555
  • /2

    $260,000

    New Construction
    • 4 Beds
    • 2 Baths
    • 1,899 Sq Ft

    Weston Plan at Magnolia Lakes, Maurice, LA 70555

    The Weston is a beautiful and spacious one-story home! It has a modern and open concept floor plan design. The family room is open to both the kitchen and formal dining space. The kitchen a large island and pantry. The home has a large bedroom suite with a walk-in closet. It also has three other bedrooms, another full bath, utility room, and a two-car garage. Modern finishes include 3 cm granite,

    D.R. Horton Builder
    3414 Magnolia Lakes Blvd Unit 36198770, Maurice, LA 70555
  • /2

    $256,990

    New Construction
    • 3 Beds
    • 2 Baths
    • 1,887 Sq Ft

    Reims V I Plan at Hudson Yards, Maurice, LA 70555

    - Open Floor Plan- Three Bedrooms, Two Bathrooms- Two Car Garage- Brick & Siding Exterior- Recessed Can Lighting in Kitchen- Computer Desk/ Niche- Double Master Vanity- Separate Master Shower- Double Master Closets

    DSLD Homes Builder
    300 Weaver Way Unit 37016820, Maurice, LA 70555
  • /33

    $233,500

    New Construction $3K PRICE INCREASE
    • 4 Beds
    • 2 Baths
    • 1,704 Sq Ft

    160 Cottage Cove Dr, Maurice, LA 70555

    Welcome to the Fargo plan, located at the charming Cottage Cove community in Maurice, Louisiana. The Fargo is one of our popular one-story floor plans. With this 4-bedroom, 2-bathroom home, you will explore over 1,700 square feet of spacious living, perfect for any family or individual alike to enjoy comfortably. As you enter the Fargo, you will see the long main hallway leading you to the open

    D.R. Horton Builder
    160 Cottage Cove Dr, Maurice, LA 70555
  • /21

    $280,000

    • 4 Beds
    • 2 Baths
    • 1,962 Sq Ft

    131 Melanie Rose Dr, Maurice, LA 70555

    Your new home just hit the market! This beautiful 4-bedroom, 2-bathroom home offers a spacious open floor plan that is perfect for entertaining. Featuring soaring 12-foot ceilings, the home feels bright, airy, and inviting throughout. Nestled in a highly desirable neighborhood in Maurice, you'll love the unbeatable location and top-rated school zones. The sellers have thoughtfully upgraded the

    RACHEL NORTH Keaty Real Estate Team

    131 Melanie Rose Dr, Maurice, LA 70555
  • /11

    $230,601

    New Construction
    • 3 Beds
    • 2 Baths
    • 1,482 Sq Ft

    3315 Myrtle St, Maurice, LA 70555

    *2/1 buydown with rate as low as 3.99% for the first 12 months. Contact Builder Sales Rep(s) for current incentive details.* The HOFFMAN IV H has an open floor plan with 3 bedrooms, 2 full bathrooms. This home includes upgraded quartz counters, stainless appliances, luxury vinyl plank flooring added in primary bedroom, & cabinet hardware. Special plan features: kitchen island, walk-in closet in

    DSLD Homes Builder
    3315 Myrtle St, Maurice, LA 70555
  • /2

    $228,990

    New Construction
    • 3 Beds
    • 2 Baths
    • 1,498 Sq Ft

    Connelly IV G Plan at Autumn Park, Maurice, LA 70555

    Experience functional design and energy savings with the Connelly IV G floor plan by DSLD Homes. With 1,498 square feet of thoughtfully designed living space, this home delivers the perfect balance of efficiency, comfort, and modern styleideal for families, first-time buyers, or those looking to downsize without compromise.This open floor plan features three bedrooms and two full bathrooms,

    DSLD Homes Builder
    3425 Autumn Park Dr Unit 36971329, Maurice, LA 70555
  • /30

    $260,500

    New Construction
    • 4 Beds
    • 2 Baths
    • 2,079 Sq Ft

    Kingston Plan at Picard Farms, Maurice, LA 70555

    Welcome to the Kingston new home floor plan in Maurice, Louisiana, located in Picard Farms. You will have plenty of room to comfortably accommodate friends and family within the 4-bedroom, 2-bathroom, open concept, split floorplan with 2 car garage. As you enter the Kingston you will be greeted with two bedrooms at the front of the home that are near the full guest bathroom, while the main

    D.R. Horton Builder
    102 Senator Picard Dr Maurice Ln Unit 36198829, Maurice, LA 70555
  • /29

    $227,000

    New Construction
    • 3 Beds
    • 2 Baths
    • 1,613 Sq Ft

    Denton Plan at Cottage Cove, Maurice, LA 70555

    Experience the Denton, a new home floor plan at Cottage Cove in Maurice, Louisiana. The Denton is our highly sought after 3-bedroom, 2-bathroom home with 2 car garage- designed with space and affordability in mind. Upon entrance into the Denton, you will be greeted with 1,616 square feet of comfortable living. Inside you will notice hard surface flooring throughout the main areas, tile flooring

    D.R. Horton Builder
    110 Cottage Cove Dr Unit 36198678, Maurice, LA 70555
  • /2

    $234,990

    New Construction
    • 3 Beds
    • 2 Baths
    • 1,629 Sq Ft

    Dalton IV G Plan at Hudson Yards, Maurice, LA 70555

    The Dalton IV G by DSLD Homes offers an exceptional blend of comfort, style, and energy efficiency. With 1,629 square feet of living space and a total area of 2,194 square feet, this thoughtfully designed home features a highly functional open floor plan that seamlessly connects the living, dining, and kitchen areas. Ideal for families or those seeking extra space, this home includes three

    DSLD Homes Builder
    300 Weaver Way Unit 37015834, Maurice, LA 70555
  • /7

    $258,878

    New Construction $3K PRICE INCREASE
    • 4 Beds
    • 2 Baths
    • 1,875 Sq Ft

    105 Harper Ln, Maurice, LA 70555

    Awesome builder rate + FREE front gutters OR window blinds(restrictions apply)! BACKS TO POND! Brand NEW Construction built by DSLD HOMES! The OXFORD V H has an open floor plan with 4 bedrooms & 2 bathroom. This NEW home includes an upgraded cabinet package, quartz counters, luxury vinyl plank flooring added in primary bedroom & a gas range. Special features include: kitchen island, vinyl plank

    Saun Sullivan Cicero Realty LLC

    105 Harper Ln, Maurice, LA 70555

Showing Results 81 - 117, Page 3 of 3

How to Buy a Home How to Finance a Home How to Sell a Home