117

Maurice, LA Homes for Sale under $300,000

Section Image Section Image
  • /2

    $226,990

    New Construction
    • 4 Beds
    • 2 Baths
    • 1,465 Sq Ft

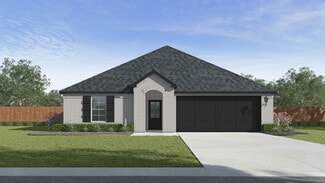
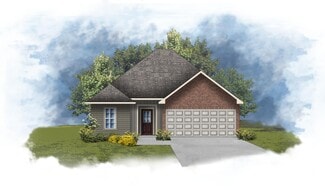
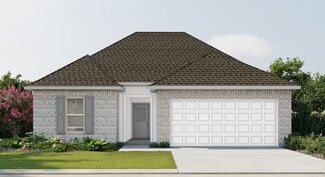
    Biltmore II H Plan at Autumn Park, Maurice, LA 70555

    The Biltmore II H Floor Plan by DSLD Homes is a beautifully designed new construction home offering 4 bedrooms, 2 bathrooms, and 1,465 square feet of well-utilized space. Perfect for first-time buyers or growing families, this energy-efficient layout delivers exceptional value and comfort in a thoughtfully compact design.The exterior features a timeless combination of brick and siding, along with

    DSLD Homes Builder
    3425 Autumn Park Dr Unit 36971036, Maurice, LA 70555
  • /2

    $231,990

    New Construction
    • 4 Beds
    • 2 Baths
    • 1,532 Sq Ft

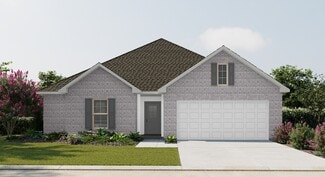
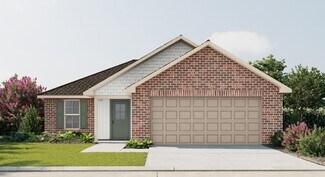
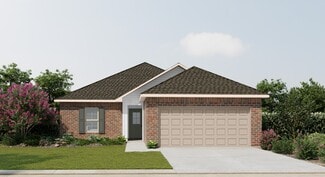
    Whitaker II G Plan at Autumn Park, Maurice, LA 70555

    - Open Floor Plan- Four Bedrooms, Two Bathrooms- Two-Car Garage - Brick and Siding Exterior - Recessed Can Lighting in Kitchen and Great Room- Walk-In Master Closet- Separate Master Shower- Covered Rear Patio

    DSLD Homes Builder
    3425 Autumn Park Dr Unit 36971345, Maurice, LA 70555
  • /19

    $285,000

    $7K PRICE DROP
    • 4 Beds
    • 3 Baths
    • 2,341 Sq Ft

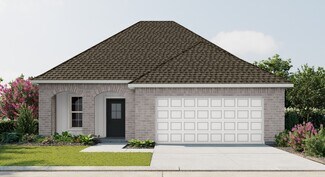
    6910 Spring Lake Dr, Maurice, LA 70555

    Seller is offering $5k towards buyer's closing costs! Located in the highly sought-after Maurice area and zoned for North Vermilion High School, this 4-bedroom, 2-bath home offers the perfect blend of space, comfort, and convenience. Built in May 2022, the home provides modern construction with a functional and spacious layout designed for everyday living and entertaining.The open-concept floor

    MIKAELA WIGGINS Compass

    6910 Spring Lake Dr, Maurice, LA 70555
  • /10

    $262,500

    • Land
    • 7 Acres
    • $37,500 per Acre

    TBD Baudoin Rd, Maurice, LA 70555

    For Sale: 7 Acres - Ideal for Ranchette or Farm Life | Vermilion Parish, LA Enjoy country living on this beautiful 7-acre property located in Vermilion Parish-just a short drive from Lafayette. Whether you're looking to build your dream farmhouse, raise livestock, or simply enjoy the rural lifestyle, this versatile tract of land offers endless possibilities. *Perfect for a ranchette, hobby

    Jay Davidson Wildlife Land Group

    TBD Baudoin Rd, Maurice, LA 70555
  • /2

    $227,990

    New Construction
    • 3 Beds
    • 2 Baths
    • 1,490 Sq Ft

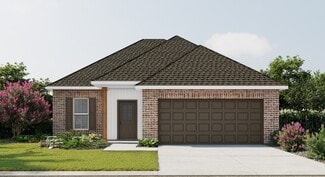
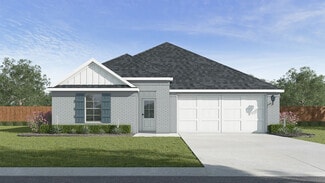
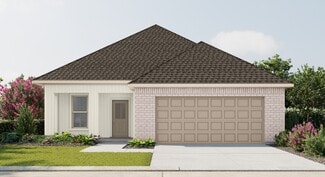
    Hoffman IV G Plan at Autumn Park, Maurice, LA 70555

    - Open Floor Plan- Three Bedrooms, Two Bathrooms- Brick & Vinyl Exterior- Recessed Can Lighting in Kitchen- Walk-In Master Closet- Two Car Garage- Covered Rear Patio

    DSLD Homes Builder
    3425 Autumn Park Dr Unit 36971137, Maurice, LA 70555
  • /5

    $279,000

    • Land
    • 2.23 Acres
    • $125,112 per Acre

    Tbd Louisiana 92, Maurice, LA 70555

    Prime 2.23-acre commercial tract located within the city limits of Maurice. Zoned Commercial and situated in Flood Zone X, this property offers approximately 125 feet of road frontage along a high-traffic corridor. Public utilities are available.Positioned near the new Vermilion Charter Academy, North Vermilion High School, and surrounded by expanding commercial development, this tract presents

    Beau Thomas EXP Realty, LLC

    Tbd Louisiana 92, Maurice, LA 70555
  • /2

    $234,990

    New Construction
    • 3 Beds
    • 2 Baths
    • 1,629 Sq Ft

    Dalton IV H Plan at Hudson Yards, Maurice, LA 70555

    The Dalton IV H by DSLD Homes offers an exceptional blend of comfort, style, and energy efficiency. With 1,629 square feet of living space and a total area of 2,194 square feet, this thoughtfully designed home features a highly functional open floor plan that seamlessly connects the living, dining, and kitchen areas. Ideal for families or those seeking extra space, this home includes three

    DSLD Homes Builder
    300 Weaver Way Unit 37015909, Maurice, LA 70555
  • /10

    $289,900

    • Land
    • 5.75 Acres
    • $50,417 per Acre

    7710 Johnston St, Maurice, LA 70555

    5.7 acre commercial tract with frontage on US-167/Johnston St. with great visibility. +/- 430' of frontage on heavily trafficked Johnston Street between Lafayette and the growing city of Maurice. This is a rare find for the Maurice area. Easily accessible from both sides of Johnston Street via J-turns & U-turn lanes. Great value for an opportunity to establish your business in a growing area.

    Robert Crouchet The Gleason Group

    7710 Johnston St, Maurice, LA 70555
  • /33

    $234,000

    New Construction
    • 4 Beds
    • 2 Baths
    • 1,704 Sq Ft

    208 Crest Cove Dr, Maurice, LA 70555

    Welcome to the Fargo plan, located at the charming Cottage Cove community in Maurice, Louisiana. The Fargo is one of our popular one-story floor plans. With this 4-bedroom, 2-bathroom home, you will explore over 1,700 square feet of spacious living, perfect for any family or individual alike to enjoy comfortably. As you enter the Fargo, you will see the long main hallway leading you to the open

    D.R. Horton Builder
    208 Crest Cove Dr, Maurice, LA 70555
  • 103 Meadow View St Unit 36484367, Maurice, LA 70555

    $284,700

    New Construction
    • 3 Beds
    • 2 Baths
    • 1,648 Sq Ft

    St. Michael Plan at Prairie Cove, Maurice, LA 70555

    Welcome to the exquisite St. Michael new construction home. Upon entering the formal foyer, you'll be greeted by a spacious main living area with a central kitchen island, ideal for hosting large southern family gatherings. Retreat to the generously sized master suite, offering a perfect getaway after entertaining guests. Experience the charm of Craftsman and Cottage Elevations, making the St.

    Manuel Builders Builder
    103 Meadow View St Unit 36484367, Maurice, LA 70555
  • /2

    $210,990

    New Construction
    • 3 Beds
    • 2 Baths
    • 1,357 Sq Ft

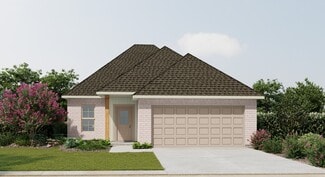
    Wendell IV H Plan at Autumn Park, Maurice, LA 70555

    Open Floor Plan Three Bedroom, Two Bathroom Two Car GarageBrick and sidingCovered patioRecessed lightingSingle master vanityWalk-in master closetOptional Fireplace

    DSLD Homes Builder
    3425 Autumn Park Dr Unit 36970699, Maurice, LA 70555
  • /8

    $240,085

    New Construction $3K PRICE INCREASE
    • 3 Beds
    • 2 Baths
    • 1,613 Sq Ft

    125 Pierce Ln, Maurice, LA 70555

    *2/1 buydown with rate as low as 3.99% for the first 12 months. Contact Builder Sales Rep(s) for current incentive details.* The FAREHAM V G offers a 3 bedroom, 2 full bath open floor plan. This NEW home includes upgraded cabinet package, quartz counters, undermount sink for all vanities, gas range & more. Special features include: kitchen island, vinyl plank flooring in living room & all wet

    DSLD Homes Builder
    125 Pierce Ln, Maurice, LA 70555
  • /2

    $284,700

    New Construction
    • 3 Beds
    • 2 Baths
    • 1,648 Sq Ft

    113 Lilian Ln, Maurice, LA 70555

    Step into the Energy Star certified, St. Michael Transitional I floorplan, a beautifully designed 3-bedroom, 2-bath home offering 1,648 square feet of thoughtfully crafted living space. From the moment you enter, the brick arch opening in the foyer sets the tone with added character and charm, leading into an inviting living area centered around a ventless gas fireplace with a wood mantle and

    Manuel Builders Builder
    113 Lilian Ln, Maurice, LA 70555
  • /7

    $258,878

    New Construction $3K PRICE INCREASE
    • 4 Beds
    • 2 Baths
    • 1,875 Sq Ft

    105 Harper Dr, Maurice, LA 70555

    *2/1 buydown with rate as low as 3.99% for the first 12 months. Contact Builder Sales Rep(s) for current incentive details.* BACKS TO POND! The OXFORD V H has an open floor plan with 4 bedrooms & 2 bathroom. This NEW home includes an upgraded cabinet package, quartz counters, luxury vinyl plank flooring added in primary bedroom & a gas range. Special features include: kitchen island, vinyl plank

    DSLD Homes Builder
    105 Harper Dr, Maurice, LA 70555
  • /2

    $212,990

    New Construction
    • 3 Beds
    • 2 Baths
    • 1,394 Sq Ft

    Denton V G Plan at Autumn Park, Maurice, LA 70555

    The Denton V G by DSLD Homes offers a perfect combination of energy efficiency and modern living with 1,394 square feet of comfortable living space and a total area of 1,896 square feet. This thoughtfully designed floor plan features three bedrooms and two bathrooms, ideal for families or individuals seeking a functional and stylish home.The home boasts a brick and siding exterior, delivering a

    DSLD Homes Builder
    3425 Autumn Park Dr Unit 36970709, Maurice, LA 70555
  • /2

    $231,990

    New Construction
    • 3 Beds
    • 2 Baths
    • 1,578 Sq Ft

    Fletcher V H Plan at Autumn Park, Maurice, LA 70555

    Experience the perfect blend of comfort, style, and energy efficiency with the Fletcher V H floor plan by DSLD Homes. This well-designed home offers 1,578 square feet of living space and a total area of 2,202 square feet, providing plenty of room for families or individuals who value modern, functional living. With its energy-efficient features and practical layout, this home is an excellent

    DSLD Homes Builder
    3425 Autumn Park Dr Unit 36971343, Maurice, LA 70555
  • /2

    $267,000

    New Construction
    • 4 Beds
    • 2 Baths
    • 2,093 Sq Ft

    Hudson Plan at Magnolia Lakes, Maurice, LA 70555

    The Hudson is a beautiful and spacious one-story home! The home has a large bedroom suite with lots of storage and a huge walk-in closet that connects to the utility room. It also has three other bedrooms, full bath, and a two-car garage. The family room features an open concept design, large kitchen island, formal dining room, and a pantry. Modern finishes include 3 cm granite, stainless gas

    D.R. Horton Builder
    3414 Magnolia Lakes Blvd Unit 36198771, Maurice, LA 70555
  • /2

    $253,990

    New Construction
    • 4 Beds
    • 2 Baths
    • 1,875 Sq Ft

    Oxford V H Plan at Hudson Yards, Maurice, LA 70555

    - Open Floor Plan- Four Bedrooms, Two Bathrooms- Two Car Garage- Covered Patio- Brick & Siding Exterior- Double Master Vanity- Walk-In Master Closet- Garden Master Tub- Separate Master Shower

    DSLD Homes Builder
    300 Weaver Way Unit 37016762, Maurice, LA 70555
  • /23

    $224,700

    • Land
    • 3.64 Acres
    • $61,731 per Acre

    4013 Woodlawn Rd, Maurice, LA 70555

    An extraordinary opportunity with 3.64 AC of Riverfront property with 670' of water frontage. More than half of the land classified as very high ground, offering an idea setting for residential development, with stunning views of the Vermilion River. This prime location is suited for a variety of ventures including riverfront lots, marina, industrial or commercial facility or a multi development

    William Raines, CCIM HUNCO Real Estate

    4013 Woodlawn Rd, Maurice, LA 70555
  • /34

    $231,000

    New Construction
    • 4 Beds
    • 2 Baths
    • 1,704 Sq Ft

    Fargo Plan at Cottage Cove, Maurice, LA 70555

    Welcome to the Fargo plan, located at the charming Cottage Cove community in Maurice, Louisiana. The Fargo is one of our popular one-story floor plans. With this 4-bedroom, 2-bathroom home, you will explore over 1,700 square feet of spacious living, perfect for any family or individual alike to enjoy comfortably. As you enter the Fargo, you will see the long main hallway leading you to the open

    D.R. Horton Builder
    110 Cottage Cove Dr Unit 36198679, Maurice, LA 70555
  • /2

    $231,990

    New Construction
    • 4 Beds
    • 2 Baths
    • 1,532 Sq Ft

    Whitaker II H Plan at Autumn Park, Maurice, LA 70555

    - Open Floor Plan- Four Bedrooms, Two Bathrooms- Two-Car Garage - Brick and Siding Exterior - Recessed Can Lighting in Kitchen and Great Room- Walk-In Master Closet- Separate Master Shower- Covered Rear Patio

    DSLD Homes Builder
    3425 Autumn Park Dr Unit 36971348, Maurice, LA 70555
  • /40

    $264,500

    New Construction
    • 5 Beds
    • 3 Baths
    • 2,087 Sq Ft

    Lakeview Plan at Picard Farms, Maurice, LA 70555
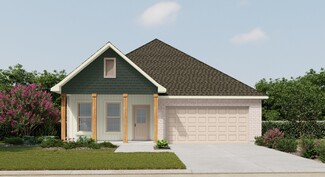
    The Lakeview features a single-story layout with five bedrooms and three bathrooms. This floor plan is unique in that it offers a three-way split floor plan. The entrance leads into a foyer that connects to two of the secondary bedrooms. These bedrooms are adjacent to the first of three full bathrooms. Moving forward through the foyer, it flows into an open concept area that includes the kitchen,

    D.R. Horton Builder
    102 Senator Picard Dr Maurice Ln Unit 36198831, Maurice, LA 70555
  • /2

    $228,990

    New Construction
    • 3 Beds
    • 2 Baths
    • 1,498 Sq Ft

    Connelly IV H Plan at Autumn Park, Maurice, LA 70555

    Experience functional design and energy savings with the Connelly IV H floor plan by DSLD Homes. With 1,498 square feet of thoughtfully designed living space, this home delivers the perfect balance of efficiency, comfort, and modern styleideal for families, first-time buyers, or those looking to downsize without compromise.This open floor plan features three bedrooms and two full bathrooms,

    DSLD Homes Builder
    3425 Autumn Park Dr Unit 36971335, Maurice, LA 70555
  • /32

    $295,500

    New Construction
    • 4 Beds
    • 3 Baths
    • 2,531 Sq Ft

    Ozark Plan at Picard Farms, Maurice, LA 70555

    Explore the Ozark floor plan in Picard Farms in Maurice, Louisiana. The Ozark is a thoughtfully designed two-story home that blends functionality, comfort, and modern living. The main level welcomes you with a covered front porch that opens into an inviting layout anchored by a spacious living room, perfect for everyday relaxing and entertaining. The open-concept kitchen features ample counter

    D.R. Horton Builder
    102 Senator Picard Dr Unit 39249152, Maurice, LA 70555
  • /35

    $265,000

    $5K PRICE DROP
    • 3 Beds
    • 2 Baths
    • 1,925 Sq Ft

    134 Maddox Jude Dr, Maurice, LA 70555

    Beautiful Energy Smart Home with Modern Touches!Step into this well-designed 3-bedroom, 2-bath DSLD Home, offering an open, functional layout perfect for both entertaining and everyday living. You'll love the spacious formal dining room and convenient computer nook, ideal for working from home or study time.The kitchen and bathrooms feature 3 cm full-slab granite countertops paired with birch

    Julie Howell Reliance Real Estate Group

    134 Maddox Jude Dr, Maurice, LA 70555
  • /37

    $231,000

    New Construction $3K PRICE INCREASE
    • 4 Beds
    • 2 Baths
    • 1,706 Sq Ft

    163 Cottage Cove Dr, Maurice, LA 70555

    Welcome to the Fargo plan, located at the charming Cottage Cove community in Maurice, Louisiana. The Fargo is one of our popular one-story floor plans. With this 4-bedroom, 2-bathroom home, you will explore over 1,700 square feet of spacious living, perfect for any family or individual alike to enjoy comfortably. As you enter the Fargo, you will see the long main hallway leading you to the open

    D.R. Horton Builder
    163 Cottage Cove Dr, Maurice, LA 70555
  • /2

    $216,990

    New Construction
    • 3 Beds
    • 2 Baths
    • 1,422 Sq Ft

    Princeton IV H Plan at Autumn Park, Maurice, LA 70555

    - Brick & Vinyl Exterior- Two Car Garage- Open Floor Plan- Three Bedrooms, Two Bathrooms- Garden Master Tub- Walk-In Master Closet- Optional Fireplace

    DSLD Homes Builder
    3425 Autumn Park Dr Unit 36971005, Maurice, LA 70555
  • /23

    $254,900

    $4K PRICE DROP
    • 4 Beds
    • 2 Baths
    • 1,786 Sq Ft

    128 Romain Picard Dr, Maurice, LA 70555

    Welcome home to this 3 year old charmer in Maurice! This 4 bedroom, 2 bathroom home offers the space, style, and location, and also qualifies for 100% financing. Inside, you'll find granite countertops, custom light fixtures, and charming custom color accents adding warmth and personality.The fenced-in backyard is perfect for pets, play, or relaxing evenings outside. Located in a desirable

    Lauren Gardiner Parish Realty Acadiana

    128 Romain Picard Dr, Maurice, LA 70555
  • /8

    $234,790

    New Construction
    • 4 Beds
    • 2 Baths
    • 1,532 Sq Ft

    7379 Alley Oak Ln, Maurice, LA 70555

    *2/1 buydown with rate as low as 3.99% for the first 12 months. Contact Builder Sales Rep(s) for current incentive details.* The WHITAKER II H has an open floor plan with 4 bedrooms, 2 full bathrooms. This NEW home includes upgraded stainless appliances and cabinet package. Plan features: breakfast bar in kitchen, vinyl plank flooring in great room and all wet areas, walk-in closet, garden tub

    DSLD Homes Builder
    7379 Alley Oak Ln, Maurice, LA 70555
  • /2

    $234,990

    New Construction
    • 3 Beds
    • 2 Baths
    • 1,613 Sq Ft

    Fareham V G Plan at Hudson Yards, Maurice, LA 70555

    The Fareham V G floor plan by DSLD Homes offers a perfect balance of efficient design, modern features, and everyday comfort. With 1,613 square feet of living space and a total area of 2,235 square feet, this single-story home is ideal for small families, first-time buyers, or anyone seeking a stylish yet practical layout. The open floor plan creates a spacious and connected living environment,

    DSLD Homes Builder
    300 Weaver Way Unit 37015939, Maurice, LA 70555
  • /29

    $227,000

    New Construction $3K PRICE INCREASE
    • 3 Beds
    • 2 Baths
    • 1,613 Sq Ft

    161 Cottage Cove Dr, Maurice, LA 70555

    Experience the Denton, a new home floor plan at Cottage Cove in Maurice, Louisiana. The Denton is our highly sought after 3-bedroom, 2-bathroom home with 2 car garage— designed with space and affordability in mind. Upon entrance into the Denton, you will be greeted with 1,616 square feet of comfortable living. Inside you will notice hard surface flooring throughout the main areas, tile flooring

    D.R. Horton Builder
    161 Cottage Cove Dr, Maurice, LA 70555
  • /2

    $234,990

    New Construction
    • 3 Beds
    • 2 Baths
    • 1,649 Sq Ft

    Liberty V G Plan at Autumn Park, Maurice, LA 70555

    - Brick & Siding Exterior- Covered Rear Patio- Two Car Garage- Open Floor Plan- Three Bedrooms, Two Bathrooms- Recessed Can Lighting in Kitchen- Computer Nook- Double Master Vanity- Separate Master Shower- Walk-In Master Closet

    DSLD Homes Builder
    3425 Autumn Park Dr Unit 36971355, Maurice, LA 70555
  • /2

    $256,990

    New Construction
    • 3 Beds
    • 2 Baths
    • 1,887 Sq Ft

    Reims V G Plan at Hudson Yards, Maurice, LA 70555

    - Open Floor Plan- Three Bedrooms, Two Bathrooms- Two Car Garage- Brick & Siding Exterior- Recessed Can Lighting in Kitchen- Computer Desk/ Niche- Double Master Vanity- Separate Master Shower- Double Master Closets

    DSLD Homes Builder
    300 Weaver Way Unit 37016792, Maurice, LA 70555
  • /2

    $216,990

    New Construction
    • 3 Beds
    • 2 Baths
    • 1,422 Sq Ft

    Princeton IV G Plan at Autumn Park, Maurice, LA 70555

    - Brick & Vinyl Exterior- Covered Rear Patio- Two Car Garage- Open Floor Plan- Three Bedrooms, Two Bathrooms- Recessed Can Lighting in Kitchen- Walk-In Pantry- Walk-In Master Closet- Optional Fireplace

    DSLD Homes Builder
    3425 Autumn Park Dr Unit 36970716, Maurice, LA 70555
  • 103 Meadow View St Unit 36497875, Maurice, LA 70555

    $274,000

    New Construction
    • 3 Beds
    • 2 Baths
    • 1,617 Sq Ft

    Iris Plan at Prairie Cove, Maurice, LA 70555

    Interested in making the Iris plan your home? To start the process or get more information, contact Manuel Builders today!

    Manuel Builders Builder
    103 Meadow View St Unit 36497875, Maurice, LA 70555
  • /2

    $294,000

    New Construction
    • 4 Beds
    • 2 Baths
    • 2,341 Sq Ft

    Catahoula Plan at Magnolia Lakes, Maurice, LA 70555

    The Catahoula is a beautiful and spacious one-story home! It features a modern and open floor plan design. The living room has large windows overlooking the covered porch. The kitchen has an island, pantry, and is right next to the formal dining space. The home has a large bedroom suite with a walk-in closet. It also has three other bedrooms, another full bath, utility room, and a two-car garage.

    D.R. Horton Builder
    3414 Magnolia Lakes Blvd Unit 36198772, Maurice, LA 70555
  • /2

    $234,990

    New Construction
    • 3 Beds
    • 2 Baths
    • 1,649 Sq Ft

    Liberty V H Plan at Autumn Park, Maurice, LA 70555

    - Brick & Siding Exterior- Covered Rear Patio- Two Car Garage- Open Floor Plan- Three Bedrooms, Two Bathrooms- Recessed Can Lighting in Kitchen- Computer Nook- Double Master Vanity- Separate Master Shower- Walk-In Master Closet

    DSLD Homes Builder
    3425 Autumn Park Dr Unit 36971636, Maurice, LA 70555

Showing Results 41 - 80, Page 2 of 3

How to Buy a Home How to Finance a Home How to Sell a Home