230

Newest Homes for Sale in Maxwell, IN

Section Image Section Image Section Image
  • /23

    $356,990

    New Construction
    • 3 - 4 Beds
    • 2 - 3 Baths
    • 2,069 Sq Ft

    Calvin Plan at Designer Collection in Parkrose, Greenfield, IN 46140

    The Calvin ranch floorplan by Fischer Homes offers a spacious and versatile layout designed for single-level living. The expansive family room flows seamlessly into the kitchen and morning room, with the option to add a 4-foot morning room expansion or a raised tray ceiling for added elegance. The owners suite features a large walk-in closet and an optional door to the laundry for convenience.

    Fischer Homes Builder
    684 Firefly Court St Unit 36659145, Greenfield, IN 46140
  • /26

    $403,990

    New Construction
    • 4 Beds
    • 2 - 4 Baths
    • 2,535 Sq Ft

    Avery Plan at Designer Collection in Parkrose, Greenfield, IN 46140

    The Avery Floorplan by Fischer Homes offers a unique five-level design that seamlessly blends dynamic living spaces with private retreats. From the welcoming family foyer to the pocket office with an optional built-in desk, every detail is thoughtfully designed for modern living. The two-story family room serves as the heart of the home, connecting to an open kitchen with a large island and a

    Fischer Homes Builder
    684 Firefly Court St Unit 36659169, Greenfield, IN 46140
  • /50

    $244,995

    New Construction
    • 3 Beds
    • 2 Baths
    • 1,354 Sq Ft

    Ashton Plan at Woodfield Pointe - Arbor Homes Series, Greenfield, IN 46140

    Picture yourself in The Ashton a flexible ranch-style floorplan by Arbor Homes! Starting at 1,356 square feet, The Ashton offers a split layout ideal for families or first-time homeowners. Featuring three bedrooms and two full baths, this home provides plenty of room to personalize with your choice of finishes and upgrades.Step inside from the inviting front porch to a bright, open layout. Two

    Arbor Homes Builder
    360 N Windswept Rd Unit 36483007, Greenfield, IN 46140
  • /37

    $239,995

    New Construction
    • 3 Beds
    • 2 Baths
    • 1,228 Sq Ft

    Walnut Plan at Woodfield Pointe - Arbor Homes Series, Greenfield, IN 46140

    Step into the charm and affordability of our Walnut floor plan, where homeownership dreams come to life in the inviting embrace of this 1,210 sq ft home. This modest yet versatile design opens the door to a world of possibilities with multiple structural options and diverse exterior styles, allowing you to infuse your personal touch and make the Walnut uniquely yours.Boasting three bedrooms and

    Arbor Homes Builder
    360 N Windswept Rd Unit 36457696, Greenfield, IN 46140
  • /63

    $305,995

    New Construction
    • 4 Beds
    • 2.5 Baths
    • 2,580 Sq Ft

    Palmetto Plan at Woodfield Pointe - Arbor Homes Series, Greenfield, IN 46140

    The Palmetto is one of Arbor Homes newest and most flexible floorplans offering everything you could want in a new construction home. With multiple elevation styles, optional basements, and the choice of a full front porch or breezeway, The Palmetto can easily be tailored to your lifestyle.Step inside to a spacious front living area that can serve as a formal dining room or quiet office with

    Arbor Homes Builder
    360 N Windswept Rd Unit 36451577, Greenfield, IN 46140
  • /35

    $279,400

    New Construction
    • 2 Beds
    • 1 Bath
    • 1,609 Sq Ft

    D-1609-3 Rosewood Plan at Evergreen Estates - Paired Villas, Greenfield, IN 46140

    Olthof Homes presents The Rosewood. This spacious paired villa boasts 1609SF of living space, featuring 2 bedrooms, 2 bathrooms and a flex room alongside an open concept kitchen with a walk-in pantry, dining room and great room providing all the space you will need for everyday living. The attached covered porch allows for relaxing mornings and evenings. A large owner's suite with walk-in shower,

    Olthof Homes Builder
    2007 Foothill Dr Unit 36490616, Greenfield, IN 46140
  • /48

    $296,995

    New Construction
    • 4 Beds
    • 2.5 Baths
    • 2,343 Sq Ft

    Spruce Plan at Woodfield Pointe - Arbor Homes Series, Greenfield, IN 46140

    As you step through the large open foyer of the Spruce, you will quickly understand why this has become Arbor's top selling floorplan. With plenty of options, this floorplan allows you to experience flexibility without the price tag. With the versatility to become a 3, 4 or even 5 bedroom home - you can really transform the Spruce into your ideal home based on your needs and lifestyle. Not only

    Arbor Homes Builder
    360 N Windswept Rd Unit 36470519, Greenfield, IN 46140
  • /52

    $270,995

    New Construction
    • 3 Beds
    • 2.5 Baths
    • 1,760 Sq Ft

    Juniper Plan at Woodfield Pointe - Arbor Homes Series, Greenfield, IN 46140

    Introducing The Juniper one of Arbor Homes newest two-story floorplans, offering beautiful exterior designs and flexible options to make it uniquely yours. Choose from multiple upgrades, add a basement for extra space, or expand your great room with a 2 rear and side extension. You can even add a third-car garage for more storage.Step inside to a welcoming hallway and convenient powder bath

    Arbor Homes Builder
    360 N Windswept Rd Unit 36472206, Greenfield, IN 46140
  • /33

    $326,995

    New Construction
    • 5 Beds
    • 2.5 Baths
    • 3,198 Sq Ft

    Empress Plan at Woodfield Pointe - Arbor Homes Series, Greenfield, IN 46140

    Picture yourself in the spacious and flexible Empress floorplan a 3,200 sq. ft. home with five bedrooms, multiple living areas, and endless options to make it your own. Designed for those who love to entertain, The Empress offers both elegance and everyday comfort.Step inside to a welcoming living room that can double as a home office or sitting area. A powder room and formal dining room make

    Arbor Homes Builder
    360 N Windswept Rd Unit 36463443, Greenfield, IN 46140
  • /53

    $258,995

    New Construction
    • 3 Beds
    • 2 Baths
    • 1,613 Sq Ft

    Bradford Plan at Woodfield Pointe - Arbor Homes Series, Greenfield, IN 46140

    The Bradford is the perfect ranch-style floorplan for those looking to downsize or enjoy single-level living with plenty of space. Starting at 1,611 square feet, this three-bedroom, two-bath home can be personalized to fit your lifestyle with an optional second-floor bonus room for even more living space.Step inside from the charming front porch and youre greeted by a versatile flex room. Use it

    Arbor Homes Builder
    360 N Windswept Rd Unit 36468022, Greenfield, IN 46140
  • /3

    $275,300

    New Construction
    • 2 Beds
    • 1 Bath
    • 1,533+ Sq Ft

    D-1533-3 Bryson Plan at Evergreen Estates - Paired Villas, Greenfield, IN 46140

    Olthof Homes presents the Bryson! This open concept ranch plan offers a standard 2 bedrooms and 2 bathrooms. Open the front door to a sprawling foyer with guest bedroom and flex room spaces and the hall bath centrally located. Head down the hallway to the kitchen, showcasing a pantry, central island, and large breakfast area. Through the kitchen, an owners entrance from your attached garage

    Olthof Homes Builder
    2007 Foothill Dr Unit 36449550, Greenfield, IN 46140
  • /61

    $280,995

    New Construction
    • 3 Beds
    • 2 Baths
    • 1,801 Sq Ft

    Chestnut Plan at Woodfield Pointe - Arbor Homes Series, Greenfield, IN 46140

    Looking for the perfect ranch-style home as your new home? Take a look at The Chestnut and its many optional upgrades. With the option to add a bonus room with a bedroom and full bathroom, you have the potential for 2,600+ square feet of living space in a ranch home.When you enter the home, you will see the first two bedrooms and a full bathroom. As you move throughout The Chestnut, notice the

    Arbor Homes Builder
    360 N Windswept Rd Unit 36490241, Greenfield, IN 46140
  • /57

    $315,995

    New Construction
    • 4 Beds
    • 2.5 Baths
    • 2,813 Sq Ft

    Cooper Plan at Woodfield Pointe - Arbor Homes Series, Greenfield, IN 46140

    The Cooper offers thoughtful design and flexible options to fit every lifestyle. From its spacious foyer and turned staircase to the open-concept first floor, this floorplan is both functional and inviting.Choose from multiple elevations including an optional front porch and enjoy a two-car garage with extra storage or convert that space into a first-floor bedroom and full bath.The open layout

    Arbor Homes Builder
    360 N Windswept Rd Unit 36497904, Greenfield, IN 46140
  • /46

    $316,995

    New Construction
    • 5 Beds
    • 2.5 Baths
    • 2,961 Sq Ft

    Norway Plan at Woodfield Pointe - Arbor Homes Series, Greenfield, IN 46140

    The Norway is one of Arbor Homes most popular floorplans a flexible 5-bedroom, 2.5-bath design with incredible space and curb appeal. Choose from multiple exterior elevations or add an optional third-car garage for extra storage, a workshop, or space for outdoor gear.Step inside from the front porch to find a welcoming dining room that can easily double as a playroom or creative space. Toward the

    Arbor Homes Builder
    360 N Windswept Rd Unit 36482300, Greenfield, IN 46140
  • /53

    $282,995

    New Construction
    • 3 Beds
    • 2.5 Baths
    • 1,963 Sq Ft

    Ironwood Plan at Woodfield Pointe - Arbor Homes Series, Greenfield, IN 46140

    Introducing the Ironwood by Arbor Homes where openness meets functionality in a thoughtfully designed floorplan.Step into a welcoming foyer with a convenient powder room near the front of the home. The garage includes built-in storage and direct access to the mudroom, perfect for stowing away sports gear or bikes during winter.The spacious great room is ideal for relaxing or entertaining guests,

    Arbor Homes Builder
    360 N Windswept Rd Unit 36493192, Greenfield, IN 46140
  • /62

    $294,995

    New Construction
    • 4 Beds
    • 2.5 Baths
    • 2,176 Sq Ft

    Aspen II Plan at Woodfield Pointe - Arbor Homes Series, Greenfield, IN 46140

    The Aspen II floorplan has it all- from a spacious home office, an open concept living and kitchen area, a large loft, and four bedrooms with plenty of space. You cant go wrong choosing this floorplan! Make The Aspen II your own with the many optional upgrades. If you fall in love with the interior, you will love the elevations on the exterior of this new build home!Entering off the front porch,

    Arbor Homes Builder
    360 N Windswept Rd Unit 36497874, Greenfield, IN 46140
  • /25

    $308,900

    New Construction
    • 4 Beds
    • 2 Baths
    • 1,771 Sq Ft

    Chatham Plan at Brunson's Landing, Greenfield, IN 46140

    Discover the Chatham by D.R. Horton, America’s Builder—a floorplan that has become a favorite for those seeking the perfect balance of style, space, and single-level convenience. This home offers an expansive 1,771 square feet of living space, featuring 4 spacious bedrooms and 2 elegant bathrooms designed to accommodate modern lifestyles with ease. The heart of the Chatham is its open-concept

    D.R. Horton Builder
    1032 Mcbride St Unit 36206417, Greenfield, IN 46140
  • /26

    $317,900

    New Construction
    • 4 Beds
    • 2.5 Baths
    • 2,053 Sq Ft

    Bellamy Plan at Brunson's Landing, Greenfield, IN 46140

    D.R. Horton, America’s Builder, presents the Bellamy plan in Brunson’s Landing. This two-story home features 4 large bedrooms, 2.5 baths and flexible main level den. The main level living area offers solid surface flooring throughout for easy maintenance. The home features a turnback staircase situated away from the foyer for convenience and privacy, as well as a wonderful study that can be used

    D.R. Horton Builder
    1032 Mcbride St Unit 36206418, Greenfield, IN 46140
  • /16

    $332,900

    New Construction
    • 4 Beds
    • 2.5 Baths
    • 2,346 Sq Ft

    Stamford Plan at Brunson's Landing, Greenfield, IN 46140

    Find all the space you need in the two-story Stamford floor plan in Brunson's Landing! Inside this 4-bedroom, 2.5-bathroom home, you’ll find 2,346 square feet of comfortable living. The living area is an open concept, where your kitchen blends seamlessly into a living area perfect for everyday living and entertaining. On the first floor, the kitchen is in the rear of the home and features a

    D.R. Horton Builder
    1032 Mcbride St Unit 36206421, Greenfield, IN 46140
  • /26

    $337,900

    New Construction
    • 5 Beds
    • 3 Baths
    • 2,600 Sq Ft

    Henley Plan at Brunson's Landing, Greenfield, IN 46140

    Presenting the Henley floor plan by D.R. Horton, America’s Builder. This expansive 5-bedroom, 3-bathroom residence is masterfully designed to provide space for everyone, blending sophisticated style with the practical needs of a modern, active lifestyle. The main level is defined by its thoughtful versatility. Just off the foyer, a dedicated study offers a quiet sanctuary, perfect for a

    D.R. Horton Builder
    1032 Mcbride St Unit 36206419, Greenfield, IN 46140
  • /25

    $292,900

    New Construction
    • 3 Beds
    • 2 Baths
    • 1,503 Sq Ft

    Harmony Plan at Brunson's Landing, Greenfield, IN 46140

    Discover the Harmony floor plan by D.R. Horton, America’s Builder—a masterfully designed single-level residence that seamlessly blends modern functionality with timeless style. This thoughtfully crafted home offers three spacious bedrooms and two full bathrooms within a bright, open-concept living environment, perfect for both daily routines and effortless entertaining. As you step inside, you

    D.R. Horton Builder
    1032 Mcbride St Unit 36206416, Greenfield, IN 46140
  • /25

    $273,900

    New Construction
    • 3 Beds
    • 2 Baths
    • 1,272 Sq Ft

    Aldridge Plan at Brunson's Landing, Greenfield, IN 46140

    D.R. Horton, America’s Builder, proudly presents the Aldridge plan, a thoughtfully designed home offering three bedrooms and two bathrooms within an open-concept, ranch-style layout. This floor plan is crafted for easy maintenance, featuring solid surfacing in all wet areas. Upon entering the main living area, you’ll discover a convenient laundry space, a beautiful kitchen equipped with a handy

    D.R. Horton Builder
    1032 Mcbride St Unit 36206423, Greenfield, IN 46140
  • /4

    $338,800

    New Construction $7K PRICE INCREASE
    • 2 Beds
    • 2 Baths
    • 1,472 Sq Ft


    1578 Palmetto Way, Greenfield, IN 46140

    Presented by Joyner Homes, this proposed build in Williams Run on homesite #40 features the Brighton floor plan, offering 1,472 square feet of thoughtfully designed, single-story living. This home includes two spacious bedrooms, two full bathrooms, and an open-concept layout that balances comfort and efficiency. The inviting great room (17'-4" x 18') provides plenty of space for relaxation and

    Sean Daniels Daniels Real Estate

    1578 Palmetto Way, Greenfield, IN 46140
  • /8

    $358,800

    New Construction $15K PRICE INCREASE
    • 2 Beds
    • 2 Baths
    • 1,697 Sq Ft


    1684 Linden Ln, Greenfield, IN 46140

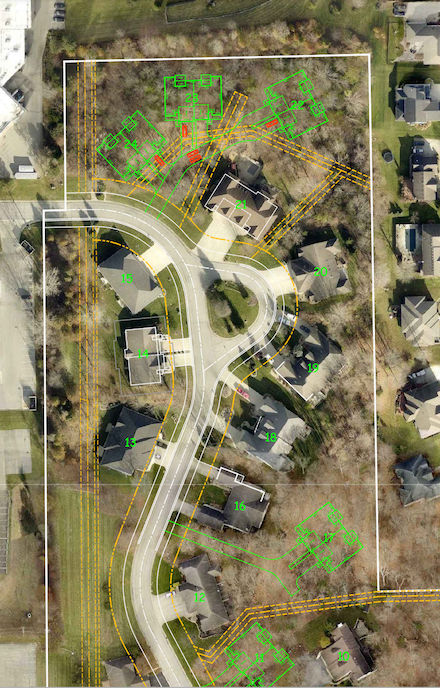
    This is a proposed custom home build by Joyner Homes, NOT a completed home. Proudly offered by Joyner Homes, this proposed build on Homesite #49 features the Cambridge floor plan-a 1,697-square-foot single-story design crafted for low-maintenance living. This floor plan features two generously sized bedrooms, two full bathrooms, and a versatile office/study, all laid out for maximum efficiency

    Sean Daniels Daniels Real Estate

    1684 Linden Ln, Greenfield, IN 46140
  • /5

    $448,800

    New Construction $25K PRICE INCREASE
    • 3 Beds
    • 2 Baths
    • 2,041 Sq Ft

    1732 Linden Ln, Greenfield, IN 46140

    Presented by Joyner Homes, this proposed build on Homesite #53 showcases the Denali floor plan-a spacious single-story design from the prestigious Joyner Homes Black Series. With 2,041 square feet of thoughtfully designed space, this home offers three bedrooms, two full bathrooms, and a dedicated office/study, making it ideal for both family living and professional needs. The expansive great

    Sean Daniels Daniels Real Estate

    1732 Linden Ln, Greenfield, IN 46140
  • /8

    $40,000

    $65K PRICE DROP
    • 1 Bath
    • 1,200 Sq Ft

    108 S Center St, Maxwell, IN 46154

    Auction Wednesday, August 19th at 6:00 PM Investor Special - Incredible Opportunity on an Oversized Lot Near Greenfield! Here's your chance to unlock the potential of this unique investment property just minutes from downtown Greenfield with quick and convenient access to Interstate 70. Situated on an oversized lot that was originally three separate parcels, this property offers exceptional

    Jason Snider J. Snider Real Estate

    108 S Center St, Maxwell, IN 46154
  • /8

    $2,200,000

    $100K PRICE DROP
    • Land
    • 73 Acres
    • $30,137 per Acre

    596 W 100 N, Greenfield, IN 46140

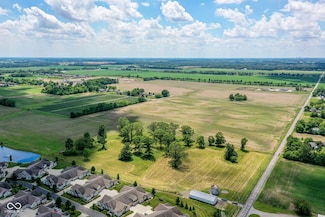
    Spectacular opportunity to own a sizable amount of acreage right on the edge and across the street from the city of Greenfield. Multiple possibilities here for development: could be subdivision, park or recreation area, senior development. There is a house on the property that has no value and probably needs to be razed. There is an older barn that is useable. 51 acres are tillable and currently

    Scott McGauley McGauley Realty, Inc.

    596 W 100 N, Greenfield, IN 46140
  • /2

    $59,900

    • Land
    • 1 Acre
    • $59,900 per Acre

    0 Walnut Trace Unit MBR21978938, Greenfield, IN 46140

    Paired Residential Lots in Prime Greenfield Location - Ideal for Builders, Investors, and Homebuyers. Discover a unique investment opportunity in the heart of Greenfield with our exclusive listing of paired residential lots at Joyner Home Land. Available lots include: Lots 5A & 5B:Lots 8A & 8B:Lots 11A & 11B:Lots 17A & 17B:Lots 22A & 22B:Lots 23A & 23B:Lots 24A & 24B:Designed for flexibility and

    Sean Daniels Daniels Real Estate

    0 Walnut Trace Unit MBR21978938, Greenfield, IN 46140
  • /14

    $4,680,000

    • Land
    • 117.72 Acres
    • $39,755 per Acre

    100 W North St, Greenfield, IN 46140

    The property is located on the South side of 100N or Mckenzie Road and just West of Meridian Road. This land is 2 parcels totaling 117+ acres. The 78.1 acre tract that is closer to Meridian Road could be sold separately. The property is within the city limits and it is currently zoned RM (residential moderate density) Sewer and water are available nearby.

    Agent Photo

    Timothy O'Connor

    Berkshire Hathaway Home

    100 W North St, Greenfield, IN 46140
  • /14

    $115,000

    $10K PRICE DROP
    • Land
    • 34,848 Sq Ft
    • $143,750 per Acre

    103 Hidden Glen Dr, Greenfield, IN 46140

    Introducing an exceptional opportunity to transform your dreams into reality with this captivating vacant lot in the desirable Village at Bowman. The wooded property offers the perfect balance of tranquility and community living. With no existing structures, this blank canvas allows you to bring your architectural visions to life. Enjoy the convenience of nearby amenities, including schools,

    Jill Turner Carpenter, REALTORS®

    103 Hidden Glen Dr, Greenfield, IN 46140

Showing Results 201 - 230, Page 6 of 6

How to Buy a Home How to Finance a Home How to Sell a Home