388

Mc Connells, SC Homes for Sale

Section Image Section Image Section Image
  • /8

    $249,990

    New Construction
    • 3 Beds
    • 2.5 Baths
    • 1,603 Sq Ft

    371 Hendley Dr, York, SC 29745

    Discover this exceptional new construction townhome at 371 Hendley Drive York, built by M/I Homes. This thoughtfully designed 1,603 square foot home features an open-concept living space that seamlessly connects the main areas, creating an ideal environment for both daily living and entertaining. This charming townhome features the following: 3 bedrooms with owner's bedroom conveniently located

    M/I Homes Builder
    371 Hendley Dr, York, SC 29745
  • /35

    $384,990

    New Construction $21K PRICE DROP
    • 4 Beds
    • 2.5 Baths
    • 2,578 Sq Ft

    450 Brick House Rd, York, SC 29745

    Welcome Home! Built by the 2025 National Builder of the Year, the Morganton is a stunning 4-bedroom, 2.5-bath residence offering 2,578 square feet of modern living. The Morganton welcomes you with a soaring two-story foyer and a formal dining area. The open-concept living space is perfect for gathering and entertaining. The kitchen is both beautiful and functional, featuring quartz countertops, a

    Mandy Boileau Dream Finders Realty, LLC.

    450 Brick House Rd, York, SC 29745
  • /2

    $559,990

    New Construction
    • 4 - 5 Beds
    • 3 Baths
    • 2,746+ Sq Ft

    Henslow Plan at Hardy Pond, Rock Hill, SC 29732

    Effortless style and livability inform every inch of The Henslow floor plan by David Weekley Homes in Hardy Pond. Vibrant space and open flow define the family and dining areas, creating a welcoming setting for gatherings and everyday moments. A streamlined kitchen with a center island provides an ideal foundation for cooking, serving and staying connected to the living spaces. The Owner’s

    David Weekley Homes Builder
    597 Cape Cod Way Unit 39289361, Rock Hill, SC 29732
  • /29

    $348,999

    New Construction $19K PRICE DROP
    • 5 Beds
    • 3 Baths
    • 2,578 Sq Ft

    1234 Ambrosia Dr, York, SC 29745

    This new two-story home provides space for the whole family to thrive. The first floor features an open design among the family room, kitchen and breakfast room in addition to a secluded secondary bedroom that’s ideal for guests and a two-car garage. Upstairs are a versatile bonus room that adds shared living space and four bedrooms including the owner’s suite.

    Lennar Builder
    1234 Ambrosia Dr, York, SC 29745
  • /2

    $443,045

    New Construction
    • 4 Beds
    • 2.5 Baths
    • 2,813 Sq Ft

    586 Emily Katelyn Rd, York, SC 29745

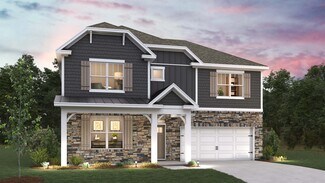
    The Hamilton floor plan is a spacious two-story design with a thoughtful layout. The primary bedroom is conveniently located on the first floor, offering privacy and ease of access. The main level also includes an open-concept living space that flows from the kitchen to the family room, making it perfect for entertaining. Upstairs, the secondary bedrooms are arranged around a central loft space,

    Dream Finders Homes Builder
    586 Emily Katelyn Rd, York, SC 29745
  • /16

    $372,990

    New Construction
    • 3 Beds
    • 2.5 Baths
    • 1,531 Sq Ft

    The Mistflower Plan at Hardy Pond Townhomes, Rock Hill, SC 29732

    Start creating new memories with The Mistflower floor plan by David Weekley Homes in Hardy Pond. Open sight lines connect the family and dining spaces to create a welcoming atmosphere for daily routines and shared moments. A central island defines the kitchen, offering a functional layout that keeps meal preparation connected to the living areas. The Owner’s Retreat is positioned on the second

    David Weekley Homes Builder
    597 Cape Cod Way Unit 40133073, Rock Hill, SC 29732
  • /45

    $505,725

    New Construction $15K PRICE DROP
    • 4 Beds
    • 3.5 Baths
    • 2,628 Sq Ft

    1558 Autumn Ln Unit 118, York, SC 29745

    Welcome to the highly sought-after Lauren Pines subdivision, where comfort, style, and privacy come together on a beautiful 1-acre homesite with a full tree-lined backdrop. The 2628 floorplan by Adams Homes offers an exceptional blend of space and functionality with 4 bedrooms, 3.5 bathrooms, flex room or office and bonus room and a 2-car garage. A welcoming foyer leads to a formal dining room

    Kirsten Tammelleo Adams Homes Realty-NC, Inc.

    1558 Autumn Ln Unit 118, York, SC 29745
  • /5

    $314,990

    New Construction $43K PRICE DROP
    • 3 Beds
    • 2.5 Baths
    • 1,939 Sq Ft

    232 Bezelle Ave, York, SC 29745

    Interior photos are representative. You’ll fall in love with the Kephart at Asbury Ridge, a versatile open-concept plan offering two stories of inviting living space and stylish features. As you enter the home from the ample front porch, a long foyer leads to a wide-open great room, a well-appointed kitchen with a spacious center island and a charming dining area with direct access to the patio.

    Century Communities Builder
    232 Bezelle Ave, York, SC 29745
  • /31

    $385,000

    • 4 Beds
    • 3 Baths
    • 2,723 Sq Ft

    164 Sethwood Dr, Rock Hill, SC 29732

    Step inside to a layout designed for everyday living with the space to spread out. Vaulted and tray ceilings add character throughout, while the living room fireplace creates a comfortable gathering place. The kitchen features quartz countertops, a pantry, and an easy flow into the main living areas. Upstairs, the spacious primary suite offers a sitting room, walk-in closet, double vanity, water

    Micah Winn Keller Williams Connected

    164 Sethwood Dr, Rock Hill, SC 29732
  • /23

    $199,900

    • 2 Beds
    • 1 Bath
    • 636 Sq Ft

    2220 Gordon Rd, Rock Hill, SC 29732

    Nearly 1.4 wooded acres, no HOA, county taxes, two wired workshops, and room for your boat, RV, camper, or outdoor toys—all just minutes from Newport shopping, dining, Walmart, and the future Target. A tree-lined circular driveway welcomes you to this beautifully maintained property, offering exceptional privacy and the freedom to enjoy your land without restrictive HOA rules. Designed for both

    Anna Marie Triester Rinehart Realty Corporation

    2220 Gordon Rd, Rock Hill, SC 29732
  • /2

    $344,990

    New Construction $52K PRICE DROP
    • 3 Beds
    • 2.5 Baths
    • 1,958 Sq Ft

    408 Brick House Rd, York, SC 29745

    408 Brick House Road The Kenzie is a versatile two-story home with three bedrooms and two and a half baths. The open-concept main level features an island kitchen, casual dining area, and spacious family room that flows to a rear patio, with a covered porch welcoming guests at the front. Upstairs, the owner’s suite includes a walk-in closet and spa-like bath, while two additional bedrooms and a

    Dream Finders Homes Builder
    408 Brick House Rd, York, SC 29745
  • /30

    $290,000

    $15K PRICE DROP
    • 3 Beds
    • 2 Baths
    • 1,348 Sq Ft

    2098 Mallard Creek Dr, Rock Hill, SC 29732

    Welcome to this beautiful updated 3-bedroom, 2-bath home nestled in a quiet cul-de-sac! This inviting property features durable LVP flooring throughout, offering both style and easy maintenance. The updated kitchen shines with modern touches and a fresh, appealing look—perfect for everyday living and entertaining. Enjoy relaxing in the screened-in back porch, which opens to a spacious deck

    Zach Willis Stephen Cooley Real Estate

    2098 Mallard Creek Dr, Rock Hill, SC 29732
  • /23

    $501,900

    New Construction
    • 3 Beds
    • 2 Baths
    • 1,868 Sq Ft

    1628 Dresden Dr, Rock Hill, SC 29732

    Available now! Welcome to the epitome of fantastic living! This home sits on a corner lot with side-entry garage. The split three-bedroom, two-bath Berkeley floor plan is not your average home. It's a haven of good times and great memories waiting to happen. The open floorplan consist of a fully loaded kitchen for your inner chef, complete with stainless steel appliances and an oversized quartz

    Michael Sceau LGI Homes NC LLC

    1628 Dresden Dr, Rock Hill, SC 29732
  • /29

    $464,990

    New Construction
    • 3 Beds
    • 2 Baths
    • 2,006 Sq Ft

    Magnolia Plan at Westport, York, SC 29745

    The Magnolia is one of our ranch plans at Westport in York, SC. This home features three bedrooms, two bathrooms, and a two-car garage with an option for a 4th bedroom. Upon entering the home, you'll be greeted by an inviting foyer that leads you past two bedrooms and a bathroom. Also in this area of the homes is a flex space perfect for a home office. This opens into an impressive space

    D.R. Horton Builder
    346 Miramar Dr Unit 36208931, York, SC 29745
  • /45

    $525,000

    • 4 Beds
    • 2.5 Baths
    • 2,771 Sq Ft

    3014 Oxtail Ct, Rock Hill, SC 29732

    Built in 2024 and backing up to a wonderfully quiet wooded tree line, this exceptional Craftsman-style residence blends modern elegance with thoughtful design, offering sophisticated living spaces filled with natural light and refined finishes throughout. A welcoming foyer leads past a private office or flex space and opens to an expansive great room highlighted by a tray ceiling, cozy gas log

    Agent Photo

    Andy Griesinger

    EXP Realty LLC Ballantyne

    3014 Oxtail Ct, Rock Hill, SC 29732
  • /43

    $1,085,000

    • 4 Beds
    • 3.5 Baths
    • 5,233 Sq Ft

    222 Lord Dunluce St, Rock Hill, SC 29732

    Tucked in a prime location between York and downtown Rock Hill, 222 Lord Dunluce Street offers the perfect blend of space, comfort, and convenience—plus the added bonus of NO city taxes. Built in 2009 and meticulously maintained, this home sits on a stunning 1-acre lot with a sprawling, well maintained lawn and irrigation system and mature trees that provide shade, privacy, and a peaceful

    Kim Bigach Keller Williams Connected

    222 Lord Dunluce St, Rock Hill, SC 29732
  • /33

    $305,000

    New Construction $90K PRICE DROP
    • 3 Beds
    • 2.5 Baths
    • 1,531 Sq Ft

    571 Cape Cod Way, Rock Hill, SC 29732

    This beautifully designed new construction townhome offers modern finishes, quality construction, and effortless low-maintenance living. Featuring a 2-car garage with additional driveway parking, this home provides both functionality and convenience. Built with 2x6 exterior walls and advanced framing, the home is thoughtfully engineered for durability, comfort, and efficiency. Backed by the

    David Weekley Homes Builder
    571 Cape Cod Way, Rock Hill, SC 29732
  • /35

    $1,750,000

    • 4 Beds
    • 2.5 Baths
    • 3,219 Sq Ft

    1011 Ratchford Rd, York, SC 29745

    This is your dream country retreat! Custom-built, original owner, home offers ample living spaces, a large garage with room above, and large covered porches, perfect for enjoying the scenic ponds and acreage. The 38 acres of manicured land features a mix of fields and timber woods, ideal for hunting, fishing, and/or farming. Two ponds enhance the landscape, one with a dock for relaxing and

    Steven Szasz ProStead Realty

    1011 Ratchford Rd, York, SC 29745
  • /32

    $400,900

    New Construction $9K PRICE DROP
    • 4 Beds
    • 2.5 Baths
    • 2,815 Sq Ft

    454 Brick House Rd, York, SC 29745

    Welcome to 454 Brick House Road — featuring the spacious and well-designed Hamilton floor plan. This two-story home offers a perfect blend of comfort, functionality, and style. The primary suite is conveniently located on the first floor, providing privacy and easy access, while the open-concept layout connects the kitchen, dining, and family rooms for effortless entertaining and everyday living.

    Dream Finders Homes Builder
    454 Brick House Rd, York, SC 29745
  • /23

    $369,000

    $6K PRICE DROP
    • 3 Beds
    • 2 Baths
    • 1,438 Sq Ft

    208 Victoria Cir, York, SC 29745

    Welcome home to this stunning and meticulously maintained 3-bedroom, 2-bath full brick ranch nestled in a quiet, established neighborhood. From the moment you arrive, you’ll be charmed by the spacious covered front porch, perfect for rocking chairs and relaxing evenings. Inside, you’ll find a large eat-in kitchen along with a separate dining area, offering plenty of space for entertaining and

    Lynne Comer Howard Hanna Allen Tate Rock Hill

    208 Victoria Cir, York, SC 29745
  • /20

    $337,999

    New Construction $17K PRICE DROP
    • 5 Beds
    • 2.5 Baths
    • 2,213 Sq Ft

    1239 Ambrosia Dr, York, SC 29745

    This single family home has a spacious open floorplan that connects an inviting Great Room, breakfast nook and kitchen offering quartz countertops, tile backsplash and gas range. Located upstairs is the primary bedroom, large loft area, and 4 additional bedrooms. Luxury vinyl plank flooring, quartz tops in the kitchen and tile backsplash at no extra cost! Cannon Village is a master-planned

    Betsey Hart Lennar Sales Corp

    1239 Ambrosia Dr, York, SC 29745
  • /40

    $365,000

    $20K PRICE DROP
    • 4 Beds
    • 2.5 Baths
    • 2,221 Sq Ft

    1116 Bannockburn Ave, Rock Hill, SC 29732

    Welcome to Newport Lakes, where timeless design meets everyday comfort. This beautifully FRESHLY PAINTED 4-bedroom, 2.5-bath home offers an ideal blend of elegant living spaces, thoughtful design, and an unbeatable location. Designed for both entertaining and daily living, the open-concept main level is filled with natural light and centers around a spacious chef's kitchen featuring a large

    Erica Johnson EXP Realty LLC Rock Hill

    1116 Bannockburn Ave, Rock Hill, SC 29732
  • /20

    $235,999

    New Construction $13K PRICE DROP
    • 3 Beds
    • 2.5 Baths
    • 1,657 Sq Ft

    Drayton VE Plan at Cannon Village - Glen, York, SC 29745

    Past the foyer of this new two-story townhome is a convenient, open-plan layout shared among the main living spaces. Showcasing a fully equipped kitchen, a family room made for gatherings and an intimate breakfast nook, while nearby is a patio for outdoor moments. Ideally upstairs are all three bedrooms to provide excellent sleeping accommodations, including the serene owner’s suite with a

    Lennar Builder
    605 Sparano Loop Unit 39322440, York, SC 29745
  • /23

    $399,000

    New Construction $2K PRICE DROP
    • 3 Beds
    • 2 Baths
    • 1,650 Sq Ft

    3252 Oberon St, York, SC 29745

    Come see 3252 Oberon Street located in York, South Carolina!!!! The Birch is one of the ranch plans in our Westport community in York, SC. This home includes three bedrooms, two full bathrooms, and a two-car garage. The moment you step inside the home, you're greeted by an inviting foyer that leads you into the center of the home. The family room seamlessly connects with the dining room and

    D.R. Horton Builder
    3252 Oberon St, York, SC 29745
  • /2

    $489,900

    New Construction
    • 4 Beds
    • 2.5 Baths
    • 2,449 Sq Ft

    1068 Tradition Club St, York, SC 29745

    The Raleigh is a two-story, four-bedroom, two-and-a-half-bath home with a first-floor primary bedroom, formal dining room, two-story family room, and a kitchen with an island and pantry. The second floor features an upstairs loft area, three additional bedrooms, a full bath, and a Jack-and-Jill bath.

    Eastwood Homes Builder
    1068 Tradition Club St, York, SC 29745
  • /37

    $434,990

    New Construction
    • 4 Beds
    • 3 Baths
    • 2,273 Sq Ft

    Ashley Plan at Westport, York, SC 29745

    The Ashley is a two-story home offered at Westport in York, SC. This new two-story plan offers four bedrooms, including one on the main level, as well as three bathrooms and a two-car garage. As you step onto the porch and into the home, you’ll be greeted by an inviting foyer and a bedroom that could also be perfect for a home office. It then opens up to a spacious family room area that leads to

    D.R. Horton Builder
    346 Miramar Dr Unit 37805263, York, SC 29745
  • /32

    $390,000

    • 4 Beds
    • 3 Baths
    • 2,790 Sq Ft

    452 Brannon Meadows Dr, York, SC 29745

    This four-bedroom, three-bathroom home features an open concept floor plan that connects the main living areas with natural flow. The kitchen and dining spaces work together efficiently, making this layout ideal for anyone seeking space and functionality. The kitchen showcases granite countertops paired with a butler's pantry for additional storage and serving convenience. A breakfast nook sits

    Skip Kirsch Keller Williams Realty

    452 Brannon Meadows Dr, York, SC 29745
  • /28

    $359,000

    New Construction $16K PRICE DROP
    • 4 Beds
    • 2.5 Baths
    • 2,174 Sq Ft

    950 Two Brothers Ln, York, SC 29745

    Come see 950 Two Brothers Lane in York, SC. The Elston is a spacious and modern two story home plans featured at Fergus Crossing in York, SC. The home features four bedrooms, two and a half bathrooms, and two-car garage. The open concept layer connects the home beautifully, where the inviting foyer will lead you into the heart of the home, where the kitchen and large family room meet to create a

    D.R. Horton Builder
    950 Two Brothers Ln, York, SC 29745

Showing Results 361 - 388, Page 10 of 10

How to Buy a Home How to Finance a Home How to Sell a Home