163

Mc Connells, SC Homes for Sale with Pool

Section Image Section Image Section Image
  • /48

    $750,000

    • 5 Beds
    • 3.5 Baths
    • 3,409 Sq Ft

    535 Hallman Dr, Rock Hill, SC 29732

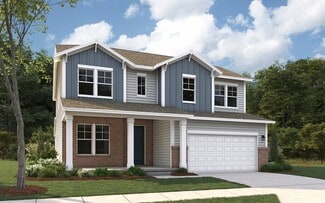
    Welcome to this beautifully maintained custom brick home in the highly sought-after Homewood community. Nestled on over one private acre, this exceptional 5-bedroom, 4-bath home offers just over 3,400 square feet of thoughtfully designed living space, combining timeless elegance with everyday comfort.The desirable floor plan features a spacious main-level primary suite, generous secondary

    Agent Photo

    Vivian Knight

    RE/MAX Executive

    535 Hallman Dr, Rock Hill, SC 29732
  • /41

    $700,000

    $50K PRICE DROP
    • 3 Beds
    • 1.5 Baths
    • 1,404 Sq Ft

    561 Shiloh Rd N, York, SC 29745

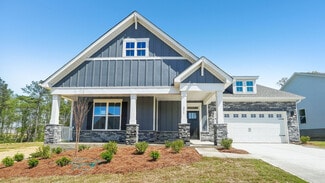
    Discover the opportunity to own 12 acres in York, SC with room to grow, work, and enjoy country living. Conveniently located just minutes from downtown York, this property offers an easy drive to Rock Hill, Lake Wylie, and the Charlotte metro area while providing the privacy and flexibility of rural living.The all-brick ranch offers 3 bedrooms and 1.5 bathrooms, but the real value extends

    Agent Photo

    Jason Altenhof

    Costello Real Estate and Investments LLC

    561 Shiloh Rd N, York, SC 29745
  • /45

    $525,000

    • 4 Beds
    • 2.5 Baths
    • 2,771 Sq Ft

    3014 Oxtail Ct, Rock Hill, SC 29732

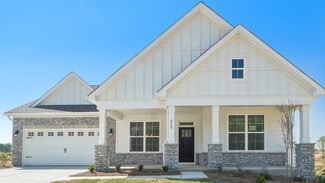
    Built in 2024 and backing up to a wonderfully quiet wooded tree line, this exceptional Craftsman-style residence blends modern elegance with thoughtful design, offering sophisticated living spaces filled with natural light and refined finishes throughout. A welcoming foyer leads past a private office or flex space and opens to an expansive great room highlighted by a tray ceiling, cozy gas log

    Agent Photo

    Andy Griesinger

    EXP Realty LLC Ballantyne

    3014 Oxtail Ct, Rock Hill, SC 29732
  • /2

    $259,990

    New Construction
    • 3 Beds
    • 2.5 Baths
    • 1,787 Sq Ft

    383 Hendley Dr, York, SC 29745

    This new construction townhome by M/I Homes offers 1,787 square feet of thoughtfully designed living space. The 3-bedroom, 2.5-bathroom floorplan features an open-concept living area that seamlessly connects the main gathering spaces, creating an inviting environment for daily life and entertaining. This townhome features the following: 3 bedrooms with owner's bedroom located upstairs 2 full

    M/I Homes Builder
    383 Hendley Dr, York, SC 29745
  • /2

    $365,000

    New Construction $29K PRICE DROP
    • 4 Beds
    • 3 Baths
    • 2,449 Sq Ft

    1478 Kate Cecil Way, York, SC 29745

    Welcome to 1478 Kate Cecil Way, York, SC — a new construction home built by M/I Homes. This 2-story home offers 2,449 square feet of thoughtfully designed living space with 4 bedrooms and 3 bathrooms, ideal for comfortable everyday living.Step inside to find an open-concept living space that connects the main gathering areas of the home, creating a seamless flow for daily routines and

    M/I Homes Builder
    1478 Kate Cecil Way, York, SC 29745
  • /30

    $405,990

    New Construction
    • 4 - 5 Beds
    • 3.5 - 4.5 Baths
    • 2,932 Sq Ft

    Millbrook Plan at McFarland Estates, York, SC 29745

    The Millbrook plan offers 5 bedrooms and 4 full bathrooms, thoughtfully designed for modern living. The main floor includes a guest suite, a spacious family room with a cozy fireplace, and a large dining area perfect for gatherings. The kitchen features Quartz countertops, an oversized walk-in pantry, a large eat-in bar, a gas range, microwave, and dishwasher. The primary bedroom has a walk-in

    Dream Finders Homes Builder
    135 Ella Claire Dr Unit 36478027, York, SC 29745
  • /21

    $342,999

    New Construction $9K PRICE DROP
    • 5 Beds
    • 2.5 Baths
    • 2,306 Sq Ft

    1251 Ambrosia Dr Unit 96, York, SC 29745

    This beautiful single-family home features a spacious primary suite on the main floor, complete with a generous walk-in closet. The open-concept layout seamlessly connects the inviting Great Room, breakfast nook, and kitchen featuring quartz countertops, tile backsplash and gas range. Upstairs, you’ll find four additional bedrooms and a spacious loft. Luxury vinyl plank flooring throughout the

    Marnie Carter Lennar Sales Corp

    1251 Ambrosia Dr Unit 96, York, SC 29745
  • /20

    $329,999

    New Construction
    • 3 Beds
    • 2 Baths
    • 1,532 Sq Ft

    Shelley II Plan at Cannon Village, York, SC 29745

    This single-story home features a modern layout with everything needed for comfortable living. Two secondary bedrooms are located off the entry, with an open-concept living area down the hall consisting of a stylish kitchen, breakfast nook and Great Room. An expansive owner’s suite is nestled into a private corner at the back of the home, complete with an en-suite bathroom and walk-in closet.

    Lennar Builder
    800 Sparano Loop Unit 41776822, York, SC 29745
  • /2

    $303,000

    New Construction
    • 3 Beds
    • 2.5 Baths
    • 1,835 Sq Ft

    1529 Kate Cecil Way, York, SC 29745

    Located at 1529 Kate Cecil Way, this new construction single-family home by M/I Homes offers 1,835 square feet across 2 above-ground levels. Its thoughtful design brings everyday living, dining, and gathering areas together through an open-concept living space. Clear sightlines between these shared areas support a practical flow for daily routines and time with guests.Step inside and find

    M/I Homes Builder
    1529 Kate Cecil Way, York, SC 29745
  • /44

    $419,900

    New Construction $4M PRICE DROP
    • 3 Beds
    • 3 Baths
    • 1,975 Sq Ft

    Amelia Plan at The Greens at Springlake, York, SC 29745

    The Amelia is a three-bedroom, three-bath home with a first-floor primary bedroom, an additional bedroom on the first floor, an open kitchen, a family room, and an eating area. The second floor features a bedroom, full bath, and spacious loft area. Options available to personalize this home include several kitchen island options, an optional designer kitchen, a shower in the primary bath, a

    Eastwood Homes Builder
    0 Blessed Hope Rd Unit 41330748, York, SC 29745
  • /15

    $369,900

    New Construction
    • 4 Beds
    • 3.5 Baths
    • 1,773 Sq Ft

    Garrett Plan at McFarland Estates, York, SC 29745

    Welcome to the Garrett floorplan, a thoughtfully designed 3-bedroom, 2.5-bath home offering 1,773 square feet of comfortable living space. This modern layout features an open-concept main floor, perfect for entertaining or spending quality time with family. The spacious living and dining areas flow seamlessly into a well-appointed kitchen with plenty of counter space and storage. Upstairs, all

    Dream Finders Homes Builder
    135 Ella Claire Dr Unit 38652288, York, SC 29745
  • /15

    $391,990

    New Construction
    • 4 - 5 Beds
    • 3.5 - 4.5 Baths
    • 3,078+ Sq Ft

    Savoy II Plan at Bellamore, York, SC 29745

    The 2-story Savoy home is a 4-bedroom, 3.5-bathroom, 3,000 square foot home featuring a 2-car garage, a loft, and a back patio. Learn more about this impressive plan by contacting us today to schedule your tour!

    M/I Homes Builder
    1250 Chester Hwy Unit 36805817, York, SC 29745
  • /2

    $364,990

    New Construction
    • 4 Beds
    • 2.5 Baths
    • 1,999 Sq Ft

    581 Zacher Dr, York, SC 29745

    Discover new construction at 581 Zacher Drive, a thoughtfully designed 2-level home built by M/I Homes.Offering 1,999 square feet, this single-family home includes 4 bedrooms, 2 full bathrooms, a 2-car garage, and 1 half bathroom. Its practical layout balances shared gathering areas with comfortable private rooms across 2 above-ground levels.Key features include:An

    M/I Homes Builder
    581 Zacher Dr, York, SC 29745
  • /38

    $529,900

    New Construction
    • 4 Beds
    • 3.5 Baths
    • 3,294 Sq Ft

    McDowell Plan at The Fairways at Springlake, York, SC 29745

    The McDowell is a two-story, four-bedroom, three-and-a-half-bath home with a first-floor primary bedroom, formal dining room, two-story family room, kitchen with an island and pantry, and a separate breakfast area. The second floor features three spacious bedrooms and two additional baths, including a Jack-and-Jill bath between bedrooms two and three, an oversized open loft area, and an

    Eastwood Homes Builder
    0 Blessed Hope Rd Unit 41333995, York, SC 29745
  • /23

    $399,000

    New Construction $15K PRICE DROP
    • 3 Beds
    • 2 Baths
    • 1,742 Sq Ft

    3248 Oberon St, York, SC 29745

    Come see 3248 Oberon Street located in York, South Carolina!!!!The Cypress is one of the ranch plans in our Westport community in York, SC. This home includes three bedrooms, two full bathrooms, and a two-car garage. It has covered front and back porches. This home also has an option for a second floor. This option offers a fourth bedroom, third bathroom, and a loft/bonus space, making

    D.R. Horton Builder
    3248 Oberon St, York, SC 29745
  • /6

    $476,990

    New Construction
    • 5 Beds
    • 4 Baths
    • 3,081 Sq Ft

    Morgan Plan at Westport, York, SC 29745

    The Morgan is a spacious two-story home offered at Westport in York, SC. The home features five bedrooms, 4 bathrooms, plus a loft as well as two-car garage.As you enter the home, you are greeted by a foyer that seamlessly integrates the dining area with open kitchen area and family room. The kitchen is equipped with stainless steel appliance, ample granite countertops with tile

    D.R. Horton Builder
    346 Miramar Dr Unit 37805259, York, SC 29745
  • /2

    $333,990

    New Construction
    • 3 Beds
    • 2.5 Baths
    • 1,980 Sq Ft

    1533 Kate Cecil Way, York, SC 29745

    Discover thoughtful design and practical comfort in this new construction single-family home by M/I Homes. Located at 1533 Kate Cecil Way, this 1,980-square-foot home offers 2 above-ground levels arranged for everyday routines, shared meals, and relaxed time at home. Its clear, functional layout balances connected gathering areas with comfortable private spaces.The main living area uses

    M/I Homes Builder
    1533 Kate Cecil Way, York, SC 29745
  • /37

    $379,900

    New Construction
    • 3 - 4 Beds
    • 2.5 Baths
    • 1,958 Sq Ft

    Kenzie Plan at McFarland Estates, York, SC 29745

    The Kenzie is a versatile two-story home with three bedrooms and two and a half baths. The open-concept main level features an island kitchen, casual dining area, and spacious family room that flows to a rear patio, with a covered porch welcoming guests at the front. Upstairs, the owner’s suite includes a walk-in closet and spa-like bath, while two additional bedrooms and a loft provide flexible

    Dream Finders Homes Builder
    135 Ella Claire Dr Unit 38652286, York, SC 29745
  • /2

    $379,990

    New Construction $74K PRICE DROP
    • 4 Beds
    • 3.5 Baths
    • 2,586 Sq Ft

    1554 Kate Cecil Way, York, SC 29745

    Welcome to 1554 Kate Cecil Way, York, SC — a stunning new construction home built by M/I Homes. This thoughtfully designed home offers 2,586 square foot of well-planned living space, featuring 4 bedrooms, 3.5 bathrooms, and an owner's bedroom conveniently located on the main level.Step inside to discover an inviting open-concept living space that seamlessly connects the main gathering

    M/I Homes Builder
    1554 Kate Cecil Way, York, SC 29745
  • /15

    $368,990

    New Construction
    • 5 Beds
    • 3 Baths
    • 2,588+ Sq Ft

    Draper II Plan at Bellamore, York, SC 29745

    This 2-story plan offers nearly 2,600 sq. ft. of space with 5 bedrooms. Schedule your personal appointment today!

    M/I Homes Builder
    1250 Chester Hwy Unit 36805800, York, SC 29745
  • /17

    $247,499

    New Construction
    • 3 Beds
    • 2.5 Baths
    • 1,661 Sq Ft

    712 Sparano Loop, York, SC 29745

    This new two-story home is host to an inviting open concept layout on the first floor that blends the kitchen, living and dining areas for seamless entertaining and multitasking. A nearby patio offers simple indoor-outdoor living. All three bedrooms are located on the second floor, including the luxurious owner’s suite with a spa-inspired bathroom and walk-in closet.

    Lennar Builder
    712 Sparano Loop, York, SC 29745
  • /28

    $358,999

    New Construction
    • 5 Beds
    • 2.5 Baths
    • 2,213 Sq Ft

    Dickenson VE Plan at Cannon Village, York, SC 29745

    This new two-story home is designed for family living. It showcases an open-concept layout among the first-floor family room, breakfast room and kitchen. Upstairs balances shared living and privacy with a centrally located loft and five bedrooms including the owner’s suite, three of which have walk-in closets.

    Lennar Builder
    605 Sparano Loop Unit 39693302, York, SC 29745
  • /37

    $568,415

    New Construction
    • 5 Beds
    • 4 Baths
    • 3,490 Sq Ft

    6021 Shady Terrace Ln, York, SC 29745

    Come see 6021 Shady Terrace Lane located in York, SC!The Wylie is a two-story home offered at Westport in York, SC.This home features an open floor plan creating a spacious and inviting atmosphere. This modern two-story home offers five bedrooms, including one on main level, a flex space, loft, as well as four bathrooms and a two-car garage.As you step onto the porch and

    D.R. Horton Builder
    6021 Shady Terrace Ln, York, SC 29745
  • /2

    $368,355

    New Construction $45K PRICE DROP
    • 4 Beds
    • 3.5 Baths
    • 1,773 Sq Ft

    590 Emily Katelyn Rd, York, SC 29745

    590 Emily Katelyn Road Welcome to the Garrett floorplan, a thoughtfully designed 3-bedroom, 2.5-bath home offering 1,773 square feet of comfortable living space. This modern layout features an open-concept main floor, perfect for entertaining or spending quality time with family. The spacious living and dining areas flow seamlessly into a well-appointed kitchen with plenty of counter space and

    Dream Finders Homes Builder
    590 Emily Katelyn Rd, York, SC 29745
  • /2

    $548,900

    New Construction
    • 4 Beds
    • 4 Baths
    • 2,788 Sq Ft

    1067 Tradition Club St, York, SC 29745

    The Cypress is a three-story, four-bedroom, four-bath home with a home office, a first-floor guest suite with a full bath, kitchen with an island and pantry, and a covered porch. The second floor features the primary bedroom, primary sitting room, two additional bedrooms, a hall bath, a convenient upstairs laundry room, and an oversized loft area. This home features a third-floor with a bedroom

    Eastwood Homes Builder
    1067 Tradition Club St, York, SC 29745
  • /35

    $440,990

    New Construction
    • 4 Beds
    • 3 Baths
    • 2,459 Sq Ft

    Cooper Plan at Westport, York, SC 29745

    The Cooper is one of our new two-story plans at Westport in York, SC. It is a spacious and modern two-story home designed with open concept living in mind. This home features four bedrooms, three bathrooms and a two-car garage.Upon entering the home, you'll be greeted by an inviting foyer that welcomes you to a bed and bath on the first floor and leads directly into heart of the home. This

    D.R. Horton Builder
    346 Miramar Dr Unit 37805248, York, SC 29745
  • /24

    $354,900

    New Construction
    • 3 Beds
    • 2 Baths
    • 1,604 Sq Ft

    Cascade Plan at McFarland Estates, York, SC 29745

    The Cascade floor plan is a well-designed one-story home offering 1,604 square feet of comfortable living space. This layout features a study, providing a perfect space for a home office or flex room. The open floor plan seamlessly connects the kitchen, dining, and living areas, creating an inviting space for both daily living and entertaining. With its convenient single-level design and

    Dream Finders Homes Builder
    135 Ella Claire Dr Unit 38652283, York, SC 29745
  • /25

    $460,990

    New Construction
    • 3 Beds
    • 2 Baths
    • 1,895 Sq Ft

    Hickory Plan at Westport, York, SC 29745

    The Hickory is one of our ranch plans at Westport in York, SC. This home features three bedrooms, two bathrooms, and a two-car garage, making it perfect for your new home.Upon entering the home, you'll be greeted by an inviting foyer that leads you past two bedrooms and a bathroom. This opens into an inviting space featuring a living room, dining area, and well-appointed kitchen. The

    D.R. Horton Builder
    346 Miramar Dr Unit 36208930, York, SC 29745
  • /2

    $370,990

    New Construction
    • 4 Beds
    • 2.5 Baths
    • 2,342 Sq Ft

    1647 Guthrie St, York, SC 29745

    This new construction home by M/I Homes is located at 1647 Guthrie Street, York, South Carolina. Offering 2,342 square feet across 2 above-ground levels, the home brings together 4 bedrooms, 2 full bathrooms, and 1 half bathroom in a clear, practical floorplan. Its new construction provides a fresh setting for everyday routines.The open-concept living space supports a natural connection

    M/I Homes Builder
    1647 Guthrie St, York, SC 29745
  • /53

    $412,900

    New Construction
    • 4 Beds
    • 2 Baths
    • 2,565 Sq Ft

    Wilmington Plan at The Greens at Springlake, York, SC 29745

    The Wilmington is a two-story, four-bedroom, two-and-a-half-bath home with a formal living room, formal dining room, spacious family room, and kitchen with island and pantry. The second floor features all four bedrooms, including the primary bedroom, a separate laundry room, a hall bath, and a loft area. Options available to personalize this home include a dedicated home office, gas fireplace,

    Eastwood Homes Builder
    0 Blessed Hope Rd Unit 41330741, York, SC 29745
  • /27

    $366,999

    New Construction
    • 4 Beds
    • 2 Baths
    • 2,386 Sq Ft

    Hughes II Plan at Cannon Village, York, SC 29745

    An expansive family room, chef-ready kitchen and breakfast nook share a convenient and contemporary open floorplan on the first level of this two-story home, perfect for seamless everyday living. In a private corner is a den for at-home work. Occupying the top level are all four bedrooms and a multipurpose loft. The sprawling owner’s suite is a serene retreat with an attached bathroom and walk-in

    Lennar Builder
    800 Sparano Loop Unit 41777073, York, SC 29745
  • /14

    $248,999

    New Construction
    • 3 Beds
    • 2.5 Baths
    • 1,657 Sq Ft

    708 Sparano Loop Unit 174, York, SC 29745

    The first floor of this two-story home features a spacious open floorplan that seamlessly connects the inviting Great Room, breakfast nook, and chef-inspired kitchen. Upstairs, you’ll find three bedrooms, including a luxurious primary suite with a spacious bedroom, en-suite bathroom, and generous walk-in closet. Plus, our signature Everything’s Included® program which means you’ll receive

    Marnie Carter Lennar Sales Corp

    708 Sparano Loop Unit 174, York, SC 29745
  • /28

    $469,990

    New Construction
    • 3 Beds
    • 2 Baths
    • 2,063 Sq Ft

    Sycamore Plan at Westport, York, SC 29745

    The Sycamore is one of our ranch plans at Westport in York, SC. This home features three bedrooms, two bathrooms, and a two-car garage. There is also an option for a 4th Bedroom.Upon entering the home, you'll be greeted by an inviting foyer that leads you past two bedrooms and a bathroom. The lovely dining room is also in this area of the home. This opens into an inviting space featuring

    D.R. Horton Builder
    346 Miramar Dr Unit 36208932, York, SC 29745
  • /23

    $338,480

    New Construction
    • 3 Beds
    • 2.5 Baths
    • 1,958 Sq Ft

    542 Emily Katelyn Rd, York, SC 29745

    The Kenzie is a versatile two-story home with three bedrooms and two and a half baths. The open-concept main level features an island kitchen, casual dining area, and spacious family room that flows to a rear patio, with a covered porch welcoming guests at the front. Upstairs, the owner’s suite includes a walk-in closet and spa-like bath, while two additional bedrooms and a loft provide flexible

    Dream Finders Homes Builder
    542 Emily Katelyn Rd, York, SC 29745
  • /38

    $480,990

    New Construction
    • 5 Beds
    • 4 Baths
    • 3,212 Sq Ft

    Trent Plan at Westport, York, SC 29745

    The Trent is a spacious two-story home offered at Westport in York, SC. The home features five bedrooms, 4 bathrooms, plus a flex space and loft as well as two-car garage.As you step onto the porch and into the home, you’ll be greeted by an inviting foyer and a bedroom perfect for a guest room. You will also find a flex space in this area that can be used as a home office, playroom or

    D.R. Horton Builder
    346 Miramar Dr Unit 37805317, York, SC 29745
  • /28

    $329,000

    New Construction $34K PRICE DROP
    • 4 Beds
    • 2.5 Baths
    • 2,174 Sq Ft

    950 Two Brothers Ln, York, SC 29745

    Come see 950 Two Brothers Lane in York, SC.The Elston is a spacious and modern two story home plans featured at Fergus Crossing in York, SC. The home features four bedrooms, two and a half bathrooms, and two-car garage.The open concept layer connects the home beautifully, where the inviting foyer will lead you into the heart of the home, where the kitchen and large family room

    D.R. Horton Builder
    950 Two Brothers Ln, York, SC 29745
  • /2

    $543,155

    New Construction
    • 4 Beds
    • 3 Baths
    • 3,133 Sq Ft

    6024 Shady Terrace Ln, York, SC 29745

    Come see 6024 Shady Terrace Lane located at Westport in York, SC.The Jordan is one of our two-story plans at Westport in York, SC. This home features four bedrooms, including a bedroom on the main floor, three bathrooms, loft and a two-car garage, making it perfect for your new home.Upon entering the home, you'll be greeted by an inviting foyer and flex space that would make a

    D.R. Horton Builder
    6024 Shady Terrace Ln, York, SC 29745
  • /19

    $269,499

    New Construction
    • 3 Beds
    • 2.5 Baths
    • 1,688 Sq Ft

    634 Sparano Loop, York, SC 29745

    The first floor of this two-story home is host to a spacious open floorplan that connects an inviting Great Room, breakfast nook and chef-inspired kitchen. There are three bedrooms located upstairs, including the luxe owner’s suite, which features a spacious bedroom, en-suite bathroom and generous walk-in closet.

    Lennar Builder
    634 Sparano Loop, York, SC 29745
  • /15

    $340,990

    New Construction
    • 3 Beds
    • 2.5 Baths
    • 1,884+ Sq Ft

    Bexley II Plan at Bellamore, York, SC 29745

    This 2-story plan was designed to optimize your living spaces. Schedule an appointment to learn more about this innovative home!

    M/I Homes Builder
    1250 Chester Hwy Unit 36805819, York, SC 29745
  • /2

    $775,000

    Coming Soon
    • 1 Bed
    • 1.5 Baths
    • 3,859 Sq Ft

    1177 Springlake Rd, York, SC 29745

    More Information Coming Soon!

    Josh Finigan EXP Realty LLC Ballantyne

    1177 Springlake Rd, York, SC 29745

Showing Results 1 - 40, Page 1 of 5

How to Buy a Home How to Finance a Home How to Sell a Home