165

Mc Connells, SC Homes for Sale with Pool

Section Image Section Image
  • /13

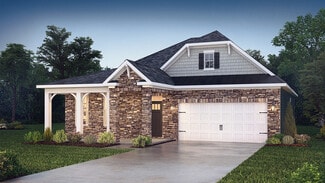
    $328,990

    New Construction
    • 3 - 4 Beds
    • 2.5 Baths
    • 1,980 Sq Ft

    Linden Plan at Bellamore, York, SC 29745

    Smart design meets stylish living in the Linden, featuring 3 bedrooms, a versatile loft, and over 1,900 square feet of well-planned space.

    M/I Homes Builder
    1250 Chester Hwy Unit 36805808, York, SC 29745
  • /20

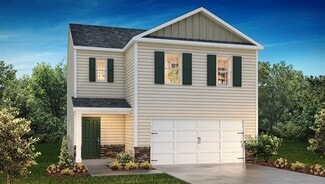
    $346,999

    New Construction $3K PRICE DROP
    • 5 Beds
    • 2.5 Baths
    • 2,213 Sq Ft

    1246 Ambrosia Dr Unit 89, York, SC 29745

    This beautiful single-family home features a spacious open-concept floorplan with an inviting Great Room, breakfast nook, and modern kitchen complete with quartz countertops, tile backsplash, and gas range. Upstairs, you’ll find the primary suite, a generous loft area, and four additional bedrooms offering plenty of space for family, guests, or a home office. Luxury vinyl plank flooring extends

    Betsey Hart Lennar Sales Corp

    1246 Ambrosia Dr Unit 89, York, SC 29745
  • /18

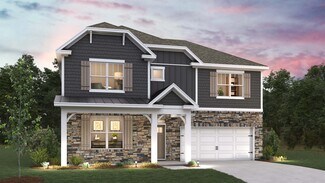
    $351,990

    New Construction $32K PRICE DROP
    • 4 Beds
    • 2.5 Baths
    • 2,317 Sq Ft

    420 Brick House Rd, York, SC 29745

    The Liberty home is thoughtfully designed for modern living and effortless entertaining. The heart of the home features a stunning, professionally designed kitchen with an eat-in island and a cozy breakfast nook that opens seamlessly to the spacious family room—perfect for hosting gatherings and creating lasting memories. Upstairs, the luxurious primary suite offers a private retreat with an

    Dream Finders Homes Builder
    420 Brick House Rd, York, SC 29745
  • /66

    $399,900

    New Construction
    • 3 Beds
    • 2 Baths
    • 1,829 Sq Ft

    Avery Plan at The Greens at Springlake, York, SC 29745

    The Avery is a ranch-style plan with three bedrooms, two full baths, a spacious family room, a kitchen with an island and pantry, a covered rear porch, an oversized laundry room, and a first-floor primary bedroom. Options available to personalize this home include an extended covered porch, screened porch, or sunroom, office with French doors, or dining room instead of bedroom three, powder room,

    Eastwood Homes Builder
    0 Blessed Hope Rd Unit 41330726, York, SC 29745
  • /39

    $460,000

    $10K PRICE DROP
    • 5 Beds
    • 4.5 Baths
    • 2,932 Sq Ft

    155 Ella Claire Dr, York, SC 29745

    Welcome to McFarland Estates, a premier, nearly new home in the rapidly growing area of York, SC. This exceptional Millbrook floor plan is set apart by significant custom upgrades, offering modern luxury and true turn-key convenience. The home features designer accents. The interior is designed for entertaining, starting with a main-floor guest bedroom complete with a private en-suite. The

    Jennifer Phillips Olney Howard Hanna Allen Tate Rock Hill

    155 Ella Claire Dr, York, SC 29745
  • /2

    $239,990

    New Construction $71K PRICE DROP
    • 3 Beds
    • 2.5 Baths
    • 1,666 Sq Ft

    406 Hendley Dr, York, SC 29745

    Welcome to 406 Hendley Drive, York, SC — a beautiful new construction townhome built by M/I Homes. This thoughtfully designed home offers 1,666 square foot of well-planned living space, featuring 3 bedrooms, 2.5 bathrooms, and an owner's bedroom conveniently located on the upper level.This townhome showcases quality design throughout, with an open-concept living space that creates a

    M/I Homes Builder
    406 Hendley Dr, York, SC 29745
  • /20

    $344,499

    New Construction
    • 3 Beds
    • 2 Baths
    • 1,755 Sq Ft

    840 Sparano Loop, York, SC 29745

    This two-story home features a smart layout designed for ease of use. On the first floor is a spacious Great Room ideal for entertainment, which has direct access to the breakfast room and a fully equipped kitchen, perfect for seamless everyday living. Found upstairs is a multipurpose loft surrounded by two secondary bedrooms and the serene owner’s suite with a full-sized bathroom.

    Lennar Builder
    840 Sparano Loop, York, SC 29745
  • /15

    $349,990

    New Construction
    • 4 Beds
    • 2.5 Baths
    • 1,988+ Sq Ft

    Dearborn II Plan at Bellamore, York, SC 29745

    This 2-story home offers open-concept living spaces and beautiful design options. Contact our friendly team to learn more!

    M/I Homes Builder
    1250 Chester Hwy Unit 36805820, York, SC 29745
  • /2

    $360,990

    New Construction
    • 4 Beds
    • 3.5 Baths
    • 2,399 Sq Ft

    1537 Kate Cecil Way, York, SC 29745

    New construction by M/I Homes offers a clear, functional design at 1537 Kate Cecil Way. This two-level, single-family home provides 2,399 square feet with 4 bedrooms, 3 full bathrooms, and 1 half bathroom.The open-concept living space supports a practical flow for daily routines, shared meals, and time with guests. Its layout keeps key gathering areas connected while preserving dedicated

    M/I Homes Builder
    1537 Kate Cecil Way, York, SC 29745
  • /18

    $257,999

    New Construction $4K PRICE DROP
    • 3 Beds
    • 2.5 Baths
    • 1,661 Sq Ft

    704 Sparano Loop Unit 173, York, SC 29745

    The first floor of this two-story home features a spacious open floorplan that seamlessly connects the inviting Great Room, breakfast nook, and chef-inspired kitchen. Upstairs, you’ll find three bedrooms, including a luxurious primary suite with a spacious bedroom, en-suite bathroom, and generous walk-in closet. Plus, our signature Everything’s Included® program which means you’ll receive

    Marnie Carter Lennar Sales Corp

    704 Sparano Loop Unit 173, York, SC 29745
  • /27

    $377,990

    New Construction
    • 3 - 4 Beds
    • 2 - 3 Baths
    • 2,241 Sq Ft

    Belair II Plan at McFarland Estates, York, SC 29745

    The Belair II floorplan is a thoughtfully designed two-story home offering two bedrooms and two bathrooms, perfectly tailored for modern living. The first floor presents a seamless blend of functionality and comfort, with a spacious great room that flows effortlessly into the dining area and kitchen, making it an ideal setup for hosting friends or family gatherings. A private primary bedroom,

    Dream Finders Homes Builder
    135 Ella Claire Dr Unit 36461420, York, SC 29745
  • /34

    $367,990

    New Construction
    • 4 Beds
    • 2.5 Baths
    • 2,174 Sq Ft

    Elston Plan at Fergus Crossing, York, SC 29745

    The Elston is a spacious and modern two story home plans featured at Fergus Crossing in York, SC offering 6 modern elevations. The home features four bedrooms, two and a half bathrooms, and two-car garage.The open concept layer connects the home beautifully, where the inviting foyer will lead you into the heart of the home, where the kitchen and large family room meet to create a

    D.R. Horton Builder
    240 Court House Ave Unit 36208872, York, SC 29745
  • /24

    $359,270

    New Construction $31K PRICE DROP
    • 3 Beds
    • 2.5 Baths
    • 1,736 Sq Ft

    546 Emily Katelyn Rd, York, SC 29745

    546 Emily Katelyn Road The Intrigue is a stunning two-story home designed for both style and functionality. Featuring three spacious bedrooms, this thoughtfully crafted layout includes a first-floor primary suite with a generous walk-in closet and a spa-like walk-in shower. The open-concept island kitchen flows seamlessly into the dining area, perfect for gatherings. A bright great room opens to

    Dream Finders Homes Builder
    546 Emily Katelyn Rd, York, SC 29745
  • /65

    $424,900

    New Construction
    • 4 Beds
    • 2.5 Baths
    • 2,591 Sq Ft

    Drexel Plan at The Greens at Springlake, York, SC 29745

    The Drexel is a two-story, four-bedroom, two-and-a-half-bath home with a formal living room, formal dining room, kitchen with island and a pantry, and a spacious great room. The second floor features four bedrooms, including the primary bedroom with a large closet, an upstairs laundry, an additional full bath, and a loft area. Options to personalize this home include a home office, bay window in

    Eastwood Homes Builder
    0 Blessed Hope Rd Unit 41330750, York, SC 29745
  • /31

    $379,990

    New Construction $42K PRICE DROP
    • 4 Beds
    • 2.5 Baths
    • 2,813 Sq Ft

    430 Brick House Rd, York, SC 29745

    The Hamilton floor plan is a spacious two-story design with a thoughtful layout. The primary bedroom is conveniently located on the first floor, offering privacy and ease of access. The main level also includes an open-concept living space that flows from the kitchen to the family room, making it perfect for entertaining. Upstairs, the secondary bedrooms are arranged around a central loft space,

    Dream Finders Homes Builder
    430 Brick House Rd, York, SC 29745
  • /37

    $389,990

    New Construction
    • 3 Beds
    • 2 Baths
    • 1,742 Sq Ft

    Cypress Plan at Westport, York, SC 29745

    The Cypress is one of the ranch plans in our Westport community in York, SC. With 6 modern elevations, this home includes three bedrooms, two full bathrooms, and a two-car garage. It has covered front and back porches. This home also has an option for a second floor. This option offers a fourth bedroom, third bathroom, and a loft/bonus space, making the square footage increase to 2,373

    D.R. Horton Builder
    346 Miramar Dr Unit 37805254, York, SC 29745
  • /19

    $362,990

    New Construction
    • 4 Beds
    • 2.5 Baths
    • 2,317 Sq Ft

    Liberty Plan at McFarland Estates, York, SC 29745

    The Liberty home is thoughtfully designed for modern living and effortless entertaining. The heart of the home features a stunning, professionally designed kitchen with an eat-in island and a cozy breakfast nook that opens seamlessly to the spacious family room—perfect for hosting gatherings and creating lasting memories. Upstairs, the luxurious primary suite offers a private retreat with an

    Dream Finders Homes Builder
    135 Ella Claire Dr Unit 36480012, York, SC 29745
  • /15

    $269,499

    New Construction $4K PRICE DROP
    • 3 Beds
    • 2.5 Baths
    • 1,680 Sq Ft

    634 Sparano Loop Unit 158, York, SC 29745

    The first floor of this two-story home features a spacious open floorplan that seamlessly connects the inviting Great Room, breakfast nook, and chef-inspired kitchen. Upstairs, you’ll find three bedrooms, including a luxurious primary suite with a spacious bedroom, en-suite bathroom, and generous walk-in closet. Plus, our signature Everything’s Included® program which means you’ll receive

    Marnie Carter Lennar Sales Corp

    634 Sparano Loop Unit 158, York, SC 29745
  • /2

    $533,335

    New Construction
    • 4 Beds
    • 3 Baths
    • 3,133 Sq Ft

    6014 Shady Terrace Ln, York, SC 29745

    Come see 6014 Shady Terrace Lane located at Westport in York, SC.The Jordan is one of our two-story plans at Westport in York, SC. This home features four bedrooms, including a bedroom on the main floor, three bathrooms, loft and a two-car garage, making it perfect for your new home.Upon entering the home, you'll be greeted by an inviting foyer and flex space that would make a

    D.R. Horton Builder
    6014 Shady Terrace Ln, York, SC 29745
  • /37

    $498,990

    New Construction
    • 4 Beds
    • 3 Baths
    • 3,112 Sq Ft

    Hartwell Plan at Westport, York, SC 29745

    The Hartwell is a two-story home offered at Westport in York, SC.This modern two-story home offers four bedrooms, including two on main level, loft, as well as three bathrooms and a two-car garage.As you step onto the porch and into the home, you’ll be greeted by an inviting foyer and a bedroom that could also be perfect for a home office. It then opens up to a spacious kitchen,

    D.R. Horton Builder
    346 Miramar Dr Unit 36208935, York, SC 29745
  • /2

    $413,730

    New Construction
    • 4 Beds
    • 3.5 Baths
    • 2,586 Sq Ft

    1651 Guthrie St, York, SC 29745

    Welcome to 1651 Guthrie Street, York, SC — a beautifully crafted new construction home built by M/I Homes. This 2-story home offers 2,586 square feet of thoughtfully designed living space, featuring 4 bedrooms, 3 full bathrooms, and 1 half bathroom.Step inside to discover an open-concept living space that creates a seamless flow throughout the main level, perfect for everyday living and

    M/I Homes Builder
    1651 Guthrie St, York, SC 29745
  • /2

    $325,000

    New Construction
    • 3 Beds
    • 2.5 Baths
    • 1,980 Sq Ft

    1549 Kate Cecil Way, York, SC 29745

    Discover new construction at 1549 Kate Cecil Way, a thoughtfully designed single-family home built by M/I Homes. Offering 1,980 square feet across 2 above-ground levels, this floorplan balances shared gathering areas with comfortable private spaces. The home includes 3 bedrooms, 2 full bathrooms, and 1 half bathroom.The open-concept living space creates a clear connection between key

    M/I Homes Builder
    1549 Kate Cecil Way, York, SC 29745
  • /13

    $323,990

    New Construction
    • 3 Beds
    • 2.5 Baths
    • 1,828+ Sq Ft

    Bartlett Plan at Bellamore, York, SC 29745

    Welcome to the Barlett, a 3-bedroom home with a spacious layout, upstairs loft, and open-concept design that makes everyday living feel effortless.

    M/I Homes Builder
    1250 Chester Hwy Unit 36805799, York, SC 29745
  • /28

    $345,990

    New Construction
    • 4 Beds
    • 2.5 Baths
    • 1,613 Sq Ft

    Taylor Plan at Fergus Crossing, York, SC 29745

    The Taylor is one of our two-story plans featured at Fergus Crossing in York, SC offering 3 modern elevations.The home offers four bedrooms, two and a half bathrooms and two-car garage.The moment you step inside the home, you’ll be greeted by a foyer which invites into the center of the home. At the heart of the home is a spacious family and dining room that blends together with

    D.R. Horton Builder
    240 Court House Ave Unit 36208866, York, SC 29745
  • /4

    $370,990

    New Construction
    • 4 Beds
    • 2.5 Baths
    • 2,308 Sq Ft

    1647 Gutherie St, York, SC 29745

    Welcome to the Findlay! Walking in from the front covered porch you will enter a warm and inviting foyer. Just off to the side is a flex space that would be perfect for a home office, hobby area or dining space. Continuing on, the home opens up to the kitchen, breakfast area & family room. You'll notice the common areas of the level have been finished with easily maintainable EVP flooring and the

    Josh Allen M/I Homes

    1647 Gutherie St, York, SC 29745
  • /21

    $392,607

    New Construction $27K PRICE DROP
    • 4 Beds
    • 2.5 Baths
    • 2,571 Sq Ft

    594 Emily Katelyn Rd, York, SC 29745

    The Morganton home is designed to impress with its thoughtful layout and premium finishes, perfect for modern living and entertaining. The main floor features a private guest suite, while the heart of the home showcases a professionally designed kitchen with stained cabinets, quartz countertops, a gas range, over-the-range microwave, and dishwasher. The large eat-in island seamlessly connects to

    Dream Finders Homes Builder
    594 Emily Katelyn Rd, York, SC 29745
  • /22

    $256,999

    New Construction
    • 3 Beds
    • 2.5 Baths
    • 1,691 Sq Ft

    Titan Plan at Cannon Village - Cosmos Collection, York, SC 29745

    The first floor of this two-story home is host to a spacious open floorplan that connects an inviting Great Room, breakfast nook and chef-inspired kitchen. There are three bedrooms located upstairs, including the luxe owner’s suite, which features a spacious bedroom, en-suite bathroom and generous walk-in closet.

    Lennar Builder
    605 Sparano Loop Unit 39321659, York, SC 29745
  • /19

    $389,900

    • 3 Beds
    • 2 Baths
    • 1,615 Sq Ft

    1295 Parris Rd, Rock Hill, SC 29732

    Welcome to 1295 Parris Road! NO HOA!Set on 4.5 acres along a quiet street in Rock Hill, this charming 3-bedroom, 2-bath ranch offers the kind of space and setting that can be hard to find. With comfortable one-level living and a functional floor plan, the home has an easy, welcoming feel and plenty of possibilities for its next owner!Step outside and enjoy the freedom that comes

    Brandi Hood Premier South

    1295 Parris Rd, Rock Hill, SC 29732
  • /41

    $477,900

    New Construction
    • 5 Beds
    • 3 Baths
    • 3,047 Sq Ft

    Davidson Plan at The Fairways at Springlake, York, SC 29745

    The Davidson is a two-story, five-bedroom, three-bath home with a formal living room, formal dining room, spacious family room, kitchen with island and pantry, separate breakfast area, and first-floor guest suite with a full bath. The second floor features four bedrooms, including the primary bedroom with an attached, private primary bath, an additional full bath, a large laundry room, and a loft

    Eastwood Homes Builder
    0 Blessed Hope Rd Unit 41330703, York, SC 29745
  • /39

    $500,990

    New Construction
    • 5 Beds
    • 3 Baths
    • 3,262 Sq Ft

    Norman Plan at Westport, York, SC 29745

    The Norman is one of our two-story plans at Westport in York, SC offering 6 elevations. This home features five bedrooms, including a bedroom on the main floor, study, three bathrooms, loft and a two-car garage, making it perfect for your new home.Upon entering the home, you'll be greeted by an inviting foyer that leads you to the study perfect for your home office and a dining room

    D.R. Horton Builder
    346 Miramar Dr Unit 36208937, York, SC 29745
  • /6

    $461,990

    New Construction
    • 4 Beds
    • 3 Baths
    • 2,896 Sq Ft

    Lawson Plan at Westport, York, SC 29745

    The Lawson is a two-story home offered at Westport in York, SC. This new two-story plan offers four bedrooms, including one on the main level, as well as three bathrooms, a loft and a two-car garage.As you step onto the porch and into the home, you’ll be greeted by an inviting foyer and a bedroom perfect for a guest room or a home office. You are then welcomed into a spacious family room

    D.R. Horton Builder
    346 Miramar Dr Unit 37805298, York, SC 29745
  • /8

    $249,990

    New Construction
    • 3 Beds
    • 2.5 Baths
    • 1,603 Sq Ft

    371 Hendley Dr, York, SC 29745

    Discover this exceptional new construction townhome at 371 Hendley Drive York, built by M/I Homes. This thoughtfully designed 1,603 square foot home features an open-concept living space that seamlessly connects the main areas, creating an ideal environment for both daily living and entertaining. This charming townhome features the following: 3 bedrooms with owner's bedroom conveniently located

    M/I Homes Builder
    371 Hendley Dr, York, SC 29745
  • /31

    $424,045

    New Construction $18K PRICE DROP
    • 4 Beds
    • 2.5 Baths
    • 2,813 Sq Ft

    586 Emily Katelyn Rd, York, SC 29745

    The Hamilton floor plan is a spacious two-story design with a thoughtful layout. The primary bedroom is conveniently located on the first floor, offering privacy and ease of access. The main level also includes an open-concept living space that flows from the kitchen to the family room, making it perfect for entertaining. Upstairs, the secondary bedrooms are arranged around a central loft space,

    Dream Finders Homes Builder
    586 Emily Katelyn Rd, York, SC 29745
  • /11

    $375,999

    New Construction
    • 5 Beds
    • 3 Baths
    • 2,386 Sq Ft

    831 Sparano Loop Unit 79, York, SC 29745

    This single family home has a spacious open floorplan that connects an inviting Great Room, breakfast nook and kitchen offering quartz countertops, tile backsplash and gas range. Guest bedroom and full bath conveniently located on the first floor. Located upstairs is the primary bedroom, large loft area, 2 additional bedrooms, and laundry room. Cannon Village is a master-planned community

    Betsey Hart Lennar Sales Corp

    831 Sparano Loop Unit 79, York, SC 29745
  • /23

    $344,990

    New Construction $52K PRICE DROP
    • 3 Beds
    • 2.5 Baths
    • 1,958 Sq Ft

    408 Brick House Rd, York, SC 29745

    408 Brick House Road The Kenzie is a versatile two-story home with three bedrooms and two and a half baths. The open-concept main level features an island kitchen, casual dining area, and spacious family room that flows to a rear patio, with a covered porch welcoming guests at the front. Upstairs, the owner’s suite includes a walk-in closet and spa-like bath, while two additional bedrooms and a

    Dream Finders Homes Builder
    408 Brick House Rd, York, SC 29745
  • /17

    $260,999

    New Construction $1K PRICE DROP
    • 3 Beds
    • 2.5 Baths
    • 1,657 Sq Ft

    724 Sparano Loop, York, SC 29745

    Past the foyer of this new two-story townhome is a convenient, open-plan layout shared among the main living spaces. Showcasing a fully equipped kitchen, a family room made for gatherings and an intimate breakfast nook, while nearby is a patio for outdoor moments. Ideally upstairs are all three bedrooms to provide excellent sleeping accommodations, including the serene owner’s suite with a

    Lennar Builder
    724 Sparano Loop, York, SC 29745
  • /29

    $464,990

    New Construction
    • 3 Beds
    • 2 Baths
    • 2,006 Sq Ft

    Magnolia Plan at Westport, York, SC 29745

    The Magnolia is one of our ranch plans at Westport in York, SC. This home features three bedrooms, two bathrooms, and a two-car garage with an option for a 4th bedroom.Upon entering the home, you'll be greeted by an inviting foyer that leads you past two bedrooms and a bathroom. Also in this area of the homes is a flex space perfect for a home office. This opens into an impressive space

    D.R. Horton Builder
    346 Miramar Dr Unit 36208931, York, SC 29745
  • /21

    $332,999

    New Construction
    • 3 Beds
    • 2.5 Baths
    • 1,742 Sq Ft

    Bishop II Plan at Cannon Village, York, SC 29745

    This two-story home features a smart layout designed for ease of use. On the first floor is a spacious Great Room ideal for entertainment, which has direct access to the breakfast room and a fully equipped kitchen, perfect for seamless everyday living. Found upstairs is a multipurpose loft surrounded by two secondary bedrooms and the serene owner’s suite with a full-sized bathroom.

    Lennar Builder
    800 Sparano Loop Unit 41776817, York, SC 29745
  • /2

    $325,000

    New Construction
    • 3 Beds
    • 2.5 Baths
    • 1,828 Sq Ft

    1553 Kate Cecil Way, York, SC 29745

    Discover new construction at 1553 Kate Cecil Way, a thoughtfully designed single-family home built by M/I Homes. Offering 1,828 square feet across 2 floors, this home balances connected gathering areas with well-defined private spaces. Its functional layout supports everyday routines while providing room for hosting guests.This home includes:3 bedrooms and 2.5 bathrooms, and a

    M/I Homes Builder
    1553 Kate Cecil Way, York, SC 29745
  • /19

    $269,499

    New Construction
    • 3 Beds
    • 2.5 Baths
    • 1,688 Sq Ft

    646 Sparano Loop, York, SC 29745

    The first floor of this two-story home is host to a spacious open floorplan that connects an inviting Great Room, breakfast nook and chef-inspired kitchen. There are three bedrooms located upstairs, including the luxe owner’s suite, which features a spacious bedroom, en-suite bathroom and generous walk-in closet.

    Lennar Builder
    646 Sparano Loop, York, SC 29745

Showing Results 121 - 160, Page 4 of 5

How to Buy a Home How to Finance a Home How to Sell a Home