165

Mc Connells, SC Homes for Sale with Pool

Section Image Section Image
  • /41

    $439,900

    New Construction
    • 5 Beds
    • 3 Baths
    • 3,047 Sq Ft

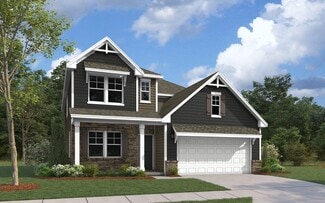
    Davidson Plan at The Greens at Springlake, York, SC 29745

    The Davidson is a two-story, five-bedroom, three-bath home with a formal living room, formal dining room, spacious family room, kitchen with island and pantry, separate breakfast area, and first-floor guest suite with a full bath. The second floor features four bedrooms, including the primary bedroom with an attached, private primary bath, an additional full bath, a large laundry room, and a loft

    Eastwood Homes Builder
    0 Blessed Hope Rd Unit 41330768, York, SC 29745
  • /32

    $426,900

    New Construction
    • 4 Beds
    • 2.5 Baths
    • 2,449 Sq Ft

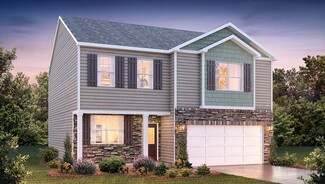
    Raleigh Plan at The Greens at Springlake, York, SC 29745

    The Raleigh is a two-story, four-bedroom, two-and-a-half-bath home with a first-floor primary bedroom, formal dining room, two-story family room, and a kitchen with an island and pantry. The second floor features an upstairs loft area, three additional bedrooms, and a full bath.Options to personalize this home include an expanded loft area, an enclosed bonus room, a second primary bedroom

    Eastwood Homes Builder
    0 Blessed Hope Rd Unit 41330765, York, SC 29745
  • /24

    $344,999

    New Construction $8K PRICE DROP
    • 5 Beds
    • 2 Baths
    • 2,307 Sq Ft

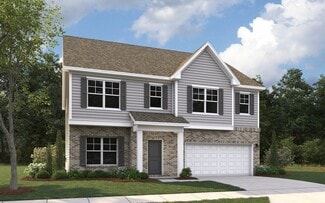
    1262 Ambrosia Dr, York, SC 29745

    This new two-story home features an airy layout among a first-floor kitchen with a large center island, breakfast room and family room that’s fit for modern times. The spacious owner’s suite enjoys privacy on the main floor. Upstairs are a versatile loft and four secondary bedrooms, three with walk-in closets.

    Lennar Builder
    1262 Ambrosia Dr, York, SC 29745
  • /13

    $332,990

    New Construction
    • 4 Beds
    • 2.5 Baths
    • 2,128+ Sq Ft

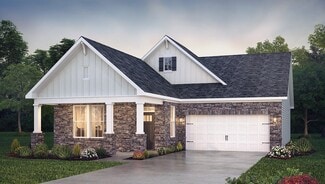
    Radford Plan at Bellamore, York, SC 29745

    Welcome to the Radford, a 4-bedroom home with a spacious layout, upstairs loft, and open-concept design that makes everyday living feel effortless.

    M/I Homes Builder
    1250 Chester Hwy Unit 36805814, York, SC 29745
  • /24

    $349,999

    New Construction $20K PRICE DROP
    • 5 Beds
    • 2 Baths
    • 2,307 Sq Ft

    1254 Ambrosia Dr, York, SC 29745

    This new two-story home features an airy layout among a first-floor kitchen with a large center island, breakfast room and family room that’s fit for modern times. The spacious owner’s suite enjoys privacy on the main floor. Upstairs are a versatile loft and four secondary bedrooms, three with walk-in closets.

    Lennar Builder
    1254 Ambrosia Dr, York, SC 29745
  • /2

    $459,900

    New Construction
    • 4 Beds
    • 3 Baths
    • 2,438 Sq Ft

    1072 Tradition Club St, York, SC 29745

    The Cypress is a two-story, four-bedroom, three-bath home with a formal dining room, a first-floor guest suite with a full bath, and a kitchen with an island and pantry. The second floor features the primary bedroom, two additional bedrooms, a hall bath, a convenient upstairs laundry room, and an oversized loft area.

    Eastwood Homes Builder
    1072 Tradition Club St, York, SC 29745
  • /38

    $359,900

    New Construction
    • 3 - 4 Beds
    • 2.5 Baths
    • 1,736 Sq Ft

    Intrigue Plan at McFarland Estates, York, SC 29745

    The Intrigue is a stunning two-story home designed for both style and functionality. Featuring three spacious bedrooms, this thoughtfully crafted layout includes a first-floor primary suite with a generous walk-in closet and a spa-like walk-in shower. The open-concept island kitchen flows seamlessly into the dining area, perfect for gatherings. A bright great room opens to a patio, with an option

    Dream Finders Homes Builder
    135 Ella Claire Dr Unit 38652284, York, SC 29745
  • /11

    $255,000

    New Construction
    • 3 Beds
    • 2.5 Baths
    • 1,680 Sq Ft

    616 Sparano Loop Unit 154, York, SC 29745

    The first floor of this two-story home features a spacious open floorplan that seamlessly connects the inviting Great Room, breakfast nook, and chef-inspired kitchen. Upstairs, you’ll find three bedrooms, including a luxurious primary suite with a spacious bedroom, en-suite bathroom, and generous walk-in closet. Plus, our signature Everything’s Included® program which means you’ll receive

    Betsey Hart Lennar Sales Corp

    616 Sparano Loop Unit 154, York, SC 29745
  • /13

    $260,999

    New Construction $1K PRICE DROP
    • 3 Beds
    • 2.5 Baths
    • 1,657 Sq Ft

    724 Sparano Loop Unit 178, York, SC 29745

    The first floor of this two-story home features a spacious open floorplan that seamlessly connects the inviting Great Room, breakfast nook, and chef-inspired kitchen. Upstairs, you’ll find three bedrooms, including a luxurious primary suite with a spacious bedroom, en-suite bathroom, and generous walk-in closet. Plus, our signature Everything’s Included® program which means you’ll receive

    Betsey Hart Lennar Sales Corp

    724 Sparano Loop Unit 178, York, SC 29745
  • /43

    $500,000

    • 4 Beds
    • 3 Baths
    • 3,003 Sq Ft

    286 Heatherland Dr, Rock Hill, SC 29732

    Welcome to this beautifully designed home in the sought-after Baileys Run community, where modern style, thoughtful design, and comfortable living come together. Built in 2022, this spacious home offers an open-concept layout filled with natural light and inviting gathering spaces that make everyday living and entertaining effortless. The expansive living room is anchored by a cozy fireplace and

    Dillon Forstberg Keller Williams South Park

    286 Heatherland Dr, Rock Hill, SC 29732
  • /30

    $382,990

    New Construction
    • 3 - 5 Beds
    • 2.5 - 3.5 Baths
    • 2,513 Sq Ft

    Bellwood Plan at McFarland Estates, York, SC 29745

    The Bellwood floor plan offers 2,513 square feet of spacious and well-thought-out design spread across two levels, catering to both comfort and functionality. The primary bedroom suite is conveniently located on the first floor, along with a laundry room for easy access. The main level also features a large great room and a dining room just off the kitchen, creating an ideal space for both

    Dream Finders Homes Builder
    135 Ella Claire Dr Unit 36457286, York, SC 29745
  • /48

    $999,000

    • 5 Beds
    • 4.5 Baths
    • 5,145 Sq Ft

    3647 Venetian Way, York, SC 29745

    3647 VENETIAN WAY — A NEW LEVEL OF LIVING-----Tucked away at the end of a quiet cul-de-sac in an established York neighborhood, 3647 Venetian Way is hidden from the road. Follow the long driveway beneath a canopy of mature trees and the property reveals itself: an impressive full-brick home surrounded by four private acres. It feels like country living without having to live out in the

    Brett Riggins Goldeneye Realty, LLC

    3647 Venetian Way, York, SC 29745
  • /19

    $269,499

    New Construction
    • 3 Beds
    • 2.5 Baths
    • 1,691 Sq Ft

    642 Sparano Loop, York, SC 29745

    The first floor of this two-story home is host to a spacious open floorplan that connects an inviting Great Room, breakfast nook and chef-inspired kitchen. There are three bedrooms located upstairs, including the luxe owner’s suite, which features a spacious bedroom, en-suite bathroom and generous walk-in closet.

    Lennar Builder
    642 Sparano Loop, York, SC 29745
  • /25

    $384,990

    New Construction
    • 3 Beds
    • 2.5 Baths
    • 2,175 Sq Ft

    Penwell Plan at Fergus Crossing, York, SC 29745

    The Penwell is one of our two-story plans featured at Fergus Crossing in York, SC offering 3 modern elevations. The Penwell is a gorgeous, two-story home that boasts an impressive level of comfort, luxury, and style. The home offers three bedrooms, two and a half bathrooms and two-car garage. Upon entering the home, you’ll be greeted by a foyer which invites that leads directly into the center of

    D.R. Horton Builder
    240 Court House Ave Unit 36208871, York, SC 29745
  • /2

    $559,900

    New Construction
    • 5 Beds
    • 3 Baths
    • 3,047 Sq Ft

    1071 Tradition Club St, York, SC 29745

    The Davidson is a two-story, five-bedroom, three-bath home with a formal dining room, spacious family room, kitchen with island, walk-in pantry, and butler's pantry, separate breakfast area, first-floor guest suite with a full bath, and a covered rear porch. The second floor features four bedrooms, including the primary bedroom with an attached, private primary bath, an additional full bath, a

    Eastwood Homes Builder
    1071 Tradition Club St, York, SC 29745
  • /45

    $388,990

    New Construction
    • 3 Beds
    • 2 Baths
    • 1,727 Sq Ft

    Cedar Plan at Westport, York, SC 29745

    The Cedar is one of the ranch plans in our Westport community in York, SC. With 6 modern elevations, this home includes three bedrooms, two full bathrooms, and a two-car garage. It also has covered front and back porches. This home has an option for a second floor. This option offers a fourth bedroom, third bathroom, and a loft/bonus space, making the square footage increase to 2,373

    D.R. Horton Builder
    346 Miramar Dr Unit 37805247, York, SC 29745
  • /2

    $300,000

    New Construction $69K PRICE DROP
    • 3 Beds
    • 2.5 Baths
    • 1,756 Sq Ft

    1493 Kate Cecil Way, York, SC 29745

    Welcome to 1493 Kate Cecil Way, York, SC — a stunning new construction home built by M/I Homes. This thoughtfully designed home offers 1,756 square foot of well-planned living space, featuring 3 bedrooms, 2.5 bathrooms, and an owner's bedroom conveniently located on the upper level.This home showcases quality design throughout, with an open-concept living space that creates a seamless

    M/I Homes Builder
    1493 Kate Cecil Way, York, SC 29745
  • /24

    $382,990

    New Construction
    • 4 Beds
    • 2.5 Baths
    • 2,571 Sq Ft

    Morganton Plan at McFarland Estates, York, SC 29745

    The Morganton home is designed to impress with its thoughtful layout and premium finishes, perfect for modern living and entertaining. The main floor features a private guest suite, while the heart of the home showcases a professionally designed kitchen with stained cabinets, quartz countertops, a gas range, over-the-range microwave, and dishwasher. The large eat-in island seamlessly connects to

    Dream Finders Homes Builder
    135 Ella Claire Dr Unit 36452356, York, SC 29745
  • /71

    $418,333

    New Construction $16K PRICE DROP
    • 4 Beds
    • 3.5 Baths
    • 2,932 Sq Ft

    598 Emily Katelyn Rd, York, SC 29745

    The Millbrook plan offers 5 bedrooms and 4 full bathrooms, thoughtfully designed for modern living. The main floor includes a guest suite, a spacious family room with a cozy fireplace, and a large dining area perfect for gatherings. The kitchen features Quartz countertops, an oversized walk-in pantry, a large eat-in bar, a gas range, microwave, and dishwasher. The primary bedroom has a walk-in

    Dream Finders Homes Builder
    598 Emily Katelyn Rd, York, SC 29745
  • /26

    $382,990

    New Construction
    • 3 Beds
    • 2 Baths
    • 1,597 Sq Ft

    Aspen Plan at Westport, York, SC 29745

    The Aspen is one of the ranch plans in our Westport community in York, SC. With 6 modern elevations, there is one perfect for you. This home includes three bedrooms, two full bathrooms, and a two-car garage.The moment you step inside the home, you're greeted by an inviting foyer that leads you into the center of the home. The family room seamlessly connects with the dining room and

    D.R. Horton Builder
    346 Miramar Dr Unit 38566491, York, SC 29745
  • /38

    $546,535

    New Construction
    • 5 Beds
    • 3 Baths
    • 3,262 Sq Ft

    7034 Wishing Well Way, York, SC 29745

    Come see 7034 Wishing Well Way located in York, SC!The Norman is one of our two-story plans at Westport in York, SC. This home features five bedrooms, including a bedroom on the main floor, study, three bathrooms, loft and a two-car garage, making it perfect for your new home.Upon entering the home, you'll be greeted by an inviting foyer that leads you to the study perfect for

    D.R. Horton Builder
    7034 Wishing Well Way, York, SC 29745
  • /25

    $346,999

    New Construction $3K PRICE DROP
    • 5 Beds
    • 2 Baths
    • 2,213 Sq Ft

    1246 Ambrosia Dr, York, SC 29745

    This new two-story home is designed for family living. It showcases an open-concept layout among the first-floor family room, breakfast room and kitchen. Upstairs balances shared living and privacy with a centrally located loft and five bedrooms including the owner’s suite, three of which have walk-in closets.

    Lennar Builder
    1246 Ambrosia Dr, York, SC 29745
  • /13

    $348,990

    New Construction
    • 4 Beds
    • 3.5 Baths
    • 2,392+ Sq Ft

    Willow Plan at Bellamore, York, SC 29745

    From the open-concept kitchen to the private owner’s suite and upstairs loft, the Willow offers comfort and functionality across two spacious stories.

    M/I Homes Builder
    1250 Chester Hwy Unit 36805822, York, SC 29745
  • /20

    $358,999

    New Construction
    • 3 Beds
    • 2 Baths
    • 1,951 Sq Ft

    753 Bechamel Ave, York, SC 29745

    This new two-story home is designed for gracious living and modern comfort. A versatile flex space frames the foyer, while an open-plan layout connects a generous Great Room, well-equipped kitchen and intimate breakfast room at the back of the home. A large loft and all three bedrooms are perfectly situated on the top floor, including the serene owner’s suite with a private bathroom and walk-in

    Lennar Builder
    753 Bechamel Ave, York, SC 29745
  • /2

    $429,900

    New Construction
    • 4 Beds
    • 3 Baths
    • 2,162 Sq Ft

    1062 Tradition Club St, York, SC 29745

    The Stanley is a four-bedroom, three-bath, two-story home with a first-floor primary bedroom, kitchen with island and pantry, separate laundry room, and a split bedroom design. This home features a second floor with a loft, full bath, and bedroom

    Eastwood Homes Builder
    1062 Tradition Club St, York, SC 29745
  • /2

    $341,990

    New Construction
    • 4 Beds
    • 2.5 Baths
    • 2,135 Sq Ft

    1541 Kate Cecil Way, York, SC 29745

    Discover new construction at 1541 Kate Cecil Way, a 2-story single-family home built by M/I Homes. With 2,135 square feet of thoughtfully arranged interior space, this home offers 4 bedrooms, 2 full bathrooms, and 1 half bathroom. Its practical layout supports daily routines, shared activities, and flexible household needs.The open-concept living space creates a connected setting for

    M/I Homes Builder
    1541 Kate Cecil Way, York, SC 29745
  • /2

    $504,000

    New Construction $3K PRICE DROP
    • 5 Beds
    • 4 Baths
    • 3,226 Sq Ft

    534 Mahagony Rd, York, SC 29745

    Check out 534 Mahogany Road in Westport in York, SC. The Trent is a spacious two-story home offered at Westport in York, SC. The home features five bedrooms, 4 bathrooms, plus a flex space and loft as well as two-car garage. As you step onto the porch and into the home, you’ll be greeted by an inviting foyer and a bedroom perfect for a guest room. You will also find a flex space in this area that

    D.R. Horton Builder
    534 Mahagony Rd, York, SC 29745
  • /3

    $316,990

    New Construction
    • 3 Beds
    • 2.5 Baths
    • 1,756 Sq Ft

    Acacia Plan at Bellamore, York, SC 29745

    The Acacia brings together stylish open-concept living, a spacious loft, and a tandem 2-car garage—all in a 2-story layout that fits your lifestyle perfectly.

    M/I Homes Builder
    1250 Chester Hwy Unit 36946017, York, SC 29745
  • /6

    $451,990

    New Construction
    • 4 Beds
    • 3 Baths
    • 2,651 Sq Ft

    Edisto Plan at Westport, York, SC 29745

    The Edisto is a spacious two-story home offered at Westport in York, SC. The home features four bedrooms, 3 bathrooms, plus a loft as well as two-car garage.The open concept layer connects the home beautifully, where the inviting foyer greats you upon entering the home and opens you a bedroom and bath on the main level. You are then welcomed into the heart of the home, where the kitchen,

    D.R. Horton Builder
    346 Miramar Dr Unit 37805299, York, SC 29745
  • /17

    $250,999

    New Construction
    • 3 Beds
    • 2.5 Baths
    • 1,657 Sq Ft

    708 Sparano Loop, York, SC 29745

    Past the foyer of this new two-story townhome is a convenient, open-plan layout shared among the main living spaces. Showcasing a fully equipped kitchen, a family room made for gatherings and an intimate breakfast nook, while nearby is a patio for outdoor moments. Ideally upstairs are all three bedrooms to provide excellent sleeping accommodations, including the serene owner’s suite with a

    Lennar Builder
    708 Sparano Loop, York, SC 29745
  • /35

    $377,990

    New Construction
    • 5 Beds
    • 3 Baths
    • 2,368 Sq Ft

    Robie Plan at Fergus Crossing, York, SC 29745

    The Robie is one of our two-story plans featured at Fergus Crossing in York, SC, offering three modern elevations. This home offers a guest bedroom on the main floor, five bedrooms, three bathrooms, and a two-car garage.Upon entering, you’ll be greeted by a foyer inviting you to the center of the home. At its heart, you’ll find a spacious family room and dining room that blend with the

    D.R. Horton Builder
    240 Court House Ave Unit 36208873, York, SC 29745
  • /20

    $344,499

    New Construction
    • 3 Beds
    • 2.5 Baths
    • 1,778 Sq Ft

    840 Sparano Loop Unit 31, York, SC 29745

    This single family home has a spacious open floorplan that connects an inviting Great Room, breakfast nook and kitchen offering quartz countertops, tile backsplash and gas range. Located upstairs is the primary bedroom, large loft area, 2 additional bedrooms, and laundry room. Cannon Village is a master-planned community offering new single-family homes and townhomes to a great location in York,

    Betsey Hart Lennar Sales Corp

    840 Sparano Loop Unit 31, York, SC 29745
  • /39

    $518,095

    New Construction
    • 5 Beds
    • 3 Baths
    • 2,819 Sq Ft

    6020 Shady Terrace Ln, York, SC 29745

    Come see 6020 Shady Terrace Lane located in York, South Carolina!The Greenwood is one of our two-story plans at Westport in York, SC. This home features four bedrooms, including a bedroom on the main floor, three bathrooms, loft and a two-car garage, making it perfect for your new home.Upon entering the home, you'll be greeted by an inviting foyer that leads you past a bedroom on

    D.R. Horton Builder
    6020 Shady Terrace Ln, York, SC 29745
  • /2

    $329,900

    New Construction $60K PRICE DROP
    • 3 Beds
    • 2.5 Baths
    • 1,773 Sq Ft

    412 Brick House Rd, York, SC 29745

    Welcome to 412 Brick House Road, a thoughtfully designed 3-bedroom, 2.5-bath home offering 1,773 square feet of comfortable living space. This modern layout features an open-concept main floor, perfect for entertaining or spending quality time with family. The spacious living and dining areas flow seamlessly into a well-appointed kitchen with plenty of counter space and storage. Upstairs, all

    Dream Finders Homes Builder
    412 Brick House Rd, York, SC 29745
  • /15

    $269,499

    New Construction $4K PRICE DROP
    • 3 Beds
    • 2.5 Baths
    • 1,680 Sq Ft

    638 Sparano Loop Unit 159, York, SC 29745

    The first floor of this two-story home features a spacious open floorplan that seamlessly connects the inviting Great Room, breakfast nook, and chef-inspired kitchen. Upstairs, you’ll find three bedrooms, including a luxurious primary suite with a spacious bedroom, en-suite bathroom, and generous walk-in closet. Plus, our signature Everything’s Included® program which means you’ll receive

    Marnie Carter Lennar Sales Corp

    638 Sparano Loop Unit 159, York, SC 29745
  • /27

    $375,000

    New Construction $20K PRICE DROP
    • 4 Beds
    • 2.5 Baths
    • 2,175 Sq Ft

    236 Court House Ave, York, SC 29745

    Come see 236 Court House Avenue located in York, South Carolina!The Penwell is one of our two-story plans featured at Fergus Crossing in York, SC.The Penwell is a gorgeous, two-story home that boasts an impressive level of comfort, luxury, and style. The home offers three bedrooms, two and a half bathrooms and two-car garage.Upon entering the home, you’ll be greeted by a

    D.R. Horton Builder
    236 Court House Ave, York, SC 29745
  • /32

    $358,990

    New Construction
    • 4 Beds
    • 2.5 Baths
    • 1,927 Sq Ft

    Aisle Plan at Fergus Crossing, York, SC 29745

    The Aisle is one of our two-story plans at Fergus Crossing in York, SC offering 5 elevations.The Aisle is a spacious and modern two-story home designed with open concept living in mind. This home features four bedrooms, two and a half bathrooms and a two-car garage, making it perfect for your new home.Upon entering the home, you'll be greeted by an inviting foyer that leads

    D.R. Horton Builder
    240 Court House Ave Unit 36208870, York, SC 29745
  • /48

    $416,900

    New Construction
    • 4 Beds
    • 3 Baths
    • 2,430 Sq Ft

    Cypress Plan at The Greens at Springlake, York, SC 29745

    The Cypress is a two-story, four-bedroom, three-bath home with a formal dining room, a first-floor guest suite with a full bath, and a kitchen with an island and pantry. The second floor features the primary bedroom, two additional bedrooms, a hall bath, a convenient upstairs laundry room, and an oversized loft area. Options available to personalize your home include a sunroom, screen porch, or

    Eastwood Homes Builder
    0 Blessed Hope Rd Unit 41330744, York, SC 29745
  • /17

    $257,999

    New Construction
    • 3 Beds
    • 2.5 Baths
    • 1,661 Sq Ft

    704 Sparano Loop, York, SC 29745

    This new two-story home is host to an inviting open concept layout on the first floor that blends the kitchen, living and dining areas for seamless entertaining and multitasking. A nearby patio offers simple indoor-outdoor living. All three bedrooms are located on the second floor, including the luxurious owner’s suite with a spa-inspired bathroom and walk-in closet.

    Lennar Builder
    704 Sparano Loop, York, SC 29745
  • /38

    $484,990

    New Construction
    • 4 Beds
    • 3 Baths
    • 2,819 Sq Ft

    Greenwood Plan at Westport, York, SC 29745

    The Greenwood is one of our two-story plans at Westport in York, SC offering 6 elevations. This home features four bedrooms, including a bedroom on the main floor, three bathrooms, loft and a two-car garage, making it perfect for your new home.Upon entering the home, you'll be greeted by an inviting foyer that leads you past a bedroom on the main level with en-suite bathroom. A flex space

    D.R. Horton Builder
    346 Miramar Dr Unit 36208934, York, SC 29745

Showing Results 41 - 80, Page 2 of 5

How to Buy a Home How to Finance a Home How to Sell a Home