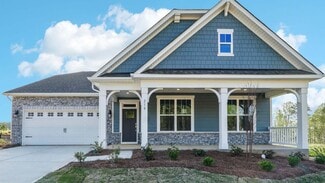
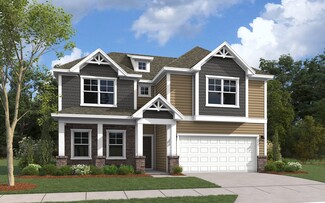
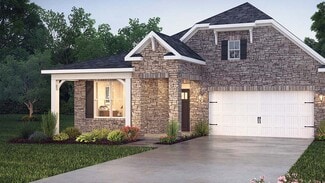
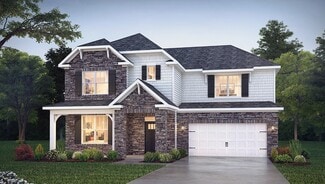
165

Mc Connells, SC Homes for Sale with Pool

Section Image Section Image
  • /20

    $245,999

    New Construction
    • 3 Beds
    • 2.5 Baths
    • 1,661 Sq Ft

    Bristol VE Plan at Cannon Village - Glen Collection, York, SC 29745

    This new two-story home is host to an inviting open concept layout on the first floor that blends the kitchen, living and dining areas for seamless entertaining and multitasking. A nearby patio offers simple indoor-outdoor living. All three bedrooms are located on the second floor, including the luxurious owner’s suite with a spa-inspired bathroom and walk-in closet.

    Lennar Builder
    605 Sparano Loop Unit 39322453, York, SC 29745
  • /2

    $565,771

    New Construction
    • 4 Beds
    • 3.5 Baths
    • 3,200 Sq Ft

    1055 Tradition Club St, York, SC 29745

    The Asheboro is a four-bedroom, three-and-a-half-bath home with a first-floor primary bedroom, formal dining room, spacious family room, kitchen with island and pantry, Jack-and-Jill bath between bedrooms two and three, and a covered porch. This home features a second floor with loft, bedroom, and full bath.

    Eastwood Homes Builder
    1055 Tradition Club St, York, SC 29745
  • /21

    $348,999

    New Construction
    • 3 Beds
    • 2.5 Baths
    • 1,937 Sq Ft

    Blake II Plan at Cannon Village, York, SC 29745

    This new two-story home is designed for gracious living and modern comfort. A versatile flex space frames the foyer, while an open-plan layout connects a generous Great Room, well-equipped kitchen and intimate breakfast room at the back of the home. A large loft and all three bedrooms are perfectly situated on the top floor, including the serene owner’s suite with a private bathroom and walk-in

    Lennar Builder
    800 Sparano Loop Unit 41776819, York, SC 29745
  • /2

    $326,990

    New Construction
    • 3 Beds
    • 2.5 Baths
    • 1,756 Sq Ft

    1545 Kate Cecil Way, York, SC 29745

    Discover new construction by M/I Homes at 1545 Kate Cecil Way, a thoughtfully designed 2-level home offering 1,756 square feet of practical living space. The open-concept living space creates a natural connection among the kitchen, dining area, and gathering room, supporting everyday routines and comfortable entertaining. Large shared spaces and a clear interior flow give the home a balanced,

    M/I Homes Builder
    1545 Kate Cecil Way, York, SC 29745
  • /35

    $472,990

    New Construction
    • 4 Beds
    • 2 Baths
    • 2,137 Sq Ft

    Willow Plan at Westport, York, SC 29745

    The Willow is one of our ranch plans at Westport in York, SC. This home features four bedrooms, two bathrooms, and a two-car garage, making it perfect for your new home.Upon entering the home, you'll be greeted by an inviting foyer that leads you past the area of the home that offers the three secondary bedrooms and a bathroom, offering privacy for the primary bedroom in the back of the

    D.R. Horton Builder
    346 Miramar Dr Unit 36208933, York, SC 29745
  • /19

    $337,499

    New Construction
    • 3 Beds
    • 2 Baths
    • 1,532 Sq Ft

    844 Sparano Loop Unit 30, York, SC 29745

    This one story single family home has a spacious open floorplan that connects an inviting great Room, breakfast nook and spacious kitchen. The primary bedroom and two additional bedrooms are located on the main level. Luxury vinyl plank flooring throughout, quartz countertops in the kitchen, tile backsplash and gas range at no extra cost! The home also includes our Move-In Package - Refrigerator,

    Marnie Carter Lennar Sales Corp

    844 Sparano Loop Unit 30, York, SC 29745
  • /34

    $397,990

    New Construction
    • 4 Beds
    • 2.5 Baths
    • 2,813 Sq Ft

    Hamilton Plan at McFarland Estates, York, SC 29745

    The Hamilton floor plan is a spacious two-story design with a thoughtful layout. The primary bedroom is conveniently located on the first floor, offering privacy and ease of access. The main level also includes an open-concept living space that flows from the kitchen to the family room, making it perfect for entertaining. Upstairs, the secondary bedrooms are arranged around a central loft space,

    Dream Finders Homes Builder
    135 Ella Claire Dr Unit 36452613, York, SC 29745
  • /48

    $515,000

    • 4 Beds
    • 3 Baths
    • 2,811 Sq Ft

    194 Old Limestone Rd W, York, SC 29745

    Rare opportunities like this don't come along often! This unique property offers the best of both worlds—a comfortable 3-bedroom, 2-bath ranch home and GC commercial zoning, giving you the flexibility to live and run your business from the same property.Full of character, the home features hardwood floors, classic moldings, two wood-burning fireplaces, and a spacious open kitchen, dining,

    Kim Bigach Keller Williams Connected

    194 Old Limestone Rd W, York, SC 29745
  • /50

    $491,900

    New Construction
    • 4 Beds
    • 3 Baths
    • 3,223 Sq Ft

    Colfax Plan at The Fairways at Springlake, York, SC 29745

    The Colfax is a spacious, two-story, four-bedroom, three-and-a-half-bath home with a formal dining room, office with French doors, spacious family room, kitchen with island, a separate butler's pantry, and a large storage area in the garage. The second floor features all bedrooms, including the primary bedroom with two closets, a loft area, and a laundry room. Bedroom four features its own bath,

    Eastwood Homes Builder
    0 Blessed Hope Rd Unit 41330705, York, SC 29745
  • /49

    $510,990

    New Construction
    • 5 Beds
    • 4 Baths
    • 3,396 Sq Ft

    Tillery Plan at Westport, York, SC 29745

    The Tillery is a two-story home offered at Westport in York, SC.This home features an open floor plan creating a spacious and inviting atmosphere. This modern two-story home offers five bedrooms, including one on main level, a study, loft, as well as four bathrooms and a two-car garage.As you step onto the porch and into the home, you’ll be greeted by a grand foyer that integrates

    D.R. Horton Builder
    346 Miramar Dr Unit 36208938, York, SC 29745
  • /40

    $395,000

    $40K PRICE DROP
    • 3 Beds
    • 2.5 Baths
    • 2,077 Sq Ft

    2446 Wood Rd, York, SC 29745

    Welcome to your private retreat on 3.91 beautiful acres in York, SC! This well-maintained 3-bedroom, 2 1/2-bathroom brick home offers approximately 2,077 square feet of living space and endless possibilities both inside and out. Recent improvements include a brand-new roof, new gutter system, and an HVAC system that is only 2 years old.Inside, you'll find a spacious living room that's

    Suzan Evans Premier South

    2446 Wood Rd, York, SC 29745
  • /27

    $360,999

    New Construction
    • 5 Beds
    • 2.5 Baths
    • 2,307 Sq Ft

    Emerson VE Plan at Cannon Village, York, SC 29745

    This new two-story home features an airy layout among a first-floor kitchen with a large center island, breakfast room and family room that’s fit for modern times. The spacious owner’s suite enjoys privacy on the main floor. Upstairs are a versatile loft and four secondary bedrooms, three with walk-in closets.

    Lennar Builder
    605 Sparano Loop Unit 39693294, York, SC 29745
  • /24

    $342,999

    New Construction $9K PRICE DROP
    • 5 Beds
    • 2 Baths
    • 2,307 Sq Ft

    1251 Ambrosia Dr, York, SC 29745

    This new two-story home features an airy layout among a first-floor kitchen with a large center island, breakfast room and family room that’s fit for modern times. The spacious owner’s suite enjoys privacy on the main floor. Upstairs are a versatile loft and four secondary bedrooms, three with walk-in closets.

    Lennar Builder
    1251 Ambrosia Dr, York, SC 29745
  • /14

    $365,990

    New Construction
    • 4 - 5 Beds
    • 3 - 4 Baths
    • 2,542 Sq Ft

    Erie II Plan at Bellamore, York, SC 29745

    This 2-story home offers an incredible single family layout with options to suit your needs. Schedule an appointment to learn more!

    M/I Homes Builder
    1250 Chester Hwy Unit 36805823, York, SC 29745
  • /66

    $414,900

    New Construction
    • 3 Beds
    • 2 Baths
    • 1,829 Sq Ft

    Avery Plan at The Fairways at Springlake, York, SC 29745

    The Avery is a ranch-style plan with three bedrooms, two full baths, a spacious family room, a kitchen with an island and pantry, a covered rear porch, an oversized laundry room, and a first-floor primary bedroom. Options available to personalize this home include an extended covered porch, screened porch, or sunroom, office with French doors, or dining room instead of bedroom three, powder room,

    Eastwood Homes Builder
    0 Blessed Hope Rd Unit 41330695, York, SC 29745
  • /17

    $251,499

    New Construction
    • 3 Beds
    • 2.5 Baths
    • 1,657 Sq Ft

    716 Sparano Loop, York, SC 29745

    Past the foyer of this new two-story townhome is a convenient, open-plan layout shared among the main living spaces. Showcasing a fully equipped kitchen, a family room made for gatherings and an intimate breakfast nook, while nearby is a patio for outdoor moments. Ideally upstairs are all three bedrooms to provide excellent sleeping accommodations, including the serene owner’s suite with a

    Lennar Builder
    716 Sparano Loop, York, SC 29745
  • /70

    $485,900

    New Construction
    • 3 Beds
    • 2.5 Baths
    • 2,583 Sq Ft

    Asheboro Plan at The Fairways at Springlake, York, SC 29745

    The Asheboro is a three-bedroom, two-and-a-half-bath home with a first-floor primary bedroom, formal dining room, spacious family room, kitchen with island and pantry, and a Jack-and-Jill bath between bedrooms two and three. Options to personalize this home include an office with French doors, a sunroom, a covered porch or screened porch, a butler's pantry, a drop zone area, and upstairs options

    Eastwood Homes Builder
    0 Blessed Hope Rd Unit 41333994, York, SC 29745
  • /23

    $356,999

    New Construction
    • 4 Beds
    • 2.5 Baths
    • 2,141 Sq Ft

    Browning II Plan at Cannon Village, York, SC 29745

    This new two-story home features an airy layout among a first-floor kitchen with a large center island, breakfast nook and family room that’s fit for modern times. The spacious owner’s suite enjoys privacy on the main floor with a convenient full-sized bathroom. On the second floor is a large loft to provide additional shared living space, surrounded by three restful bedrooms. A two-car garage

    Lennar Builder
    800 Sparano Loop Unit 41776824, York, SC 29745
  • /28

    $384,990

    New Construction
    • 3 Beds
    • 2 Baths
    • 1,650 Sq Ft

    Birch Plan at Westport, York, SC 29745

    The Birch is one of the ranch plans in our Westport community in York, SC. With 6 modern elevations, there is one perfect for you. This home includes three bedrooms, two full bathrooms, and a two-car garage.The moment you step inside the home, you're greeted by an inviting foyer that leads you into the center of the home. The family room seamlessly connects with the dining room and

    D.R. Horton Builder
    346 Miramar Dr Unit 37805251, York, SC 29745
  • /62

    $551,900

    New Construction
    • 5 Beds
    • 3 Baths
    • 3,483 Sq Ft

    Charleston Plan at The Fairways at Springlake, York, SC 29745

    The Charleston is a stunning two-story, five-bedroom, three-bath home with formal living and dining rooms, a kitchen with an island and pantry, a first-floor guest suite with a full bath, an oversized entry from the garage, and a two-story family room. The second floor features four bedrooms, including the primary with two closets, a large laundry room, and an additional full bath.Options

    Eastwood Homes Builder
    0 Blessed Hope Rd Unit 41330707, York, SC 29745
  • /2

    $325,000

    New Construction $36K PRICE DROP
    • 4 Beds
    • 3.5 Baths
    • 2,399 Sq Ft

    1521 Kate Cecil Way, York, SC 29745

    Welcome to 1521 Kate Cecil Way, York, SC — a stunning new construction home built by M/I Homes. This thoughtfully designed home offers 2,399 square foot of well-planned living space across 4 bedrooms and 3.5 bathrooms, with the owner's bedroom conveniently located on the upper level.This home features the following:2,399 square foot of quality-crafted living space3 bathrooms

    M/I Homes Builder
    1521 Kate Cecil Way, York, SC 29745
  • /45

    $300,000

    • 3 Beds
    • 2 Baths
    • 1,309 Sq Ft

    400 Brookhollow Dr, York, SC 29745

    Welcome home to this charming one-owner property, beautifully situated on a corner lot with a welcoming wrap-around porch. Enjoy the convenience of being just minutes from local York amenities while still having plenty of space to relax and unwind. You’ll also have peace of mind knowing three big-ticket items have been recently replaced: roof (2024), HVAC (2023), and flooring (2024)! Inside,

    Constance Bailes Homeland Realty Group LLC

    400 Brookhollow Dr, York, SC 29745
  • /2

    $389,990

    New Construction
    • 4 Beds
    • 3 Baths
    • 2,449 Sq Ft

    1639 Guthrie St, York, SC 29745

    Welcome to 1639 Guthrie Street, York, SC — a beautifully designed new construction home built by M/I Homes. This 2-story home offers 2,449 square feet of thoughtfully planned living space with 4 bedrooms and 3 bathrooms, making it ideal for comfortable everyday living.Step inside to discover an open-concept living space that creates a seamless flow between gathering areas. The quality of

    M/I Homes Builder
    1639 Guthrie St, York, SC 29745
  • /2

    $339,999

    New Construction $55K PRICE DROP
    • 4 Beds
    • 3.5 Baths
    • 2,399 Sq Ft

    1509 Kate Cecil Way, York, SC 29745

    Welcome to 1509 Kate Cecil Way, York, SC — a stunning new construction home built by M/I Homes. This thoughtfully designed home offers 2,399 square foot of well-planned living space, featuring 4 bedrooms, 3.5 bathrooms, and an open-concept living space that seamlessly connects the main gathering areas for comfortable everyday living and effortless entertaining.This home features the

    M/I Homes Builder
    1509 Kate Cecil Way, York, SC 29745
  • /26

    $374,999

    New Construction
    • 5 Beds
    • 3 Baths
    • 2,578 Sq Ft

    Frost VE Plan at Cannon Village, York, SC 29745

    This new two-story home provides space for the whole family to thrive. The first floor features an open design among the family room, kitchen and breakfast room in addition to a secluded secondary bedroom that’s ideal for guests and a two-car garage. Upstairs are a versatile bonus room that adds shared living space and four bedrooms including the owner’s suite.

    Lennar Builder
    605 Sparano Loop Unit 39693300, York, SC 29745
  • /26

    $365,000

    New Construction $34K PRICE DROP
    • 3 Beds
    • 2 Baths
    • 1,597 Sq Ft

    3236 Oberon St, York, SC 29745

    Come see 3236 Oberon Street located in York, South Carolina!Conveniently Self-Tour on your own between the hours of 7am-9pm daily using NterNow!The Aspen is one of the ranch plans in our Westport community in York, SC. This home includes three bedrooms, two full bathrooms, and a two-car garage.The moment you step inside the home, you're greeted by an inviting foyer that

    D.R. Horton Builder
    3236 Oberon St, York, SC 29745
  • /16

    $332,999

    New Construction
    • 3 Beds
    • 2 Baths
    • 1,532 Sq Ft

    826 Sparano Loop, York, SC 29745

    This single-story home features a modern layout with everything needed for comfortable living. Two secondary bedrooms are located off the entry, with an open-concept living area down the hall consisting of a stylish kitchen, breakfast nook and Great Room. An expansive owner’s suite is nestled into a private corner at the back of the home, complete with an en-suite bathroom and walk-in closet.

    Lennar Builder
    826 Sparano Loop, York, SC 29745
  • /25

    $354,999

    New Construction $7K PRICE DROP
    • 5 Beds
    • 2 Baths
    • 2,213 Sq Ft

    1258 Ambrosia Dr, York, SC 29745

    This new two-story home is designed for family living. It showcases an open-concept layout among the first-floor family room, breakfast room and kitchen. Upstairs balances shared living and privacy with a centrally located loft and five bedrooms including the owner’s suite, three of which have walk-in closets.

    Lennar Builder
    1258 Ambrosia Dr, York, SC 29745
  • /16

    $357,990

    New Construction
    • 4 Beds
    • 2.5 Baths
    • 2,314+ Sq Ft

    Findlay II Plan at Bellamore, York, SC 29745

    Offering up to over 2,300 sq. ft., this 2-story home includes 4 beds and 2.5 baths. Schedule your tour today!

    M/I Homes Builder
    1250 Chester Hwy Unit 36805804, York, SC 29745
  • /21

    $349,999

    New Construction
    • 5 Beds
    • 2.5 Baths
    • 2,306 Sq Ft

    1254 Ambrosia Dr Unit 91, York, SC 29745

    This beautiful single-family home features a spacious primary suite on the main floor, complete with a generous walk-in closet. The open-concept layout seamlessly connects the inviting Great Room, breakfast nook, and kitchen featuring quartz countertops, tile backsplash and gas range. Upstairs, you’ll find four additional bedrooms and a spacious loft. Luxury vinyl plank flooring throughout the

    Blake Henninger Lennar Sales Corp

    1254 Ambrosia Dr Unit 91, York, SC 29745
  • /19

    $269,499

    New Construction
    • 3 Beds
    • 2.5 Baths
    • 1,691 Sq Ft

    638 Sparano Loop, York, SC 29745

    The first floor of this two-story home is host to a spacious open floorplan that connects an inviting Great Room, breakfast nook and chef-inspired kitchen. There are three bedrooms located upstairs, including the luxe owner’s suite, which features a spacious bedroom, en-suite bathroom and generous walk-in closet.

    Lennar Builder
    638 Sparano Loop, York, SC 29745
  • /28

    $350,990

    New Construction
    • 3 Beds
    • 2.5 Baths
    • 1,749 Sq Ft

    Darwin Plan at Fergus Crossing, York, SC 29745

    The Darwin is one of our two-story plans featured at Fergus Crossing in York, SC offering 3 modern elevations. The Darwin is a spacious and modern two-story home that boasts an impressive level of comfort, luxury, and style. This home offers three bedrooms, two and a half bathrooms and a two-car garage.The moment you step inside this home you will be greeted by an inviting foyer that

    D.R. Horton Builder
    240 Court House Ave Unit 36208868, York, SC 29745
  • /38

    $398,900

    New Construction
    • 3 Beds
    • 2 Baths
    • 1,541 Sq Ft

    Stanley Plan at The Greens at Springlake, York, SC 29745

    The Stanley is a three-bedroom, two-bath, ranch-style home with a first-floor primary bedroom, kitchen with island and pantry, separate laundry room, and a split bedroom design. Options available to personalize this home include an optional second floor with an oversized, unfinished storage area, an optional second floor with a loft and full bath, or an optional second floor with a loft, full

    Eastwood Homes Builder
    0 Blessed Hope Rd Unit 41330718, York, SC 29745
  • /34

    $537,995

    New Construction
    • 5 Beds
    • 3 Baths
    • 3,262 Sq Ft

    7051 Wishing Well Way, York, SC 29745

    Come see 7051 Wishing Well Way located in York, SC!The Norman is one of our two-story plans at Westport in York, SC. This home features five bedrooms, including a bedroom on the main floor, study, three bathrooms, loft and a two-car garage, making it perfect for your new home.Upon entering the home, you'll be greeted by an inviting foyer that leads you to the study perfect for

    D.R. Horton Builder
    7051 Wishing Well Way, York, SC 29745
  • /5

    $353,990

    New Construction
    • 3 Beds
    • 2.5 Baths
    • 2,001 Sq Ft

    Darby II Plan at Bellamore, York, SC 29745

    The Darby II offers room for everyone with 4 bedrooms, flexible living spaces, and an open-concept layout designed for everyday comfort. From the versatile flex room and spacious family room to the private owner's suite, this home combines functionality and style in all 2,001 square feet.

    M/I Homes Builder
    1250 Chester Hwy Unit 41810467, York, SC 29745
  • /2

    $509,900

    New Construction
    • 3 Beds
    • 3 Baths
    • 2,568 Sq Ft

    1061 Tradition Club St, York, SC 29745

    The Avery is atwo-story plan with three bedrooms, three full baths, a spacious family room, a dining room, a kitchen with an island and pantry, an oversized laundry room, a first-floor primary bedroom, and an extended screen porch. This home features a second floor with loft, bedroom, and bath options.

    Eastwood Homes Builder
    1061 Tradition Club St, York, SC 29745
  • /18

    $328,465

    New Construction
    • 3 Beds
    • 2.5 Baths
    • 1,666 Sq Ft

    315 Hendley Dr, York, SC 29745

    Discover this new construction townhome at 315 Hendley Drive in York, built by M/I Homes. This thoughtfully designed 1,667 square foot townhome offers comfortable living with an open-concept living space that seamlessly connects daily activities. This townhome includes the following: 3 bedrooms with the owner's bedroom conveniently located upstairs 2 full bathrooms and a powder room 1,667 square

    M/I Homes Builder
    315 Hendley Dr, York, SC 29745
  • 605 Sparano Loop Unit 39322368, York, SC 29745

    $264,999

    New Construction
    • 3 Beds
    • 2.5 Baths
    • 1,691 Sq Ft

    Calisto Plan at Cannon Village - Cosmos Collection, York, SC 29745

    This new two-story townhome has a smart layout that maximizes space and convenience. The first floor is occupied by the living area, which includes an open family room, modern kitchen and an intimate breakfast area. Upstairs are all three bedrooms, including the large owner’s suite which comes equipped with a private bathroom and an oversized walk-in closet. A convenient two-car garage completes

    Lennar Builder
    605 Sparano Loop Unit 39322368, York, SC 29745
  • /6

    $513,990

    New Construction
    • 5 Beds
    • 4 Baths
    • 3,490 Sq Ft

    Wylie Plan at Westport, York, SC 29745

    The Wylie is a two-story home offered at Westport in York, SC.This home features an open floor plan creating a spacious and inviting atmosphere. This modern two-story home offers five bedrooms, including one on main level, a flex space, loft, as well as four bathrooms and a two-car garage.As you step onto the porch and inside, you’ll be greeted by a grand foyer that invites you

    D.R. Horton Builder
    346 Miramar Dr Unit 36208939, York, SC 29745
  • /6

    $494,990

    New Construction
    • 4 Beds
    • 3 Baths
    • 3,133 Sq Ft

    Jordan Plan at Westport, York, SC 29745

    The Jordan is one of our two-story plans at Westport in York, SC offering 6 elevations. This home features four bedrooms, including a bedroom on the main floor, three bathrooms, loft and a two-car garage, making it perfect for your new home.Upon entering the home, you'll be greeted by an inviting foyer and flex space that would make a great home office. This opens into an impressive, open

    D.R. Horton Builder
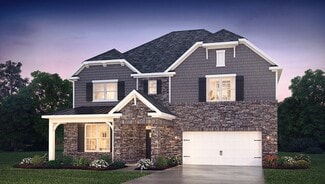
    346 Miramar Dr Unit 36208936, York, SC 29745

Showing Results 81 - 120, Page 3 of 5

How to Buy a Home How to Finance a Home How to Sell a Home