247

Homes for Sale in 46055

Section Image Section Image
  • /2

    Price To Be Determined

    New Construction
    • 3 Beds
    • 3.5 Baths
    • 3,303 Sq Ft

    9075 Vintners Park Blvd, McCordsville, IN 46055

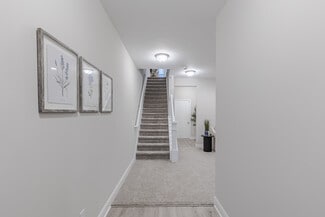
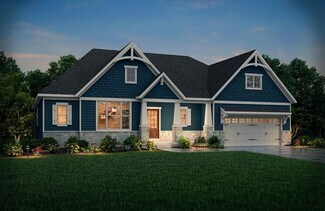
    The Shelburn is a compact and versatile ranch home with a perfect balance of space and amenities. The living triangle is open and bright and offers a large kitchen island and pantry. You can also add a fireplace to the family room for a cozy warmth. The primary suite is tucked at the back of the home for ultimate privacy. The adjoining bath includes dual vanities and a large walk-in closet. Two

    Drees Homes Builder
    9075 Vintners Park Blvd, McCordsville, IN 46055
  • /4

    $379,990

    New Construction
    • 3 - 4 Beds
    • 2.5 Baths
    • 2,315+ Sq Ft

    Findlay Plan at Helm's Mill, Mc Cordsville, IN 46055

    Welcome to the impressive Findlay floorplan! This 2-story home boasts 2,315–3,397 square feet and tons of design options for personalization. Contact our team to find out more!

    M/I Homes Builder
    4263 W 1000 N Unit 37690277, Mc Cordsville, IN 46055
  • /8

    $1,075,000

    $25K PRICE DROP
    • Land
    • 15,681 Sq Ft
    • $2,986,111 per Acre

    13372 Cambridge Cove Way, Fishers, IN 46055

    Don't miss out on possibly your last chance to build your custom home on Geist Reservoir! This rare opportunity sits in a smaller cove within Springs of Cambridge and provides direct water access. Community amenities include basketball and volleyball courts, sports fields, a children's playground and a waterfront beach park.

    Jade McGillem JMG Indiana

    13372 Cambridge Cove Way, Fishers, IN 46055
  • /31

    $375,000

    $10K PRICE DROP
    • 4 Beds
    • 2.5 Baths
    • 2,175 Sq Ft

    6648 Cardiff Dr, McCordsville, IN 46055

    Welcome to 6648 Cardiff Drive, where thoughtful design meets everyday comfort. This 4 bedroom, 2.5 bath home features an open concept floor plan that feels bright, spacious, and welcoming from the moment you walk in. Whether you're hosting friends or enjoying a quiet night at home, the layout simply works. Upstairs, you'll love the cozy loft with custom built in bookcases and beautiful woodwork.

    Devon Nave The Brokerage Company of Indiana

    6648 Cardiff Dr, McCordsville, IN 46055
  • /30

    $444,800

    New Construction $12K PRICE DROP
    • 5 Beds
    • 3.5 Baths
    • 3,054 Sq Ft

    8997 Alexander Ridge Dr, McCordsville, IN 46055

    The largest floorplan in the collection, this two-story home offers convenience and comfort. A separate bedroom and a study can be found off the foyer, providing space for guests and a practical home office. The Great Room, dining room and kitchen are arranged among a spacious open floorplan. Four bedrooms and a loft are located on the second floor.

    Lennar Builder
    8997 Alexander Ridge Dr, McCordsville, IN 46055
  • /34

    $354,990

    New Construction
    • 3 Beds
    • 3.5 Baths
    • 2,127 Sq Ft

    6028 Georgica Ln, McCordsville, IN 46055

    New construction by Fischer Homes in the beautiful Hampton Walk community, featuring the stunning Tustin design. This condo design offers 3 bedrooms 3 full baths, and 1 half baths. The main level showcases an open-concept layout where spacious kitchens with large pantry storage connect flexible dining areas to light-filled family rooms. The upper level provides private retreats with an owner's

    Fischer Homes Builder
    6028 Georgica Ln, McCordsville, IN 46055
  • /9

    $343,990

    New Construction
    • 3 Beds
    • 3.5 Baths
    • 2,307 Sq Ft

    6031 Windsor Dr, McCordsville, IN 46055

    New construction by Fischer Homes in the beautiful Hampton Walk community, featuring the stunning Meridian design. This condo design offers 3 bedrooms 3 full baths, and 1 half baths. The main level showcases an open-concept layout where spacious kitchens with large pantry storage connect flexible dining areas to light-filled family rooms. The upper level provides private retreats with an owner's

    Fischer Homes Builder
    6031 Windsor Dr, McCordsville, IN 46055
  • /9

    $362,990

    New Construction
    • 4 Beds
    • 3.5 Baths
    • 2,193 Sq Ft

    6037 Windsor Dr Unit 18-706, McCordsville, IN 46055

    New construction by Fischer Homes in the beautiful Hampton Walk community, featuring the stunning Meridian design. This condo design offers 4 bedrooms 3 full baths, and 1 half baths. The main level showcases an open-concept layout where spacious kitchens with large pantry storage connect flexible dining areas to light-filled family rooms. The upper level provides private retreats with an owner's

    Marie Edwards HMS Real Estate, LLC

    6037 Windsor Dr Unit 18-706, McCordsville, IN 46055
  • /2

    $599,990

    New Construction
    • 4 Beds
    • 3 Baths
    • 3,033 Sq Ft

    9269 Ambassador St, McCordsville, IN 46055

    Welcome to 9269 Ambassador Street, McCordsville, Indiana — a new construction home built by M/I Homes. This 2-story home offers 3,033 square feet of well-designed living space with 4 bedrooms and 3 bathrooms, thoughtfully crafted with quality materials and attention to detail throughout.This home features an open-concept living space that connects the main gathering areas, creating a seamless

    M/I Homes Builder
    9269 Ambassador St, McCordsville, IN 46055
  • /9

    $354,990

    New Construction
    • 3 Beds
    • 2.5 Baths
    • 2,327 Sq Ft

    6045 Windsor Dr Unit 18-707, McCordsville, IN 46055

    New construction by Fischer Homes in the beautiful Hampton Walk community, featuring the stunning Meridian design. This condo design offers 3 bedrooms 2 full baths, and 1 half baths. The main level showcases an open-concept layout with spacious kitchen with large pantry storage connects to flexible dining areas. Light-filled family room with fireplace. The upper level provides a private owner's

    Marie Edwards HMS Real Estate, LLC

    6045 Windsor Dr Unit 18-707, McCordsville, IN 46055
  • /3

    $594,990

    New Construction $1K PRICE DROP
    • 5 Beds
    • 3.5 Baths
    • 2,799 Sq Ft

    6163 Hampton Walk Blvd, McCordsville, IN 46055

    New construction in the beautiful Hampton Walk community, featuring the stunning Wyatt design. This unique plan offers 5 bedrooms, 3 full baths, and 1 half bath. The expansive family room is the perfect gathering space. Spacious open kitchen with a large island, quartz countertops, and walk-in pantry connects to the morning room, that walks out to the covered patio. Private study from the main

    Marie Edwards HMS Real Estate, LLC

    6163 Hampton Walk Blvd, McCordsville, IN 46055
  • /31

    $525,000

    • 3 Beds
    • 2 Baths
    • 1,914 Sq Ft

    13848 Fieldcrest Dr, McCordsville, IN 46055

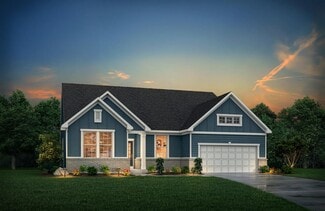
    Welcome home to this beautifully maintained brick ranch in the highly desirable Ambria neighborhood! Designed with comfort and convenience in mind, this home offers an inviting open floorplan, soaring ceilings, and rich hardwood floors throughout the main living areas. The spacious great room is centered around a stunning stone fireplace, creating the perfect gathering place for family and

    Christy Cutsinger F.C. Tucker Company

    13848 Fieldcrest Dr, McCordsville, IN 46055
  • /21

    $629,990

    New Construction
    • 4 Beds
    • 2.5 Baths
    • 3,079 Sq Ft

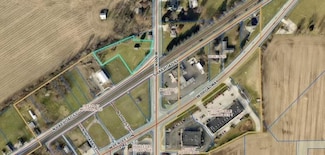
    Pembrooke Plan, McCordsville, IN 46055

    6840 W Buck Stone Dr Unit 41562719, McCordsville, IN 46055
  • /26

    $343,000

    New Construction
    • 3 Beds
    • 3.5 Baths
    • 2,337 Sq Ft

    Midtown Plan at Colonnade Townhomes, McCordsville, IN 46055

    First floor: Park in your two-car garage, then head inside to find one bathroom, one bedroom, and a game room perfect for nights at home.Second floor: Experience open-concept living. A great room flows to a covered deck, kitchen with an island, and lovely breakfast nook. A home office lets you work from home easily and a powder room adds convenience.Third floor: A beautiful

    Taylor Morrison Builder
    5701 Arcade Blvd Unit 36664830, McCordsville, IN 46055
  • /17

    $458,405

    New Construction
    • 3 Beds
    • 2 Baths
    • 2,096 Sq Ft

    5311 Devonshire Way, McCordsville, IN 46055

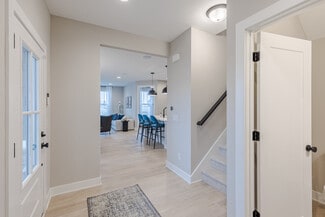
    Walk through the foyer of this single-level home to find two guest bedrooms and a spacious open floorplan where the Great Room, kitchen and nook conveniently meet. A generous covered patio allows for desirable indoor-outdoor living and entertaining. In a private corner is the tranquil owner’s suite with an attached bathroom and walk-in closet for enhanced living.

    Lennar Builder
    5311 Devonshire Way, McCordsville, IN 46055
  • /2

    $349,900

    • Land
    • 1.45 Acres
    • $241,310 per Acre

    7904 N 600 W, Mc Cordsville, IN 46055

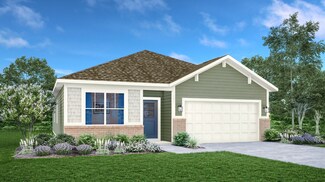
    McCordsville Downtown being redeveloped. Join In at the early stages and build the perfect structure. Presently zoned residential but may get the parcel zoned for commercial. Water and sewer are presently on site.

    Phyllis Bruce Carpenter, REALTORS®

    7904 N 600 W, Mc Cordsville, IN 46055
  • /36

    $391,000

    New Construction
    • 3 Beds
    • 2.5 Baths
    • 2,221 Sq Ft

    Soho Plan at Colonnade Cornerstone, McCordsville, IN 46055

    Light-filled living at Soho! Spend calm mornings on your covered porch, then head inside to find a convenient powder room and entry to your 2-car garage. Need a home office, gym, or playroom? Make it happen, thanks to your flex room. Head further into the home to find open-concept living that stuns: a sunny great room, kitchen, and casual dining area flow to a covered patio for effortless

    Taylor Morrison Builder
    5701 Arcade Blvd Unit 36664822, McCordsville, IN 46055
  • /55

    $1,395,000

    $125K PRICE DROP
    • 5 Beds
    • 4 Baths
    • 6,977 Sq Ft

    13011 Water Ridge Dr, Mc Cordsville, IN 46055

    Some homes offer space; this one offers an experience. Tucked away on one of Cambridge's largest, most private homesites, this beautifully maintained, original-owner estate sits on an extraordinary 1.13-acre wooded lot. This property offers a rare blend of craftsmanship, absolute privacy, and luxury, just seconds from boating, waterfront dining, and recreation at Geist Reservoir, and minutes from

    Jeff Kucic Engel & Volkers

    13011 Water Ridge Dr, Mc Cordsville, IN 46055
  • /45

    $445,995

    New Construction
    • 4 Beds
    • 2.5 Baths
    • 3,310 Sq Ft

    Monroe Plan at Haven Ponds, McCordsville, IN 46055

    Welcome home to the Monroe, a Silverthorne Homes floorplan. This new home construction floorplan includes four bedrooms, two-and-a-half bathrooms, a two-story great room, and a 2-car garage with garage storage. Starting at 3,206 square feet, The Monroe is perfect for the family looking for a home to grow with them.As you enter the home, you will be met with the front of home study. This area can

    Silverthorne Homes Builder
    4963 Rosie Blvd Unit 36907281, McCordsville, IN 46055
  • /19

    $584,990

    New Construction
    • 3 Beds
    • 2 Baths
    • 2,025 Sq Ft

    Elmstead Plan, McCordsville, IN 46055

    6840 W Buck Stone Dr Unit 41562722, McCordsville, IN 46055
  • /4

    $371,990

    New Construction
    • 3 - 4 Beds
    • 2.5 Baths
    • 2,002+ Sq Ft

    Irvington Plan at Helm's Mill, Mc Cordsville, IN 46055

    Discover a flexible design and a modern layout inside the beautiful Irvington plan available in Indianapolis Metro! Find out more today.

    M/I Homes Builder
    4263 W 1000 N Unit 37690279, Mc Cordsville, IN 46055
  • /36

    $333,000

    New Construction
    • 3 Beds
    • 2.5 Baths
    • 2,021 Sq Ft

    Uptown Plan at Colonnade Townhomes, McCordsville, IN 46055

    First floor: Park in your two-car garage with a bonus storage area, then head inside to the kitchen with a large island and walk-in pantry that opens to the dining area and great room. A flex room is located off the great room - perfect from an office or play room.Second floor: Head upstairs to the open, large loft and covered deck with a laundry room and an open nook. The primary suite

    Taylor Morrison Builder
    5701 Arcade Blvd Unit 36664831, McCordsville, IN 46055
  • /2

    $495,990

    New Construction $12K PRICE DROP
    • 4 Beds
    • 2.5 Baths
    • 2,589 Sq Ft

    9914 Glad Grist Dr, McCordsville, IN 46055

    Welcome to 9914 Glad Grist Drive, McCordsville, Indiana — a new construction home built by M/I Homes. This 2-story single-family home offers 2,589 square feet of thoughtfully designed living space, featuring 4 bedrooms, 2 full bathrooms, and 1 half bathroom.This home showcases quality design throughout, with an open-concept living space that creates a seamless flow between gathering

    M/I Homes Builder
    9914 Glad Grist Dr, McCordsville, IN 46055
  • /22

    $368,995

    New Construction
    • 3 Beds
    • 2 Baths
    • 1,673 Sq Ft

    Alan Plan at Summerton - Ranch, McCordsville, IN 46055

    This charming single-story home includes an easily accessible open layout among the kitchen, dining area and Great Room— perfect for hosting guests. The luxe owner’s suite is situated nearby, tucked to the back of the home for increased privacy, while two additional bedrooms sit near the foyer.

    Lennar Builder
    5023 Summerton St Unit 36041247, McCordsville, IN 46055
  • /9

    $343,990

    New Construction $7K PRICE DROP
    • 3 Beds
    • 3.5 Baths
    • 2,307 Sq Ft

    6031 Windsor Dr Unit 18-705, McCordsville, IN 46055

    New construction by Fischer Homes in the beautiful Hampton Walk community, featuring the stunning Meridian design. This condo design offers 3 bedrooms 3 full baths, and 1 half baths. The main level showcases an open-concept layout where spacious kitchens with large pantry storage connect flexible dining areas to light-filled family rooms. The upper level provides private retreats with an owner's

    Marie Edwards HMS Real Estate, LLC

    6031 Windsor Dr Unit 18-705, McCordsville, IN 46055
  • /43

    $524,900

    • 3 Beds
    • 2.5 Baths
    • 2,424 Sq Ft

    6529 Eagles Nest Ln, McCordsville, IN 46055

    !! MAIN LEVEL PRIMARY !! Discover refined living at 6529 Eagles Nest LN, MCCORDSVILLE. Built in 2022, this single-family residence offers 2424 square feet of meticulously designed living space, promising a contemporary and comfortable lifestyle. With three well-appointed bedrooms, this home provides ample personal space. Two full bathrooms and one half bathroom ensure convenience and privacy for

    Michael Espich F.C. Tucker Company

    6529 Eagles Nest Ln, McCordsville, IN 46055
  • /15

    $431,990

    New Construction
    • 2 - 5 Beds
    • 2 - 4 Baths
    • 2,212 Sq Ft

    Emmett Plan at Hampton Walk - Designer Collection, McCordsville, IN 46055

    The Emmett home design by Fischer Homes offers a well-planned layout that balances openness with purposeful room placement. With options for 2 to 5 bedrooms and 2 to 4 baths, this design accommodates a range of family sizes and lifestyles. The home spans 2,212 square feet over a single story, providing ample living space while maintaining ease of accessibility. Shared living areas are

    Fischer Homes Builder
    7252 Bayview Run Unit 37049037, McCordsville, IN 46055
  • /33

    $381,000

    New Construction
    • 3 Beds
    • 2.5 Baths
    • 2,049 Sq Ft

    Sonoma Plan at Colonnade Cornerstone, McCordsville, IN 46055

    Soak up the Sonoma sunshine! Relax on the covered porch, then discover a convenient powder room and entry to your 2-car garage inside. Need a home office? Gym? Playroom? The flex room offers options! Open-concept living awaits: a bright great room, kitchen, and casual dining area flow to a covered patio, perfect for entertaining. Upstairs, find two bedrooms with walk-in closets, one bathroom, and

    Taylor Morrison Builder
    5701 Arcade Blvd Unit 36664823, McCordsville, IN 46055
  • /4

    $415,990

    New Construction
    • 4 - 6 Beds
    • 2.5 - 4.5 Baths
    • 3,034+ Sq Ft

    Everly Plan at Helm's Mill, Mc Cordsville, IN 46055

    The Everly is a spacious and versatile 2-story home offering 4–6 bedrooms, 2.5–4.5 bathrooms, and over 3,000 square feet of thoughtfully designed living space. From open gathering areas to private retreats, every detail is crafted to suit your lifestyle.

    M/I Homes Builder
    4263 W 1000 N Unit 37803098, Mc Cordsville, IN 46055
  • /5

    $3,190,000

    • Land
    • 58 Acres
    • $55,000 per Acre

    500 North W, McCordsville, IN 46055

    Prime investment opportunity in Hamilton County totaling approximately 58 acres! Located just 3.5 miles north of Mt. Comfort Business Park on the outskirts of Hamilton County, this area is growing by leaps & bounds. Nearby McCord Square which is in Phase I and will consist of apartments, single family homes and mixed use buildings. McCordsville Elementary School just 1.2 miles W. and only 2.3

    Chris Schulhof RE/MAX Realty Services

    500 North W, McCordsville, IN 46055
  • /45

    $725,000

    • 4 Beds
    • 3.5 Baths
    • 4,234 Sq Ft

    10415 Athalene Ln, Mc Cordsville, IN 46055

    Welcome to this spacious 4 bedroom home located in desirable Springs of Cambridge offering a finished basement, mature backyard with invisible fence, and an incredibly unique primary suite that encompasses nearly half of the upper level. With flexible living spaces throughout, this home provides endless possibilities for everyday living or working from home. The main level features crown molding,

    Stacy Barry CENTURY 21 Scheetz

    10415 Athalene Ln, Mc Cordsville, IN 46055
  • /33

    $359,999

    New Construction $15K PRICE DROP
    • 3 Beds
    • 2.5 Baths
    • 1,900 Sq Ft

    7401 Peristyle Ln, McCordsville, IN 46055

    Welcome to the Tribeca at 7401 Peristyle Lane in Colonnade! Step into a beautifully designed two-story home where the open kitchen, dining, and great room create a bright and welcoming space for everyday living. The kitchen shines with a central island, and stainless-steel appliances, all flowing seamlessly into the dining area and great room. Enjoy effortless indoor-outdoor living with a covered

    Taylor Morrison Builder
    7401 Peristyle Ln, McCordsville, IN 46055
  • /22

    $345,000

    $15K PRICE DROP
    • 3 Beds
    • 2 Baths
    • 2,596 Sq Ft

    8778 N Deer Crossing Blvd, Mc Cordsville, IN 46055

    Your opportunity awaits in McCordsville, and right in time for those summer nights overlooking the water! Ranch home, finished basement on a serene, pond lot? Yes, please! This beautifully maintained property has all of the makings of your next, or your even your forever home. Ranch features a split floor plan, highlighted by primary bedroom and en-suite master bath w/ relaxing garden tub, double

    Laura Turner F.C. Tucker Company

    8778 N Deer Crossing Blvd, Mc Cordsville, IN 46055
  • /44

    $529,990

    New Construction $7K PRICE DROP
    • 5 Beds
    • 3.5 Baths
    • 3,169 Sq Ft

    5661 Belvedere Ln, McCordsville, IN 46055

    This quick move-in home is available now. The Washington plan offers flexible, thoughtfully designed living on a desirable north-facing homesite. A spacious upstairs loft provides the perfect space for relaxing, working, or entertaining, while a main-level study creates a quiet retreat for focused work or hobbies. With open, inviting spaces throughout, this home balances everyday comfort with

    Builder Photo

    Beazer Homes

    Builder

    5661 Belvedere Ln, McCordsville, IN 46055
  • /10

    Price To Be Determined

    New Construction
    • 3 Beds
    • 3 Baths
    • 5,124 Sq Ft

    6890 Enclave Dr, McCordsville, IN 46055

    6890 Enclave Dr, McCordsville, IN 46055
  • /24

    $636,900

    New Construction
    • 3 - 5 Beds
    • 2.5 - 3.5 Baths
    • 2,294+ Sq Ft

    SHELBURN Plan at Vintners Park - Estates, McCordsville, IN 46055

    The Shelburn is a compact and versatile ranch home with a perfect balance of space and amenities. The living triangle is open and bright and offers a large kitchen island and pantry. You can also add a fireplace to the family room for a cozy warmth. The primary suite is tucked at the back of the home for ultimate privacy. The adjoining bath includes dual vanities and a large walk-in closet. Two

    Drees Homes Builder
    9075 Vintners Park Blvd Unit 36880937, McCordsville, IN 46055
  • /5

    $401,990

    New Construction
    • 4 - 6 Beds
    • 2 - 3.5 Baths
    • 2,714+ Sq Ft

    Foster Plan at Helm's Mill, Mc Cordsville, IN 46055

    From the bright and open main floor to the spacious loft upstairs, there’s so much to love about the Foster floorplan available to build in Indianapolis Metro! Discover all the details today.

    M/I Homes Builder
    4263 W 1000 N Unit 37690278, Mc Cordsville, IN 46055
  • /70

    $749,900

    $65K PRICE DROP
    • 4 Beds
    • 2.5 Baths
    • 6,780 Sq Ft

    4201 W State Road 234, Mc Cordsville, IN 46055

    Sprawling ranch home with full finished basement! Over $220,000 updates/improvements in the last 6 months. See attached list. Amazing 1.45 acre lot fully fenced rear property with seperate fence to keep pets out of pool area. 20 x 40 inground pool that will be opened professionally in mid March. Huge shed for pool equipment and toys. 3 bedrooms and 2 1/2 baths on main level. 4th bedroom in

    Nan Minatel F.C. Tucker Company

    4201 W State Road 234, Mc Cordsville, IN 46055
  • /8

    $275,990

    New Construction $100K PRICE DROP
    • 3 Beds
    • 2.5 Baths
    • 1,582 Sq Ft

    Atlas Plan at The Townes at Hampton Walk - Townhome Collection, McCordsville / Geist, IN 46055

    The Atlas by Fischer Homes offers a beautifully designed open floor plan with an island kitchen, perfect for modern living and entertaining. The main level features a kitchen, living room, and dining room, perfect for entertaining. Enjoy ample closet space throughout the home.Optional features like an electric fireplace provide additional style and comfort, making the Atlas a versatile and

    Fischer Homes Builder
    6046 Windsor Dr Unit 40901812, McCordsville / Geist, IN 46055
  • /19

    $589,900

    New Construction
    • 3 Beds
    • 2.5 Baths
    • 2,392 Sq Ft

    5564 Cupola Ln, McCordsville, IN 46055

    3 Bed 2 Full 1 Half Bath Ranch Home in Desirable McCordsville, IN. Discover the perfect blend of comfort and style in this beautifully designed ranch home with a durable slab foundation. The open-concept main living area seamlessly connects the kitchen, dining, and family room, creating an inviting space for gatherings and everyday living. Three spacious bedrooms include a luxurious primary suite

    Drees Homes Builder
    5564 Cupola Ln, McCordsville, IN 46055

Showing Results 121 - 160, Page 4 of 7

How to Buy a Home How to Finance a Home How to Sell a Home