583

Mc Kinney, TX Homes for Sale under $800,000

Section Image Section Image
  • /40

    $588,990

    $51K PRICE DROP
    • 4 Beds
    • 3 Baths
    • 3,302 Sq Ft

    1416 Alexander Dr, McKinney, TX 75071

    Welcome to this beautifully designed two-story Bloomfield home offering the perfect blend of space, functionality, and location in McKinney, TX—zoned to highly sought-after Melissa ISD schools. Featuring 4 bedrooms, 3 full baths, a dedicated office, game room, media room, and thoughtfully designed living spaces throughout, this home is ideal for both everyday living and entertaining. Upon entry,

    David Kraft RE/MAX Four Corners

    1416 Alexander Dr, McKinney, TX 75071
  • /28

    $541,990

    New Construction
    • 4 Beds
    • 2 Baths
    • 2,218 Sq Ft

    Dorchester Plan at Trinity Falls, McKinney, TX 75071

    Welcome to this well-designed single-story home that perfectly balances comfort and style. As you enter, you pass three secondary bedrooms that share a full bathroom, offering convenience and privacy. Moving forward, you find a spacious dining area leading into a large family room, which opens to a cozy patio, ideal for outdoor relaxation. The open-concept kitchen, complete with a breakfast area,

    Highland Homes Builder
    705 Lost Woods Way Unit 38173815, McKinney, TX 75071
  • /34

    $619,990

    New Construction
    • 4 Beds
    • 4 Baths
    • 2,679 Sq Ft

    Plan Redford at Ridgeline - 50ft. lots, Rockwall, TX 75087

    The Redford floor plan offers a spacious and versatile living space across two levels. The first floor features an open-concept layout, seamlessly connecting the family room, dining area, and a modern kitchen with a central island, which opens onto a patio for outdoor enjoyment. The primary suite provides a private retreat with a luxurious en-suite bathroom, while an additional bedroom and full

    Highland Homes Builder
    931 Forest Creek Dr Unit 38794486, Rockwall, TX 75087
  • /16

    $701,900

    New Construction
    • 4 Beds
    • 3.5 Baths
    • 3,112 Sq Ft

    3112W Plan at Ridgeline - 60', McKinney, TX 75071

    Home office with French doors frame the welcoming entry. Large media room just off the extended entry. Open concept family room with a wall of windows extends to the kitchen and dining area. Island kitchen offers built-in seating space and a corner walk-in pantry. Morning area with wall of windows. Secluded primary suite with a wall of windows. Primary bath features a double door entry, dual

    Perry Homes Builder
    4525 Contour Dr Unit 40077925, McKinney, TX 75071
  • /26

    $704,990

    New Construction
    • 4 Beds
    • 3 Baths
    • 3,264 Sq Ft

    Plan 220 at Quail Hollow - 62ft. lots, Rockwall, TX 75087

    Highland Homes Builder
    931 Forest Creek Dr Unit 41048665, Rockwall, TX 75087
  • /23

    $748,900

    New Construction
    • 4 Beds
    • 3.5 Baths
    • 3,395 Sq Ft

    3395W Plan at Trinity Falls - 60', Mc Kinney, TX 75071

    Home office with French doors set at entry with 20-foot ceiling. Formal dining room opens to rotunda with curved staircase. Two-story family room with 18-foot ceiling and wall of windows opens to kitchen and morning area. Kitchen hosts generous island with built-in seating space. Primary suite with a wall of windows. Primary bath includes dual vanity, corner garden tub, separate glass-enclosed

    Perry Homes Builder
    905 Lost Woods Way Unit 38262688, Mc Kinney, TX 75071
  • /28

    $559,990

    New Construction
    • 3 Beds
    • 2 Baths
    • 2,098 Sq Ft

    Jasmine Plan at Painted Tree - 50' Lots, McKinney, TX 75071

    The Classic Series Jasmine floor plan is a single-story home with four bedrooms and two bathrooms. Features of this plan include a covered porch, large family room, open kitchen with custom cabinets and an island, and a primary suite with an ensuite bathroom and a walk-in closet. Contact us or visit our model home for more information about building this plan.

    Bloomfield Homes Builder
    4005 Attwater St Unit 36580699, McKinney, TX 75071
  • /5

    $783,900

    New Construction
    • 5 Beds
    • 4.5 Baths
    • 4,016 Sq Ft

    4016W Plan at Trinity Falls - 60', Mc Kinney, TX 75071

    Elegant two-story design featuring a 20-foot rotunda ceiling. Home office with French doors and formal dining room set at entry. Spacious family room with a 19-foot ceiling and a wall of windows. Kitchen features a large island with built-in seating space, walk-in pantry and a Butler's pantry. Private primary suite boasts a curved wall of windows. Primary bath includes a garden tub, separate

    Perry Homes Builder
    905 Lost Woods Way Unit 38262725, Mc Kinney, TX 75071
  • /39

    $560,000

    $50K PRICE DROP
    • 5 Beds
    • 4 Baths
    • 3,251 Sq Ft

    805 Dove Haven Ln, Melissa, TX 75454

    Don’t wait for new construction—this stunning newer home is move-in ready and loaded with custom upgrades and designer touches throughout! From the moment you arrive, curb appeal greets you. The permanent holiday lighting outlining the eaves creates unforgettable year-round charm. Inside, the light-filled open-concept floorplan offers soaring ceilings in the dramatic living room, creating an airy

    Cindy Moseley Redfin Corporation

    805 Dove Haven Ln, Melissa, TX 75454
  • /35

    $754,990

    New Construction
    • 4 Beds
    • 3.5 Baths
    • 3,478 Sq Ft

    Seaberry Plan at Painted Tree - 60' Lots, McKinney, TX 75071

    The Classic Series Seaberry floor plan is a two-story home with various room combinations. The floor plan includes four bedrooms, three and a half bathrooms, a dining room, media room, and a study. This floor plan allows you to have the option for a fifth bedroom with two of the following: dining room, media room, or study. You also have the option for a 6th bedroom with one of the following:

    Bloomfield Homes Builder
    4005 Attwater St Unit 36580721, McKinney, TX 75071
  • /18

    $559,628

    New Construction $38K PRICE DROP
    • 5 Beds
    • 3 Baths
    • 2,581 Sq Ft

    3108 Barbary Rd, McKinney, TX 75071

    MLS# 21307505 - Built by Tri Pointe Homes - Ready Now! ~ The Ivy offers expansive living with 5 bedrooms, 3 baths, and a luxury kitchen that anchors the home’s open-concept design. Featuring a primary bath with tub, open railings on both the first and second floors, and an extended covered patio, it’s thoughtfully designed for comfortable everyday living and effortless entertaining.

    Ben Caballero HomesUSA.com

    3108 Barbary Rd, McKinney, TX 75071
  • /3

    $725,900

    New Construction
    • 4 Beds
    • 3.5 Baths
    • 3,299 Sq Ft

    3299W Plan at Trinity Falls - 60', Mc Kinney, TX 75071

    Grand two-story entry features circular staircase. Home office with French doors. Two-story family room opens to the island kitchen and morning area. Kitchen offers a large pantry and Butler's pantry. Downstairs primary suite has curved wall of windows. Primary bath with a double vanity, garden tub and separate glass-enclosed shower. Lots of shelf space in the primary closet. Upstairs hosts a

    Perry Homes Builder
    905 Lost Woods Way Unit 38262686, Mc Kinney, TX 75071
  • /51

    $679,990

    New Construction
    • 4 Beds
    • 4.5 Baths
    • 3,277 Sq Ft

    Plan Layton at Ridgeline - 50ft. lots, Rockwall, TX 75087

    The Layton is an impressive two-story home offering 3,277 sq. ft. of thoughtfully designed living space. The first floor features an open-concept layout that connects the kitchen, dining area, and spacious living room — perfect for entertaining or relaxing. A private study and secondary bedroom add flexibility, while the luxurious primary suite provides a peaceful retreat. Upstairs, two

    Highland Homes Builder
    931 Forest Creek Dr Unit 38794487, Rockwall, TX 75087
  • /29

    $699,990

    New Construction
    • 4 Beds
    • 3.5 - 7 Baths
    • 2,583 Sq Ft

    Plan 235 at Quail Hollow - 72ft. lots, Rockwall, TX 75087

    Highland Homes Builder
    931 Forest Creek Dr Unit 36557540, Rockwall, TX 75087
  • /27

    $699,990

    New Construction
    • 4 Beds
    • 3 Baths
    • 2,781 Sq Ft

    2628 Cone Flower St, McKinney, TX 75071

    MLS# 21323044 - Built by Drees Custom Homes - Ready Now! ~ This beautiful 4?bedroom, 3?bath home for sale showcases a thoughtfully designed open?concept layout with spacious, well?appointed living areas and a dedicated private study, perfect for a home office or flex space. The expansive family room is filled with abundant natural light from oversized windows and flows effortlessly into the

    Ben Caballero HomesUSA.com

    2628 Cone Flower St, McKinney, TX 75071
  • /22

    $671,990

    New Construction
    • 4 Beds
    • 4.5 Baths
    • 3,143 Sq Ft

    Plan Croydon at Trinity Falls, McKinney, TX 75071

    The Croydon is a beautifully designed two-story floor plan that offers an impressive blend of open living, private retreats, and flexible spaces throughout. The main level features a bright, expansive layout where the kitchen, dining area, and spacious living room come together to create a natural gathering space for everyday living and entertaining. The kitchen serves as the heart of the home

    Highland Homes Builder
    705 Lost Woods Way Unit 38792713, McKinney, TX 75071
  • /12

    $654,950

    New Construction
    • 5 Beds
    • 3.5 Baths
    • 2,683 Sq Ft

    Caroline 2F Plan at Pecan Hill, McKinney, TX 75071

    Explore the Caroline 2F Floor Plan – New Home Design Available in DFW, TXThe Caroline 2F offers 5 bedrooms, 3 bathrooms, and 2683 sq. ft. of thoughtfully designed living space that adapts to your needs. From everyday routines to special moments, this layout is built to support how you live — with comfort, functionality, and style in mind. Features like a flexible layout with dedicated flex and

    First Texas Homes Builder
    2808 Fountain Park Dr Unit 36493508, McKinney, TX 75071
  • /17

    $693,900

    New Construction
    • 4 Beds
    • 3 Baths
    • 2,895 Sq Ft

    2895W Plan at Ridgeline - 60', McKinney, TX 75071

    Extended entry leads to open family room, kitchen and dining area. Family room features wall of windows. Kitchen hosts island with built-in seating space. Game room with French doors just off family room. Secluded primary suite. Dual vanities, garden tub, separate glass-enclosed shower and two large walk-in closets in primary bath. A Hollywood bath, high ceilings, large windows and abundant

    Perry Homes Builder
    4525 Contour Dr Unit 40077900, McKinney, TX 75071
  • /27

    $649,000

    $36K PRICE DROP
    • 3 Beds
    • 2 Baths
    • 2,090 Sq Ft

    1106 Tucker St, McKinney, TX 75069

    Adorable, renovated vintage home, located on one of the most sought after streets in McKinney's Historic District. Gorgeous kitchen with custom cabinets, vintage stove and farmhouse sink. This home was featured on House Hunters years ago and has been fully remodeled while keeping its original charm.

    Aaron Jistel ListingSpark

    1106 Tucker St, McKinney, TX 75069
  • /20

    $711,990

    New Construction
    • 4 Beds
    • 4 Baths
    • 2,932 Sq Ft

    Bremond Plan at Painted Tree - 60' Homesites, McKinney, TX 75071

    The Bremond floor plan is a thoughtfully crafted one-story home offering four bedrooms and four bathrooms, perfectly designed to cater to both style and function. This layout features a spacious open-concept living area that connects seamlessly to the kitchen, complete with a large island and plenty of counter space. Each bedroom is paired with its own bathroom, providing comfort and privacy for

    Coventry Homes Builder
    4051 Attwater St Unit 36249575, McKinney, TX 75071
  • /31

    $588,990

    New Construction
    • 4 Beds
    • 3 Baths
    • 2,547 Sq Ft

    Grantham Plan at Trinity Falls, McKinney, TX 75071

    Highland Homes Builder
    705 Lost Woods Way Unit 38173800, McKinney, TX 75071
  • /40

    $650,000

    • 5 Beds
    • 3 Baths
    • 3,216 Sq Ft

    2101 Fleming Dr, McKinney, TX 75070

    Welcome home, where timeless charm meets everyday functionality in this beautiful home surrounded by trees & resort-style amenities. From the inviting front porch to the private backyard retreat, this home offers exceptional flexibility, comfort, & space for the way you live today. The spacious living room features hardwood floors, custom built-ins, a cozy fireplace, & windows overlooking the

    Tonya Peek Coldwell Banker Realty Frisco

    2101 Fleming Dr, McKinney, TX 75070
  • /24

    $773,990

    New Construction
    • 5 Beds
    • 4 Baths
    • 3,769 Sq Ft

    Lockhart Plan at Painted Tree - 60' Homesites, McKinney, TX 75071

    The Lockhart floor plan is a striking two-story home designed for those who love both elegance and functionality. With five spacious bedrooms and four bathrooms, this layout offers ample room for a growing family or for hosting guests. The expansive three-car garage provides plenty of storage and parking space. The first floor boasts an open-concept design that seamlessly connects the living

    Coventry Homes Builder
    4051 Attwater St Unit 36249675, McKinney, TX 75071
  • /51

    $564,990

    New Construction
    • 4 Beds
    • 2 Baths
    • 2,299 Sq Ft

    Plan Davenport at Ridgeline - 50ft. lots, Rockwall, TX 75087

    Don't miss out on the Davenport plan, a stunning single-story 4-bedroom, 2-bathroom house. With 2,279 square feet, this home offers plenty of space for comfortable living. The family room opens to the dining room and kitchen with a large island, perfect for entertaining guests. The primary bedroom is a luxury retreat with an attached bathroom and large walk-in closet. Enjoy privacy and natural

    Highland Homes Builder
    931 Forest Creek Dr Unit 38794488, Rockwall, TX 75087
  • /9

    $747,900

    New Construction
    • 4 Beds
    • 4 Baths
    • 3,650 Sq Ft

    3650W Plan at Ridgeline - 60', McKinney, TX 75071

    Two-story rotunda entry features curved staircase. Formal dining room and home office with French doors frame entry. Two-story family room with wall of windows opens to kitchen and morning area. Kitchen features large walk-in pantry, Butler's pantry and island with built-in seating space. First-floor primary suite includes bedroom with wall of windows. Dual vanities, garden tub, separate

    Perry Homes Builder
    4525 Contour Dr Unit 40077928, McKinney, TX 75071
  • /3

    $713,900

    New Construction
    • 4 Beds
    • 3 Baths
    • 3,095 Sq Ft

    3095W Plan at Trinity Falls - 60', Mc Kinney, TX 75071

    Home office with French doors set at two-story entry. Formal dining room across from staircase. Two-story family room opens to kitchen and morning area. Family room features wall of windows. Kitchen features deep walk-in pantry, butler's pantry and large island with built-in seating space. First-floor primary suite includes bedroom with wall of windows. Double doors lead to primary bath with dual

    Perry Homes Builder
    905 Lost Woods Way Unit 38262676, Mc Kinney, TX 75071
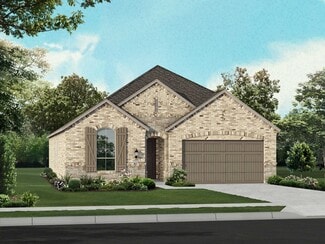
  • /60

    $583,990

    New Construction
    • 3 - 4 Beds
    • 3 Baths
    • 2,460 Sq Ft

    Kingston Plan at Trinity Falls, McKinney, TX 75071

    The Kingston is a beautifully designed floor plan, perfect for modern living. This home features four bedrooms and three bathrooms, offering ample space and privacy. The open-concept kitchen connects seamlessly to the dining area and spacious family room, which leads to a cozy patio, ideal for outdoor relaxation. The primary suite provides a luxurious retreat with an ensuite bathroom. Bedrooms

    Highland Homes Builder
    705 Lost Woods Way Unit 36556879, McKinney, TX 75071
  • /16

    $689,950

    New Construction
    • 5 Beds
    • 3.5 Baths
    • 3,200 Sq Ft

    Cooper F Plan at Pecan Hill, McKinney, TX 75071

    Explore the Cooper F Floor Plan – New Home Design Available in DFWThe Cooper F offers 5 bedrooms, 3 bathrooms, and 3200 sq. ft. of thoughtfully designed living space that adapts to your needs. From everyday routines to memorable moments, this layout is built to support how you live — with comfort, functionality, and style in mind. Features like a private study and convenient powder room, covered

    First Texas Homes Builder
    2808 Fountain Park Dr Unit 36475780, McKinney, TX 75071
  • /56

    $649,990

    New Construction
    • 4 Beds
    • 4 Baths
    • 2,761 Sq Ft

    Plan Fordham at Ridgeline - 50ft. lots, Rockwall, TX 75087

    The Fordham is a two-story floor plan designed with open living spaces, flexible rooms, and thoughtful everyday convenience. The main level features a spacious kitchen that connects easily to the dining area and living room, creating a welcoming space for gathering. A private study, first-floor secondary bedroom, and secluded primary suite add versatility and comfort, while the upstairs layout

    Highland Homes Builder
    931 Forest Creek Dr Unit 39556751, Rockwall, TX 75087
  • /32

    $609,990

    New Construction
    • 4 Beds
    • 3.5 Baths
    • 2,628 Sq Ft

    Violet III Plan at Painted Tree - 50' Lots, McKinney, TX 75071

    The Classic Series Violet III floor plan is a two-story home with four bedrooms and three bathrooms. Features of this plan include a formal dining room, covered porch, large family room, study, open kitchen with custom cabinets and island, primary suite with an ensuite bathroom and a walk-in closet, and an upstairs game room. Contact us or visit our model home for more information about building

    Bloomfield Homes Builder
    4005 Attwater St Unit 36580705, McKinney, TX 75071
  • /33

    $638,990

    New Construction
    • 4 Beds
    • 3.5 Baths
    • 2,403 Sq Ft

    Plan 234 at Quail Hollow - 62ft. lots, Rockwall, TX 75087

    Highland Homes Builder
    931 Forest Creek Dr Unit 36557532, Rockwall, TX 75087
  • /15

    $609,628

    New Construction $32K PRICE DROP
    • 4 Beds
    • 2.5 Baths
    • 2,437 Sq Ft

    4128 Seminole St, McKinney, TX 75071

    MLS# 21296429 - Built by Tri Pointe Homes - Ready Now! ~ The Carson offers 4 bedrooms, 2.5 baths, and a luxury kitchen that anchors the home’s open-concept layout. With a spa-style shower in the primary, bay window in the primary suite, a box window in the dining area, and 8' interior doors, it’s designed for comfortable everyday living with a bright, open feel.

    Ben Caballero HomesUSA.com

    4128 Seminole St, McKinney, TX 75071
  • /28

    $650,990

    New Construction
    • 4 Beds
    • 4.5 Baths
    • 3,080 Sq Ft

    Grafton Plan at Trinity Falls, McKinney, TX 75071

    The Grafton is an elegant two-story home that offers the perfect blend of space, style, and versatility. The first floor features an inviting open layout with a bright living room, dining area, and modern kitchen — ideal for entertaining or big gatherings. A private study and secondary bedroom provide added flexibility, while the primary suite offers a relaxing retreat with a luxurious bath.

    Highland Homes Builder
    705 Lost Woods Way Unit 36788912, McKinney, TX 75071
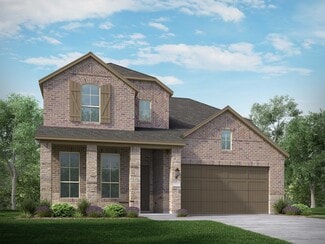
  • /2

    $686,900

    New Construction
    • 4 Beds
    • 3 Baths
    • 2,934 Sq Ft

    2934W Plan at Trinity Falls - 60', Mc Kinney, TX 75071

    Home office with French doors frame the two-story entry. Formal dining room. Two-story family room with a wall of windows and 19-foot ceiling. Island kitchen with built-in seating space offers a walk-in pantry and opens to morning area. Primary suite with 11-foot ceiling. Garden tub, separate glass-enclosed shower, dual sinks and two walk-in closets in the primary bath. Additional bedroom on

    Perry Homes Builder
    905 Lost Woods Way Unit 38262656, Mc Kinney, TX 75071
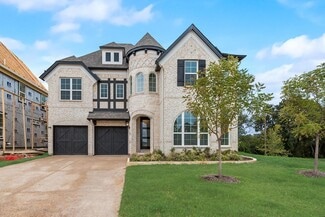
  • /55

    $636,990

    New Construction
    • 4 Beds
    • 3 Baths
    • 2,788 Sq Ft

    Plan Middleton at Ridgeline - 50ft. lots, Rockwall, TX 75087

    This stunning two-story home features 4-bedrooms and 3-bathrooms, offering plenty of space for comfortable living. The backyard patio provides a great spot for relaxing in the fresh air. The family room opens into the kitchen and dining room, creating a welcoming atmosphere for daily life. The primary suite offers an ensuite bathroom and a generous walk-in closet for a private getaway. The home

    Highland Homes Builder
    931 Forest Creek Dr Unit 38794491, Rockwall, TX 75087
  • /22

    $689,900

    New Construction
    • 4 Beds
    • 3 Baths
    • 2,916 Sq Ft

    2916W Plan at Ridgeline - 60', McKinney, TX 75071

    Extended entry with 12-foot ceiling leads to open family room, kitchen and dining room. Family room features a 12-foot ceiling and wall of windows. Kitchen features generous counter space, walk-in pantry and island with built-in seating space. Game room with French doors just off family room. Primary suite includes bedroom with 13-foot ceiling and wall of windows. Dual vanities, a garden tub,

    Perry Homes Builder
    4525 Contour Dr Unit 40077927, McKinney, TX 75071
  • /24

    $731,990

    New Construction
    • 4 Beds
    • 4.5 - 6 Baths
    • 2,826 Sq Ft

    Plan 232 at Quail Hollow - 72ft. lots, Rockwall, TX 75087

    Highland Homes Builder
    931 Forest Creek Dr Unit 36557541, Rockwall, TX 75087
  • /62

    $633,990

    New Construction
    • 4 Beds
    • 4 Baths
    • 2,982 Sq Ft

    Cambridge Plan at Trinity Falls, McKinney, TX 75071

    Step inside the Cambridge. This stunning two-story 4-bedroom, 4-bathroom home with 2,960 square feet, provides ample room for comfortable luxury living. Inside, you find an inviting open-concept design that seamlessly connects the family, kitchen and dining areas, making it an entertainer's delight. Soaring ceilings in the family room connect with a game room loft that overlooks the space below.

    Highland Homes Builder
    705 Lost Woods Way Unit 36556877, McKinney, TX 75071
  • /4

    $686,900

    New Construction
    • 4 Beds
    • 3 Baths
    • 2,994 Sq Ft

    2994W Plan at Ridgeline - 60', McKinney, TX 75071

    Welcoming entry that flows to a large game room with French doors. Spacious family room with a wall of windows. Island kitchen with a corner walk-in pantry opens to the dining area. Private primary suite with three large windows. Primary bathroom features a double door entry with dual vanities, garden tub, glass enclosed shower and two walk-in closets. Secondary bedrooms with walk-in closets and

    Perry Homes Builder
    4525 Contour Dr Unit 40077902, McKinney, TX 75071
  • /59

    $689,990

    New Construction
    • 4 Beds
    • 3 Baths
    • 3,310 Sq Ft

    Victoria Plan at Providence Cove, McKinney, TX 75072

    The Victoria is a spacious two-story home offering 3,310 square feet of thoughtfully designed living space with 4 bedrooms, 3 baths, a study, media room, and a 2-car garage. A classic brick and natural stone exterior welcomes you inside, where open living areas create a comfortable and functional layout.The family room features a cozy corner fireplace and flows into the island kitchen, creating

    Windsor Homes Builder
    283 Emerald Shallows Dr Unit 36495176, McKinney, TX 75072

Showing Results 81 - 120, Page 3 of 15

How to Buy a Home How to Finance a Home How to Sell a Home