583

Mc Kinney, TX Homes for Sale under $800,000

Section Image Section Image
  • /19

    $743,900

    New Construction
    • 4 Beds
    • 3 Baths
    • 3,568 Sq Ft

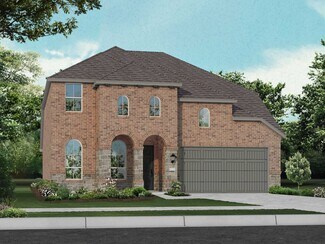
    3568W Plan at Trinity Falls - 60', Mc Kinney, TX 75071

    Home office with French doors framing the entry with 19-foot ceiling. Formal dining room flows into the family room and kitchen. Family room hosts a wall of windows and a 19-foot ceiling. Island kitchen with built-in seating space and a corner walk-in pantry flows into the morning area. Primary bedroom with a wall of windows. Primary bathroom hosts a French door entry, dual vanities, garden tub,

    Perry Homes Builder
    905 Lost Woods Way Unit 38262706, Mc Kinney, TX 75071
  • /45

    $729,990

    New Construction
    • 4 Beds
    • 2.5 Baths
    • 3,430 Sq Ft

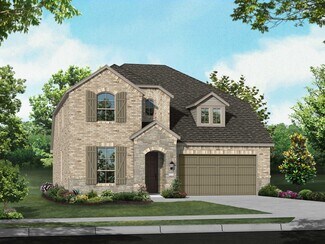
    Magnolia II Plan at Painted Tree - 60' Lots, McKinney, TX 75071

    The Classic Series Magnolia II floor plan is a two-story home with four bedrooms and two and a half bathrooms. Features of this plan include a covered porch, formal dining, large family room, study, open kitchen with custom cabinets and island, a bedroom suite with a walk-in closet and garden tub, and an upstairs game room and media room. Contact us or visit our model home for more information

    Bloomfield Homes Builder
    4005 Attwater St Unit 36580719, McKinney, TX 75071
  • /22

    $685,990

    New Construction
    • 4 Beds
    • 4.5 Baths
    • 3,143 Sq Ft

    Plan Croydon at Ridgeline - 50ft. lots, Rockwall, TX 75087

    The Croydon is a beautifully designed two-story floor plan that offers an impressive blend of open living, private retreats, and flexible spaces throughout. The main level features a bright, expansive layout where the kitchen, dining area, and spacious living room come together to create a natural gathering space for everyday living and entertaining. The kitchen serves as the heart of the home

    Highland Homes Builder
    931 Forest Creek Dr Unit 38794483, Rockwall, TX 75087
  • /3

    $642,900

    New Construction
    • 4 Beds
    • 3 Baths
    • 2,586 Sq Ft

    2586W Plan at Ridgeline - 60', McKinney, TX 75071

    Home office with French doors set at entry with 12-foot ceiling. Open kitchen offers generous counter space, corner walk-in pantry and inviting island with built-in seating space. Dining area flows into open family room with wall of windows. Spacious primary suite. Double doors lead to primary bath with dual vanities, garden tub, separate glass-enclosed shower and two walk-in closets. Guest

    Perry Homes Builder
    4525 Contour Dr Unit 40077923, McKinney, TX 75071
  • /18

    $511,990

    New Construction
    • 3 Beds
    • 2.5 Baths
    • 1,979 Sq Ft

    Plan Kimberley at Trinity Falls - 40' lots, McKinney, TX 75071

    Highland Homes Builder
    705 Lost Woods Way Unit 36556873, McKinney, TX 75071
  • /60

    $599,990

    New Construction
    • 4 Beds
    • 3 Baths
    • 2,460 Sq Ft

    Plan Kingston at Ridgeline - 50ft. lots, Rockwall, TX 75087

    The Kingston is a beautifully designed floor plan, perfect for modern living. This home features four bedrooms and three bathrooms, offering ample space and privacy. The open-concept kitchen connects seamlessly to the dining area and spacious family room, which leads to a cozy patio, ideal for outdoor relaxation. The primary suite provides a luxurious retreat with an ensuite bathroom. Bedrooms

    Highland Homes Builder
    931 Forest Creek Dr Unit 39556753, Rockwall, TX 75087
  • /40

    $760,990

    New Construction
    • 4 Beds
    • 3.5 Baths
    • 3,359 Sq Ft

    Rose Plan at Painted Tree - 60' Lots, McKinney, TX 75071

    The Classic Series Rose floor plan is a two-story home with four bedrooms and three bathrooms. Features of this plan include a covered porch, large family room, study, open kitchen with custom cabinets and island, a primary suite with an ensuite bathroom and a walk-in closet, and an upstairs game room. Contact us or visit our model home for more information about building this plan.

    Bloomfield Homes Builder
    4005 Attwater St Unit 36580700, McKinney, TX 75071
  • /21

    $594,950

    New Construction
    • 4 Beds
    • 3 Baths
    • 2,122 Sq Ft

    Inwood F Plan at Pecan Hill, McKinney, TX 75071

    Explore the Inwood F Floor Plan – New Home Design Available in DFW, TXThe Inwood F offers 4 bedrooms, 3 bathrooms, and 2122 sq. ft. of thoughtfully designed living space that adapts to your needs. From everyday routines to special moments, this layout is built to support how you live — with comfort, functionality, and style in mind. With features like a private study – perfect for working from

    First Texas Homes Builder
    2808 Fountain Park Dr Unit 36446058, McKinney, TX 75071
  • /11

    $703,900

    New Construction
    • 4 Beds
    • 3 Baths
    • 3,118 Sq Ft

    3118W Plan at Trinity Falls - 60', Mc Kinney, TX 75071

    Home office with French doors frames the entry. Guest suite with a walk-in closet and a full bath. Media room with French doors. Kitchen features a large pantry and a large island with built-in seating space. Family room with a wall of windows. Primary suite with 12-foot coffered ceilings. Double doors lead to primary bath with separate vanities, a garden tub, separate glass-enclosed shower, and

    Perry Homes Builder
    905 Lost Woods Way Unit 38262680, Mc Kinney, TX 75071
  • /7

    $566,990

    New Construction
    • 4 Beds
    • 3 Baths
    • 2,306 Sq Ft

    Plan Douglas at Ridgeline - 50ft. lots, Rockwall, TX 75087

    This thoughtfully designed single-story home offers an open-concept layout with seamless flow between the kitchen, dining area, and spacious living room. The private primary suite is tucked away at the rear of the home and features a large bath and generous closet space. Three secondary bedrooms provide flexibility for family, guests, a pocket office for work-from-home needs, while the covered

    Highland Homes Builder
    931 Forest Creek Dr Unit 40427107, Rockwall, TX 75087
  • /61

    $755,990

    New Construction
    • 4 Beds
    • 3 Baths
    • 3,975 Sq Ft

    Plan 224 at Quail Hollow - 62ft. lots, Rockwall, TX 75087

    Welcome to the 224 plan. This two-story floor plan combines functionality with style, featuring four bedrooms and three full bathrooms. The first floor is perfect for entertaining and daily living, with an entertainment room and two dining areas—one formal and one for everyday use. The modern kitchen seamlessly connects to the family room, creating a welcoming space for gatherings. The private

    Highland Homes Builder
    931 Forest Creek Dr Unit 41048682, Rockwall, TX 75087
  • /51

    $551,990

    New Construction
    • 4 Beds
    • 2 Baths
    • 2,299 Sq Ft

    Davenport Plan at Trinity Falls, McKinney, TX 75071

    Don't miss out on the Davenport plan, a stunning single-story 4-bedroom, 2-bathroom house. With 2,279 square feet, this home offers plenty of space for comfortable living. The family room opens to the dining room and kitchen with a large island, perfect for entertaining guests. The primary bedroom is a luxury retreat with an attached bathroom and large walk-in closet. Enjoy privacy and natural

    Highland Homes Builder
    705 Lost Woods Way Unit 36556878, McKinney, TX 75071
  • /17

    $695,900

    New Construction
    • 4 Beds
    • 3 Baths
    • 2,895 Sq Ft

    2895W Plan at Trinity Falls - 60', Mc Kinney, TX 75071

    Extended entry leads to open family room, kitchen and dining area. Family room features wall of windows. Kitchen hosts island with built-in seating space. Game room with French doors just off family room. Secluded primary suite. Dual vanities, garden tub, separate glass-enclosed shower and two large walk-in closets in primary bath. A Hollywood bath, high ceilings, large windows and abundant

    Perry Homes Builder
    905 Lost Woods Way Unit 38262647, Mc Kinney, TX 75071
  • /56

    $622,990

    New Construction
    • 4 Beds
    • 4 Baths
    • 2,565 Sq Ft

    Plan Surrey at Ridgeline - 50ft. lots, Rockwall, TX 75087

    The Surrey offers a bright, open layout designed for the way you live today. The modern kitchen flows effortlessly into the dining area and spacious living room, creating a warm and welcoming atmosphere perfect for entertaining or relaxing. With 4 bedrooms, 3 baths, entertainment and a private study, there’s space for everyone to live, work, and unwind. The elegant primary suite features a

    Highland Homes Builder
    931 Forest Creek Dr Unit 39556756, Rockwall, TX 75087
  • /57

    $598,990

    New Construction
    • 4 - 5 Beds
    • 4 - 5 Baths
    • 2,676 Sq Ft

    Plan Panamera at Trinity Falls, McKinney, TX 75071

    The Panamera plan perfectly balances style and functionality. The main floor features an open-concept kitchen and dining area, flowing into a spacious family room that opens to a cozy patio. The stunning curved staircase also adds a touch of sophistication. Tucked at the rear of the home is the luxurious primary suite with an ensuite bathroom. Bedroom two is conveniently located near a full

    Highland Homes Builder
    705 Lost Woods Way Unit 38792724, McKinney, TX 75071
  • /3

    $635,900

    New Construction
    • 4 Beds
    • 3 Baths
    • 2,519 Sq Ft

    2519W Plan at Trinity Falls - 60', Mc Kinney, TX 75071

    Entry welcomes with 12-foot ceiling. Game room with French doors and 12-foot ceiling off coffered extended entry. Spacious family room with wall of windows opens to kitchen and dining area. Kitchen features generous island with built-in seating space. Private primary suite includes bedroom with 12-foot ceiling. Dual vanities, garden tub, separate glass-enclosed shower and two large walk-in

    Perry Homes Builder
    905 Lost Woods Way Unit 38262627, Mc Kinney, TX 75071
  • /36

    $679,990

    New Construction
    • 3 Beds
    • 2.5 Baths
    • 2,519 Sq Ft

    Caraway Plan at Painted Tree - 60' Lots, McKinney, TX 75071

    A one-story home featuring three bedrooms, two and a half baths, and a dining area. Other configurations include a media room, study or additional bedroom options in lieu of the dining room and a study or guest suite option at Bedroom 2.

    Bloomfield Homes Builder
    4005 Attwater St Unit 36580713, McKinney, TX 75071
  • /4

    $688,900

    New Construction
    • 4 Beds
    • 3 Baths
    • 2,994 Sq Ft

    2994W Plan at Trinity Falls - 60', Mc Kinney, TX 75071

    Welcoming entry that flows to a large game room with French doors. Spacious family room with a wall of windows. Island kitchen with a corner walk-in pantry opens to the dining area. Private primary suite with three large windows. Primary bathroom features a double door entry with dual vanities, garden tub, glass enclosed shower and two walk-in closets. Secondary bedrooms with walk-in closets and

    Perry Homes Builder
    905 Lost Woods Way Unit 38262660, Mc Kinney, TX 75071
  • /3

    $703,900

    New Construction
    • 4 Beds
    • 3.5 Baths
    • 3,069 Sq Ft

    3069W Plan at Ridgeline - 60', McKinney, TX 75071

    Home office with French doors frame entry. Open family room with a wall of windows extends to kitchen and dining area. Island kitchen with built-in seating space and a walk-in pantry. Game room with French doors just off the family room. Private primary suite with wall of windows. Primary bathroom features a French door entry, dual vanities, garden tub, separate glass enclosed shower and two

    Perry Homes Builder
    4525 Contour Dr Unit 40077917, McKinney, TX 75071
  • /21

    $757,900

    New Construction
    • 5 Beds
    • 4 Baths
    • 3,593 Sq Ft

    3593W Plan at Trinity Falls - 60', Mc Kinney, TX 75071

    Two-story entry features curved staircase. Formal dining room and home office with French doors frame entry. Two-story family room with wall of windows opens to kitchen and morning area. Kitchen features walk-in pantry, butler's pantry and island with built-in seating space. First-floor primary suite includes bedroom with 12-foot ceiling and wall of windows. Dual vanities, garden tub, separate

    Perry Homes Builder
    905 Lost Woods Way Unit 38262712, Mc Kinney, TX 75071
  • /25

    $707,900

    New Construction
    • 4 Beds
    • 3 Baths
    • 3,257 Sq Ft

    3257W Plan at Trinity Falls - 60', Mc Kinney, TX 75071

    Home office with French doors and formal dining room frames elongated entry. Open family room features wall of windows. Island kitchen features butler's pantry and large walk-in pantry. Game room with French doors off morning area. Primary suite includes primary bath with dual vanity, corner garden tub, separate glass-enclosed shower and two walk-in closets. Guest suite offers private bath. High

    Perry Homes Builder
    905 Lost Woods Way Unit 38262683, Mc Kinney, TX 75071
  • /51

    $589,990

    New Construction
    • 3 Beds
    • 2.5 Baths
    • 2,381 Sq Ft

    Violet Plan at Painted Tree - 50' Lots, McKinney, TX 75071

    The Classic Series Violet floor plan is a two-story home with three bedrooms and two bathrooms. Features of this plan include a formal dining room, covered porch, large family room, study, open kitchen with custom cabinets and island, primary suite with an ensuite bathroom with walk-in closet and garden tub, and an upstairs game room. Contact us or visit our model home for more information about

    Bloomfield Homes Builder
    4005 Attwater St Unit 36580703, McKinney, TX 75071
  • /31

    $536,990

    New Construction
    • 4 Beds
    • 2 Baths
    • 2,105 Sq Ft

    Ashwood Plan at Trinity Falls, McKinney, TX 75071

    The functional Ashwood plan has 3 of the 4 bedrooms off a long arched entry leading to a formal dining and open concept family room with lots of natural light. The kitchen features a breakfast space, a huge island, plenty of cabinets, and a large pantry. The private master suite can be expanded and master bath options include a luxurious spa shower or freestanding tub. Customize your home further

    Highland Homes Builder
    705 Lost Woods Way Unit 38173804, McKinney, TX 75071
  • /62

    $533,990

    New Construction
    • 4 Beds
    • 3 Baths
    • 2,454 Sq Ft

    Plan Belmont at Trinity Falls - 40' lots, McKinney, TX 75071

    Enter into the Belmont. This inviting two-story floor plan is designed for modern living, featuring a seamless blend of comfort and functionality. The first floor boasts an open-concept kitchen with a central island, flowing into the dining area and spacious family room, which opens to a cozy patio for outdoor enjoyment. A study provides a quiet space for work or reading, while bedroom two is

    Highland Homes Builder
    705 Lost Woods St Unit 41175019, McKinney, TX 75071
  • /23

    $657,990

    New Construction
    • 4 Beds
    • 4 Baths
    • 3,225 Sq Ft

    Goodlow Plan at Painted Tree - 50' Homesites, McKinney, TX 75071

    The Goodlow floor plan is a beautifully designed two-story home that offers four bedrooms and four bathrooms, providing ample space for comfortable living. The layout includes a well-planned kitchen that flows seamlessly into the living and dining areas, making it ideal for entertaining. A spacious two-car garage ensures plenty of room for parking and storage. The thoughtful design maximizes both

    Coventry Homes Builder
    4051 Attwater St Unit 36249589, McKinney, TX 75071
  • /64

    $689,990

    New Construction
    • 4 Beds
    • 4.5 Baths
    • 2,962 Sq Ft

    Plan 218 at Quail Hollow - 62ft. lots, Rockwall, TX 75087

    Welcome to the inviting 218 floor plan, designed for modern living and entertaining. This layout features four bedrooms and four bathrooms, providing ample space for family and guests. The open-concept kitchen flows seamlessly into the dining area and spacious family room, which opens to outdoor living, perfect for gatherings and relaxation. The primary suite offers a luxurious retreat with a

    Highland Homes Builder
    931 Forest Creek Dr Unit 41048666, Rockwall, TX 75087
  • /5

    $754,900

    New Construction
    • 4 Beds
    • 3.5 Baths
    • 3,396 Sq Ft

    3396W Plan at Trinity Falls - 60', Mc Kinney, TX 75071

    This spacious design features a two-story rotunda entry. Home office with French doors across from curved staircase. Open kitchen offers corner walk-in pantry, generous counter space and inviting island with built-in seating space. Two-story dining area opens to two-story family room with wall of windows. First-floor primary suite includes bedroom with 13-foot ceiling and wall of windows. Primary

    Perry Homes Builder
    905 Lost Woods Way Unit 38262691, Mc Kinney, TX 75071
  • /31

    $604,990

    New Construction
    • 4 Beds
    • 3 Baths
    • 2,547 Sq Ft

    Plan Grantham at Ridgeline - 50ft. lots, Rockwall, TX 75087

    Highland Homes Builder
    931 Forest Creek Dr Unit 39556754, Rockwall, TX 75087
  • /46

    $772,990

    New Construction
    • 4 Beds
    • 3.5 Baths
    • 3,774 Sq Ft

    Bellflower II Plan at Painted Tree - 60' Lots, McKinney, TX 75071

    The Bellflower II is a thoughtfully designed two-story home that balances open-concept living with flexible spaces to fit your lifestyle. With four spacious bedrooms, three and a half bathrooms, a dining room, game room, media room, and a dedicated study, this plan offers room to grow and the freedom to personalize each space. Ranging from 3,774 to 3,785 square feet, the Bellflower II delivers

    Bloomfield Homes Builder
    4005 Attwater St Unit 36580710, McKinney, TX 75071
  • /29

    $643,990

    New Construction
    • 4 Beds
    • 3.5 Baths
    • 2,513 Sq Ft

    Plan 235 at Quail Hollow - 62ft. lots, Rockwall, TX 75087

    Highland Homes Builder
    931 Forest Creek Dr Unit 36557533, Rockwall, TX 75087
  • /3

    $643,900

    New Construction
    • 4 Beds
    • 3 Baths
    • 2,586 Sq Ft

    2586W Plan at Trinity Falls - 60', Mc Kinney, TX 75071

    Home office with French doors set at entry with 12-foot ceiling. Open kitchen offers generous counter space, corner walk-in pantry and inviting island with built-in seating space. Dining area flows into open family room with wall of windows. Spacious primary suite. Double doors lead to primary bath with dual vanities, garden tub, separate glass-enclosed shower and two walk-in closets. Guest

    Perry Homes Builder
    905 Lost Woods Way Unit 38262634, Mc Kinney, TX 75071
  • /40

    $559,900

    $40K PRICE DROP
    • 4 Beds
    • 2 Baths
    • 2,180 Sq Ft

    1008 Sherman St, McKinney, TX 75069

    Nestled on a quiet, tree-lined street in the heart of historic downtown McKinney, this enchanting 4-bed, 2-bath residence beautifully blends timeless character with thoughtful modern updates. Rich in charm & lovingly maintained, the home offers an inviting atmosphere designed for both comfortable living & effortless entertaining. Inside, spacious living areas are filled with abundant natural

    David Kraft RE/MAX Four Corners

    1008 Sherman St, McKinney, TX 75069
  • /10

    $719,950

    New Construction
    • 5 Beds
    • 3.5 Baths
    • 3,502 Sq Ft

    Princeton 2F-EW Plan at Pecan Hill, McKinney, TX 75071

    Explore the Princeton 2F-EW Floor Plan – New Home Design Available in DFWThe Princeton 2F-EW offers 5 bedrooms, 3.5 bathrooms, and 3502 sq. ft. of thoughtfully designed living space that adapts to your needs. From everyday routines to memorable moments, this layout is built to support how you live — with comfort, functionality, and style in mind. Features like a charming front porch and

    First Texas Homes Builder
    2808 Fountain Park Dr Unit 36464552, McKinney, TX 75071
  • /42

    $528,990

    New Construction
    • 4 Beds
    • 2 Baths
    • 1,944 Sq Ft

    Plan Bentley at Trinity Falls, McKinney, TX 75071

    Welcome to this thoughtfully designed floor plan, perfect for comfortable living. This layout features four bedrooms and two full bathrooms, providing ample space for everyone. The open-concept kitchen is at the heart of the home, seamlessly connecting to the dining area and family room, making it ideal for entertaining and everyday activities. The primary suite offers a private retreat with its

    Highland Homes Builder
    705 Lost Woods Way Unit 38792721, McKinney, TX 75071
  • /22

    $716,900

    New Construction
    • 3 Beds
    • 2.5 Baths
    • 2,353+ Sq Ft

    Grand Savannah Plan at Providence Cove, McKinney, TX 75071

    Grand Homes Builder
    1000 Emerald Shallows Dr Unit 36498525, McKinney, TX 75071
  • /9

    $699,950

    New Construction
    • 5 Beds
    • 3.5 Baths
    • 3,366 Sq Ft

    Columbia F Plan at Pecan Hill, McKinney, TX 75071

    Explore the Columbia F Floor Plan – New Home Design Available in DFW, TXThe Columbia F offers 5 bedrooms, 3.5 bathrooms, and 3366 sq. ft. of thoughtfully designed living space that adapts to your needs. From everyday routines to special moments, this layout is built to support how you live — with comfort, functionality, and style in mind. With features like a private study–work–from–home–ready,

    First Texas Homes Builder
    2808 Fountain Park Dr Unit 36471326, McKinney, TX 75071
  • /58

    $527,990

    New Construction
    • 3 Beds
    • 2.5 Baths
    • 2,273 Sq Ft

    Plan Lynnwood at Trinity Falls - 40' lots, McKinney, TX 75071

    This spacious two-story floor plan is perfect for modern family living. The main floor features an open-concept kitchen with a central island, seamlessly connecting to the dining area and family room, which opens to a cozy patio for outdoor enjoyment. The primary suite, located at the front of the home, offers a luxurious retreat with an ensuite bathroom. A study provides a quiet space for work

    Highland Homes Builder
    705 Lost Woods St Unit 41175022, McKinney, TX 75071
  • /38

    $754,990

    New Construction
    • 5 Beds
    • 3.5 Baths
    • 3,754 Sq Ft

    Magnolia III Plan at Painted Tree - 60' Lots, McKinney, TX 75071

    The Classic Series Magnolia III floor plan is a two-story home with five bedrooms and three and a half bathrooms. Features of this plan include a covered porch, formal dining, large family room, optional study, open kitchen with custom cabinets and an island, a bedroom suite with a walk-in closet and garden tub, and an upstairs game room. Contact us or visit our model home for more information

    Bloomfield Homes Builder
    4005 Attwater St Unit 36580720, McKinney, TX 75071
  • /28

    $732,990

    New Construction
    • 4 - 5 Beds
    • 3.5 - 7 Baths
    • 3,523 Sq Ft

    Plan 228 at Quail Hollow - 62ft. lots, Rockwall, TX 75087

    Highland Homes Builder
    931 Forest Creek Dr Unit 36557536, Rockwall, TX 75087
  • /58

    $551,990

    New Construction
    • 4 Beds
    • 2 Baths
    • 2,263 Sq Ft

    Denton Plan at Trinity Falls, McKinney, TX 75071

    This charming 4-bed, 2-bath home offers an inviting and spacious layout. An open concept family room, dining and kitchen area is ideal for entertaining guests. The primary suite, tucked away at the rear of the home, provides the perfect retreat for unwinding after a long day. Enjoy privacy and natural light while you work in an elegant study at the front of the home. A 2-car garage makes coming

    Highland Homes Builder
    705 Lost Woods Way Unit 38173820, McKinney, TX 75071

Showing Results 121 - 160, Page 4 of 15

How to Buy a Home How to Finance a Home How to Sell a Home