583

Mc Kinney, TX Homes for Sale under $800,000

Section Image Section Image
  • /28

    $652,990

    New Construction
    • 4 Beds
    • 3 Baths
    • 2,792 Sq Ft

    Plan 213 at Quail Hollow - 62ft. lots, Rockwall, TX 75087

    The 213 plan is a versatile single story home offering a blend of spaciousness and functionality. A spacious foyer leads to the study, that can be used as a designated work space or an oasis to enjoy a good book. Off to the left of the foyer is a secondary bedroom with its own private bath and walk-in closet, making it perfect for guests or multigenerational living. The heart of the home features

    Highland Homes Builder
    931 Forest Creek Dr Unit 41048673, Rockwall, TX 75087
  • /11

    $703,900

    New Construction
    • 4 Beds
    • 3 Baths
    • 3,118 Sq Ft

    3118W Plan at Ridgeline - 60', McKinney, TX 75071

    Home office with French doors frames the entry. Guest suite with a walk-in closet and a full bath. Media room with French doors. Kitchen features a large pantry and a large island with built-in seating space. Family room with a wall of windows. Primary suite with 12-foot coffered ceilings. Double doors lead to primary bath with separate vanities, a garden tub, separate glass-enclosed shower, and

    Perry Homes Builder
    4525 Contour Dr Unit 40077913, McKinney, TX 75071
  • /34

    $694,990

    New Construction
    • 4 Beds
    • 3 Baths
    • 2,752 Sq Ft

    Hawthorne II Plan at Painted Tree - 60' Lots, McKinney, TX 75071

    The Classic Series Hawthorne II floor plan is a two-story home with four bedrooms and three bathrooms. Features of this plan include a covered porch, formal dining, large family room, study, open kitchen with custom cabinets and island, a bedroom suite with a walk-in closet and garden tub, and an upstairs game room. Contact us or visit our model home for more information about building this plan.

    Bloomfield Homes Builder
    4005 Attwater St Unit 36580717, McKinney, TX 75071
  • /29

    $647,990

    New Construction
    • 4 Beds
    • 4 Baths
    • 2,990 Sq Ft

    Mineola Plan at Painted Tree - 50' Homesites, McKinney, TX 75071

    The Mineola floor plan redefines modern living with its thoughtfully designed two-story layout. Offering 4 spacious bedrooms and 4 well-appointed bathrooms, this home is a blend of comfort and sophistication. The first floor is tailored for seamless daily living, featuring a chef-inspired kitchen with plenty of counter space that flows effortlessly into the family and dining areas. A private

    Coventry Homes Builder
    4051 Attwater St Unit 36249605, McKinney, TX 75071
  • /40

    $564,999

    $10K PRICE DROP
    • 4 Beds
    • 2.5 Baths
    • 2,463 Sq Ft

    1008 Park Meadow Ln, Mc Kinney, TX 75071

    Welcome to this beautifully maintained home in the desirable Inwood Hills community, where comfort and lifestyle come together. A dining area at the front of the home is filled with natural light, creating a warm and inviting space for meals and gatherings. The layout flows seamlessly into the kitchen, which features stainless steel appliances, granite countertops, and abundant cabinet storage. A

    Darby Merriman Mission To Close

    1008 Park Meadow Ln, Mc Kinney, TX 75071
  • /42

    $674,990

    New Construction
    • 4 Beds
    • 2.5 Baths
    • 3,144 Sq Ft

    Sherman Plan at Providence Cove, McKinney, TX 75072

    The Sherman is an impressive two-story home offering 3,144 square feet of thoughtfully designed living space with 4 bedrooms, 2.5 baths, a study, and a 2-car garage. A classic brick and stone exterior welcomes you inside, where spacious living areas create a comfortable and functional layout.The family room features a cozy corner fireplace and flows into the island kitchen, creating an open and

    Windsor Homes Builder
    283 Emerald Shallows Dr Unit 36482594, McKinney, TX 75072
  • /58

    $564,990

    New Construction
    • 4 Beds
    • 2 Baths
    • 2,263 Sq Ft

    Plan Denton at Ridgeline - 50ft. lots, Rockwall, TX 75087

    This charming 4-bed, 2-bath home offers an inviting and spacious layout. An open concept family room, dining and kitchen area is ideal for entertaining guests. The primary suite, tucked away at the rear of the home, provides the perfect retreat for unwinding after a long day. Enjoy privacy and natural light while you work in an elegant study at the front of the home. A 2-car garage makes coming

    Highland Homes Builder
    931 Forest Creek Dr Unit 38794480, Rockwall, TX 75087
  • /38

    $599,990

    New Construction
    • 3 Beds
    • 2.5 Baths
    • 2,591 Sq Ft

    Violet II Plan at Painted Tree - 50' Lots, McKinney, TX 75071

    The Classic Series Violet II floor plan is a two-story home with three bedrooms and two bathrooms. Features of this plan include a formal dining room, covered porch, large family room, study, open kitchen with custom cabinets and an island, primary suite with an ensuite bathroom and a walk-in closet, an upstairs game room, and media rooms. Contact us or visit our model home for more information

    Bloomfield Homes Builder
    4005 Attwater St Unit 36580704, McKinney, TX 75071
  • /32

    $520,990

    New Construction
    • 3 Beds
    • 2.5 Baths
    • 2,098 Sq Ft

    Plan Merrivale at Trinity Falls - 40' lots, McKinney, TX 75071

    Highland Homes Builder
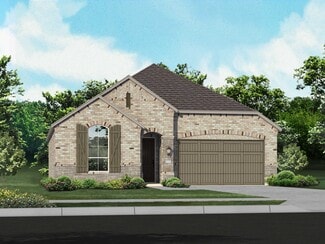
    705 Lost Woods St Unit 41175021, McKinney, TX 75071
  • /18

    $778,900

    New Construction
    • 4 - 5 Beds
    • 4 - 5 Baths
    • 3,276 Sq Ft

    Rivercrest Plan at Providence Cove, McKinney, TX 75071

    Grand Homes Builder
    1000 Emerald Shallows Dr Unit 36472170, McKinney, TX 75071
  • /26

    $599,990

    New Construction
    • 3 Beds
    • 2.5 Baths
    • 2,229 Sq Ft

    Plan 230 at Quail Hollow - 62ft. lots, Rockwall, TX 75087

    Highland Homes Builder
    931 Forest Creek Dr Unit 36557530, Rockwall, TX 75087
  • /68

    $679,990

    New Construction
    • 4 Beds
    • 4.5 Baths
    • 3,203 Sq Ft

    Plan Kent at Ridgeline - 50ft. lots, Rockwall, TX 75087

    At 3,207 square feet, the two-story Kent combines smart design with modern elegance. The main level features an open layout connecting the kitchen, dining area, and spacious living room — perfect for hosting gatherings or enjoying quiet time. A private study, entertainment room, and guest suite offer flexible spaces for work or relaxation. Upstairs, you’ll find two additional bedrooms, a game

    Highland Homes Builder
    931 Forest Creek Dr Unit 38794482, Rockwall, TX 75087
  • /13

    $765,900

    New Construction
    • 5 Beds
    • 4.5 Baths
    • 3,797 Sq Ft

    3797W Plan at Ridgeline - 60', McKinney, TX 75071

    Large porch area leads to a two-story rotunda entry with a 19-foot ceiling. Home office with French doors. Guest suite with a full bath and a large closet. Kitchen features an island with built-in seating space, lots of counter space and a large walk-in pantry. Two-story dining area leads to the open family room with a wall of windows. Secluded primary suite with a curved wall of windows. Double

    Perry Homes Builder
    4525 Contour Dr Unit 40077919, McKinney, TX 75071
  • /69

    $748,990

    New Construction
    • 4 - 5 Beds
    • 3.5 - 6 Baths
    • 3,635 Sq Ft

    Plan 229 at Quail Hollow - 62ft. lots, Rockwall, TX 75087

    Highland Homes Builder
    931 Forest Creek Dr Unit 36557537, Rockwall, TX 75087
  • /22

    $642,990

    New Construction
    • 4 Beds
    • 3 Baths
    • 3,039 Sq Ft

    Easton Plan at Painted Tree - 50' Homesites, McKinney, TX 75071

    The Easton floor plan stands out with its thoughtfully designed layout, offering a blend of functionality and comfort. This two-story home features four bedrooms and three bathrooms, accommodating both relaxation and entertainment needs. The spacious three-car garage provides ample room for vehicles and storage, catering to diverse lifestyle requirements. With its innovative design, the Easton is

    Coventry Homes Builder
    4051 Attwater St Unit 36249797, McKinney, TX 75071
  • /19

    $738,900

    New Construction
    • 4 Beds
    • 3 Baths
    • 3,568 Sq Ft

    3568W Plan at Ridgeline - 60', McKinney, TX 75071

    Home office with French doors framing the entry with 19-foot ceiling. Formal dining room flows into the family room and kitchen. Family room hosts a wall of windows and a 19-foot ceiling. Island kitchen with built-in seating space and a corner walk-in pantry flows into the morning area. Primary bedroom with a wall of windows. Primary bathroom hosts a French door entry, dual vanities, garden tub,

    Perry Homes Builder
    4525 Contour Dr Unit 40077901, McKinney, TX 75071
  • /17

    $551,990

    New Construction
    • 4 Beds
    • 3 Baths
    • 2,489 Sq Ft

    Elise Plan at Painted Tree - Woodland West - 50' Series, McKinney, TX 75071

    Discover the elegance of the Elise, a stunning 4-bedroom, 3-bathroom home designed for modern living. This spacious floor plan includes a dedicated study at the front, perfect for a home office. Each bedroom boasts a walk-in closet, providing ample storage space. The gourmet kitchen features a large island, ideal for entertaining, while the family and dining rooms are adorned with a wall of

    Normandy Homes Builder
    4752 Baytown Ln Unit 36792497, McKinney, TX 75071
  • /4

    $710,900

    New Construction
    • 4 Beds
    • 4.5 Baths
    • 3,080 Sq Ft

    3080W Plan at Ridgeline - 60', McKinney, TX 75071

    Step off the front porch into the extended entryway with a 12-foot rotunda ceiling. Off of the main hallway are two secondary bedrooms which offer full bathrooms and walk-in closets. Adjacent is a private guest suite featuring a full bathroom, walk-in closet and linen closet. As you enter into the vast family room you are greeted by a fireplace and wall of windows. French doors open into the game

    Perry Homes Builder
    4525 Contour Dr Unit 40077907, McKinney, TX 75071
  • /34

    $605,990

    New Construction
    • 4 Beds
    • 4 Baths
    • 2,679 Sq Ft

    Redford Plan at Trinity Falls, McKinney, TX 75071

    The Redford floor plan offers a spacious and versatile living space across two levels. The first floor features an open-concept layout, seamlessly connecting the family room, dining area, and a modern kitchen with a central island, which opens onto a patio for outdoor enjoyment. The primary suite provides a private retreat with a luxurious en-suite bathroom, while an additional bedroom and full

    Highland Homes Builder
    705 Lost Woods Way Unit 38173795, McKinney, TX 75071
  • /24

    $677,990

    New Construction
    • 4 Beds
    • 4.5 Baths
    • 2,826 Sq Ft

    Plan 232 at Quail Hollow - 62ft. lots, Rockwall, TX 75087

    Highland Homes Builder
    931 Forest Creek Dr Unit 36557534, Rockwall, TX 75087
  • /23

    $749,950

    New Construction
    • 5 Beds
    • 4.5 Baths
    • 3,744 Sq Ft

    Sheffield EW F Plan at Pecan Hill, McKinney, TX 75071

    Explore the Sheffield F-EW Floor Plan – New Home Design Available in DFW, TXThe Sheffield EW F offers 5 bedrooms, 4.5 bathrooms, and 3744 sq. ft. of thoughtfully designed living space that adapts to your needs. From everyday routines to special moments, this layout is built to support how you live — with comfort, functionality, and style in mind. With features like a private study – ideal for

    First Texas Homes Builder
    2808 Fountain Park Dr Unit 36446013, McKinney, TX 75071
  • /56

    $635,990

    New Construction
    • 4 Beds
    • 4 Baths
    • 2,761 Sq Ft

    Fordham Plan at Trinity Falls, McKinney, TX 75071

    The Fordham is a two-story floor plan designed with open living spaces, flexible rooms, and thoughtful everyday convenience. The main level features a spacious kitchen that connects easily to the dining area and living room, creating a welcoming space for gathering. A private study, first-floor secondary bedroom, and secluded primary suite add versatility and comfort, while the upstairs layout

    Highland Homes Builder
    705 Lost Woods Way Unit 38173826, McKinney, TX 75071
  • /53

    $739,990

    New Construction
    • 4 Beds
    • 3 Baths
    • 3,610 Sq Ft

    Plan 222 at Quail Hollow - 62ft. lots, Rockwall, TX 75087

    Welcome to this spacious two-story home, the 222 Plan. This home features 4 bedrooms and 3 full baths. As you enter through the foyer, you are guided into the formal dining room, which seamlessly connects to both the family room and the modern kitchen. The first floor also includes a bedroom, a versatile entertainment room, a dedicated study, and the primary suite which is tucked in the back of

    Highland Homes Builder
    931 Forest Creek Dr Unit 41048672, Rockwall, TX 75087
  • /34

    $599,000

    • 4 Beds
    • 3 Baths
    • 2,829 Sq Ft

    1523 Kirkdale Dr, Melissa, TX 75454

    Welcome to this well-appointed one-story home in Wolf Creek Farms, offering 4 bedrooms, 3 baths, and a bright, open layout designed for comfortable everyday living. Natural light fills the spacious interior, creating an inviting atmosphere throughout the home. The living room serves as the heart of the home and flows seamlessly into the kitchen and dining area, making it easy to gather with

    Manuel Gomez Redfin Corporation

    1523 Kirkdale Dr, Melissa, TX 75454
  • /54

    $667,990

    New Construction
    • 3 Beds
    • 2.5 Baths
    • 2,974 Sq Ft

    Lufkin Plan at Providence Cove, McKinney, TX 75072

    The Lufkin is a spacious two-story plan offering 2,974 square feet of thoughtfully designed living space with 3 bedrooms, 2.5 baths, a study, and a 2-car garage. A classic brick and natural stone exterior welcomes you home, while a dramatic two-story foyer creates an impressive entry.The family room features a cozy corner fireplace and flows seamlessly into the island kitchen, creating an open

    Windsor Homes Builder
    283 Emerald Shallows Dr Unit 36468809, McKinney, TX 75072
  • /43

    $780,990

    New Construction
    • 5 Beds
    • 3.5 Baths
    • 3,557 Sq Ft

    Rose III Plan at Painted Tree - 60' Lots, McKinney, TX 75071

    The Classic Series Rose III floor plan is a two-story home with five bedrooms and three bathrooms. Features of this plan include a covered porch, large family room, study, open kitchen with custom cabinets and island, primary suite with an ensuite bathroom and a walk-in closet, and an upstairs game room. Contact us or visit our model home for more information about building this plan.

    Bloomfield Homes Builder
    4005 Attwater St Unit 36580702, McKinney, TX 75071
  • /3

    $646,900

    New Construction
    • 4 Beds
    • 3 Baths
    • 2,726 Sq Ft

    2726W Plan at Trinity Falls - 60', Mc Kinney, TX 75071

    Entry welcomes with 12-foot ceiling. Game room off extended entry with 13-foot coffered ceiling. Spacious family room with wall of windows opens to kitchen and dining area. Kitchen offers corner walk-in pantry and inviting island with built-in seating space. Primary suite includes bedroom with wall of windows. Double doors lead to primary bath with dual vanities, garden tub, separate

    Perry Homes Builder
    905 Lost Woods Way Unit 38262641, Mc Kinney, TX 75071
  • /22

    $778,900

    New Construction
    • 4 - 5 Beds
    • 4 - 5 Baths
    • 3,152+ Sq Ft

    Grand Tour Plan at Providence Cove, McKinney, TX 75071

    Grand Homes Builder
    1000 Emerald Shallows Dr Unit 36453668, McKinney, TX 75071
  • /28

    $664,990

    New Construction
    • 4 Beds
    • 4.5 Baths
    • 3,080 Sq Ft

    Plan Grafton at Ridgeline - 50ft. lots, Rockwall, TX 75087

    The Grafton is an elegant two-story home that offers the perfect blend of space, style, and versatility. The first floor features an inviting open layout with a bright living room, dining area, and modern kitchen — ideal for entertaining or big gatherings. A private study and secondary bedroom provide added flexibility, while the primary suite offers a relaxing retreat with a luxurious bath.

    Highland Homes Builder
    931 Forest Creek Dr Unit 38794484, Rockwall, TX 75087
  • /40

    $641,990

    New Construction
    • 4 Beds
    • 3.5 Baths
    • 3,359 Sq Ft

    Rose Plan at Painted Tree - 50' Lots, McKinney, TX 75071

    The Classic Series Rose floor plan is a two-story home with four bedrooms and three bathrooms. Features of this plan include a covered porch, large family room, study, open kitchen with custom cabinets and island, a primary suite with an ensuite bathroom and a walk-in closet, and an upstairs game room. Contact us or visit our model home for more information about building this plan.

    Bloomfield Homes Builder
    4005 Attwater St Unit 36848110, McKinney, TX 75071
  • /26

    $524,990

    New Construction
    • 3 Beds
    • 3 Baths
    • 2,375 Sq Ft

    2828 Yampa Dr, McKinney, TX 75071

    3BR/3BA corner townhome unit in McKinney, TX. The open living triangle?connecting the kitchen, dining area, and family room?flows effortlessly to support both everyday comfort and memorable entertaining. A striking two?story family room and airy foyer create an impressive sense of space, enhanced by abundant natural light. Step outside to the outdoor living area, extending your lifestyle beyond

    Drees Homes Builder
    2828 Yampa Dr, McKinney, TX 75071
  • /35

    $716,990

    New Construction
    • 4 Beds
    • 3 - 3.5 Baths
    • 2,682 Sq Ft

    Plan 281 at Quail Hollow - 72ft. lots, Rockwall, TX 75087

    The 281 floor plan is a spacious single story home, complete with a swing garage, that beautifully enhances the neighborhood's streetscape. The kitchen is a true centerpiece, featuring an oversized island that opens up to the main living spaces, offering picturesque views of the large outdoor patio – ideal for connectivity with family and friends! The three secondary bedrooms are located on one

    Highland Homes Builder
    931 Forest Creek Dr Unit 36557544, Rockwall, TX 75087
  • /40

    $611,587

    New Construction $129K PRICE DROP
    • 5 Beds
    • 4 Baths
    • 2,838 Sq Ft

    5709 Cypresswood Ln, McKinney, TX 75071

    FORMER MODEL HOME! The 'Violet IV' plan has tall ceilings, 5 bedrooms, 4 baths, a game room with attached media room, and charming back covered patio. Beautiful curb appeal on a corner lot that backs to the elementary school and sides to a greenspace. Contemporary stylings inside include wide-plank engineered wood floors, lightly stained Shaker cabinets (and painted white along the walls in the

    Bloomfield Homes Builder
    5709 Cypresswood Ln, McKinney, TX 75071
  • /33

    $775,990

    New Construction
    • 4 Beds
    • 3.5 Baths
    • 3,557 Sq Ft

    Rose II Plan at Painted Tree - 60' Lots, McKinney, TX 75071

    The Classic Series Rose II floor plan is a two-story home with four bedrooms and three bathrooms. Features of this plan include a covered porch, large family room, study, open kitchen with custom cabinets and island, a primary suite with an ensuite bathroom, walk-in closet and garden tub; an upstairs game room, and an upstairs media room. Contact us or visit our model home for more information

    Bloomfield Homes Builder
    4005 Attwater St Unit 36580701, McKinney, TX 75071
  • /26

    $589,990

    New Construction
    • 4 Beds
    • 3 Baths
    • 2,490 Sq Ft

    Westbury Plan at Trinity Falls, McKinney, TX 75071

    Highland Homes Builder
    705 Lost Woods Way Unit 38173825, McKinney, TX 75071
  • /74

    $750,990

    New Construction
    • 4 Beds
    • 3 Baths
    • 3,208 Sq Ft

    Plan 283 at Quail Hollow - 72ft. lots, Rockwall, TX 75087

    The 283 plan is truly one-of-a-kind, offering a wealth of features that cater to diverse needs. This home includes 4 bedrooms, 3 baths, an entertainment room, a study, a lifestyle/flex space, and a cozy hearth room. The stunning kitchen is equipped with both an island and a peninsula, providing ample seating and storage. It seamlessly connects to the main living areas and the entertainment room.

    Highland Homes Builder
    931 Forest Creek Dr Unit 36557549, Rockwall, TX 75087
  • /68

    $665,990

    New Construction
    • 4 Beds
    • 4.5 Baths
    • 3,203 Sq Ft

    Kent Plan at Trinity Falls, McKinney, TX 75071

    At 3,207 square feet, the two-story Kent combines smart design with modern elegance. The main level features an open layout connecting the kitchen, dining area, and spacious living room — perfect for hosting gatherings or enjoying quiet time. A private study, entertainment room, and guest suite offer flexible spaces for work or relaxation. Upstairs, you’ll find two additional bedrooms, a game

    Highland Homes Builder
    705 Lost Woods Way Unit 38173805, McKinney, TX 75071
  • /28

    $709,990

    New Construction
    • 4 Beds
    • 3 Baths
    • 3,067 Sq Ft

    Carolina III Plan at Painted Tree - 60' Lots, McKinney, TX 75071

    The Classic Series Carolina III floor plan is a two-story home with 4 bedrooms, a study, and 3 bathrooms. Features of this plan include a rotunda entry, covered porch, formal dining, large family room, open kitchen with custom cabinets and island, a downstairs primary suite with a walk-in closet and garden tub, and an upstairs game room. Contact us or visit our model home for more information

    Bloomfield Homes Builder
    4005 Attwater St Unit 36580715, McKinney, TX 75071
  • /62

    $647,990

    New Construction
    • 4 Beds
    • 4 Baths
    • 2,982 Sq Ft

    Plan Cambridge at Ridgeline - 50ft. lots, Rockwall, TX 75087

    Step inside the Cambridge. This stunning two-story 4-bedroom, 4-bathroom home with 2,960 square feet, provides ample room for comfortable luxury living. Inside, you find an inviting open-concept design that seamlessly connects the family, kitchen and dining areas, making it an entertainer's delight. Soaring ceilings in the family room connect with a game room loft that overlooks the space below.

    Highland Homes Builder
    931 Forest Creek Dr Unit 38794490, Rockwall, TX 75087
  • /33

    $651,900

    New Construction
    • 4 Beds
    • 3 Baths
    • 2,737 Sq Ft

    2737W Plan at Ridgeline - 60', McKinney, TX 75071

    Home office with French doors set at entry with 12-foot ceiling. Game room with French doors off extended entry. Family room with wall of windows opens to kitchen and dining area. Kitchen features walk-in pantry and generous island with built-in seating space. Primary suite includes bedroom with wall of windows. Double doors lead to primary bath with dual vanities, garden tub, separate

    Perry Homes Builder
    4525 Contour Dr Unit 40077920, McKinney, TX 75071

Showing Results 161 - 200, Page 5 of 15

How to Buy a Home How to Finance a Home How to Sell a Home