156

Newest Homes for Sale in Mc Sherrystown, PA

Section Image Section Image Section Image
  • /78

    $424,900

    New Construction
    • 3 - 4 Beds
    • 2 - 3 Baths
    • 1,837 Sq Ft

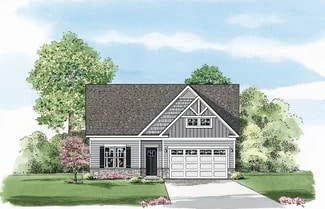
    Aspen Plan at Appleview Estates, Biglerville, PA 17307

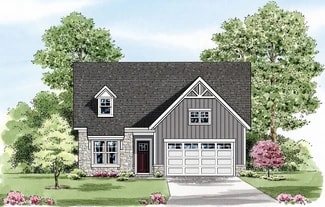
    The Aspen is a spacious ranch style home at its best. Featuring 3 bedrooms, 2 baths, and a spacious owners suite with 2 walk-in closets and sitting area, this home puts everything you need on the first floor without sacrificing storage space.Upon entering, guests pass a short hallway leading to the laundry room, secondary bathroom, and two generous secondary bedrooms, all located in the front

    S&A Homes Builder
    125 Legion Dr Unit 36464227, Biglerville, PA 17307
  • /52

    $449,900

    New Construction
    • 4 - 5 Beds
    • 2.5 Baths
    • 2,289 Sq Ft

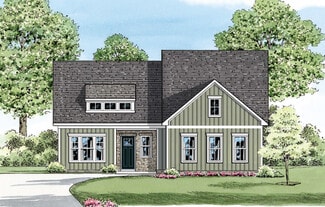
    Bayberry Plan at Appleview Estates, Biglerville, PA 17307

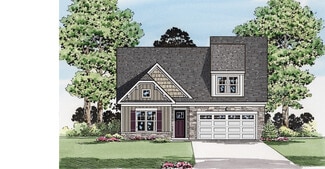
    The Bayberry is a traditional-style two-story home that features a main-level owners suite and laundry room, secondary bedrooms on the upper level, and a full, unfinished basement.The extended front porch immediately welcomes guests inside to the two-story foyer and adjacent dining room. The foyer entry continues toward the rear of the home past the powder room and laundry room, ending in the

    S&A Homes Builder
    125 Legion Dr Unit 36484609, Biglerville, PA 17307
  • /3

    $434,990

    New Construction
    • 3 Beds
    • 3 Baths
    • 1,889 Sq Ft

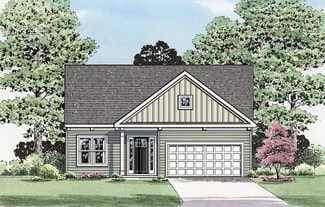
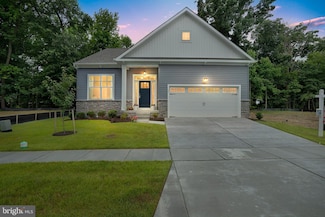
    Monet II Plan at Amblebrook at Gettysburg, Gettysburg, PA 17325

    Ward Communities Builder
    25 Lively Stream Way Unit 36492163, Gettysburg, PA 17325
  • /20

    $606,990

    New Construction
    • 2 - 4 Beds
    • 2.5 - 4.5 Baths
    • 2,487+ Sq Ft

    The Inspire Plan at Amblebrook at Gettysburg, Gettysburg, PA 17325

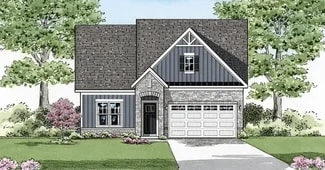
    Aspire to live more happily in the Inspire. The kitchen is the show stopping focal point of this gorgeous open plan. Stir up your creativity while hiding the mess in the messy kitchen and bulk storage area. Entertain, host and celebrate, there is plenty of space for all with a friend suite for those who stay over. Enjoy parking your golf cart, motorcycle or tool bench in the extra garage space.

    DRB Elevate Builder
    21 Reedgrass Way Unit 36455077, Gettysburg, PA 17325
  • /64

    $414,900

    New Construction
    • 3 - 4 Beds
    • 2.5 Baths
    • 1,897 Sq Ft

    Brandywine Plan at Appleview Estates, Biglerville, PA 17307

    The Brandywine is a is a comfortable two-story home offering 1,897 square feet of living space with three-to-four bedrooms, two-and-a-half baths, a two-car, front-entry garage and a full unfinished basement.Guests are immediately welcomed inside to the foyer with formal dining room and flexible living room, perfect for a home office, on either adjoining side. The dining room continues toward the

    S&A Homes Builder
    125 Legion Dr Unit 36481414, Biglerville, PA 17307
  • /17

    $469,990

    New Construction
    • 3 Beds
    • 2 Baths
    • 2,057 Sq Ft

    Powell Plan at Amblebrook at Gettysburg, Gettysburg, PA 17325

    Ward Communities Builder
    25 Lively Stream Way Unit 36474116, Gettysburg, PA 17325
  • /2

    $452,990

    New Construction
    • 2 Beds
    • 3 Baths
    • 1,981 Sq Ft

    Hancock Plan at Amblebrook at Gettysburg, Gettysburg, PA 17325

    Ward Communities Builder
    25 Lively Stream Way Unit 36469605, Gettysburg, PA 17325
  • /29

    $504,990

    New Construction
    • 2 - 3 Beds
    • 2 - 3 Baths
    • 2,000+ Sq Ft

    The Adventurer Plan at Amblebrook at Gettysburg, Gettysburg, PA 17325

    If you are a bold thinker who lives life to its fullest, then explore the Adventurer. Spacious walls of glass beckon you to expand your horizon, whether entertaining 2 or 20. All the main living areas are sized for hosting or hibernating, whichever you prefer. Whether your journeys take you near or far, you'll enjoy coming home to The Adventurer.

    DRB Elevate Builder
    21 Reedgrass Way Unit 36483030, Gettysburg, PA 17325
  • /52

    $444,900

    New Construction
    • 4 Beds
    • 2.5 Baths
    • 2,243 Sq Ft

    Dartmouth Plan at Appleview Estates, Biglerville, PA 17307

    The Dartmouth is a generously appointed 4-bedroom home that packs thoughtful details into each room, making it the ultimate floorplan for those seeking a gourmet kitchen, large walk-in closets and an open-concept layout without adding wasted square footage.An impressive foyer opens into the homes formal dining area which comfortably accommodates a large table and chairs, but can also be converted

    S&A Homes Builder
    125 Legion Dr Unit 36462191, Biglerville, PA 17307
  • /30

    $384,900

    New Construction
    • 3 Beds
    • 2 Baths
    • 1,392 Sq Ft

    Hampshire Plan at Appleview Estates, Biglerville, PA 17307

    The Hampshire is a beautiful ranch-style home featuring 1,392 square feet of thoughtfully designed living space with three bedrooms, two baths, a two-car, front-entry garage and full basement.The main level features an open-concept common living area toward the rear of the plan with seamless connectivity from the kitchen, breakfast area and great room. The front of the home features two generous

    S&A Homes Builder
    125 Legion Dr Unit 36476715, Biglerville, PA 17307
  • /16

    $479,990

    New Construction
    • 2 - 3 Beds
    • 2 - 3 Baths
    • 1,645+ Sq Ft

    The Enthusiast Plan at Amblebrook at Gettysburg, Gettysburg, PA 17325

    It is easy to be enthusiastic about this stylish and sensible home. Light, bright and airy with an entertaining island, walk-in pantry, owner's entry, garage workshop area and a great outdoor living space. You don't have to sacrifice good looks for practicality or a good night's sleep - this home has a snore room option too!

    DRB Elevate Builder
    21 Reedgrass Way Unit 36495272, Gettysburg, PA 17325
  • /4

    $559,990

    New Construction
    • 2 - 3 Beds
    • 2 - 3 Baths
    • 2,060+ Sq Ft

    The Haven Plan at Amblebrook at Gettysburg, Gettysburg, PA 17325

    As your sanctuary, this home makes it easy to unwind. This home has an abundance of storage with his and hers walk-in closets, a walk-in pantry, messy kitchen, bulk storage and extra garage space. Bedroom #2 also has a walk-in closet. Relax on your large covered porch or escape to the spa bath in the O' suite, you'll quickly find comfort in calling The Haven, your home.

    DRB Elevate Builder
    21 Reedgrass Way Unit 36503054, Gettysburg, PA 17325
  • /36

    $484,990

    New Construction
    • 2 - 3 Beds
    • 2 - 3 Baths
    • 1,733+ Sq Ft

    The Curator Plan at Amblebrook at Gettysburg, Gettysburg, PA 17325

    Designed to showcase your collections or your fine taste, the Curator is both refined and relaxed. Upfront the flex room makes a great display space, art or music room. Designed with extra storage built in, the bulk storage area has a multitude of uses. A covered outdoor living area is included and you can expand it to suit your tastes.

    DRB Elevate Builder
    21 Reedgrass Way Unit 36495827, Gettysburg, PA 17325
  • /38

    $599,990

    New Construction
    • 3 Beds
    • 3 Baths
    • 2,030 Sq Ft

    Grant Plan at Amblebrook at Gettysburg, Gettysburg, PA 17325

    Ward Communities Builder
    25 Lively Stream Way Unit 36478276, Gettysburg, PA 17325
  • /4

    $579,990

    New Construction
    • 2 - 3 Beds
    • 2 - 3 Baths
    • 2,200+ Sq Ft

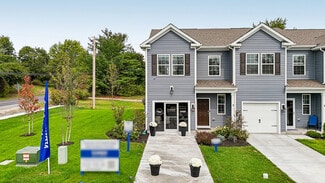
    The Eden Plan at Amblebrook at Gettysburg, Gettysburg, PA 17325

    Paradise Found, you'll find peace in its spacious design and comfort in your ability to tailor the space to you. The abundance of natural flowing light highlights this home's beauty. With bulk storage and a messy kitchen included, there is plenty of space for all your belongings. The outdoor living area is spacious and welcoming, as is the rest of the home. Entertain often? Easily add a powder

    DRB Elevate Builder
    21 Reedgrass Way Unit 36484153, Gettysburg, PA 17325
  • /41

    $409,900

    New Construction
    • 3 Beds
    • 2 Baths
    • 1,699 Sq Ft

    Rockford Plan at Appleview Estates, Biglerville, PA 17307

    Our Newest Ranch Plan!The new Rockford single-family ranch home design offers an energy-efficient, open-concept lifestyle with 1,699 square feet of thoughtfully designed living space, and three bedrooms, two baths, and a two-car garage. The Rockford offers multiple design options to accommodate a variety of home buyers.The charming front-porch entry of the Rockford immediately welcomes guests

    S&A Homes Builder
    125 Legion Dr Unit 36502668, Biglerville, PA 17307
  • /49

    $434,900

    New Construction
    • 4 Beds
    • 2.5 Baths
    • 2,118 Sq Ft

    Crestmont Plan at Appleview Estates, Biglerville, PA 17307

    The Crestmont has everything that todays modern family desires in a new home. This spacious plan includes 2,118 square feet of living space with four bedrooms, two-and-a-half baths, a two-car, front-entry garage, and a full, unfinished basement.The plan includes design elements like a charming foyer opening to the formal dining room flanked by architectural columns. Continuing toward the rear of

    S&A Homes Builder
    125 Legion Dr Unit 36501083, Biglerville, PA 17307
  • /16

    $396,990

    New Construction
    • 3 Beds
    • 2 Baths
    • 1,736 Sq Ft

    Dawson Plan at Amblebrook at Gettysburg, Gettysburg, PA 17325

    The Dawson by D.R. Horton is a stunning new construction, ranch home plan featuring 1,736 square feet of living space, 3 bedrooms, 2 bathrooms and a 2-car garage. Look no further than the Dawson for the convenience of first floor living! The kitchen with a large island perfect for prep work, entertaining and casual dining flows effortlessly into the living room and dining area. The owner’s suite

    D.R. Horton Builder
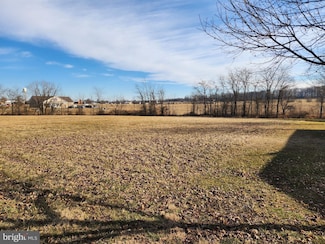
    26 Bayberry Ln Unit 36210168, Gettysburg, PA 17325
  • /17

    $370,990

    New Construction
    • 3 Beds
    • 2 Baths
    • 1,402 Sq Ft

    Bowen Plan at Amblebrook at Gettysburg, Gettysburg, PA 17325

    The Bowen by D.R. Horton is a stunning new construction, ranch home plan featuring 1,402 square feet of living space, 3 bedrooms, 2 bathrooms and a 2-car garage. Look no further than the Bowen for the convenience of first floor living! The kitchen with a large island perfect for prep work, entertaining and casual dining flows effortlessly into the living room and dining area. The owner’s suite is

    D.R. Horton Builder
    26 Bayberry Ln Unit 36210170, Gettysburg, PA 17325
  • /17

    $403,990

    New Construction
    • 4 Beds
    • 2 Baths
    • 1,813 Sq Ft

    Merrit Plan at Amblebrook at Gettysburg, Gettysburg, PA 17325

    The Merrit by D.R. Horton is a stunning new construction, ranch home plan featuring 1,813 square feet of living space, 3 bedrooms, 1 study/flex room, 2 bathrooms and a 2-car garage. Look no further than the Merrit for the convenience of first floor living. The foyer welcomes you in past a large bedroom and flex room, you decide how this space functions! The kitchen with a large island perfect for

    D.R. Horton Builder

    26 Bayberry Ln Unit 36210169, Gettysburg, PA 17325
  • /30

    $279,990

    New Construction
    • 3 Beds
    • 2.5 Baths
    • 1,500 Sq Ft

    DELMAR Plan at The Townes at Cambridge, Gettysburg, PA 17325

    The Delmar by D.R. Horton is a stunning new construction 2 story townhome plan featuring 1,500 square feet of living space including 3 bedrooms, 2.5 baths and a 1-car garage. The convenience of townhome living meets the amenities of a single-family home with the Delmar. The main level eat-in kitchen with large pantry and modern island opens up to an airy, bright dining and living room. The upper

    D.R. Horton Builder

    2 Windsor Ct Unit 36210228, Gettysburg, PA 17325
  • /17

    $357,990

    New Construction
    • 2 Beds
    • 2 Baths
    • 1,483 Sq Ft

    Lincoln Plan at Amblebrook at Gettysburg, Gettysburg, PA 17325

    This new single-story attached home design is ideal for busy active adult lifestyles. It features a tray ceiling in the foyer for added elegance and a nearby secondary bedroom ready to be transformed into a home office or hobby room. The open-concept layout among the kitchen, dining room and family room extends to a covered patio for outdoor relaxing, while the owner’s suite is tucked nearby

    Lennar Builder
    26 Bayberry Ln Unit 36036582, Gettysburg, PA 17325
  • /20

    $374,990

    New Construction
    • 3 Beds
    • 2.5 Baths
    • 1,915 Sq Ft

    Abigail Plan at Amblebrook at Gettysburg, Gettysburg, PA 17325

    This brand-new two-story home enjoys a modern layout with an open-concept floorplan on the first floor consisting of the kitchen, living and dining areas, and the owner’s suite is nestled into a private corner at the back of the home. Two additional bedrooms can be found upstairs near a convenient loft, a shared living area ideal as a recreation room or additional living space.

    Lennar Builder
    26 Bayberry Ln Unit 36036586, Gettysburg, PA 17325
  • /16

    $394,990

    New Construction
    • 3 Beds
    • 2.5 Baths
    • 2,349 Sq Ft

    Jennings Plan at Amblebrook at Gettysburg, Gettysburg, PA 17325

    This two-story home is the largest plan in this collection. There is an open concept layout in the kitchen and family room with tall ceilings, along with a nearby flex room ready to be transformed for dining. Tucked away is the first-floor owner’s suite, while upstairs is a loft, two more bedrooms and an unfinished storage area for versatile needs.

    Lennar Builder
    26 Bayberry Ln Unit 36036584, Gettysburg, PA 17325
  • /16

    $359,990

    New Construction
    • 2 Beds
    • 2 Baths
    • 1,518 Sq Ft

    Bancroft Plan at Amblebrook at Gettysburg, Gettysburg, PA 17325

    This home is laid out on a single floor for comfort and convenience. It features an open-plan design that connects a kitchen for adventurous cooks, a dining room for memorable meals and a family room for shared moments. A covered porch enhances outdoor enjoyment. A secondary bedroom and a luxe owner’s suite with a private bathroom and a large walk-in closet provide restful nights.

    Lennar Builder
    26 Bayberry Ln Unit 36036585, Gettysburg, PA 17325
  • /20

    $404,990

    New Construction
    • 3 Beds
    • 2.5 Baths
    • 2,121 Sq Ft

    Laguna Plan at Amblebrook at Gettysburg, Gettysburg, PA 17325

    This two-story home boasts an open family room with double-height ceilings that immediately brings a sense of height and luxury to the interior area, perfect for entertaining and shared moments. The airy owner’s suite with a full-sized bathroom is conveniently situated on the first level, affording homeowners ample privacy away from the remaining upper-level bedrooms and spacious loft. Rounding

    Lennar Builder
    26 Bayberry Ln Unit 36036583, Gettysburg, PA 17325
  • /24

    $399,990

    New Construction Open Sat 1PM - 3PM
    • 2 Beds
    • 2 Baths
    • 1,370 Sq Ft

    TBB-MONET I Gentle Slope Way, Gettysburg, PA 17325

    TO BE BUILT HOME - Experience the ease of single-level living in this exceptional home. The Monet I has the convenience of a well-appointed owner’s suite and features a private bath and walk-in closet, while a second bedroom offers a full bath for added convenience. The kitchen, open to the family room, seamlessly flows to an adjacent dining area. A two-car garage, covered rear porch, granite

    Agent Photo

    Terri Hill

    Builder Solutions Realty

    (223) 336-9487

    TBB-MONET I Gentle Slope Way, Gettysburg, PA 17325
  • /2

    $995,000

    • Land
    • 188.63 Acres
    • $5,275 per Acre

    100 Culp Rd, Straban Township, PA 17325

    Former & current EPA Site see assoc. docs. for covenants.

    Agent Photo

    David Sites

    Sites Realty, Inc.

    (223) 217-6548

    100 Culp Rd, Straban Township, PA 17325
  • /15

    $364,990

    New Construction
    • 3 Beds
    • 2 Baths
    • 1,402 Sq Ft

    104 Chokeberry Way, Gettysburg, PA 17325

    Chelsea Johnston D.R. Horton Realty of Pennsylvania

    104 Chokeberry Way, Gettysburg, PA 17325
  • /21

    $369,900

    • Land
    • 16.89 Acres
    • $21,901 per Acre

    0 Heckenluber Rd, Biglerville, PA 17307

    Breathtaking views! 16.89 Acres of beautiful rural land situated in Upper Adams. Land is Perc approved and ready for your dream home. Land has the perc at in the rear of the property that offers the highest site distance. Land permits for a walk out basement, and base driveway is in place. This is a rare opportunity. Incredible parcel of land.

    Alycia Hays RE/MAX of Gettysburg

    0 Heckenluber Rd, Biglerville, PA 17307
  • /6

    $790,000

    • Land
    • 26.93 Acres
    • $29,335 per Acre

    3430 Chambersburg St, Gettysburg, PA 17325

    Kimberly Burton Iron Valley Real Estate Hanover

    3430 Chambersburg St, Gettysburg, PA 17325
  • /62

    $469,900

    $80K PRICE DROP
    • 3 Beds
    • 1 Bath
    • 1,596 Sq Ft

    2518 & 2520 York Rd, Gettysburg, PA 17325

    A well maintained, mixed-used property sitting on 2.48 acres. This property offers a detached home w/ 3 bedrooms, 1 full bathroom that could be rented out or owner occupied. As well as a large commercial space equipped with electric, plumbing. The house and commercial building have separate parking lots. Zoned (EC-1) and permitted for a wide variety of residential and commercial uses. and

    Marsha Smith RE/MAX of Gettysburg

    2518 & 2520 York Rd, Gettysburg, PA 17325
  • /59

    $394,900

    New Construction
    • 3 Beds
    • 2.5 Baths
    • 1,680 Sq Ft

    45 Kristi Ln, Biglerville, PA 17307

    *Tour this home on your own using our self-guided tour technology through Utour! Schedule a tour and we'll give you a unique code for access.Located in the heart of Adams County, PA, and just 7 miles north of Gettysburg, Appleview Estates features new single-family homes in Biglerville on spacious homesites ranging from one-quarter to just under one-half acre. The proximity of Route 15 and Route

    S&A Homes Builder
    45 Kristi Ln, Biglerville, PA 17307
  • /47

    $450,000

    • Studio
    • 2,968 Sq Ft

    504 Baltimore St, Gettysburg, PA 17325

    Incredible location! In the heart of Historic Downtown Gettysburg Tourist District. This Landmark Building features a 1450 Square Ft. Store Front, with glass display case, check-out counter, full bath, natural gas, central air, victorian bump-out display windows, & updated flooring ( currently rented on a 2 year lease). 2nd story offers 2 apartments, Unit #2 features 2 bedrooms, full bath, living

    Alycia Hays RE/MAX of Gettysburg

    504 Baltimore St, Gettysburg, PA 17325
  • /5

    $176,000

    $59K PRICE DROP
    • Land
    • 1.76 Acres
    • $100,000 per Acre

    3375 Biglerville Rd, Biglerville, PA

    Prime Commercial Lot located in Butler Twp (Adams Co), just before entering Biglerville Boro. Lot is level and clear with access to public sewer and natural gas. Over 400 ft of road frontage. Portion of property located in flood plain due to stream at rear of property. Land currently zoned Mixed Use, which allows for many types of businesses. Permitted uses can be found in Associated Documents.

    Darrell Miller Mountain Realty ERA Powered

    3375 Biglerville Rd, Biglerville, PA
  • /2

    $1,950,000

    $175K PRICE DROP
    • Land
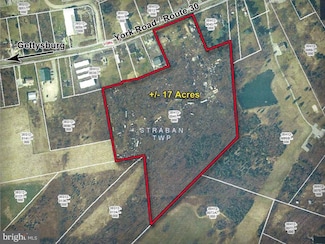
    • 17 Acres
    • $114,706 per Acre

    1957 York Rd, Gettysburg, PA 17325

    Recent township zoning amendment provides District Overlay for warehouse. Outstanding commercial development property for many uses. Also frontage on Route 30/ York Road/ Lincoln Highway. Owner to remove all miscellaneous vehicles from property before closing. Owner will complete Environmental Phase I study upon receiving acceptable offer. Property includes two (2) ranch houses in fair condition.

    Dwight Wagner U.S. Commercial Realty

    1957 York Rd, Gettysburg, PA 17325

Showing Results 121 - 156, Page 4 of 4

How to Buy a Home How to Finance a Home How to Sell a Home