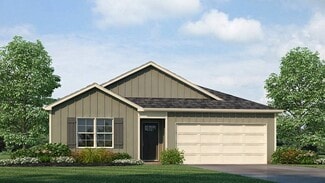
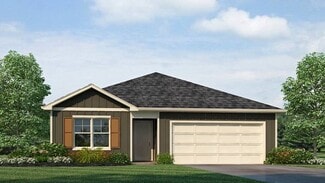
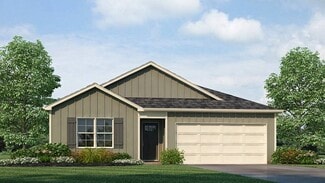
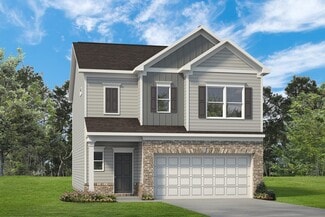
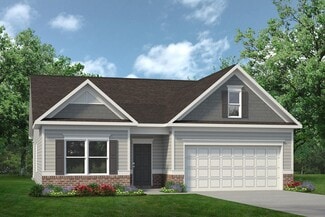
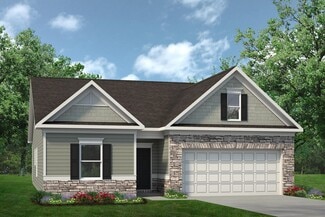
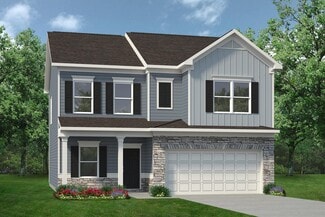
225

McCalla, AL Homes for Sale under $500,000

Section Image Section Image Section Image
  • /26

    $250,000

    • 3 Beds
    • 2 Baths
    • 1,395 Sq Ft

    4788 Longmeadow Dr, Bessemer, AL 35022

    Still renting? It’s time to own. This 3BR/2BA, one-level home in McCalla offers space, comfort, and community amenities renters only dream of—fireplace, luxury primary suite, pool, clubhouse, tennis courts, and more. Stop paying rent and start building equity. Homes like this move fast—Call to schedule a showing!

    Agent Photo

    Debbie Burks

    Keller Williams Realty Hoover

    4788 Longmeadow Dr, Bessemer, AL 35022
  • /49

    $285,000

    $2K PRICE DROP
    • 3 Beds
    • 2 Baths
    • 1,555 Sq Ft

    6363 N Clubview Cir, Bessemer, AL 35022

    Charming cottage-style home featuring 3BR/2BA, and numerous recent updates! Move right in and enjoy brand-new carpet in all bedrooms, fresh interior and exterior paint, a new AC system, plus a roof that is less than 3 yrs old-what peace of mind! The detached garage provides valuable storage space on both the main level and above, offering plenty of room for tools, or seasonal items, & the option

    Agent Photo

    Amy Law

    ARC Realty - Hoover

    6363 N Clubview Cir, Bessemer, AL 35022
  • /39

    $429,900

    $5K PRICE DROP
    • 4 Beds
    • 3 Baths
    • 2,395 Sq Ft

    11929 Hearthstone Ln, Mc Calla, AL 35111

    This beautiful full-brick 4 BR, 3 BA home was designed for comfort, space & entertaining! The main level features a split-bedroom floor plan for extra privacy. The spacious primary suite is complete w/tray ceiling, double vanities, soaking tub, separate shower & walk-in closet. Enjoy gathering in the inviting living room w/a stunning stone fireplace & host dinners in the formal dining room. The

    Agent Photo

    Cathy O'Berry

    ARC Realty - Hoover

    11929 Hearthstone Ln, Mc Calla, AL 35111
  • /18

    $404,900

    New Construction
    • 4 Beds
    • 3 Baths
    • 2,273 Sq Ft

    The Destin Plan at Shady Cove, Bessemer, AL 35022

    Welcome to the Destin Plan, a beautiful 4 bed, 3 bath home with a spacious covered patio and a 3-car garage – all on one level. Sitting just under 2,300square feet, this home offers a large breakfast nook, a separate dining area, and a large living area making a very comfortable open design for easy entertaining. In the kitchen, you will find a large island bar and a corner pantry. As you enter

    D.R. Horton Builder
    5476 Shady Maple Dr Unit 38986316, Bessemer, AL 35022
  • /32

    $329,900

    New Construction
    • 3 Beds
    • 2 Baths
    • 1,618 Sq Ft

    The Aria Plan at Rosser Farms, Bessemer, AL 35022

    Welcome to the Aria, a spacious single-level layout featuring 3 bedrooms, 2 bathrooms, and 1,618 square feet of living space. The kitchen is equipped with ample cabinet space and an island for added storage and meal preparation. The primary bedroom offers a luxurious suite with marble double vanities, a relaxing garden tub, a separate shower, and a large walk-in closet. Two additional bedrooms

    D.R. Horton Builder
    5657 Post Oak Trail Unit 36198121, Bessemer, AL 35022
  • /23

    $364,900

    New Construction
    • 4 Beds
    • 2.5 Baths
    • 2,256 Sq Ft

    The Belfort Plan at Rosser Farms, Bessemer, AL 35022

    The Belfort is a spacious two-story floor plan encompassing 4 bedrooms and 2.5 bathrooms, spanning 2,256 square feet. As you enter, you are greeted by an elegant foyer that leads you into a chef-inspired kitchen featuring a sizable island for additional seating and a pantry for storage convenience. The kitchen seamlessly flows into a generous living room, creating an open and inviting atmosphere.

    D.R. Horton Builder
    5657 Post Oak Trail Unit 36198122, Bessemer, AL 35022
  • /34

    $329,900

    New Construction
    • 5 Beds
    • 3 Baths
    • 2,012 Sq Ft

    The Lakeside Plan at Tannehill, McCalla, AL 35111

    The Lakeside floor plan features a luxurious 5-bedroom, 3-bathroom residence with a two-car garage and exquisite details. The kitchen showcases a stunning design with quartz countertops, an undermount sink, a spacious island bar, top-of-the-line stainless-steel appliances, and a convenient corner pantry. This kitchen is seamlessly connected to the family room, making it perfect for hosting

    D.R. Horton Builder
    12700 Ironstone Drive St Unit 37991305, McCalla, AL 35111
  • /20

    $329,900

    New Construction
    • 4 Beds
    • 2 Baths
    • 1,774 Sq Ft

    The Rhett Plan at Rosser Farms, Bessemer, AL 35022

    The Rhett plan is a well-designed single-level layout with 4 bedrooms and 2 bathrooms, encompassing 1,774 square feet for practical living. One standout feature of the Rhett plan is the seamless integration of the kitchen, breakfast area, and great room in an open concept layout, which is perfect for hosting guests. The kitchen is equipped with granite countertops, stainless steel appliances, and

    D.R. Horton Builder
    5657 Post Oak Trail Unit 36198126, Bessemer, AL 35022
  • /14

    $299,900

    New Construction
    • 3 Beds
    • 2 Baths
    • 1,272 Sq Ft

    The Aldridge Plan at McCalla Trace, Bessemer, AL 35022

    The Aldridge, a roomy residence, presents 3 bedrooms and 2 bathrooms within a single level encompassing 1,272 square feet. It also boasts a two-car garage. The chef inspired kitchen showcases a large breakfast island, elegant granite countertops, modern stainless-steel appliances, and a convenient pantry. This culinary haven seamlessly flows into a relaxed dining area and a spacious living room.

    D.R. Horton Builder
    6671 Newbridge Cove Unit 36198093, Bessemer, AL 35022
  • /21

    $389,900

    New Construction
    • 4 Beds
    • 2.5 Baths
    • 2,256 Sq Ft

    The Belfort Plan at Shady Cove, Bessemer, AL 35022

    The Belfort is a spacious two-story floor plan encompassing 4 bedrooms and 2.5 bathrooms, spanning 2,256 square feet. As you enter, you are greeted by an elegant foyer that leads you into a chef-inspired kitchen featuring a sizable island for additional seating and a pantry for storage convenience. The kitchen seamlessly flows into a generous living room, creating an open and inviting atmosphere.

    D.R. Horton Builder
    5476 Shady Maple Dr Unit 38986295, Bessemer, AL 35022
  • /25

    $289,900

    New Construction
    • 4 Beds
    • 2 Baths
    • 1,497 Sq Ft

    The Freeport Plan at Willow Trace, Bessemer, AL 35111

    Welcome to the spacious Freeport, offering 4 bedrooms and 2 bathrooms spread across 1,497 square feet all on one level, and a two-car garage for your convenience. The chef-inspired kitchen is designed for culinary enthusiasts, featuring an oversized breakfast island, stainless steel appliances, and a pantry, all flowing seamlessly into a spacious great room for effortless entertaining. The

    D.R. Horton Builder
    6305 Willow Trace St Unit 38982590, Bessemer, AL 35111
  • /20

    $362,900

    New Construction
    • 4 Beds
    • 2.5 Baths
    • 2,256 Sq Ft

    2256 - Belfort Plan at Tannehill, McCalla, AL 35111

    The Belfort is a spacious two-story floor plan encompassing 4 bedrooms and 2.5 bathrooms, spanning 2,256 square feet. As you enter, you are greeted by an elegant foyer that leads you into a chef-inspired kitchen featuring a sizable island for additional seating and a pantry for storage convenience. The kitchen seamlessly flows into a generous living room, creating an open and inviting atmosphere.

    D.R. Horton Builder
    12700 Ironstone Drive St Unit 40757890, McCalla, AL 35111
  • /17

    $309,900

    New Construction
    • 4 Beds
    • 2 Baths
    • 1,774 Sq Ft

    The Cali Plan at Tannehill, McCalla, AL 35111

    Welcome to the Cali Plan, featuring a seamless open layout just under 1,800 square feet, this beautiful single- story home offers 4-bedrooms with 2-bathrooms, and a 2-car garage. As you enter the home, you are met with an inviting foyer with storage, a full guest bathroom, and a hall leading to the 2nd and 3rd secondary bedrooms. Further down the hall, on the opposite wall, provides access to the

    D.R. Horton Builder
    12700 Ironstone Drive St Unit 37991304, McCalla, AL 35111
  • /17

    $339,900

    New Construction
    • 4 Beds
    • 2 Baths
    • 1,774 Sq Ft

    The Cali Plan at McCalla Trace, Bessemer, AL 35022

    The Cali plan, which consists of one level, offers a well-designed layout with four bedrooms and two bathrooms, spanning across 1,774 square feet. One of its standout features is the seamless integration of the kitchen, breakfast area, and great room, creating an open concept design that is perfect for hosting gatherings. The kitchen boasts elegant granite countertops, stainless steel appliances,

    D.R. Horton Builder
    6671 Newbridge Cove Unit 36198091, Bessemer, AL 35022
  • /16

    $384,900

    New Construction
    • 4 Beds
    • 3 Baths
    • 1,941 Sq Ft

    The Madison Plan at Shady Cove, Bessemer, AL 35022

    Welcome to the Madison, a new floor plan designed with comfort and convenience in mind. Just under 2,000 square feet, this beautiful single- story home offers 4-bedrooms with 3-bathrooms, and a 3-car garage, with a unique open floor plan designed for comfort and luxury. As you enter the home, you are met with an inviting foyer with storage, a full guest bathroom, and a hall leading to the 2nd and

    D.R. Horton Builder
    5476 Shady Maple Dr Unit 38986315, Bessemer, AL 35022
  • /26

    $289,900

    New Construction
    • 4 Beds
    • 2 Baths
    • 1,497 Sq Ft

    The Freeport Plan at Tannehill, McCalla, AL 35111

    Welcome to the spacious Freeport, offering 4 bedrooms and 2 bathrooms spread across 1,497 square feet all on one level, and a two-car garage for your convenience. The chef-inspired kitchen is designed for culinary enthusiasts, featuring an oversized breakfast island, stainless steel appliances, and a pantry, all flowing seamlessly into a spacious great room for effortless entertaining. The

    D.R. Horton Builder
    12700 Ironstone Drive St Unit 37991288, McCalla, AL 35111
  • /17

    $359,900

    New Construction
    • 4 Beds
    • 2.5 Baths
    • 2,174 Sq Ft

    The Elston Plan at Rosser Farms, Bessemer, AL 35022

    The Elston boasts a two-story layout, comprising 4 bedrooms and 2.5 bathrooms within 2,305 square feet. The open-concept kitchen includes a spacious island for added seating, a generous pantry, and flows into a sizable living room. Completing the main level are a powder room, coat closet, and extra storage space. The second level features Bedroom One with a vaulted ceiling and an opulent bathroom

    D.R. Horton Builder
    5657 Post Oak Trail Unit 36198125, Bessemer, AL 35022
  • /15

    $309,900

    New Construction
    • 4 Beds
    • 2 Baths
    • 1,774 Sq Ft

    The Cali Plan at Willow Trace, Bessemer, AL 35111

    Welcome to the Cali Plan, featuring a seamless open layout just under 1,800 square feet, this beautiful single- story home offers 4-bedrooms with 2-bathrooms, and a 2-car garage. As you enter the home, you are met with an inviting foyer with storage, a full guest bathroom, and a hall leading to the 2nd and 3rd secondary bedrooms. Further down the hall, on the opposite wall, provides access to the

    D.R. Horton Builder
    6305 Willow Trace St Unit 38982294, Bessemer, AL 35111
  • /33

    $350,900

    New Construction
    • 3 Beds
    • 2 Baths
    • 1,618 Sq Ft

    The Aria Plan at Shady Cove, Bessemer, AL 35022

    Welcome to the Aria, a spacious single-level layout featuring 3 bedrooms, 2 bathrooms, and 1,618 square feet of living space. The kitchen is equipped with ample cabinet space and an island for added storage and meal preparation. The primary bedroom offers a luxurious suite with marble double vanities, a relaxing garden tub, a separate shower, and a large walk-in closet. Two additional bedrooms

    D.R. Horton Builder
    5476 Shady Maple Dr Unit 38986294, Bessemer, AL 35022
  • /18

    $359,900

    New Construction
    • 4 Beds
    • 2.5 Baths
    • 2,164 Sq Ft

    The Penwell Plan at McCalla Trace, Bessemer, AL 35022

    Introducing the Penwell, an impressive two-story floor plan spanning 2,164 square feet and offering 4 bedrooms and 2.5 bathrooms. The main level of this home showcases a chef-inspired kitchen with a generously sized island and a walk-in pantry, perfect for culinary enthusiasts. Additionally, there is a flexible space that can be transformed into a formal dining room or a functional home office.

    D.R. Horton Builder
    6671 Newbridge Cove Unit 36198095, Bessemer, AL 35022
  • /23

    $369,900

    New Construction
    • 5 Beds
    • 3 Baths
    • 2,511 Sq Ft

    The Carol Plan at Rosser Farms, Bessemer, AL 35022

    The Carol presents a two-story layout comprising 5 bedrooms and 3 bathrooms within 2,511 square feet. The first floor includes a flex room next to the foyer, suitable for a formal dining room or a home office. The gourmet kitchen boasts an oversized island for additional seating, a spacious pantry, and connects to the dining area and a generous living room. A bedroom with a full bathroom rounds

    D.R. Horton Builder
    5657 Post Oak Trail Unit 36198123, Bessemer, AL 35022
  • /17

    $334,900

    New Construction $10K PRICE INCREASE
    • 4 Beds
    • 2.5 Baths
    • 2,164 Sq Ft

    The Penwell Plan at Tannehill, McCalla, AL 35111

    Introducing the Penwell, an incredible two-story floor plan covering 2,164 square feet and offering 4 bedrooms and 2.5 bathrooms. On the main level, you'll find a chef-inspired kitchen with a generously sized island and a walk-in pantry, perfect for those who love cooking. In addition, there's a flexible space that can be transformed into a formal dining room or a functional home office, catering

    D.R. Horton Builder
    12700 Ironstone Drive St Unit 38831662, McCalla, AL 35111
  • /31

    $319,900

    New Construction
    • 4 Beds
    • 2 Baths
    • 1,497 Sq Ft

    The Freeport Plan at McCalla Trace, Bessemer, AL 35022

    Welcome to the spacious Freeport, offering 4 bedrooms and 2 bathrooms spread across 1,497 square feet all on one level, and a two-car garage for your convenience. The chef-inspired kitchen is designed for culinary enthusiasts, featuring an oversized breakfast island, stainless steel appliances, and a pantry, all flowing seamlessly into a spacious great room for effortless entertaining. The

    D.R. Horton Builder
    6671 Newbridge Cove Unit 36198094, Bessemer, AL 35022
  • /31

    $273,900

    New Construction
    • 3 Beds
    • 2.5 Baths
    • 1,933 Sq Ft

    The Braselton II Plan at Crosswinds at Cedar Creek, Bessemer, AL 35022

    The Braselton II has a rear corner covered patio directly accessible from the light-filled family room. A large eat-in island kitchen overlooks the family room for easy entertaining. On the second floor, you can option the spacious loft to a fourth bedroom, which separates the private owner's suite from two secondary bedrooms. The owner's suite includes a massive walk-in closet and private bath

    Smith Douglas Homes Builder
    5404 Tailwinds Dr Unit 36765346, Bessemer, AL 35022
  • /29

    $283,900

    • 4 Beds
    • 2.5 Baths
    • 2,053 Sq Ft

    The Coleman Headwinds Ln, Bessemer, AL 35022

    PROPOSED CONSTRUCTION! The Coleman greets you with a covered front porch entry that opens to a welcoming dining room, or study if you prefer. Expansive sight lines across the back of the home connect the family room, breakfast nook, and kitchen with an optional center island. Upstairs you'll find four bedrooms including an owner's suite with a large walk-in closet, a secondary bathroom with

    Shina Miles SDH Alabama LLC

    The Coleman Headwinds Ln, Bessemer, AL 35022
  • /28

    $271,900

    New Construction
    • 3 Beds
    • 2 Baths
    • 1,740 Sq Ft

    The Langford Plan at Crosswinds at Cedar Creek, Bessemer, AL 35022

    Flexible single-level living is available in the Langford ranch. A light-filled dining area with backyard views and access to a covered patio punctuate the main living area. An adjacent open island kitchen overlooks the spacious family room. The owner's suite is tucked away at the back of the home and offers a private sanctuary with its spa-like bath and sizable walk-in closet. A conveniently

    Smith Douglas Homes Builder
    5404 Tailwinds Dr Unit 36765546, Bessemer, AL 35022
  • /21

    $266,900

    New Construction
    • 3 Beds
    • 2 Baths
    • 1,679 Sq Ft

    The Bradley Plan at Crosswinds at Cedar Creek, Bessemer, AL 35022

    The Bradley packs a lot of living space into a popular ranch layout, including an open living area with access to a covered patio for effortless indoor/outdoor entertaining and a private owner's suite separated from two secondary bedrooms. The optional extended family room expands living space downstairs, and an optional second-floor addition (included in some locations) expands living space

    Smith Douglas Homes Builder
    5404 Tailwinds Dr Unit 36765293, Bessemer, AL 35022
  • /24

    $283,900

    New Construction
    • 4 Beds
    • 2.5 Baths
    • 2,053 Sq Ft

    The Coleman Plan at Crosswinds at Cedar Creek, Bessemer, AL 35022

    The Coleman greets you with a covered front porch entry that opens to a welcoming dining room, or study if you prefer. Expansive sight lines across the back of the home connect the family room, breakfast nook, and kitchen with an optional center island. Upstairs you'll find four bedrooms including an owner's suite with a large walk-in closet, a secondary bathroom with compartmentalized space that

    Smith Douglas Homes Builder
    5404 Tailwinds Dr Unit 36765419, Bessemer, AL 35022
  • /2

    $250,000

    • Land
    • 0 Sq Ft

    Lots 98 Unit 99 121–129 132–133 3, McCalla, AL 35111

    17-Lot Builder Package | The View at Dream Lake | McCalla, ALAn exceptional opportunity to secure 17 ready-to-build residential lots in the established Dream Lake community, ideally located just off Interstate 20/59 (Exit 97), halfway between Birmingham and Tuscaloosa.Property Snapshot17 lots ranging from ½ acre to 1 acreFinal Plat Approved (Phase 1) – ready for immediate

    John Coats Strong Realty, LLC

    Lots 98 Unit 99 121–129 132–133 3, McCalla, AL 35111
  • /22

    $389,900

    Open Sun 2:30PM - 4PM
    • 4 Beds
    • 3.5 Baths
    • 2,642 Sq Ft

    7391 Gristmill Ct, McCalla, AL 35111

    This beautiful home is waiting for its new owners...YOU! Fresh opportunity in one of McCalla's most desirable neighborhoods! If you've been waiting for the perfect combination of space, style, and value, this is it. Located at 7391 Gristmill Ct, this beautiful 4 bedroom, 3.5 bath home offers nearly 3,000 square feet of thoughtfully designed living space on a large lot in a cul-de-sac . Plenty of

    Makeia Prince-Wynn Visions Realty

    7391 Gristmill Ct, McCalla, AL 35111
  • /3

    $499,500

    • 4 Beds
    • 3 Baths
    • 2,516 Sq Ft

    7769 Indian Gap Trail, Mc Calla, AL 35111

    Here is a unique opportunity to create a semi-custom-built home, with the flexibility to make foundational and structural changes to fit your tastes and budget. Located in the Hearthstone subdivision in McCalla! Four bedrooms, three full baths, and many custom features, such as crown molding, hardwood flooring, custom kitchen cabinets, brand-name energy-efficient appliances, and ceramic tile

    Randy Tribble Estate Realty

    7769 Indian Gap Trail, Mc Calla, AL 35111
  • /26

    $423,850

    New Construction Open Sat 11AM - 3PM
    • 5 Beds
    • 4 Baths
    • 2,874 Sq Ft

    8068 Kimbrell Station Loop, McCalla, AL 35111

    The Ramsey II. Gather around the quartz island in the kitchen to share appetizers & stories about your day. The dining room with its coffered ceiling opens conveniently to the kitchen & breakfast area which seamlessly flows into the family room. Step outside the family room to the covered porch & put some food on the grill. Retreat upstairs to your primary suite with trey ceilings & sitting area.

    Scott Dudley VC Realty LLC

    8068 Kimbrell Station Loop, McCalla, AL 35111
  • /26

    $399,900

    New Construction $12K PRICE DROP
    • 5 Beds
    • 3 Baths
    • 3,233 Sq Ft

    12919 Hillman Ln, Lake View, AL 35111

    Experience 12919 Hillman Lane in our new home community Tannehill located in Lake View, Alabama. Welcome to the Halton Plan, a new customer favorite at our D.R. Horton communities in central Alabama. Just over 3,200 square feet, this beautiful two-story home offers 5-bedrooms with 3-bathrooms, and a 2-car garage with a gorgeous open floor concept layout. The kitchen has a large island for extra

    D.R. Horton Builder
    12919 Hillman Ln, Lake View, AL 35111
  • /34

    $372,900

    New Construction
    • 5 Beds
    • 3 Baths
    • 2,511 Sq Ft

    12913 Hillman Ln, Lake View, AL 35111

    Introducing 12913 Hillman Lane in our new home community Tannehill located in McCalla, Alabama. Welcome to the Carol Plan, a customer favorite of our new home communities in central, Alabama. Just over 2,500 square feet, this beautiful two- story home offers 5-bedrooms with 3-bathrooms, and a 2-car garage with a gorgeous open floor layout. The gourmet kitchen has an oversized island for extra

    D.R. Horton Builder
    12913 Hillman Ln, Lake View, AL 35111
  • /44

    $465,000

    $20K PRICE DROP
    • 5 Beds
    • 3 Baths
    • 3,639 Sq Ft

    4021 Lindsey Dr, McCalla, AL 35022

    Welcome to Lindsey Estates, where space, privacy, and convenience come together beautifully! Nestled on nearly 2 acres, this stunning 5-bedroom home offers over 3,500 sq. ft. of living space designed for both everyday comfort and entertaining. Escape the hustle and bustle while still enjoying quick access to dining, shopping, and the interstate. Inside, you’ll find gorgeous hardwood floors,

    Julie Morton Keller Williams Metro South

    4021 Lindsey Dr, McCalla, AL 35022
  • /34

    $332,400

    New Construction $19K PRICE DROP
    • 3 Beds
    • 2 Baths
    • 1,618 Sq Ft

    5464 Shady Maple Dr, Bessemer, AL 35022

    Experience 5464 Shady Maple Drive in our new home community Shady Cove located in Bessemer, Alabama. Welcome to the Aria, a spacious single-level layout featuring 3 bedrooms, 2 bathrooms, and 1,618 square feet of living space. The kitchen is equipped with ample cabinet space and an island for added storage and meal preparation. The primary bedroom offers a luxurious suite with marble double

    D.R. Horton Builder
    5464 Shady Maple Dr, Bessemer, AL 35022
  • /34

    $399,900

    $10K PRICE DROP
    • 5 Beds
    • 4 Baths
    • 3,166 Sq Ft

    6864 Tyler Chase Dr, Mc Calla, AL 35111

    Welcome home to this spacious 5-bedroom, 4-bath residence offering over 3,100 square feet of thoughtfully designed living space in a desirable cul-de-sac setting. The open-concept floor plan features a large great room, an oversized kitchen with stone countertops, center island, pantry, and eat-in area—perfect for entertaining and everyday living. The main-level bedroom and full bath provide

    Amber Thompson EXIT Realty Southern Select

    6864 Tyler Chase Dr, Mc Calla, AL 35111

Showing Results 1 - 40, Page 1 of 6

Home Price Trends

Median Sale Price
$305,000
Median Single Family Sale Price
$332,000
Median Townhouse Sale Price
$259,900
Median 2 Bedroom Sale Price
$205,000
Median 1 Bedroom Sale Price
$199,000
Average Price Per Sq Ft
$160
Number of Homes for Sale
96
Last 12 months Home Sales
184
Months of Supply
6.30
Median List Price
$330,000
Median Change From 1st List Price
2%
Median Home Sale Price YoY Change
5%
How to Buy a Home How to Finance a Home How to Sell a Home