453

Homes for Sale in 30252

Section Image Section Image
  • /8

    $284,900

    $5K PRICE DROP
    • Land
    • 11.04 Acres
    • $25,806 per Acre

    0 Highway 81 St E Unit 10597150, McDonough, GA 30252

    Beautiful 11+ acres land to build your dream homes. Conveniently located just minutes from McDonough Square, many shopping centers, restaurants and I-75.

    Phuongthao Lam JQRH Property Management, LLC

    0 Highway 81 St E Unit 10597150, McDonough, GA 30252
  • /15

    $380,000

    • 3 Beds
    • 2.5 Baths
    • 2,228 Sq Ft

    161 Honey Creek Rd, McDonough, GA 30252

    ***ApprovedSHORT SALE*** Home sold as-is. Seller will make no repairs. Spacious 2-Story Home on 3.86 Acres with In-Ground Pool - No HOA! This charming 2-story home offers the perfect blend of privacy, space, and functionality. Additional highlights: country porch and fenced backyard with a sparkling swimming pool, Attached garage and ample driveway parking. No HOA - bring your RV, boat, or

    April Dunn eXp Realty

    161 Honey Creek Rd, McDonough, GA 30252
  • /23

    $129,900

    $40K PRICE DROP
    • Land
    • 2.5 Acres
    • $51,960 per Acre

    3737 Georgia 20, McDonough, GA 30252

    HIGHLY MOTIVATED SELLERS!! Bring your fair offer and build Your Dream on 2.5 Acres! This level, 2.5-acre lot is primed and ready for your vision, saving you valuable time and money. All permits are in place (except the building permit), plus the water meter, electric transformer box, and driveway are already marked on site. Building plans and blueprints are available to the buyer, making it even

    Yolanda Cook Keller Williams Realty Atl. Partners

    3737 Georgia 20, McDonough, GA 30252
  • /26

    $129,900

    $40K PRICE DROP
    • Land
    • 2.5 Acres
    • $51,960 per Acre

    3737 Highway 20, McDonough, GA 30252

    **Price Reduction** Build Your Dream on 2.5 Acres!This level, 2.5-acre lot is primed and ready for your vision, saving you valuable time and money. All permits are in place (except the building permit), plus the water meter, electric transformer box, and driveway are already marked on site (not shared with the house next door). Building plans, windows and blueprints are available to the

    Yolanda Cook Keller Williams Realty Atlanta Partners

    3737 Highway 20, McDonough, GA 30252
  • /7

    $100,000

    • Land
    • 6 Acres
    • $16,667 per Acre

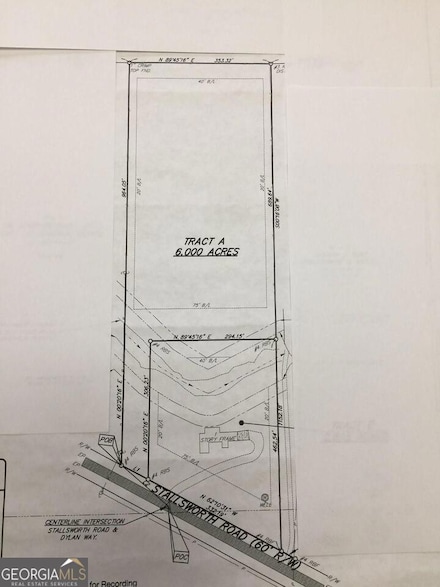
    393 Stallsworth Rd, McDonough, GA 30252

    Look no further! This is the perfect property to build your dream home! This heavily wooded property offers you a beautiful home site, wildlife and a creek. Located in sought after Ola High School district.

    Jenny Wood Keller Williams Realty Atl. Partners

    393 Stallsworth Rd, McDonough, GA 30252
  • /31

    $561,990

    New Construction
    • 5 Beds
    • 3 Baths
    • 3,431 Sq Ft

    Isabella II Plan at Trinity Park, McDonough, GA 30253

    Spacious Open Concept Kitchen: Enjoy a walk-in pantry and an oversized island overlooking the breakfast area and family room, perfect for entertaining and family gatherings.A Beautiful Dining Room with coffered ceilings, the ideal place for holidays and family celebrations.Large Primary Suite: A luxurious retreat with a sitting area, expansive walk-in closet, and a private en-suite

    DRB Homes Builder
    113 Frontier Way Unit 36460881, McDonough, GA 30253
  • /16

    $443,990

    New Construction
    • 4 - 5 Beds
    • 3.5 - 4.5 Baths
    • 3,109 Sq Ft

    Braddock Plan at Anderson Point - Estates, McDonough, GA 30252

    The entertainment-friendly Braddock lives life out loud with a wide array of gathering spaces that include a roomy open concept at the home’s core, formal dining room, downstairs flex space and large upstairs loft. An owner’s suite on main and collection of second-story bedrooms are ideally poised for peace and quiet. The size of the closets and walk-in pantry prove terrific storage solutions.

    Pulte Homes Builder
    101 Aj Welch Jr Way Unit 36460044, McDonough, GA 30252
  • 4040 Andover Cir Unit 36457298, McDonough, GA 30252

    Price To Be Determined

    New Construction
    • 4 Beds
    • 2.5 Baths
    • 2,733 Sq Ft

    Penelope Plan at Brush Arbor, McDonough, GA 30252

    Elegant Dining Room: Boasting coffered ceilings and bay windows, this space is infused with architectural charm and natural light, making it perfect for memorable gatherings and refined entertaining. Versatile Loft: Whether you envision it as a cozy retreat, creative studio, or modern workspace, this loft offers the perfect canvas for your unique lifestyle aspirations. Open Concept Kitchen: Enjoy

    DRB Homes Builder
    4040 Andover Cir Unit 36457298, McDonough, GA 30252
  • /26

    $380,990

    New Construction
    • 3 Beds
    • 2.5 Baths
    • 2,390 Sq Ft

    Aspire Plan at Anderson Point, McDonough, GA 30252

    In the Aspire, you will find the value – and elbow room – they need. This 2-story layout boasts three bedrooms as well as an upstairs loft for relaxing together. The downstairs lends itself to entertaining, with conversation flowing easily from the kitchen to the cafe dining area and comfy gathering room. The flex space off the foyer multitasks as a home office or secluded study.

    Pulte Homes Builder
    110 Delilah St Unit 36457231, McDonough, GA 30252
  • /29

    $577,990

    New Construction
    • 5 Beds
    • 4 Baths
    • 3,855 Sq Ft

    McKinley II Plan at Trinity Park, McDonough, GA 30253

    Spacious Open Concept Kitchen: Enjoy a walk-in pantry and an oversized island overlooking the breakfast area and family room, perfect for entertaining and family gatherings.A Beautiful Dining Room with coffered ceilings, the ideal place for holidays and family celebrations.Large Primary Suite: A luxurious retreat with a sitting area, expansive walk-in closet, and a private en-suite

    DRB Homes Builder
    113 Frontier Way Unit 36491110, McDonough, GA 30253
  • /16

    $453,990

    New Construction
    • 4 - 5 Beds
    • 3.5 - 4.5 Baths
    • 3,131 Sq Ft

    Liston Plan at Anderson Point - Estates, McDonough, GA 30252

    Form and function converge in the inventively designed Liston. Downstairs proves ideal for entertaining with its open concept – tying the kitchen, cafe dining space and gathering room together, enhanced by three more intimate gathering spaces – a flex space, den and covered patio. Upstairs, a fifth gathering space is perfect for “just us” family movie nights – flanked by four inviting bedrooms.

    Pulte Homes Builder
    101 Aj Welch Jr Way Unit 36450449, McDonough, GA 30252
  • /8

    $470,990

    New Construction
    • 4 - 5 Beds
    • 3.5 - 4.5 Baths
    • 3,694 Sq Ft

    Tunney Plan at Anderson Point - Estates, McDonough, GA 30252

    A joyful juxtaposition of gathering spaces and private quarters, the Tunney is ideally designed for growing families. The sprawling open concept at the heart of this plan and upstairs loft provide a wonderful forum for family togetherness and entertaining friends, while each bedroom is prime for allowing family members to showcase their individuality.

    Pulte Homes Builder
    101 Aj Welch Jr Way Unit 36482801, McDonough, GA 30252
  • /26

    $472,990

    New Construction
    • 5 - 6 Beds
    • 3.5 - 4.5 Baths
    • 3,922 Sq Ft

    Dempsey Plan at Anderson Point - Estates, McDonough, GA 30252

    Pulte Homes Builder
    101 Aj Welch Jr Way Unit 36451154, McDonough, GA 30252
  • /24

    $403,990

    New Construction
    • 4 Beds
    • 2.5 Baths
    • 2,622 Sq Ft

    Hampton Plan at Anderson Point, McDonough, GA 30252

    The Hampton is flexible to fit your needs. An upstairs loft multitasks as a private getaway or an area for together time. Downstairs, flex space off the foyer suggests a den or dining room, and a tucked-away flex room (with half bath) invites a home office, guest suite, or play area. The open kitchen connects to the cafe area and sunlit gathering room.

    Pulte Homes Builder
    110 Delilah St Unit 36460138, McDonough, GA 30252
  • 4040 Andover Cir Unit 36491096, McDonough, GA 30252

    Price To Be Determined

    New Construction
    • 4 Beds
    • 2.5 Baths
    • 2,733 Sq Ft

    Addison Plan at Brush Arbor, McDonough, GA 30252

    Elegant Dining Room: Boasting coffered ceilings and bay windows, this space is infused with architectural charm and natural light, making it perfect for memorable gatherings and refined entertaining. Versatile Loft: Whether you envision it as a cozy retreat, creative studio, or modern workspace, this loft offers the perfect canvas for your unique lifestyle aspirations. Open Concept Kitchen: Enjoy

    DRB Homes Builder
    4040 Andover Cir Unit 36491096, McDonough, GA 30252
  • /16

    $389,990

    New Construction
    • 3 Beds
    • 2.5 Baths
    • 2,474 Sq Ft

    Hartwell Plan at Anderson Point, McDonough, GA 30252

    The Hartwell is designed with you in mind, offering flexibility and comfort for everyday living. A large great room flows into the kitchen with island. A large flex space at the front of the home can function as a dining room or optional study. The first floor Owner’s Suite offers privacy from the two secondary bedrooms upstairs.

    Pulte Homes Builder
    110 Delilah St Unit 36458523, McDonough, GA 30252
  • /29

    $562,990

    New Construction
    • 4 Beds
    • 3.5 Baths
    • 3,776 Sq Ft

    Rainier Plan at Trinity Park, McDonough, GA 30253

    Spacious Open Concept Kitchen: Enjoy an oversized island overlooking the breakfast area and family room, perfect for entertaining and family gatherings. Plus, a butler's pantry that leads from the kitchen to the dining room.A Beautiful Dining Room with coffered ceilings, the ideal place for holidays and family celebrations.First Floor Primary Suite: A peaceful retreat with an expansive

    DRB Homes Builder
    113 Frontier Way Unit 36464028, McDonough, GA 30253
  • 4040 Andover Cir Unit 36445727, McDonough, GA 30252

    $616,020

    New Construction
    • 4 Beds
    • 2.5 Baths
    • 2,835 Sq Ft

    Gianna Plan at Brush Arbor, McDonough, GA 30252

    Elegant Dining Room: Boasting coffered ceilings and bay windows, this space is infused with architectural charm and natural light, making it perfect for memorable gatherings and refined entertaining. Versatile Living Room: perfect for cozy family movie nights or hosting elegant gatherings. With its spacious layout and inviting ambiance, it's the ideal space for creating cherished memories with

    DRB Homes Builder
    4040 Andover Cir Unit 36445727, McDonough, GA 30252
  • /33

    $464,990

    New Construction
    • 4 - 5 Beds
    • 3.5 - 4.5 Baths
    • 3,361 Sq Ft

    Frazier Plan at Anderson Point - Estates, McDonough, GA 30252

    Showcasing innovative home design, the Frazier adapts beautifully to the needs of today’s families including the three-car tandem garage for overflow storage and the option to convert a flexible living space to a first-floor bedroom. The open concept that unites the kitchen and gathering room, an upstairs loft, separate dining room and covered patio are prime for family time.

    Pulte Homes Builder
    101 Aj Welch Jr Way Unit 36454755, McDonough, GA 30252
  • /16

    $412,990

    New Construction
    • 4 - 5 Beds
    • 2.5 - 3.5 Baths
    • 2,956 Sq Ft

    Mitchell Plan at Anderson Point, McDonough, GA 30252

    Walk into the Mitchell and notice the spaciousness – from the inviting formal dining room to the downstairs flex space (perfect as a guest suite or a play area). The open kitchen with island dovetails with the airy cafe and large gathering room. And upstairs, the loft area, alongside three bedrooms and a sizable Owner’s Suite with walk-in closet, delights with extra space.

    Pulte Homes Builder
    110 Delilah St Unit 36475568, McDonough, GA 30252
  • /34

    $577,990

    New Construction
    • 5 Beds
    • 4.5 Baths
    • 3,814 Sq Ft

    Rosemary II Plan at Trinity Park, McDonough, GA 30253

    Covered front porch: A great spot to enjoy your coffee on a beautiful day. Spacious Open Concept Kitchen: Enjoy an oversized island overlooking the breakfast area and family room, perfect for entertaining and family gatherings. Plus, a butler's pantry that leads from the kitchen to the dining room. A Beautiful Dining Room with coffered ceilings, the ideal place for holidays and family

    DRB Homes Builder
    113 Frontier Way Unit 36488846, McDonough, GA 30253
  • /26

    $564,990

    New Construction
    • 5 Beds
    • 4 Baths
    • 3,634 Sq Ft

    Meridian II Plan at Trinity Park, McDonough, GA 30253

    Spacious Open Concept Kitchen: Enjoy an oversized kitchen island overlooking the breakfast area and family room, perfect for entertaining and family gatherings. A Beautiful Dining Room with coffered ceilings, the ideal place for holidays and family celebrations. Main Level Private Suite: Spacious private suite on the main floor with private en suite featuring dual vanity, tub, walk-in shower and

    DRB Homes Builder
    113 Frontier Way Unit 36485289, McDonough, GA 30253
  • /37

    $554,990

    New Construction
    • 5 Beds
    • 3.5 Baths
    • 3,402 Sq Ft

    Stonefield Plan at Trinity Park, McDonough, GA 30253

    Spacious Open Concept Kitchen: Stunning kitchen with oversized island and adjoining breakfast area looking over the family room. Flexible Living Space: Spacious and bright living room ideal for a home office or quiet library. An Elegant Dining Room with coffered ceilings, the ideal place for holidays and family celebrations. Luxurious Primary Suite: A peaceful retreat with an expansive walk-in

    DRB Homes Builder
    113 Frontier Way Unit 36491863, McDonough, GA 30253
  • /49

    $582,990

    New Construction
    • 5 Beds
    • 4 Baths
    • 4,008 Sq Ft

    Clarity Plan at Trinity Park, McDonough, GA 30253

    Spacious Open Concept Kitchen: Enjoy a kitchen island overlooking the breakfast area and family room, perfect for entertaining and family gatherings. Flexible Living Space: A spacious and bright versatile room for a private guest bedroom, study, or a home office. A Beautiful Dining Room with coffered ceilings, the ideal place for holidays and family celebrations. Luxurious Primary Suite: A

    DRB Homes Builder
    113 Frontier Way Unit 36501945, McDonough, GA 30253
  • 4040 Andover Cir Unit 36494893, McDonough, GA 30252

    Price To Be Determined

    New Construction
    • 4 Beds
    • 2.5 Baths
    • 2,834 Sq Ft

    Violet Plan at Brush Arbor, McDonough, GA 30252

    Elegant Dining Room: Boasting coffered ceilings and bay windows, this space is infused with architectural charm and natural light, making it perfect for memorable gatherings and refined entertaining. Versatile Living Room: perfect for cozy family movie nights or hosting elegant gatherings. With its spacious layout and inviting ambiance, it's the ideal space for creating cherished memories with

    DRB Homes Builder
    4040 Andover Cir Unit 36494893, McDonough, GA 30252

Showing Results 401 - 440, Page 11 of 12

How to Buy a Home How to Finance a Home How to Sell a Home