376

McDonough, GA Homes for Sale with Pool

Section Image Section Image
  • /26

    $337,890

    New Construction
    • 3 Beds
    • 2.5 Baths
    • 1,945 Sq Ft

    372 Heavenly Hollow Place, McDonough, GA 30253

    Welcome to Bowers Farm Homesite #94 where sophisticated design and everyday comfort come together in this beautifully appointed townhome. Upon entering through the front door, you're greeted by an elegant catwalk foyer that opens to a thoughtfully designed main living level adorned with durable luxury vinyl plank flooring throughout. At the heart of the home, the gourmet kitchen is designed to

    DRB Team Listings DRB Group Georgia, LLC

    372 Heavenly Hollow Place, McDonough, GA 30253
  • /19

    $413,990

    New Construction
    • 5 Beds
    • 4 Baths
    • 3,152 Sq Ft

    Eclipse Plan at Kendall Grove - Single Family Homes, McDonough, GA 30253

    From the covered porch, you enter into the foyer, which opens into a flex room. Just beyond, a hallway leads to a bedroom with a full bath and access to the two-car garage. Continuing down the hall, you'll find a powder bath and the staircase to the second floor. From there, you enter the open kitchen, dining area, and family room, with a patio located just off the dining space. Upstairs, a

    Starlight Homes Builder
    164 Maison Dr Unit 40318670, McDonough, GA 30253
  • /35

    $348,390

    New Construction
    • 3 Beds
    • 2.5 Baths
    • 1,941 Sq Ft

    268 Sanctuary Dr, McDonough, GA 30253

    Welcome to Bower’s Farm, a vibrant DRB Homes community nestled in the highly desirable area of McDonough! Experience the charm of our thoughtfully designed Austin townhome, where no detail has been overlooked. This stunning residence, located on Homesite 55, showcases an elegant brick exterior and an inviting open-concept layout on the main level, perfect for modern living. Step into a

    DRB Team Listings DRB Group Georgia, LLC

    268 Sanctuary Dr, McDonough, GA 30253
  • /21

    $389,990

    New Construction
    • 4 Beds
    • 2 - 2.5 Baths
    • 2,272 Sq Ft

    Splendor Plan at Kendall Grove - Single Family Homes, McDonough, GA 30253

    Step into the home through the foyer, where a powder bath and access to the two-car garage are conveniently located. The foyer opens into a spacious, open-concept kitchen, family room, and dining area. A back patio is situated just off the dining area, while on the opposite side of the family room, stairs lead to the second floor and a study. Upstairs, a spacious loft connects three additional

    Starlight Homes Builder
    164 Maison Dr Unit 36246232, McDonough, GA 30253
  • /20

    $369,990

    New Construction
    • 3 Beds
    • 2 - 2.5 Baths
    • 2,060 Sq Ft

    Radiance Plan at Kendall Grove - Single Family Homes, McDonough, GA 30253

    From the front porch, you enter the home and are welcomed by a flex room and the stairs leading to the second floor. As you move through the main level, you’ll pass the powder bath and access to the two-car garage before entering the open family room, kitchen, and dining area, with a patio just off the dining space. Upstairs, a spacious loft connects two additional bedrooms—each with a walk-in

    Starlight Homes Builder
    164 Maison Dr Unit 36246201, McDonough, GA 30253
  • /24

    $312,490

    New Construction
    • 3 Beds
    • 2 - 2.5 Baths
    • 1,764 Sq Ft

    Echo Plan at Kendall Grove - Townhomes, McDonough, GA 30253

    Enter through the porch and into the foyer, where you'll be greeted by a spacious kitchen, dining area, and living space. The dining area provides access to a back patio. Upstairs, you'll find a versatile loft that can be used for various purposes, along with three bedrooms, a utility room, and a full bath. The primary bedroom is filled with natural light, thanks to two large windows, and offers

    Starlight Homes Builder
    164 Maison Dr Unit 36246279, McDonough, GA 30253
  • /23

    $414,990

    New Construction
    • 4 - 5 Beds
    • 2.5 - 3.5 Baths
    • 2,622 Sq Ft

    Hampton Plan at Hawthorne Ridge, McDonough, GA 30253

    The Hampton is flexible to fit your needs. An upstairs loft multitasks as a private getaway or an area for together time. Downstairs, flex space off the foyer suggests a den or dining room, and a tucked-away flex room (with half bath) invites a home office, guest suite, or play area. The open kitchen connects to the cafe area and sunlit gathering room.

    Pulte Homes Builder
    1100 Mount Carmel Rd Unit 36477750, McDonough, GA 30253
  • /28

    $464,990

    New Construction
    • 5 Beds
    • 3 Baths
    • 3,118+ Sq Ft

    Everest III Plan at Cooper Park, McDonough, GA 30253

    Spacious Open Concept Kitchen: Enjoy a kitchen with quartz countertops, overlooking the breakfast area and family room, perfect for entertaining and family gatherings. Flexible Living Space: A bright and airy living space open to the dining room featuring coffered ceilings. Generous Primary Suite: A peaceful retreat with a sitting room, expansive walk-in closet, dual vanity, tub and oversized

    DRB Homes Builder
    1545 Chambers Rd Unit 36501958, McDonough, GA 30253
  • /32

    $454,990

    New Construction
    • 4 Beds
    • 2 Baths
    • 3,054 Sq Ft

    Wagener Plan at Cooper Park, McDonough, GA 30253

    Spacious Open Concept Kitchen: Enjoy the freedom of an open layout, perfect for entertaining and family gatherings.Elegant Dining Room: Boasting coffered ceilings and bay windows, this space is infused with architectural charm and natural light, making it perfect for memorable gatherings and refined entertaining.Flexible Living Space: A versatile flex space is ideal for a home office,

    DRB Homes Builder
    1545 Chambers Rd Unit 37521468, McDonough, GA 30253
  • /30

    $461,990

    New Construction
    • 3 - 6 Beds
    • 2.5 - 4.5 Baths
    • 2,993+ Sq Ft

    Jordan Plan at Cooper Park, McDonough, GA 30253

    Spacious Open Concept Kitchen: Enjoy ample kitchen storage and an expansive island overlooking the breakfast area and family room, perfect for entertaining and family gatherings. A Beautiful Dining Room with coffered ceilings, the ideal place for holidays and family celebrations. Generous Primary Suite: A luxurious primary suite with a walk-in closet, private en suite bathroom with dual vanity,

    DRB Homes Builder
    1545 Chambers Rd Unit 36447657, McDonough, GA 30253
  • /32

    $449,990

    New Construction
    • 3 - 6 Beds
    • 2 - 4 Baths
    • 2,702 Sq Ft

    Wynwood Plan at Bowers Farm - Single Family Homes, McDonough, GA 30253

    Spacious Open Concept Kitchen: Enjoy the freedom of an open layout, perfect for entertaining and family gatherings. Flexible Living Space: A versatile flex space is ideal for a home office, living room, or whatever suits your lifestyle. Loft Area: A versatile loft area upstairs offers endless possibilities, whether it's a cozy reading nook, a game room, or a second living room for relaxation.

    DRB Homes Builder
    794 Jonesboro Rd Unit 36485345, McDonough, GA 30253
  • /26

    $337,890

    New Construction
    • 3 Beds
    • 2.5 Baths
    • 1,945 Sq Ft

    361 Heavenly Hollow Place, McDonough, GA 30253

    Welcome to Bowers Farm Homesite #88 where sophisticated design and everyday comfort come together in this beautifully appointed townhome. Upon entering through the front door, you're greeted by an elegant catwalk foyer that opens to a thoughtfully designed main living level adorned with durable luxury vinyl plank flooring throughout. At the heart of the home, the gourmet kitchen is designed to

    DRB Team Listings DRB Group Georgia, LLC

    361 Heavenly Hollow Place, McDonough, GA 30253
  • /32

    $334,490

    New Construction
    • 3 Beds
    • 2.5 Baths
    • 1,941 Sq Ft

    404 Enchanted Spring Ct, McDonough, GA 30253

    Welcome to Bower’s Farm, a vibrant DRB Homes community nestled in the highly desirable area of McDonough! Experience the charm of our thoughtfully designed Austin townhome, on Homesite 51, where no detail has been overlooked. This stunning residence showcases an elegant brick exterior and an inviting open-concept layout on the main level, perfect for modern living. Step into a beautifully crafted

    DRB Team Listings DRB Group Georgia, LLC
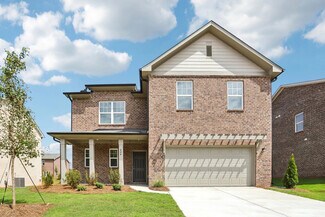
    404 Enchanted Spring Ct, McDonough, GA 30253
  • /36

    $459,990

    New Construction
    • 4 - 6 Beds
    • 2 - 4 Baths
    • 3,054 Sq Ft

    Wagener Plan at Bowers Farm - Single Family Homes, McDonough, GA 30253

    Spacious Open Concept Kitchen: Enjoy the freedom of an open layout, perfect for entertaining and family gatherings.Elegant Dining Room: Boasting coffered ceilings and bay windows, this space is infused with architectural charm and natural light, making it perfect for memorable gatherings and refined entertaining.Flexible Living Space: A versatile flex space is ideal for a home office,

    DRB Homes Builder
    794 Jonesboro Rd Unit 36483949, McDonough, GA 30253
  • /21

    $449,993

    New Construction $20K PRICE DROP
    • 4 Beds
    • 4 Baths
    • 2,692 Sq Ft

    1053 James Madison Ct, McDonough, GA 30253

    Spacious Open Concept Kitchen: Enjoy the freedom of an open layout, perfect for entertaining and family gatherings. Flexible Living Space: A versatile flex space is ideal for a home office, living room, or whatever suits your lifestyle. Loft Area: A versatile loft area upstairs offers endless possibilities, whether it's a cozy reading nook, a game room, or a second living room for relaxation.

    DRB Homes Builder
    1053 James Madison Ct, McDonough, GA 30253
  • /26

    $337,993

    New Construction $4K PRICE DROP
    • 3 Beds
    • 2.5 Baths

    264 Sanctuary Dr, McDonough, GA 30253

    Welcome to Bower's Farm, a vibrant DRB Homes community nestled in the highly desirable area of McDonough! Experience the charm of our thoughtfully designed Austin townhome, where no detail has been overlooked. This stunning residence, located on Homesite 56, showcases an elegant brick exterior and an inviting open-concept layout on the main level, perfect for modern living. Step into a

    DRB Team Listings DRB Group Georgia LLC

    264 Sanctuary Dr, McDonough, GA 30253
  • /21

    $424,490

    New Construction
    • 5 Beds
    • 4 Baths
    • 3,152 Sq Ft

    445 Corricella Ct, McDonough, GA 30253

    From the covered porch, you enter into the foyer, which opens into a flex room. Just beyond, a hallway leads to a bedroom with a full bath and access to the two-car garage. Continuing down the hall, you'll find a powder bath and the staircase to the second floor. From there, you enter the open kitchen, dining area, and family room, with a patio located just off the dining space. Upstairs, a

    Starlight Homes Builder
    445 Corricella Ct, McDonough, GA 30253
  • /24

    $416,350

    New Construction
    • 5 Beds
    • 4 Baths
    • 2,693 Sq Ft

    1229 Trombone Way, McDonough, GA 30252

    The Bridgestone floor plan seamlessly blends modern comfort with everyday elegance. Featuring 5 bedrooms and 4 full baths, this open-concept home is thoughtfully crafted to suit your lifestyle. The main level boasts an inviting family room, formal dining area, and a chef-inspired kitchen with sleek quartz countertops, alongside a private guest bedroom. Upstairs, relax in the versatile loft space

    Scott Dudley Valor Realty

    1229 Trombone Way, McDonough, GA 30252
  • /2

    Price To Be Determined

    New Construction
    • 4 Beds
    • 3.5 Baths
    • 2,860 Sq Ft

    400 Daffodil Ln, McDonough, GA 30253

    The Mira II offers not one, but TWO primary suites - one upstairs and one downstairs. The kitchen includes a large prep island with seating, a walk-in pantry, and dining area. The downstairs primary suite features a full bath and spacious walk in closet with convenient washer & dryer hookups. Upstairs you'll find a loft area, bedroom #3 and #4 with a shared full bathroom, and the upstairs

    Dream Finders Homes Builder
    400 Daffodil Ln, McDonough, GA 30253
  • /26

    $441,410

    New Construction
    • 4 Beds
    • 3.5 Baths
    • 2,860 Sq Ft

    1559 Sungrown Way, McDonough, GA 30253

    The Mira II offers not one, but TWO primary suites - one upstairs and one downstairs. The kitchen includes a large prep island with seating, a walk-in pantry, and dining area. The downstairs primary suite features a full bath and spacious walk in closet with convenient washer & dryer hookups. Upstairs you'll find a loft area, bedroom #3 and #4 with a shared full bathroom, and the upstairs primary

    Dream Finders Homes Builder
    1559 Sungrown Way, McDonough, GA 30253
  • /46

    $799,900

    • 4 Beds
    • 3.5 Baths
    • 4,365 Sq Ft

    515 Harris Dr, McDonough, GA 30252

    Welcome home to your private retreat on 6.8 gated and fenced picturesque acres! This beautifully maintained front sided brick home offers the perfect blend of timeless elegance, modern updates, and resort-style outdoor living. From the grand two-story foyer with sweeping staircase and hardwood floors to the spacious living areas filled with natural light, every detail is designed for comfortable

    Jordan Freeman Welcome Home Real Estate Group

    515 Harris Dr, McDonough, GA 30252
  • /17

    $260,000

    • 4 Beds
    • 2.5 Baths
    • 1,526 Sq Ft

    5270 Tussahaw Crossing, McDonough, GA 30252

    Welcome home to this charming 4-bedroom, 2.5-bath residence offering incredible potential in a highly desirable location! Perfect for first-time homebuyers or savvy investors, this home has great bones and is ready for your personal touch with only minor cosmetic repairs needed. Enjoy peace of mind knowing the HVAC system and roof were both replaced in 2017. The functional floor plan provides

    Chante Draughn eXp Realty

    5270 Tussahaw Crossing, McDonough, GA 30252
  • /70

    $975,000

    • 7 Beds
    • 5 Baths
    • 7,773 Sq Ft

    511 Clearwater Dr, McDonough, GA 30252

    Exquisite craftsmanship and timeless elegance define this remarkable Charles Gowan built home, featuring four sided brick construction and exceptional livability. With 7 bedrooms and 5 full bathrooms, this residence offers an extraordinary blend of scale, sophistication, and comfort. The heart of the home is an oversized kitchen, showcasing rich wood cabinetry, expansive countertops, and abundant

    Christy Barnard Watkins Real Estate Associates

    511 Clearwater Dr, McDonough, GA 30252
  • /29

    $609,990

    New Construction
    • 4 Beds
    • 4 Baths
    • 2,968 Sq Ft

    397 Mistwood Ct, McDonough, GA 30253

    The Juliette at 397 Mistwood Court, McDonough, GA 30253 is a beautifully crafted luxury home designed to combine sophisticated style with everyday comfort. A large covered front porch creates a warm and inviting first impression, leading into an elegant foyer where a formal dining room sits to the right and seamlessly flows into the spacious family room—perfect for hosting gatherings and creating

    Dream Finders Homes Builder
    397 Mistwood Ct, McDonough, GA 30253
  • /26

    $387,990

    New Construction $48K PRICE DROP
    • 5 Beds
    • 3 Baths
    • 2,570 Sq Ft

    328 Earnshaw Ave, McDonough, GA 30253

    Step into the inviting charm of The Travis, a beautiful two-story home designed with modern living in mind. The open floorplan creates a seamless flow from the spacious kitchen, complete with a walk-in pantry, to the bright dining area and cozy great room—perfect for gathering with family and friends. For added comfort and convenience, the main level offers a welcoming foyer, a versatile study

    Curtis Mack CCG Realty Group, LLC.

    328 Earnshaw Ave, McDonough, GA 30253
  • /31

    $480,000

    $5K PRICE DROP
    • 5 Beds
    • 4 Baths

    942 Teabiscuit Way, McDonough, GA 30253

    Welcome home to this beautiful and highly sought-after 5 bedroom, 4 bath residence located in the desirable Southern Hills subdivision. Designed with both comfort and functionality in mind, this home features an inviting open-concept layout that seamlessly connects the main living areas-perfect for everyday living and entertaining. The spacious kitchen flows effortlessly into the family room and

    Mark Spain Mark Spain Real Estate

    942 Teabiscuit Way, McDonough, GA 30253
  • /34

    $449,500

    • 3 Beds
    • 4 Baths
    • 2,400 Sq Ft

    2109 Post Oak Ct, McDonough, GA 30252

    Welcome home to 2109 Post Oak Ct, a beautifully updated property offering space, comfort, and versatility on over an acre of land. This inviting home features brand new LVP flooring and fresh carpet throughout, creating a modern and move-in ready feel. Designed with flexible living in mind, the home includes a loft/study area perfect for a home office, reading nook, or creative space, along with

    Christy Barnard Watkins Real Estate Associates

    2109 Post Oak Ct, McDonough, GA 30252
  • /33

    $423,360

    New Construction $14K PRICE DROP
    • 4 Beds
    • 3 Baths
    • 2,500 Sq Ft

    1574 Sungrown Way, McDonough, GA 30253

    Gourmet Kitchen Included! The stylish, classic design of the Hemingway Plan is perfect for relaxing or entertaining. The foyer flows into the open concept dining and family room. Upstairs you’ll find three bedrooms, a loft area, and the spacious primary suite. A flex room is located on the first floor and can be used as a bedroom, office, dining space and more.

    Dream Finders Homes Builder
    1574 Sungrown Way, McDonough, GA 30253
  • /82

    $674,900

    • 4 Beds
    • 3.5 Baths
    • 4,700 Sq Ft

    4860 Peeksville Rd, McDonough, GA 30252

    "THE CHANCE SELLS TEAM" presents to you this exceptional custom-built estate, thoughtfully designed and meticulously maintained as the builder's personal residence. Offering over **5,900 square feet of finished & unfinished living space**, this stunning all-brick, ranch combines timeless craftsmanship, quality construction, and luxurious amenities on **3.17 private acres**. The main level

    Chance Adamson Southern Classic Realtors

    4860 Peeksville Rd, McDonough, GA 30252
  • /10

    $521,810

    New Construction
    • 4 Beds
    • 3 Baths
    • 3,020 Sq Ft

    817 Oleander Ct, McDonough, GA 30253

    Welcome to Hawthorne Ridge where Luxury meets affordability. Our Mitchell floor plan offers open concept living with modern style and functionality

    Pulte Homes Builder
    817 Oleander Ct, McDonough, GA 30253
  • /50

    $519,900

    • 6 Beds
    • 4 Baths
    • 3,300 Sq Ft

    436 Lancelot Trail, McDonough, GA 30252

    Welcome to your dream home in McDonough, Georgia with a 3.75% assumable mortgage! Incredible opportunity that will save over a $1000 per month! This Beautiful brick-front, 5 bedroom, 4 bathroom home on a fantastic 1.7 acre lot. It even has an inground pool! Imagine all the great memories made with family and friends! It is a true retreat! Step inside to a grand foyer with stunning arches that

    Kevin Hosner Chapman Hall Realtors

    436 Lancelot Trail, McDonough, GA 30252
  • /5

    $557,672

    New Construction
    • 4 Beds
    • 2.5 Baths
    • 2,918 Sq Ft

    244 Kilmington Ct, McDonough, GA 30253

    Experience the Wynfield floor plan by Pulte Homes at Amherst, where timeless farmhouse architecture meets modern luxury. Located in the heart of North Henry County, this exceptional new construction opportunity starts in the low $500's.

    Pulte Homes Builder
    244 Kilmington Ct, McDonough, GA 30253
  • /18

    $285,900

    • 3 Beds
    • 2 Baths
    • 1,360 Sq Ft

    231 Meadowbrook Dr, McDonough, GA 30253

    After weeks or maybe months of touring homes that need a new roof, an old water heater, expensive repairs, or "just a little work," you walk through the front door of 231 Meadowbrook Drive and, for the first time, you can simply picture yourself living there. Instead of making a list of projects, you're making plans. Plans for weekends spent floating in your own backyard pool instead of

    Brandy Mowery The Legacy Real Estate Group

    231 Meadowbrook Dr, McDonough, GA 30253
  • /61

    $549,000

    $14K PRICE DROP
    • 4 Beds
    • 3.5 Baths
    • 3,966 Sq Ft

    1048 Crown River Pkwy, McDonough, GA 30252

    Gorgeous and Move-in Ready! Completely Updated 4-bedroom, 3.5-bath four-sided brick home in the sought-after Crown River community of McDonough. This spacious residence offers a functional split-bedroom floor plan and a fully finished basement, providing flexible living space for a variety of needs. The main level features three bedrooms, two and a half baths, and extensive updates throughout!

    Felicia Cook Southern Roots Realty Partners

    1048 Crown River Pkwy, McDonough, GA 30252
  • /38

    $474,900

    • 4 Beds
    • 3.5 Baths
    • 4,292 Sq Ft

    216 Rustico Ct, McDonough, GA 30253

    Welcome home to this beautifully maintained 4-bedroom, 3.5-bath home offering the perfect blend of space, comfort, and outdoor living. Nestled on more than half an acre, this property provides a peaceful setting with direct lake access and a private dock-ideal for fishing, relaxing, or enjoying the water right from your own backyard. Inside, you'll find a spacious and inviting floor plan designed

    Kori Owens Coldwell Banker Bullard Realty

    216 Rustico Ct, McDonough, GA 30253
  • 4040 Andover Cir Unit 36491096, McDonough, GA 30252

    Price To Be Determined

    New Construction
    • 4 Beds
    • 2.5 Baths
    • 2,733 Sq Ft

    Addison Plan at Brush Arbor, McDonough, GA 30252

    Elegant Dining Room: Boasting coffered ceilings and bay windows, this space is infused with architectural charm and natural light, making it perfect for memorable gatherings and refined entertaining. Versatile Loft: Whether you envision it as a cozy retreat, creative studio, or modern workspace, this loft offers the perfect canvas for your unique lifestyle aspirations. Open Concept Kitchen: Enjoy

    DRB Homes Builder
    4040 Andover Cir Unit 36491096, McDonough, GA 30252
  • /63

    $499,900

    $10K PRICE DROP
    • 5 Beds
    • 3 Baths
    • 4,384 Sq Ft

    1071 Brush Arbor Cir, McDonough, GA 30252

    Rare opportunity in sought-after Brush Arbor! This spacious 5-bedroom, 3-bath home offers over 4,300 sq ft, a finished daylight basement with private entry, and a main-level primary suite-features buyers are actively searching for. The open layout includes a cozy fireplace, large kitchen with breakfast bar, and plenty of space for everyday living and entertaining. The fully finished basement adds

    Michelle Sanders Sanders Real Estate

    1071 Brush Arbor Cir, McDonough, GA 30252
  • /8

    $530,990

    New Construction
    • 4 Beds
    • 2.5 Baths
    • 3,692 Sq Ft

    Oakhurst Plan at Amherst, McDonough, GA 30253

    The two-story new construction Oakhurst floor plan includes a connected kitchen and gathering room that opens up onto the covered lanai.

    Pulte Homes Builder
    1100 Brannan Rd Unit 39892302, McDonough, GA 30253
  • /27

    $312,990

    New Construction
    • 4 Beds
    • 2 Baths
    • 1,764 Sq Ft

    1292 Fagiolo St, McDonough, GA 30253

    As you enter the foyer from the front porch, you'll find the main living space, which includes the kitchen, dining area, and family room. From the dining area, you can access the back patio. Upstairs, there are four bedrooms, a laundry room, and a full bath. The primary bedroom is bright and airy, thanks to four windows, and it features a large walk-in closet connected to the primary bath. All

    Starlight Homes Builder
    1292 Fagiolo St, McDonough, GA 30253
  • /51

    $415,000

    • 3 Beds
    • 2 Baths
    • 2,362 Sq Ft

    219 Darwish Dr, McDonough, GA 30252

    Experience the perfect blend of comfort, style, and community in this beautifully maintained, 4-sided brick ranch, located in the highly desirable Lake Dow community. Step inside to this unique stone floor foyer, make your way into the inviting living room featuring a stunning fireplace as the focal point. The large, updated kitchen has ample cabinetry, generous counter space, and modern finishes

    Aleaha Whitus Chapman Group Realty, Inc.

    219 Darwish Dr, McDonough, GA 30252

Showing Results 41 - 80, Page 2 of 10

How to Buy a Home How to Finance a Home How to Sell a Home



