295

McHenry, MS 1-Story Homes for Sale

Section Image Section Image
  • /2

    $291,990

    New Construction
    • 3 Beds
    • 2 Baths
    • 1,925 Sq Ft

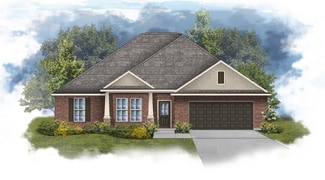
    Roses V B Plan at Swan Ridge, Gulfport, MS 39503

    - Open Floor Plan- Three Bedrooms, Two Bathrooms- Two Car Garage- Brick & Stucco Exterior- Recessed Can Lighting in Kitchen- Computer Desk / Niche- Double Master Vanity- Separate Master Shower- Double Master Closets

    DSLD Homes Builder
    14401 Swan Ridge Cir Unit 37028571, Gulfport, MS 39503
  • /18

    $232,900

    • 3 Beds
    • 2 Baths
    • 1,489 Sq Ft

    13110 Turtle Creek Pkwy, Gulfport, MS 39503

    WOW!!! PRICED TO SELL!!! Come see this UPDATED 1489sf, 3 bedroom and 2 bathroom home. It is nestled in the desirable Turtle Creek subdivision. It combines style, comfort, and convenience. Enjoy an inviting open-concept floor plan enhanced by a FRESH PAINTED INTERIOR and NEW vinyl plank flooring throughout. The kitchen serves as the true centerpiece of the home, featuring a spacious island,

    David Blaine Blaine & Co., LLC

    13110 Turtle Creek Pkwy, Gulfport, MS 39503
  • /21

    $96,790

    • 2 Beds
    • 1 Bath
    • 1,012 Sq Ft

    12099 Highland Ave, Gulfport, MS 39503

    INVESTORS!!!! 2 bed, 1 bath home located in Gulfport offering 1,012 square feet of potential. This property needs significant repairs but presents an excellent opportunity for investors, flippers, or buyers looking to customize a home to their vision. With endless possibilities, this home is truly a blank canvas ready for transformation. Conveniently located just minutes from I-10, shopping,

    Monique Betting Hilliard Homes

    12099 Highland Ave, Gulfport, MS 39503
  • 15291 Hidden Lily Way Unit 40633369, Gulfport, MS 39503

    $302,990

    New Construction
    • 3 Beds
    • 2.5 Baths
    • 2,001 Sq Ft

    Gibson Plan at Hidden Trails, Gulfport, MS 39503

    Entertain with ease in the Gibson's bright, open-concept living space. A secondary bath with dual sinks serves both secondary bedrooms, while the private primary suite boasts a walk-in shower and impressive closet.

    Meritage Homes Builder
    15291 Hidden Lily Way Unit 40633369, Gulfport, MS 39503
  • /38

    $406,900

    New Construction
    • 4 Beds
    • 3.5 Baths
    • 2,785 Sq Ft

    The Camden Plan at River Hills, Gulfport, MS 39503

    The Camden is one of our most popular floorplans and is featured at River Hills in Gulfport, Mississippi. The Camden features 4 bedrooms and 3.5 bathrooms in over 2,700 square feet. It also has a 3-car garage, offering plenty of space. This floorplan is great for multi-generational needs with a separate living, bathroom, and bedroom space, sometimes referred to as an in-law suite. As you enter

    D.R. Horton Builder
    17014 River Hills Dr Unit 36199469, Gulfport, MS 39503
  • /20

    $103,500

    $27K PRICE DROP
    • 3 Beds
    • 1.5 Baths
    • 1,118 Sq Ft

    2722 E David Dr, Gulfport, MS 39503

    3 bedroom 1.5 bath brick home could be investment or starter home. Part of a 28 home pkg. Needs TLC but roof is new. Sold together with 2537 W David for $185K.

    Terry Medley RE/MAX Choice Properties

    2722 E David Dr, Gulfport, MS 39503
  • /32

    $422,900

    New Construction
    • 4 Beds
    • 3 Baths
    • 2,997 Sq Ft

    The Kingston Plan at Swan Landing, Gulfport, MS 39503

    The Kingston offers over 2,950 square feet and boasts 4-bedrooms, 3-bathrooms, a dining room, a study, and a 2-car garage. Entering the home, you are greeted by a formal dining room and a study. Moving inside, there are three bedrooms that share two full bathrooms off the hallway. The great room offers a cozy setting and open design with a gourmet kitchen featuring an electric stovetop and a

    D.R. Horton Builder
    0 S Swan Rd Unit 37172357, Gulfport, MS 39503
  • /19

    $374,900

    $15K PRICE DROP
    • 4 Beds
    • 2.5 Baths
    • 2,811 Sq Ft

    10140 Patrick Dr, Gulfport, MS 39503

    Beautifully upgraded home featuring luxury vinyl plank flooring, upgraded countertops, gas kitchen appliances, a stylish kitchen backsplash. The spacious primary suite includes a custom tile shower. Additional highlights include a kitchen island, walk-in pantry, gas fireplace with granite surround, framed bathroom mirrors, under cabinet lighting, covered porches, walk-in closets, boot bench in

    Claudia Keyes Vision Realty Group

    10140 Patrick Dr, Gulfport, MS 39503
  • /23

    $310,000

    • 4 Beds
    • 2 Baths
    • 1,830 Sq Ft

    17856 Tingle Dr, Gulfport, MS 39503

    Built in 2024 this house is like New great floor plan large master with very large walk in closet master bath has his/her vanity garden tub and separate shower kitchen has all stainless steel appliances and refrigerator will remain open concept granite counters in kitchen and baths privacy fenced backyard luxury vinyl everywhere except bedrooms

    Regina Warren Coldwell Banker Alfonso Realty-Lorraine Rd

    17856 Tingle Dr, Gulfport, MS 39503
  • /47

    $294,900

    • 4 Beds
    • 2 Baths
    • 1,967 Sq Ft

    10281 English Manor Dr, Gulfport, MS 39503

    This well kept home features a spacious and open floor plan and is located close to shopping. Entry foyer. Large open living room/dining room and kitchen with vaulted ceiling, tile flooring, gas fireplace, kitchen island and includes all stainless appliances. Gas range. Private main bedroom suite with accent wall, 2 walk in closets, double sinks, large tub and separate shower. 3 guest bedrooms

    Jon Ritten RE/MAX Coast Delta Realty

    10281 English Manor Dr, Gulfport, MS 39503
  • /42

    $306,900

    New Construction
    • 4 Beds
    • 2 Baths
    • 1,835 Sq Ft

    The Rhett Plan at River Hills, Gulfport, MS 39503

    The Rhett is one of our single-story floorplans featured in the River Hills community in Gulfport, Mississippi. This beautiful home is a single-level layout that offers a practical design with 4-bedrooms and 2-bathrooms with over 1,700 square feet. As you enter the home, to one side, there are two bedrooms with a guest bathroom positioned between them. Slightly down on the opposing wall provides

    D.R. Horton Builder
    17014 River Hills Dr Unit 36199480, Gulfport, MS 39503
  • /21

    $234,900

    $15K PRICE DROP
    • 3 Beds
    • 2 Baths
    • 1,562 Sq Ft

    15244 Ginger Cove, Gulfport, MS 39503

    Beautifully updated 3-bedroom, 2-bath home tucked away on a quiet cul-de-sac, offering both comfort and convenience. This home features a spacious two-car garage and a fully fenced backyard, perfect for relaxing or entertaining.Inside, you'll find a large family room with a cozy fireplace. The kitchen has been fully updated and features new cabinets, quartz countertops, and new appliances,

    April McKenna Coldwell Banker Alfonso Realty-Lorraine Rd

    15244 Ginger Cove, Gulfport, MS 39503
  • /2

    $350,990

    New Construction
    • 4 Beds
    • 2.5 Baths
    • 2,811 Sq Ft

    Sycamore IV A Plan at Swan Ridge, Gulfport, MS 39503

    The Sycamore IV A Floor Plan by DSLD Homes offers modern living at its finest, blending style, comfort, and energy efficiency into a beautifully designed home. With 4 spacious bedrooms and 2 full bathrooms and one half bathroom and one half bathroom across 2,811 square feet, this layout provides the ideal space for growing families and those who love to entertain.Exterior features include elegant

    DSLD Homes Builder
    14401 Swan Ridge Cir Unit 37029167, Gulfport, MS 39503
  • /36

    $335,900

    New Construction
    • 4 Beds
    • 2.5 Baths
    • 2,306 Sq Ft

    The Victoria Plan at River Hills, Gulfport, MS 39503

    Step into the Victoria, a new home in River Hills in Gulfport, Mississippi. The Victoria is one of our floorplans offering four bedrooms, two and a half bathrooms and a two-car garage with over 2,300 square feet of living space. Upon entering the home through the front foyer is a short hallway with three bedrooms. These bedrooms have access to a full bathroom with a combination shower and tub.

    D.R. Horton Builder
    17014 River Hills Dr Unit 36199482, Gulfport, MS 39503
  • /27

    $174,000

    • 3 Beds
    • 2.5 Baths
    • 2,846 Sq Ft

    2540 George St, Gulfport, MS 39503

    This 2,800-square-foot home features three spacious bedrooms, 2.5 baths, and a flexible bonus room. The large primary suite is a standout, with a generous layout, a jetted tub, its own water heater, and a private attached sunroom. Outside, you'll discover a detached garage, a carport for two, a tool shed, and a driveway that fits up to four more cars. Although it needs some TLC, this home is full

    Clemmie Jones Stars and Stripes Realty, LLC.

    2540 George St, Gulfport, MS 39503
  • /32

    $239,900

    • 3 Beds
    • 2 Baths
    • 1,641 Sq Ft

    15139 Clemson Ave, Gulfport, MS 39503

    Welcome to Belvedere Place! This well-maintained home offers a spacious, functional floor plan with something for everyone. Each bedroom is generously sized, providing comfort and flexibility for family, guests, or a home office. Luxury vinyl plank and tile flooring flow throughout the home, offering both style and easy maintenance. The kitchen features beautiful butcher block countertops, an

    Amber Leggett Stars and Stripes Realty, LLC.

    15139 Clemson Ave, Gulfport, MS 39503
  • /32

    $284,900

    • 3 Beds
    • 2 Baths
    • 1,710 Sq Ft

    18120 Evergreen Dr, Gulfport, MS 39503

    Welcome home to this beautiful 3 Bedroom, 2 Bath that delivers the look and feel of new construction--without the wait, extra expenses, or unfinished details. Built in 2022, and positioned on a prime corner lot, this home combines a smart, open layout with modern finishes and modern upgrades that go above and beyond. Step inside to a bright, airy living room with high ceilings and durable luxury

    Mandy Merritt Century 21 Busch Realty Group

    18120 Evergreen Dr, Gulfport, MS 39503
  • /30

    $298,900

    New Construction
    • 3 Beds
    • 2 Baths
    • 1,993 Sq Ft

    18418 Spring Hill Dr, Saucier, MS 39574

    The Dover is one of our one-story floorplans that has three bedrooms and two full bathrooms offering over 1,800 square feet of comfortable space. As you enter the home, a short hall on the left leads to a bedroom, linen closet and a full bathroom with vanity and shower/tub combination. As you continue through the foyer there is a flex space that can be utilized as a study. Adjacent to the study

    D.R. Horton Builder
    18418 Spring Hill Dr, Saucier, MS 39574
  • /21

    $379,990

    New Construction $5K PRICE DROP
    • 4 Beds
    • 2 Baths
    • 2,114 Sq Ft

    10595 Landon Meadows Dr, Gulfport, MS 39503

    Brand NEW home! Prepare dinner in the spacious kitchen, complete with an in-cabinet microwave and oven, a sleek flat-top cooktop, and modern finishes. Then unwind on the covered rear patio and enjoy beautiful sunset views. At the end of the day, retreat to the spa-like primary suite featuring a soaking tub, separate walk-in shower, dual vanities, and a huge walk-in closet with convenient laundry

    Bryan Sumner Meritage Homes of Mississippi, Inc.

    10595 Landon Meadows Dr, Gulfport, MS 39503
  • /2

    $305,990

    New Construction
    • 4 Beds
    • 2 Baths
    • 2,120 Sq Ft

    Ionia III B Plan at Swan Ridge, Gulfport, MS 39503

    - Open Floor Plan - 4 bedrooms, 2 Bathrooms - Two Car Garage - Brick and Stucco Exterior - Recessed Lighting in Kitchen - Walk-In Pantry - Double Master Vanity- Separate Master Shower

    DSLD Homes Builder
    14401 Swan Ridge Cir Unit 37028725, Gulfport, MS 39503
  • /26

    $199,900

    New Construction
    • 2 Beds
    • 1 Bath
    • 915 Sq Ft

    15364 7th St, Gulfport, MS 39503

    Introducing 15364 7th Street in Gulfport, Mississippi, one of our new homes at 7th Street. The Allanton is a cozy 2-bedroom, 1-bathroom home provides 915 square feet of well-planned living space. As you arrive home, an inviting front porch welcomes you inside. The heart of the home offers an eat-in kitchen, where meals can be prepared and enjoyed together. This open floorplan allows the kitchen

    D.R. Horton Builder
    15364 7th St, Gulfport, MS 39503
  • /21

    $289,900

    • 4 Beds
    • 2 Baths
    • 1,820 Sq Ft

    18052 Tiffany Renee Dr, Gulfport, MS 39503

    Built in 2025, this thoughtfully designed home offers 4 bedrooms, 2 bathrooms, including a versatile fourth bedroom that also makes the perfect home office, hobby room, playroom, fitness space, or media room to fit your lifestyle. The open-concept layout creates an inviting space for everyday living and entertaining, with the kitchen overlooking the living area and featuring granite countertops,

    Lizzie Fontenelle Century 21 J. Carter & Company

    18052 Tiffany Renee Dr, Gulfport, MS 39503
  • /27

    $300,900

    New Construction
    • 4 Beds
    • 2 Baths
    • 1,791 Sq Ft

    13445 Pond Ridge Way, Gulfport, MS 39503

    Welcome to 13445 Pond Ridge Way, one of our new homes at Autumn Lake in Gulfport, Mississippi. The Cali floorplan offers 4-bedrooms and 2-bathrooms with over 1,700 square feet. Entering the home there are two bedrooms with a guest bathroom positioned between them. Slightly down on the opposing wall provides access to the garage and a separate laundry area. Tucked in this area is an additional

    D.R. Horton Builder
    13445 Pond Ridge Way, Gulfport, MS 39503
  • /19

    $212,000

    • 3 Beds
    • 2 Baths
    • 1,967 Sq Ft

    104 Kathy St, Gulfport, MS 39503

    This lovely home offers 3 bedrooms and 2 baths, with a welcoming front porch that brings you into a spacious kitchen with lots of cabinets, granite countertops, nice convenient island and SS appliances. Dining area, and a large family room with a pretty brick wood-burning fireplace. Large 32x18 back porch that can easily be closed in, including a nice private back-yard where family & friends can

    Misty Trahan The Smith Team Realty Group DBA The Smith Group Realty

    104 Kathy St, Gulfport, MS 39503
  • /23

    $279,680

    New Construction
    • 3 Beds
    • 2 Baths
    • 1,542 Sq Ft

    Buchanan Plan at Hidden Trails, Gulfport, MS 39503

    Prepare dinner in the open-concept kitchen while staying connected with guests in the great room. Just down the hall from the generous secondary bedrooms, unwind in the primary suite, complete with dual sinks and an impressive walk-in closet.

    Meritage Homes Builder
    15291 Hidden Lily Way Unit 40633364, Gulfport, MS 39503
  • /2

    $291,990

    New Construction
    • 3 Beds
    • 2 Baths
    • 1,925 Sq Ft

    Roses V A Plan at Swan Ridge, Gulfport, MS 39503

    - Open Floor Plan- Three Bedrooms, Two Bathrooms- Two Car Garage- Brick & Stucco Exterior- Recessed Can Lighting in Kitchen- Computer Desk / Niche- Double Master Vanity- Separate Master Shower- Double Master Closets

    DSLD Homes Builder
    14401 Swan Ridge Cir Unit 37028526, Gulfport, MS 39503
  • /24

    $285,900

    New Construction
    • 3 Beds
    • 2 Baths
    • 1,650 Sq Ft

    17517 E Sycamore St, Gulfport, MS 39503

    Introducing 17517 East Sycamore Street, one of our new homes in Sycamore Grove in Gulfport, Mississippi. This Aria floorplan is a 3-bedroom, 2-bathroom home offers over 1,600 square feet of comfortable living. This single-story layout optimizes living space with an open concept kitchen overlooking the living area, dining room, and covered porch. This home includes luxury vinyl plank in all the

    D.R. Horton Builder
    17517 E Sycamore St, Gulfport, MS 39503
  • /27

    $295,900

    New Construction
    • 4 Beds
    • 2 Baths
    • 1,791 Sq Ft

    17509 E Sycamore St, Gulfport, MS 39503

    Welcome to 17509 East Sycamore Street, one of our new homes at Sycamore Grove in Gulfport, Mississippi. The Cali floorplan offers 4-bedrooms and 2-bathrooms with over 1,700 square feet. Entering the home there are two bedrooms with a guest bathroom positioned between them. Slightly down on the opposing wall provides access to the garage and a separate laundry area. Tucked in this area is an

    D.R. Horton Builder
    17509 E Sycamore St, Gulfport, MS 39503
  • /27

    $308,000

    • 4 Beds
    • 2 Baths
    • 1,791 Sq Ft

    17885 Tingle Dr, Gulfport, MS 39503

    Better than new and packed with upgrades, this beautifully designed home offers the open-concept layout. Inside, you'll find designer soft close cabinets, LED recessed lighting, dual vanities in primary bathroom as well as separate tub and shower and a walk-in closet, covered front and back porch, and a 2-car garage with a huge yard in a cul-de-sac! This home is also smart home adapted and energy

    Marissa McLeroy NextHome Simplicity (BOF)

    17885 Tingle Dr, Gulfport, MS 39503
  • /2

    $398,000

    $50K PRICE DROP
    • 4 Beds
    • 2.5 Baths
    • 2,939 Sq Ft

    15383 Swan Lake Blvd, Gulfport, MS 39503

    This beautiful home showcases a thoughtfully designed layout with 4 bedrooms and 3 baths. Inside, you'll find a formal dining room, breakfast nook, spacious living area, a beautiful kitchen, and a generously sized primary bathroom, side entry garage. Large enclosed sunroom with wall to ceiling windows adds a bright, open with nature feel. Step outside to a large back porch overlooking Swan Lake.

    Bridget Beck Berkshire Hathaway HomeServices Preferred Properties

    15383 Swan Lake Blvd, Gulfport, MS 39503
  • /36

    $417,900

    New Construction
    • 4 Beds
    • 3 Baths
    • 2,942 Sq Ft

    The Mila Plan at Swan Landing, Gulfport, MS 39503

    The Mila offers over 2,900 square feet with 4-bedrooms, 3-bathrooms and 2-car side entry garage. Entering the home, you are greeted by a formal dining room and study. Further inside, there are three bedrooms that share two full bathrooms off the hallway. The laundry room is also on this side of the home. Step inside the great room and that’s the impression it will give you. Its open design is

    D.R. Horton Builder
    0 S Swan Rd Unit 39315940, Gulfport, MS 39503
  • /29

    $244,900

    $5K PRICE DROP
    • 3 Beds
    • 2 Baths
    • 1,740 Sq Ft

    12336 Magnolia Ct, Gulfport, MS 39503

    Move-in ready 3-bedroom, 2-bath home tucked away on a quiet cul-de-sac in Northwood Hills. This well-maintained property features a spacious living area, updated flooring throughout, and a wood-burning fireplace for added charm. The kitchen offers granite countertops, stainless appliances, and ample cabinet space. Situated on a fully fenced lot, there's plenty of room for outdoor living, pets, or

    Shane Kowalski Saltwater Realty

    12336 Magnolia Ct, Gulfport, MS 39503
  • /39

    $316,650

    New Construction
    • 4 Beds
    • 2 Baths
    • 1,490 Sq Ft

    SHELBY Plan at Autumn Lakes, Elberta, AL 36530

    Introducing the Shelby, an exceptional single-story home with a 2-car garage, nestled in the picturesque Autumn Lakes community of Elberta, Alabama. With a variety of stylish exterior options, the Shelby is crafted to make a lasting impression and enhance your lifestyle. Spanning 1,490 square feet, this thoughtfully designed home features 4 spacious bedrooms and 2 bathrooms, all highlighted by

    D.R. Horton Builder
    28025 Hallow Trail Unit 36197693, Elberta, AL 36530
  • /32

    $323,900

    New Construction
    • 4 Beds
    • 2 Baths
    • 2,091 Sq Ft

    The Jasmine Plan at River Hills, Gulfport, MS 39503

    The Jasmine is one of our single-story floorplans featured in our River Hills community in Gulfport, Mississippi. This well laid out plan has 4-bedrooms and 2-bathrooms in over 2,000 square feet of space with a 2-car garage. Entering the home from the front porch to one side, are two bedrooms nestled close to a full bathroom and access to the laundry room. An additional bedroom is directly across

    D.R. Horton Builder
    17014 River Hills Dr Unit 36199475, Gulfport, MS 39503
  • /59

    $363,900

    New Construction
    • 4 Beds
    • 3 Baths
    • 2,304 Sq Ft

    The Destin Plan at River Hills, Gulfport, MS 39503

    Step into the Destin, one of our most popular floorplans, located in our River Hills community in Gulfport, Mississippi. This single-family home features four bedrooms and three baths in over 2,300 square feet of space. With a three car garage, there's plenty of room for extra storage or an additional vehicle. As you enter the foyer, you're welcomed by two bedrooms and a full bath, perfect for

    D.R. Horton Builder
    17014 River Hills Dr Unit 36199470, Gulfport, MS 39503
  • /23

    $320,900

    New Construction
    • 4 Beds
    • 2 Baths
    • 1,961 Sq Ft

    16194 Blue Ridge Dr, Gulfport, MS 39503

    Step inside 16194 Blue Ridge Drive in Gulfport, Mississippi, one of our new homes in the River Hills community. The Holly floorplan is a 4-bedroom, 2-bathroom home with over 1,900 square feet of comfortable living, as well as a 2-car garage. As you enter the home, to one side, a hallway leads you to three bedrooms and a full bathroom. To the opposite side is access to the garage and laundry room.

    D.R. Horton Builder
    16194 Blue Ridge Dr, Gulfport, MS 39503
  • /34

    $205,000

    • 4 Beds
    • 2 Baths
    • 1,600 Sq Ft

    2318 Lynn Ave, Gulfport, MS 39503

    Welcome home to this charming 4 bedroom 2 bath home in an established neighborhood. North of I-10 and easy access to Highway 69 and 605 for an easy commute. Comfortable layout with plenty of space for family and guests. Sip coffee or entertain year round in the relaxing screened in patio. Large fenced in yard and storage shed for your tools and equipment. Conveniently located near shopping,

    Manda Slay EXIT Realty Heart Properties

    2318 Lynn Ave, Gulfport, MS 39503
  • /31

    $336,900

    New Construction
    • 4 Beds
    • 2.5 Baths
    • 2,306 Sq Ft

    16010 Blue Ridge Dr, Gulfport, MS 39503

    Introducing 16010 Blue Ridge Drive in Gulfport, Mississippi, one of our new homes at the River Hills Community. The Victoria is one of our floorplans offering 4-bedrooms, 2.5-bathrooms and a 2-car garage with over 2,300 square feet of living space. Entering the home through the front foyer is a short hallway with three bedrooms. These bedrooms have access to a full bathroom with a shower/tub

    D.R. Horton Builder
    16010 Blue Ridge Dr, Gulfport, MS 39503
  • /28

    $286,400

    New Construction
    • 3 Beds
    • 2 Baths
    • 1,722 Sq Ft

    18432 Spring Hill Dr, Saucier, MS 39574

    The Arlington features 3-bedrooms, 2-bathrooms and offers over 1,500 square feet of comfortable living space. This beautiful home is located on the back side of the community with the home facing West. As you enter the home, the front bedroom is to one side with a full bathroom. The opposite side of the foyer is a hallway with an additional bedroom, laundry room and access to the garage. The

    D.R. Horton Builder
    18432 Spring Hill Dr, Saucier, MS 39574

Showing Results 81 - 120, Page 3 of 8

How to Buy a Home How to Finance a Home How to Sell a Home