99

Newest Homes for Sale in Mead, CO

Section Image Section Image
  • /22

    $724,950

    New Construction
    • 4 - 6 Beds
    • 4 - 6 Baths
    • 3,441+ Sq Ft

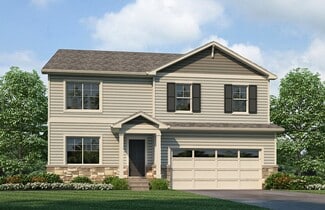
    Silverton Plan at Highlands Preserve, Mead, CO 80542

    The Silverton is a two-story, single-family home offering 3,441 square feet of living space, 4 bedrooms, 4 bathrooms, an upper-level loft, a den, a front porch, a rear covered patio, an unfinished basement, and a 3-car garage. The main level includes a formal dining room with an option to convert to a study with a walk-in closet, a den, and a mudroom with a coat closet, optional bench, a 3⁄4

    Risewell Homes Builder

    16960 Mckay Dr Unit 36450909, Mead, CO 80542
  • /25

    $650,950

    New Construction
    • 3 - 5 Beds
    • 2.5 - 3.5 Baths
    • 2,170+ Sq Ft

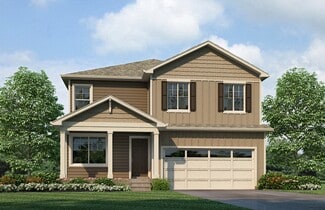
    Jefferson Plan at Highlands Preserve, Mead, CO 80542

    The Jefferson is a single-story home offering 2,170 square feet of living space, 3 bedrooms, 2.5 bathrooms, and a 3-car garage. The garage layout includes a 2-car garage with direct home access and a separate 1-car garage without interior access. The entryway leads to two secondary bedrooms, a full bathroom, and a study with flexible use options. The main level includes a mudroom with optional

    Risewell Homes Builder

    16960 Mckay Dr Unit 36477173, Mead, CO 80542
  • /6

    $550,950

    New Construction
    • 3 - 4 Beds
    • 2.5 Baths
    • 1,911 Sq Ft

    Keystone II Plan at Highlands Preserve, Mead, CO 80542

    The Keystone II is a two-story, single-family home with 1,911 square feet of living space, 3 bedrooms, 2.5 bathrooms, an upper-level loft, a covered front porch, and a 3-car garage. The main level includes an entryway with a powder bathroom, a mudroom with garage access, and an open-concept kitchen, dining area, and great room. The L-shaped kitchen features a center island, pantry, and optional

    Risewell Homes Builder

    16960 Mckay Dr Unit 36492359, Mead, CO 80542
  • /20

    $614,950

    New Construction
    • 2 - 5 Beds
    • 2.5 - 3.5 Baths
    • 1,940+ Sq Ft

    Minturn Plan at Highlands Preserve, Mead, CO 80542

    The Minturn is a single-family home with 1,940 square feet of living space, 2 bedrooms, 2.5 bathrooms, and a 3-car garage. An optional finished basement increases the home to 3,097 square feet with 5 bedrooms and 3.5 bathrooms. The main level includes an entryway with a powder room and closet, a front secondary bedroom with a private full bathroom or optional flex room, and a formal dining room

    Risewell Homes Builder
    16960 Mckay Dr Unit 36491444, Mead, CO 80542
  • /7

    $542,950

    New Construction
    • 3 Beds
    • 2 Baths
    • 1,682 Sq Ft

    Lakewood II Plan at Highlands Preserve, Mead, CO 80542

    The Lakewood II is a single-story home offering 1,682 square feet of living space, 3 bedrooms, 2 bathrooms, a covered front porch, and a 3-car garage. The entryway leads to two front bedrooms with a shared full bathroom, which can alternatively be used as flexible living spaces. The main hallway connects to a mudroom and laundry room with direct access to the garage. The open-concept main living

    Risewell Homes Builder
    16960 Mckay Dr Unit 36482105, Mead, CO 80542
  • /24

    $563,950

    New Construction
    • 3 - 5 Beds
    • 2.5 - 3.5 Baths
    • 2,208 Sq Ft

    Jansen Plan at Highlands Preserve, Mead, CO 80542

    The Jansen is a two-story, single-family home with 2,208 square feet of living space, 3 bedrooms, 2.5 bathrooms, an upper-level loft, a front porch, and a 3-car garage. An optional layout allows the study to convert to a fourth bedroom and the powder bath to a full bathroom. The main level includes an entryway with a powder bath and study, an open-concept kitchen, dining area, and great room, and

    Risewell Homes Builder
    16960 Mckay Dr Unit 36497387, Mead, CO 80542
  • 16960 Mckay Dr Unit 36487674, Mead, CO 80542

    $674,950

    New Construction
    • 3 - 5 Beds
    • 3.5 - 4.5 Baths
    • 2,758+ Sq Ft

    Gunnison Plan at Highlands Preserve, Mead, CO 80542

    This two-story, single-family home offers 2,758 square feet of living space, 3 bedrooms, 3.5 bathrooms, an upper-level loft, a flex room, a covered front porch, an unfinished basement, and a 3-car garage. The main level includes an entryway with a study, a mudroom with optional bench, coat closet, powder bathroom, and garage access, and an open-concept living area. The main living space features

    Risewell Homes Builder
    16960 Mckay Dr Unit 36487674, Mead, CO 80542
  • /12

    $594,950

    New Construction
    • 3 - 6 Beds
    • 2.5 - 3.5 Baths
    • 2,208+ Sq Ft

    Jackson Plan at Highlands Preserve, Mead, CO 80542

    The Jackson is a two-story, single-family home offering 2,208 square feet of living space, 3 bedrooms, 2.5 bathrooms, a study, an upper-level loft, an unfinished basement, and a 2-car garage. Optional layouts allow the study to convert to an additional bedroom and the powder bathroom to convert to a full bathroom. The main level includes an entryway with a powder bathroom and study, an

    Risewell Homes Builder
    16960 Mckay Dr Unit 36495417, Mead, CO 80542
  • /19

    $572,990

    New Construction
    • 4 Beds
    • 2.5 Baths
    • 2,546 Sq Ft

    Bridgeport Plan at Lakeside Canyon, Longmont, CO 80504

    Discover the popular Bridgeport floorplan in the desirable Lakeside Canyon community in Mead, Colorado. This thoughtfully designed two-story home offers 4 bedrooms, 2.5 bathrooms, a 2-car garage, a loft, and an unfinished basement providing flexibility for a variety of living needs. Enjoy front and back yard landscaping while backing to open space for added privacy. The main level features an

    D.R. Horton Builder
    13901 Garnet Dr Unit 36210450, Longmont, CO 80504
  • /25

    $560,990

    New Construction
    • 5 Beds
    • 3 Baths
    • 2,652 Sq Ft

    Henley Plan at Lakeside Canyon, Longmont, CO 80504

    Welcome to the Henley floor plan located in Mead,CO at the Lakeside Canyon community. This spacious home features 5 bedrooms, 3 bathrooms, a study/flex space. A loft and 2,652 sq. ft. of living space. As you enter the home from the covered front porch you will see the study that can also be used as a formal dining room or flex space. Walking down the foyer you will appreciate the width of the

    D.R. Horton Builder
    13901 Garnet Dr Unit 36210449, Longmont, CO 80504
  • /24

    $558,990

    New Construction
    • 4 Beds
    • 2.5 Baths
    • 2,398 Sq Ft

    Holcombe Plan at Lakeside Canyon, Longmont, CO 80504

    The Holcombe is one of our 2-story floorplans featured in the Lakeside Canyon community in Mead,CO. Featuring 4 bedrooms, 2.5 bathrooms, 2 car garage and 2,398 sq. ft. of living space. With multiple exterior options and open concept design this new home is a popular pick. As you enter into the home and walk down the foyer you will find the study with a window that oversees the front yard, a linen

    D.R. Horton Builder
    13901 Garnet Dr Unit 36210448, Longmont, CO 80504
  • /22

    $526,990

    New Construction
    • 3 Beds
    • 2.5 Baths
    • 2,222 Sq Ft

    Pendleton Plan at Lakeside Canyon, Longmont, CO 80504

    Welcome home to the Pendleton floor plan, featured in the Lakeside Canyon community in Mead,CO Offering 3 bedrooms, 2.5 bathrooms, 2 car garage and 2,222 sq. ft. of living space. Upon entering this spacious home, you will be greeted by the foyer and a flex room that is designed for work or play. As you make your way down the foyer into the heart of the home, you’ll pass the guest bathroom and

    D.R. Horton Builder
    13901 Garnet Dr Unit 36210447, Longmont, CO 80504
  • /25

    $512,990

    New Construction
    • 4 Beds
    • 2 Baths
    • 1,771 Sq Ft

    Chatham Plan at Lakeside Canyon, Longmont, CO 80504

    Your new home awaits you in the Lakeside Canyon Community located in Mead, CO. The Chatham floor plan is an open concept ranch style home that features 4 bedrooms, 2 bathrooms and 1,771 sq.ft. of living space. As you enter your new home from the front door and walk through the foyer you will see the two spacious bedrooms and a full bathroom. Additionally, as you walk further into the home you

    D.R. Horton Builder
    13901 Garnet Dr Unit 36210445, Longmont, CO 80504
  • /23

    $526,990

    New Construction
    • 4 Beds
    • 2.5 Baths
    • 2,125 Sq Ft

    Bellamy Plan at Lakeside Canyon, Longmont, CO 80504

    Welcome home to the Bellamy floor plan located in the Lakeside Canyon community in Mead, CO. This 2-story single family home offers 4 bedrooms, 2.5 bathrooms, 2-3 car garage and 2,125 sq. ft. of living space. Imagine walking into your new home, as you enter through the front door you will see a study/ flex space flowing to the foyer that has ample wall space for decor. As you walk down the

    D.R. Horton Builder
    13901 Garnet Dr Unit 36210446, Longmont, CO 80504
  • /40

    $865,000

    $15K PRICE DROP
    • 4 Beds
    • 4.5 Baths
    • 3,865 Sq Ft

    1314 Colorado 66, Longmont, CO 80504

    ..."And the livin' is easy!" All brick ranch with maintenance-free trim--nothing to care for! This home has been pampered by its original owners. Open floor plan makes entertaining and holidays a breeze. Special feature: A primary bedroom on each end of the home, with 2 more bedrooms on one side. Large kitchen with island and bar upgraded to granite countertops and stainless appliances. Family

    Carol Cizek RE/MAX Nexus

    1314 Colorado 66, Longmont, CO 80504
  • /21

    $525,000

    • Land
    • 1.04 Acres
    • $504,808 per Acre

    15285 Ypsilon Cir, Mead, CO 80542

    PREMIUM LOT!!! Discover the perfect canvas for your dream home in the picturesque town of Mead, Colorado. Range View Estates offers spacious acreage lots ranging in size from 1.25 - 1.6 acres that provide ample room for you to design and build your ideal custom home, with the tranquility and charm of rural living, yet with easy access to nearby amenities. Located in a peaceful, growing community,

    Dana Myers RE/MAX Alliance-FTC South

    15285 Ypsilon Cir, Mead, CO 80542
  • /15

    $1,795,000

    New Construction
    • 5 Beds
    • 3.5 Baths
    • 5,475 Sq Ft

    15261 Ypsilon Cir, Mead, CO 80542

    Beautiful horizontal lines and handmade craftsmanship adorns this thoughtfully designed prairie home by Easton Homes! Final placement on this full walk-out lot creates a flow from inside to outside with stunning views of Longs Peak from your front door! Volume ceilings, generous room sizes where form follows function throughout the home. Luxury owner's suite, split guest bedrooms, stunning

    John Kadavy Keller Williams-Preferred Rlty

    15261 Ypsilon Cir, Mead, CO 80542
  • /5

    $675,000

    • Land
    • 7.8 Acres
    • $86,538 per Acre

    2498 Highway 66, Mead, CO 80504

    7.8 Acres +/- that is poised for development adjacent to the Liberty Ranch neighborhood. Zoned general commercial. Water available but not reflected in the price: 2 shares of Highland Ditch, 8 shares of Lake McIntosh Resevoir

    Jason Billings Group Mulberry

    2498 Highway 66, Mead, CO 80504
  • /3

    $2,000,000

    $2M PRICE DROP
    • Land
    • 53.2 Acres
    • $37,594 per Acre

    0 County Road 5 1 2, Mead, CO 80504

    53.2 acres total +/- that is poised for development adjacent to the Liberty Ranch neighborhood. Residential land was preliminarily platted for 139 residential lots. Close to shopping, schools, and parks. Please do not disturb tenants.

    Jason Billings Group Mulberry

    0 County Road 5 1 2, Mead, CO 80504

Showing Results 81 - 99, Page 3 of 3

How to Buy a Home How to Finance a Home How to Sell a Home