289

Mechanicsburg, PA Homes for Sale with Garage

Section Image Section Image
  • /17

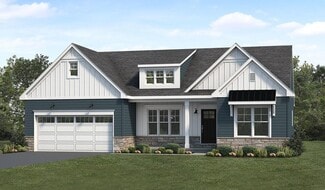
    $619,900

    New Construction
    • 4 Beds
    • 2.5 Baths
    • 3,166 Sq Ft

    Chelsea Plan at Spring Meadow Reserve, Mechanicsburg, PA 17050

    EGStoltzfus Builder
    368 Reserve Ln Unit 36486802, Mechanicsburg, PA 17050
  • /21

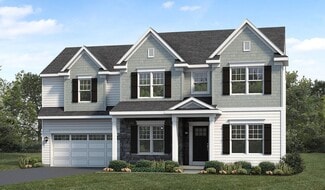
    $599,900

    New Construction
    • 4 Beds
    • 2.5 Baths
    • 2,626 Sq Ft

    Breckenridge Plan at Spring Meadow Reserve, Mechanicsburg, PA 17050

    EGStoltzfus Builder
    368 Reserve Ln Unit 36485789, Mechanicsburg, PA 17050
  • /30

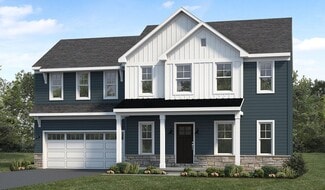
    $657,900

    New Construction
    • 4 Beds
    • 3.5 Baths
    • 3,627 Sq Ft

    Huntington Plan at Spring Meadow Reserve, Mechanicsburg, PA 17050

    EGStoltzfus Builder
    368 Reserve Ln Unit 36501991, Mechanicsburg, PA 17050
  • /24

    $472,700

    New Construction
    • 2 Beds
    • 2 Baths
    • 1,839 Sq Ft

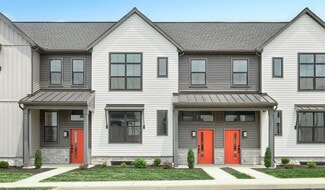
    Northfield Plan at Legacy Park - Wrights Landing, Mechanicsburg, PA 17055

    Ideal first-floor living with private owner's suite tucked away in its own corner of the home. With over 1,800 square feet, 2 bedrooms, and 2 full baths, plus open living areas, this is a perfect home for entertaining guests. The kitchen is open to a spacious family room and the sunny dining area. Off of the 2-car garage is a convenient mudroom entry.

    Landmark Homes Builder
    100 Legacy Park Dr Unit 36455470, Mechanicsburg, PA 17055
  • /90

    $576,900

    New Construction
    • 4 Beds
    • 2.5 Baths
    • 2,382+ Sq Ft

    Danbury Plan at Spring Meadow Reserve, Mechanicsburg, PA 17050

    EGStoltzfus Builder
    368 Reserve Ln Unit 36486130, Mechanicsburg, PA 17050
  • /60

    $610,900

    New Construction
    • 4 - 5 Beds
    • 2.5 - 3.5 Baths
    • 2,807 Sq Ft

    Cambridge Plan at Spring Meadow Reserve, Mechanicsburg, PA 17050

    EGStoltzfus Builder
    368 Reserve Ln Unit 36469461, Mechanicsburg, PA 17050
  • /23

    $490,900

    New Construction
    • 3 Beds
    • 2.5 Baths
    • 1,352 Sq Ft

    Hartman Plan at Spring Meadow Reserve, Mechanicsburg, PA 17050

    EGStoltzfus Builder
    368 Reserve Ln Unit 36788189, Mechanicsburg, PA 17050
  • /57

    $535,900

    New Construction
    • 4 Beds
    • 2.5 Baths
    • 2,657 Sq Ft

    Darien Plan at Legacy Park - Wrights Landing, Mechanicsburg, PA 17055

    Two-story home with over 2,600 sq feet, 4 bedrooms and 2.5 baths, and a 2-car garage. Rec room on second floor can optionally be built as a 5th bedroom with closet. Flex space room on first floor provides various uses to suit your needs, and the open great room, dining area, and kitchen accentuate the spacious feel of the first floor. Depending on the homesite, this floor plan can be built with a

    Landmark Homes Builder
    100 Legacy Park Dr Unit 36462250, Mechanicsburg, PA 17055
  • /49

    $687,900

    New Construction
    • 4 - 6 Beds
    • 3.5 - 5.5 Baths
    • 3,896 Sq Ft

    Essington Plan at Spring Meadow Reserve, Mechanicsburg, PA 17050

    EGStoltzfus Builder
    368 Reserve Ln Unit 36491720, Mechanicsburg, PA 17050
  • /16

    $497,000

    New Construction
    • 3 Beds
    • 2.5 Baths
    • 2,144 Sq Ft

    Fulton Plan at Legacy Park - Wrights Landing, Mechanicsburg, PA 17055

    With just over 2,100 square feet, a 2-car garage, and an open floor plan, this home offers both convenience and modern living. The foyer leads to the open living spaces of the first floor, with a living room, dining area, and kitchen, with access to optional outdoor living. Expand the mudroom to add an office. The second floor features 3 bedrooms, including an owner's suite with private bathroom

    Landmark Homes Builder
    100 Legacy Park Dr Unit 38620636, Mechanicsburg, PA 17055
  • /72

    $513,900

    New Construction
    • 3 Beds
    • 2.5 Baths
    • 1,500 Sq Ft

    Edison Plan at Spring Meadow Reserve, Mechanicsburg, PA 17050

    EGStoltzfus Builder
    368 Reserve Ln Unit 36788191, Mechanicsburg, PA 17050
  • /20

    $402,300

    New Construction
    • 3 Beds
    • 2.5 Baths
    • 1,856 Sq Ft

    121 Madison Dr, Mechanicsburg, PA 17055

    This 2-story townhome includes a 1-car, rear load garage, mudroom entry with built-in bench, and a patio for outdoor living. The first floor boasts 9’ ceilings and stylish vinyl plank flooring. The kitchen, featuring stainless steel appliances, attractive cabinetry, and quartz countertops with a tile backsplash, opens to the spacious dining area and adjacent to the sunny living room. All 3

    Landmark Homes Builder
    121 Madison Dr, Mechanicsburg, PA 17055
  • /23

    $719,900

    New Construction
    • 4 - 5 Beds
    • 4.5 - 5.5 Baths
    • 4,196 Sq Ft

    Lawrenceville Plan at Spring Meadow Reserve, Mechanicsburg, PA 17050

    EGStoltzfus Builder
    368 Reserve Ln Unit 36455226, Mechanicsburg, PA 17050
  • /32

    $583,900

    New Construction
    • 4 Beds
    • 2.5 Baths
    • 2,328 Sq Ft

    Ardmore Plan at Spring Meadow Reserve, Mechanicsburg, PA 17050

    EGStoltzfus Builder
    368 Reserve Ln Unit 36476157, Mechanicsburg, PA 17050
  • /30

    $545,900

    New Construction
    • 4 Beds
    • 2.5 Baths
    • 1,998 Sq Ft

    Branson Plan at Spring Meadow Reserve, Mechanicsburg, PA 17050

    EGStoltzfus Builder
    368 Reserve Ln Unit 36459983, Mechanicsburg, PA 17050
  • /21

    $661,900

    New Construction
    • 4 Beds
    • 3.5 Baths
    • 3,140 Sq Ft

    Fallston Plan at Spring Meadow Reserve, Mechanicsburg, PA 17050

    EGStoltzfus Builder
    368 Reserve Ln Unit 36489933, Mechanicsburg, PA 17050
  • /29

    $505,400

    New Construction
    • 4 Beds
    • 2.5 Baths
    • 2,276 Sq Ft

    Lawrence Plan at Legacy Park - Wrights Landing, Mechanicsburg, PA 17055

    A welcoming, well-planned family home offering 4 bedrooms and a spacious owner's suite with a private bath, double bowl vanity, and oversized closet. On the first floor, the great room is the perfect place to gather as a family, with an optional gas fireplace, and open views of the kitchen and dining room. The kitchen includes a breakfast bar for convenient eat-in seating, and the adjoining

    Landmark Homes Builder
    100 Legacy Park Dr Unit 36459141, Mechanicsburg, PA 17055
  • /63

    $604,900

    New Construction
    • 4 Beds
    • 2.5 Baths
    • 2,836 Sq Ft

    Glen Mary Plan at Spring Meadow Reserve, Mechanicsburg, PA 17050

    EGStoltzfus Builder
    368 Reserve Ln Unit 36452770, Mechanicsburg, PA 17050
  • /19

    $590,900

    New Construction
    • 3 Beds
    • 2 Baths
    • 2,022 Sq Ft

    Summergrove Plan at Spring Meadow Reserve, Mechanicsburg, PA 17050

    EGStoltzfus Builder
    368 Reserve Ln Unit 36492714, Mechanicsburg, PA 17050
  • /205

    $627,187

    New Construction
    • 4 Beds
    • 2.5 Baths
    • 2,748+ Sq Ft

    Savannah Plan at Silver Preserve, Mechanicsburg, PA 17050

    The Savannah features an open floorplan with a 1.5-story Family Room and vaulted ceiling along with a first-floor Owner's Suite. Inside the Foyer, there is a Study and stairs to the second floor. The hallway leads to the main living space with Kitchen, Dining Area, and Family Room. The Kitchen features an eat-in island and double-door closet. The Entry Area off the Kitchen has a double-door

    Keystone Custom Homes Builder
    54 Silver Cir Unit 36861058, Mechanicsburg, PA 17050
  • /52

    $534,900

    New Construction
    • 4 Beds
    • 2.5 Baths
    • 1,733 Sq Ft

    Rockford Plan at Spring Meadow Reserve, Mechanicsburg, PA 17050

    EGStoltzfus Builder
    368 Reserve Ln Unit 36466592, Mechanicsburg, PA 17050
  • /22

    $397,700

    New Construction
    • 3 Beds
    • 2.5 Baths
    • 1,856 Sq Ft

    103 Madison Dr, Mechanicsburg, PA 17055

    This 2-story townhome includes a 1-car, rear load garage with mudroom entry, 9’ ceilings on the first floor, and a patio for outdoor living. The kitchen is well equipped with stainless steel appliances, attractive cabinetry, and quartz countertops with a tile backsplash. The kitchen opens to a spacious dining area accented by a tray ceiling and then a sunny living room. The 2nd floor owner’s

    Landmark Homes Builder
    103 Madison Dr, Mechanicsburg, PA 17055
  • /38

    $425,000

    • 3 Beds
    • 2.5 Baths
    • 2,038 Sq Ft

    1324 Carnegie Way, Mechanicsburg, PA 17055

    Better Than New in the Heart of Arcona — Move‐In Ready & Full of Upgrades!Welcome to a stunning, better than new 3 bedroom, 2.5 bath townhome where modern style meets effortless living. Built in 2023 and thoughtfully designed for comfort, this home features a coveted first floor primary suite complete with a spacious layout and a spa inspired bath showcasing a beautifully tiled walk‐in

    Rebecca Todd Coldwell Banker Realty

    1324 Carnegie Way, Mechanicsburg, PA 17055
  • /5

    $593,900

    New Construction $50K PRICE INCREASE
    • 3 Beds
    • 2.5 Baths
    • 2,552 Sq Ft

    Avery Plan at Autumn Chase, Mechanicsburg, PA 17055

    Introducing The Avery the newest addition to our Signature Series collection.This beautifully crafted ranch-style home offers 2,552 square feet of thoughtfully designed living space, all on a single level for effortless comfort and accessibility. With three spacious bedrooms and two-and-a-half baths, The Avery blends timeless design with modern ease. The open-concept layout creates a natural flow

    Garman Builders Builder
    530 Coral Bells Dr Unit 39548742, Mechanicsburg, PA 17055
  • /44

    $800,000

    • 5 Beds
    • 6 Baths
    • 5,620 Sq Ft

    567 Lucinda Ln, Mechanicsburg, PA 17055

    Outstanding Cumberland Valley home. Large level lot in a desirable location, on prestigious Lucinda Lane. Heated in ground pool. Large rooms and fully finished basement with Bilco door access. Each of the homes 5 bedrooms with full bath ensuite. Grand vaulted great room features a stately fireplace and the open balcony allows bright natural light in to the center of the home. Contact your agent

    Eric Hoffer Coldwell Banker Realty

    567 Lucinda Ln, Mechanicsburg, PA 17055
  • /207

    $734,462

    New Construction
    • 4 - 7 Beds
    • 2.5 - 8.5 Baths
    • 4,016 Sq Ft

    Devonshire Plan at Hidden Springs, Mechanicsburg, PA 17050

    The Devonshire is a 4+ bed, 2.5+ bath home featuring an open floorplan, 2 staircases, and many unique customization options. Inside the Foyer, there is a Living Room to one side and Dining Room to the other. In the main living area, the 2-story Family Room opens to the Kitchen with a large eat-in island. The Kitchen also has a walk-in pantry and hall leading to the Study. Private Study near back

    Keystone Custom Homes Builder
    54 Silver Cir Unit 36861278, Mechanicsburg, PA 17050
  • /47

    $499,900

    • 4 Beds
    • 2.5 Baths
    • 2,064 Sq Ft

    3265 Longview Rd, Mechanicsburg, PA 17055

    Welcome to this beautifully appointed 4-bedroom, 2.5-bath home in the highly sought-after Arcona community! Designed with both everyday living and entertaining in mind, the open-concept floor plan offers seamless flow between the main living spaces, creating a bright and inviting atmosphere for family and guests alike. The spacious full basement provides endless possibilities and is ready for

    Ben Clemente IV RE/MAX Delta Group, Inc.

    3265 Longview Rd, Mechanicsburg, PA 17055
  • /205

    $652,692

    New Construction
    • 4 Beds
    • 2.5 Baths
    • 3,405+ Sq Ft

    Covington Plan at Silver Preserve, Mechanicsburg, PA 17050

    The Covington is one of our most popular floorplans due to its beautiful open layout and spacious rooms. The front entry guides you into the heart of the home, passing a Study, Powder Room, and formal Dining Room. The Kitchen, Breakfast Area, and Family Room offer lots of space to live and entertain. The Kitchen boasts an eat-in island and large walk-in pantry. Upstairs, the luxurious Owner's

    Keystone Custom Homes Builder
    54 Silver Cir Unit 36861049, Mechanicsburg, PA 17050
  • /25

    $654,700

    New Construction
    • 5 Beds
    • 3 Baths
    • 3,020 Sq Ft

    104 Devonshire Terrace, Mechanicsburg, PA 17050

    This thoughtfully designed 2-story home with 5 bedrooms, including one on the first floor, features 9’ ceilings on the first floor and stylish vinyl plank flooring throughout the main living areas. The 2-car garage with an extra storage area opens to a mudroom complete with built-in lockers. The kitchen is well-equipped with stainless steel appliances, quartz countertops, a tile backsplash, and a

    Landmark Homes Builder
    104 Devonshire Terrace, Mechanicsburg, PA 17050
  • /44

    $525,900

    New Construction
    • 4 Beds
    • 2.5 Baths
    • 2,567 Sq Ft

    Monroe Plan at Autumn Chase, Mechanicsburg, PA 17055

    The Monroe invites you to live with intention. With over 2,567 square feet of flexible, well-planned living space, this two-story Signature Series home blends everyday functionality with room for life's beautiful unpredictability. From the moment you step onto the covered front porch and into the light-filled foyer, you're greeted by thoughtful design. The open-concept kitchen and family room

    Garman Builders Builder
    530 Coral Bells Dr Unit 37215906, Mechanicsburg, PA 17055
  • /41

    $469,900

    Open Sun 1PM - 3PM $15K PRICE DROP
    • 3 Beds
    • 2.5 Baths
    • 2,269 Sq Ft

    799 Barn Swallow Way, Mechanicsburg, PA 17055

    OPEN HOUSE July 12th (1-3) Welcome to Sinclair Park! A beautifully laid out community in Mechanicsburg, Cumberland Valley Schools and Monroe Twp. This single-family home features 2,200+ sq ft of low maintenance first-floor living with 3 bedrooms, 2.5 baths, and attached 2-car garage. The HOA provides full lawn care and snow removal, giving you more time to enjoy the home and surrounding

    John Loftus Iron Valley Real Estate of Central PA

    799 Barn Swallow Way, Mechanicsburg, PA 17055
  • /45

    $665,990

    New Construction $20K PRICE DROP
    • 3 Beds
    • 2.5 Baths
    • 1,986 Sq Ft

    530 Coral Bells Dr, Mechanicsburg, PA 17055

    The Charlotte is a thoughtfully designed two-story home offering 1,986 square feet of comfortable living space with 4 bedrooms, 2.5 bathrooms, and a 2-car garage (with an optional 3-car side-load upgrade). With an efficient layout and modern features throughout, this plan is perfect for those who want the right amount of space without sacrificing style or flow.The main level welcomes you with a

    Garman Builders Builder
    530 Coral Bells Dr, Mechanicsburg, PA 17055
  • /207

    $666,496

    New Construction
    • 4 - 6 Beds
    • 2.5 - 4.5 Baths
    • 3,600+ Sq Ft

    Nottingham Plan at Silver Preserve, Mechanicsburg, PA 17050

    The Nottingham features a 2-story Family Room open to the eat-in Kitchen with walk-in pantry and Breakfast Area. The spacious Owner’s Suite is located on the first floor, with 2 walk-in closets and full Bathroom. A Study, formal Dining Room, Powder Room, Laundry Room, and 2-car garage complete the first level. The hallway upstairs overlooks the Family Room below. An optional Bonus Room is located

    Keystone Custom Homes Builder
    54 Silver Cir Unit 36861056, Mechanicsburg, PA 17050
  • /35

    $477,990

    New Construction
    • 3 Beds
    • 2.5 Baths
    • 1,847 Sq Ft

    2147 S Autumn Chase Dr, Mechanicsburg, PA 17055

    The Richmond is more than just a townhomeits a smartly designed space made for real life. With 1,847 square feet across two stories, it offers the perfect balance of privacy, flow, and function for growing families, busy professionals, or anyone who loves low-maintenance living with high-impact design.The main level welcomes you with a wide-open family room that naturally transitions into the

    Garman Builders Builder
    2147 S Autumn Chase Dr, Mechanicsburg, PA 17055
  • /41

    $648,300

    New Construction
    • 4 Beds
    • 2.5 Baths
    • 2,663 Sq Ft

    2231 S Autumn Chase Dr, Mechanicsburg, PA 17055

    UNDER CONSTRUCTION – AVAILABLE THIS SUMMER: This beautiful home with a welcoming front porch includes a 2-car garage with a large mudroom entry and 9’ ceilings on the first floor. Stylish vinyl plank flooring flows throughout the main living areas. To the front of the home is a convenient flex room that can be used as a study, living room, or other versatile space. The kitchen is well-appointed

    Landmark Homes Builder
    2231 S Autumn Chase Dr, Mechanicsburg, PA 17055
  • /66

    $608,700

    Open Sun 1PM - 3PM
    • 3 Beds
    • 3 Baths
    • 2,658 Sq Ft

    312 Founders Way, Mechanicsburg, PA 17050

    Former Model home in the Active Lifestyle community of Traditions of America at Silver Springs. This Washington II Model had 250,000+ in upgrades and was updated again before previous owner's purchased it as a second home. 3 Bedroom/3 Bathroom full of luxury. Lots of light and elegant appointments make this home exceptional. Gourmet Kitchen is open to Great room and Sunroom. Both Primary Bedroom

    Paula Hunt Zizzi Iron Valley Real Estate of Central PA

    312 Founders Way, Mechanicsburg, PA 17050
  • /26

    $295,000

    Open Sat 11AM - 2PM $10K PRICE DROP
    • 4 Beds
    • 1 Bath
    • 1,024 Sq Ft

    313 Charles Rd, Mechanicsburg, PA 17050

    Welcome home to 313 Charles Road, a charming 4 Bedroom, 1 Bath Cape Cod in a highly sought-after location in Hampden Township, Cumberland Valley School District. Inside, you'll find a warm and inviting layout featuring newer flooring throughout, cozy electric fireplace in living room, and an updated kitchen with modern touches. The newly remodeled bathroom adds style and comfort, while the

    ROSALIN VEUR New Season Realty

    313 Charles Rd, Mechanicsburg, PA 17050
  • /204

    $668,962

    New Construction
    • 4 Beds
    • 2.5 Baths
    • 2,595 Sq Ft

    Addison Plan at Hidden Springs, Mechanicsburg, PA 17050

    The Addison is a 4 bed, 2.5 bath home that features an open floorplan with Family Room and Kitchen with eat-in island, butler's pantry, walk-in pantry, and Breakfast Area. A formal Dining Room and Study offer additional living space on the first floor. Entry area off the Kitchen has Powder Room and access to the oversized 2-car Garage. Owner's Suite has a large walk-in closet and private bath. 3

    Keystone Custom Homes Builder
    54 Silver Cir Unit 36861272, Mechanicsburg, PA 17050
  • /54

    $670,000

    Open Sat 1PM - 3PM $12K PRICE DROP
    • 5 Beds
    • 2 Baths
    • 2,147 Sq Ft

    895 Eppley Rd, Mechanicsburg, PA 17055

    Welcome to 895 Eppley Road, a picturesque farmette nestled on 5.54 scenic acres in Monroe Township. Rich in character and rural charm, this circa 1870 farmhouse offers 5 bedrooms, 2 full baths. The inviting living room features a cozy propane fireplace, while the formal dining room showcases elegant chair railing. A spacious eat in kitchen with crown molding serves as the heart of the home,

    Spencer Nauman RSR, REALTORS, LLC

    895 Eppley Rd, Mechanicsburg, PA 17055
  • /31

    $317,400

    $8K PRICE DROP
    • 2 Beds
    • 2 Baths
    • 1,120 Sq Ft

    92 Keswick Dr, Mechanicsburg, PA 17050

    Calling all buyers looking for low-maintenance and single floor living in Mechanicsburg with an amazing lot! Situated in the desirable Evergreen II community of Silver Spring Township! This quaint 2-bedroom, 2-bath end unit ranch home offers the convenience of one-level living with a thoughtful floor plan designed for comfort and functionality. Step inside to find a spacious living room with

    ANNIE WEILER Coldwell Banker Realty

    92 Keswick Dr, Mechanicsburg, PA 17050

Showing Results 41 - 80, Page 2 of 8

How to Buy a Home How to Finance a Home How to Sell a Home