289

Mechanicsburg, PA Homes for Sale with Garage

Section Image Section Image
  • /21

    $535,400

    New Construction
    • 4 Beds
    • 2.5 Baths
    • 2,918 Sq Ft

    Hudson Plan at Legacy Park - Wrights Landing, Mechanicsburg, PA 17055

    A welcoming front porch invites you in to the spacious foyer of this craftsman style home. With over 2,900 sq. ft. of living space, this open floor plan includes a formal dining room and versatile flex room. The kitchen is open to the family room with optional fireplace. To the rear of the home is a mudroom and 2-car garage. The 2nd floor features a loft area, 3 bedrooms, full bathroom, laundry

    Landmark Homes Builder
    100 Legacy Park Dr Unit 36490967, Mechanicsburg, PA 17055
  • /40

    $399,900

    • 4 Beds
    • 2 Baths
    • 2,602 Sq Ft

    1257 Rossmoyne Rd, Mechanicsburg, PA 17055

    Welcome to 1257 Rossmoyne Road, an all-brick, move-in-ready raised ranch in the desirable West Shore School District. This spacious property features 4 bedrooms and 2 full baths, including a primary bedroom with a private bath. The eat-in kitchen offers granite countertops and streaming natural light, while the formal dining room showcases beautiful LVP floors and great space for hosting. A

    Jennifer DeBernardis Coldwell Banker Realty

    1257 Rossmoyne Rd, Mechanicsburg, PA 17055
  • /47

    $649,900

    New Construction $38K PRICE INCREASE
    • 4 Beds
    • 2.5 Baths
    • 3,484 Sq Ft

    Brooklynn Plan at Autumn Chase, Mechanicsburg, PA 17055

    The Brooklynn is a beautifully crafted two-story home offering 3,484 square feet of thoughtfully designed living space. With 4 bedrooms, 2.5 bathrooms, and a 2-car garage (with an optional 3-car side-load upgrade), this plan blends timeless curb appeal with the modern layout todays buyers want.Step inside and youll immediately feel how open and connected the main level isperfect for busy

    Garman Builders Builder
    530 Coral Bells Dr Unit 39548754, Mechanicsburg, PA 17055
  • /28

    $390,000

    Open Sun 12PM - 2PM $30K PRICE DROP
    • 3 Beds
    • 3.5 Baths
    • 1,704 Sq Ft

    1017 Crystal Creek Dr, Mechanicsburg, PA 17050

    MOTIVATED SELLERS HAVE INCLUDED $10,000 IN SELLER ASSISTANCE!!! Spacious 3 bedroom, 3.5 bathroom featuring a fully finished basement with potential in-law quarters or private guest suite. This well maintained property offers generous living space and flexible living arrangements ideal for multi-generational living or extended guests. The main level includes a bright living area, open concept

    Rebekah Blanding Keller Williams of Central PA

    1017 Crystal Creek Dr, Mechanicsburg, PA 17050
  • /32

    $509,990

    New Construction
    • 4 Beds
    • 2.5 Baths
    • 2,567 Sq Ft

    1337 Sharps Dr Unit ELGIN, Mechanicsburg, PA 17055

    Be among the first to discover the newly inspired designs and take advantage of the best pricing on a brand new single family floorplan in Arcona. The Elgin starts at 2,567 sq ft of living space with 4-5 bedrooms, 2.5-4.5 bathrooms and versatile spaces throughout with the option for an additional main floor bedroom suite, private study or sunroom. Make your home uniquely yours by adding extra

    Thomas Despard Cygnet Real Estate Inc.

    1337 Sharps Dr Unit ELGIN, Mechanicsburg, PA 17055
  • /43

    $579,000

    $20K PRICE DROP
    • 4 Beds
    • 2.5 Baths
    • 2,746 Sq Ft

    965 Connell St, Mechanicsburg, PA 17055

    Life feels a little easier here. Nestled on a desirable corner lot in the highly sought-after Mechanicsburg Area School District, this former model home offers the perfect balance of comfort and convenience. Enjoy easy access to Route 15 for commuting, shopping, dining, and everyday errands, while nearby parks and walking trails provide plenty of opportunities to get outside and connect in the

    Shannon Foster Keller Williams of Central PA

    965 Connell St, Mechanicsburg, PA 17055
  • /8

    $650,228

    New Construction
    • 3 Beds
    • 2.5 Baths
    • 2,837 Sq Ft

    Kipling Plan at Silver Preserve, Mechanicsburg, PA 17050
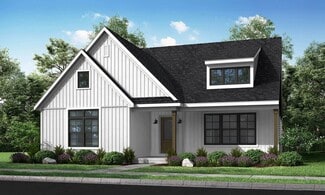
    Welcome to the Kipling, a 1.5-story customizable floorplan! Enjoy first-floor living starting as you walk through the Foyer, with a Study at the front of the home which can be customized to accommodate a first-floor Guest Suite and Bathroom. The staircase is through the Foyer, taking you to the second floor. Through the Foyer is the Kitchen, Family Room, Dining Room, and Pantry. From the Garage

    Keystone Custom Homes Builder
    54 Silver Cir Unit 37233989, Mechanicsburg, PA 17050
  • /23

    $494,800

    New Construction
    • 3 Beds
    • 2 Baths
    • 2,071 Sq Ft

    Jamie Plan at Legacy Park - Wrights Landing, Mechanicsburg, PA 17055

    This comfortable one-story, 2000+ sq ft home features a front porch, 2-car alley load garage with mudroom entry, side patio or optional outdoor living area, 3 bedrooms and 2 baths. Optional gas fireplace in the living room, plenty of natural light in the dining room, and a convenient owner’s suite with an expansive closet, and a private bathroom. Open kitchen with large center island provides

    Landmark Homes Builder
    100 Legacy Park Dr Unit 36494368, Mechanicsburg, PA 17055
  • /205

    $639,137

    New Construction
    • 4 - 5 Beds
    • 2.5 - 5.5 Baths
    • 2,953+ Sq Ft

    Magnolia Plan at Silver Preserve, Mechanicsburg, PA 17050

    The Magnolia is a brand new plan featuring 4 beds, 2.5 baths, and lots of structural customizations options available! The open floorplan features a 1.5-story Family Room with a vaulted ceiling open to the Kitchen with spacious and walk-in pantry. The Dining Room is a defined space at the front of the home, but easily accessible to the Kitchen. Entry area off the Kitchen has a walk-in closet and

    Keystone Custom Homes Builder
    54 Silver Cir Unit 36861055, Mechanicsburg, PA 17050
  • /19

    $654,900

    New Construction
    • 4 Beds
    • 2.5 Baths
    • 2,573 Sq Ft

    101 Kensington Place, Mechanicsburg, PA 17050

    UNDER CONSTRUCTION – AVAILABLE THIS SUMMER: This thoughtfully designed 2-story home with a first-floor owner’s suite features an inviting front porch, a grand 2-story foyer, and 9’ ceilings on the first floor. The 2-car garage opens to a mudroom complete with a built-in bench and laundry room access. Stylish vinyl plank flooring flows from the foyer to the main living areas with a carpeted study

    Landmark Homes Builder
    101 Kensington Place, Mechanicsburg, PA 17050
  • /2

    $539,800

    New Construction $68K PRICE INCREASE
    • 4 Beds
    • 2.5 Baths
    • 2,830 Sq Ft

    00 Estate Dr, Mechanicsburg, PA 17055

    TO BE BUILT Presley model by Landmark Homes. Spacious home with room to grow, including 4 bedrooms and 2.5 baths. Generous owner's suite with private bathroom and expansive closet. 2-car, alley load garage opens to a mudroom. Eat-in kitchen with breakfast area and access to formal dining room makes entertaining a breeze. A flex space to the front of the home has the option to open to the large

    Audra Siburt Today's Realty

    00 Estate Dr, Mechanicsburg, PA 17055
  • /204

    $672,344

    New Construction
    • 4 Beds
    • 2.5 - 4.5 Baths
    • 2,701+ Sq Ft

    Sebastian Plan at Hidden Springs, Mechanicsburg, PA 17050

    The Sebastian is a 4 bedroom, 2.5 bath home featuring an open floorplan with Family Room, Kitchen with eat-in island and walk-in pantry, and Dining Area. Inside the spacious Foyer, there is a Study to the side, offering additional living space on the first floor. Off the Dining Room is an entry area with double-door closet, Powder Room, and access to the 2-car Garage with storage area. Upstairs,

    Keystone Custom Homes Builder
    54 Silver Cir Unit 36861289, Mechanicsburg, PA 17050
  • /45

    $384,900

    $5K PRICE DROP
    • 3 Beds
    • 2 Baths
    • 1,816 Sq Ft

    103 Pin Oak Ct, Mechanicsburg, PA 17050

    Welcome to charming Stratton Chase in the desirable Cumberland Valley School District! This well-maintained home features a first-floor owner’s suite and an open, light-filled layout with hardwood floors and a grand cathedral foyer. The updated eat-in kitchen offers granite countertops, stainless steel appliances, a peninsula, and a breakfast nook. The vaulted family room includes skylights and a

    Bho Kadariya Iron Valley Real Estate of Central PA

    103 Pin Oak Ct, Mechanicsburg, PA 17050
  • /29

    $443,990

    New Construction
    • 3 Beds
    • 2.5 Baths
    • 1,847 Sq Ft

    2156 S Autumn Chase Dr, Mechanicsburg, PA 17055

    The Richmond is more than just a townhomeits a smartly designed space made for real life. With 1,847 square feet across two stories, it offers the perfect balance of privacy, flow, and function for growing families, busy professionals, or anyone who loves low-maintenance living with high-impact design.The main level welcomes you with a wide-open family room that naturally transitions into the

    Garman Builders Builder
    2156 S Autumn Chase Dr, Mechanicsburg, PA 17055
  • /3

    $549,900

    New Construction
    • 4 Beds
    • 2.5 Baths
    • 2,208 Sq Ft

    Heron Plan at Autumn Chase, Mechanicsburg, PA 17055

    Welcome to the new and improved Heron floor plan! This 4 beds, 2.5 bath home is very popular due to its beautiful open layout and two-storied living room. The Kitchen, Breakfast Area, and Great Room offer an open space to live and entertain. Walk-in closets and a walk-in pantry make storage a breeze for every aspect of living.

    Garman Builders Builder
    530 Coral Bells Dr Unit 37215777, Mechanicsburg, PA 17055
  • /66

    $549,900

    Open Sun 1PM - 3PM
    • 4 Beds
    • 2.5 Baths
    • 3,998 Sq Ft

    50 Bourbon Red Dr, Mechanicsburg, PA 17050

    Lovingly maintained 4-bedroom, 2.5-bath home in desirable Konhaus Estates, located in the Cumberland Valley School District and just minutes from everything Mechanicsburg has to offer. The main level features both a formal living room and a comfortable family room, complete with a gas fireplace that can easily be converted back to wood-burning. The updated kitchen offers granite countertops, a

    Delinda Harper Coldwell Banker Realty

    50 Bourbon Red Dr, Mechanicsburg, PA 17050
  • /87

    $624,517

    New Construction
    • 3 - 5 Beds
    • 2.5 - 4.5 Baths
    • 2,468 Sq Ft

    Woodford Plan at Silver Preserve, Mechanicsburg, PA 17050

    Experience the beauty of the Woodford floorplan! The exterior features a front porch and three elevation options, the Cottage, Heritage, and Traditional. Inside the Foyer you are greeted by a private Study space on one side, the stairs to the second floor and Basement as well as a Powder Room on the other side. As you continue, you reach a spacious Family Room and Kitchen with a pantry and Dining

    Keystone Custom Homes Builder
    54 Silver Cir Unit 36861060, Mechanicsburg, PA 17050
  • /42

    $499,000

    • 4 Beds
    • 2.5 Baths
    • 1,818 Sq Ft

    2140 Canterbury Dr, Mechanicsburg, PA 17055

    Welcome to 2140 Cantebury Drive – Where Location, Lifestyle, and Pride of Ownership Come Together! Perfectly situated in one of Mechanicsburg's most desirable locations, this impeccably maintained home offers the ideal blend of comfort, convenience, and timeless appeal. Just moments from Fisher Park, you'll enjoy walking trails, playgrounds, open green space, and year-round recreation, while

    Stephen Gebhardt Lawyers Realty, LLC

    2140 Canterbury Dr, Mechanicsburg, PA 17055
  • /68

    $650,000

    • 4 Beds
    • 3.5 Baths
    • 3,180 Sq Ft

    4002 Glenfinnan Place, Mechanicsburg, PA 17055

    Welcome to 4002 Glenfinnan Place, beautifully situated on a quiet cul-de-sac in the sought-after West Shore School District. Set on .93 of a private, tree-lined acre, this one-owner home offers timeless curb appeal, thoughtful updates, and an exceptional layout. Step inside to a stunning two-story foyer with hardwood flooring flowing throughout the main level. The first floor features a private

    Jennifer DeBernardis Coldwell Banker Realty

    4002 Glenfinnan Place, Mechanicsburg, PA 17055
  • /83

    $1,499,000

    • 5 Beds
    • 3.5 Baths
    • 6,300 Sq Ft

    3 Conestoga Ln, Mechanicsburg, PA 17050

    Welcome to 3 Conestoga Lane, an extraordinary custom-built all-brick estate tucked away at the end of a private cul-de-sac in the prestigious Rich Valley Manor community, located within the highly acclaimed Cumberland Valley School District. Expertly crafted by award-winning Farinelli Construction, this one-owner residence offers more than 6,300 square feet of exceptional living space on a

    Jennifer DeBernardis Coldwell Banker Realty

    3 Conestoga Ln, Mechanicsburg, PA 17050
  • /2

    $479,990

    New Construction $6K PRICE INCREASE
    • 3 Beds
    • 2.5 Baths
    • 2,406 Sq Ft

    2151 S Autumn Chase Dr, Mechanicsburg, PA 17055

    The Blanton elevates modern townhome living with a refined mix of space, style, and flexibility. At 2,406 square feet, this 3-story home features 3 bedrooms, 2.5 baths, and a spacious 2-car garage offering the perfect blend of comfort and sophistication. The main floor centers around open concept living, with a kitchen that includes a large island and walk-in pantry, flowing effortlessly into the

    Garman Builders Builder
    2151 S Autumn Chase Dr, Mechanicsburg, PA 17055
  • /53

    $575,000

    • 4 Beds
    • 2.5 Baths
    • 2,462 Sq Ft

    5425 Barbara Dr, Mechanicsburg, PA 17050

    Nestled in the charming community of Good Hope Farms South, this delightful traditional home offers a perfect blend of comfort and functionality. Built in 2000, this well-maintained residence boasts 2,462 square feet of inviting living space, ideal for creating lasting memories. Step inside to discover a warm and welcoming atmosphere, highlighted by plush carpeting and elegant ceramic tile

    SUSAN KENT Howard Hanna Company-Camp Hill

    5425 Barbara Dr, Mechanicsburg, PA 17050
  • /43

    $449,900

    $50K PRICE DROP
    • 4 Beds
    • 2.5 Baths
    • 2,422 Sq Ft

    2509 Mill Rd, Mechanicsburg, PA 17055

    Beautifully renovated split-level home on a rare 1.7-acre lot in Upper Allen Township. This 4-bedroom, 2.5-bath property offers privacy and space while remaining close to major roads and highways. The home is set back from the driveway and surrounded by mature trees. The main level features a large living room and three bedrooms. The lower level includes a spacious family room with fireplace, an

    Panayot Sopotski Century 21 Realty Services

    2509 Mill Rd, Mechanicsburg, PA 17055
  • /68

    $530,000

    Open Sat 1PM - 3PM
    • 5 Beds
    • 3.5 Baths
    • 3,058 Sq Ft

    235 Ridge Hill Rd, Mechanicsburg, PA 17050

    Welcome to 235 Ridge Hill in Mechanicsburg, offering over 3,000 square feet of flexible living space designed to fit your lifestyle. This home features five bedrooms, 3.5 baths, along with a living room, dining room, and a comfortable family room —perfect for relaxing evenings. A bright sunroom provides additional space to enjoy year-round.The finished lower level adds even more versatility,

    Diane Schmidt Coldwell Banker Realty

    235 Ridge Hill Rd, Mechanicsburg, PA 17050
  • /16

    $555,900

    New Construction
    • 3 Beds
    • 2 Baths
    • 1,684 Sq Ft

    Laurel Plan at Spring Meadow Reserve, Mechanicsburg, PA 17050

    EGStoltzfus Builder
    368 Reserve Ln Unit 36498638, Mechanicsburg, PA 17050
  • /28

    $511,900

    New Construction
    • 4 Beds
    • 2.5 Baths
    • 1,986 Sq Ft

    Charlotte Plan at Autumn Chase, Mechanicsburg, PA 17055

    The Charlotte is a thoughtfully designed two-story home offering 1,986 square feet of comfortable living space with 4 bedrooms, 2.5 bathrooms, and a 2-car garage (with an optional 3-car side-load upgrade). With an efficient layout and modern features throughout, this plan is perfect for those who want the right amount of space without sacrificing style or flow.The main level welcomes you with a

    Garman Builders Builder
    530 Coral Bells Dr Unit 37215583, Mechanicsburg, PA 17055
  • /18

    $339,000

    • 3 Beds
    • 2.5 Baths
    • 2,644 Sq Ft

    1247 Cross Creek Dr, Mechanicsburg, PA 17050

    Discover refined living in this freshly painted townhouse located in the prestigious Cross Creek community. Spanning 1,844 sq. ft. , this residence features three spacious bedrooms and 2.5 luxurious bathrooms, designed for comfort and elegance. The inviting interior boasts a cozy gas fireplace, perfect for intimate gatherings, and an eat-in kitchen equipped with high-end appliances, including a

    Owen Fitter Iron Valley Real Estate of Central PA

    1247 Cross Creek Dr, Mechanicsburg, PA 17050
  • /71

    $499,900

    $5K PRICE DROP
    • 4 Beds
    • 2.5 Baths
    • 3,148 Sq Ft

    18 Bourbon Red Dr, Mechanicsburg, PA 17050

    DREAM HOME ALERT!!! Wonderful Opportunity awaits you in Cumberland Valley School District :) This Fully Remodeled 4 Bed 2 and a Half bath Colonial in the ULTRA Desirable Konhaus Estates Neighborhood is ready for you to call it your own! Conveniently located close to all major amenities and LOADED with Curb appeal its properties like these that families flock to! Inside the home the traditional

    Dylan Madsen Coldwell Banker Realty

    18 Bourbon Red Dr, Mechanicsburg, PA 17050
  • /49

    $567,900

    New Construction $32K PRICE INCREASE
    • 4 Beds
    • 2.5 Baths
    • 2,619 Sq Ft

    Davenport Plan at Autumn Chase, Mechanicsburg, PA 17055

    The Davenport is where timeless elegance meets practical design. With 4 spacious bedrooms and 2.5 baths across 2,619 square feet, this two-story home is built to impress and designed for real life. From the soaring two-story foyer to the dramatic great room with a story-and-a-half ceiling and cozy fireplace, every space feels open, bright, and welcoming.On the main floor, youll find a private

    Garman Builders Builder
    530 Coral Bells Dr Unit 39548734, Mechanicsburg, PA 17055
  • /14

    $603,900

    New Construction
    • 3 Beds
    • 2.5 Baths
    • 2,290 Sq Ft

    Winston Plan at Spring Meadow Reserve, Mechanicsburg, PA 17050

    EGStoltzfus Builder
    368 Reserve Ln Unit 36788187, Mechanicsburg, PA 17050
  • /205

    $675,001

    New Construction
    • 4 - 5 Beds
    • 2.5 - 3.5 Baths
    • 2,953+ Sq Ft

    Manchester Plan at Hidden Springs, Mechanicsburg, PA 17050

    The Manchester is a 4 bed, 2.5 bath home featuring an open floorplan that includes a Family Room and Kitchen with eat-in island, butler's pantry, and Breakfast Area. Optional 2-story Family Room. A separate Dining Room, Private Study, and Powder Room are also located on the first floor. Second-floor Owner's Suite has two walk-in closets and private bath. 3 additional bedrooms, a full bath, and a

    Keystone Custom Homes Builder
    54 Silver Cir Unit 36861285, Mechanicsburg, PA 17050
  • /31

    $475,000

    Open Sun 10AM - 12PM
    • 3 Beds
    • 3 Baths
    • 2,448 Sq Ft

    796 Barn Swallow Way, Mechanicsburg, PA 17055

    Welcome home to this beautifully maintained 3 bedroom, 3 full bath residence nestled in one of Mechanicsburg's most peaceful and desirable neighborhoods. Offering the convenience of first floor living, the spacious primary suite is thoughtfully located on the main level and features a private bath and generous closet space.The open concept floor plan creates an inviting atmosphere for both

    Dai'jon Goodling Coldwell Banker Realty

    796 Barn Swallow Way, Mechanicsburg, PA 17055
  • /60

    $598,722

    • 4 Beds
    • 5 Baths
    • 4,272 Sq Ft

    470 Woodcrest Dr, Mechanicsburg, PA 17050

    Welcome to 470 Woodcrest Drive in the highly desirable GOOD HOPE FARMS community in Hampden Township, Mechanicsburg. Nestled on almost one acre along the Conodoguinet Creek. This beautiful CREEKSIDE 4 bedroom home offers 3040 sq ft. plus finished lower level. A perfect blend of comfort, functionality and convenience. Beautiful two story foyer welcomes you in. The spacious floor plan features

    Michelle Kostelac RE/MAX Realty Associates

    470 Woodcrest Dr, Mechanicsburg, PA 17050
  • /43

    $795,000

    Open Sun 1PM - 3PM $25K PRICE DROP
    • 4 Beds
    • 3.5 Baths
    • 3,974 Sq Ft

    203 Wright Dr, Mechanicsburg, PA 17055

    Welcome to 203 Wright Drive, a beautifully upgraded Brookfield model built in 2022, offering both style and functionality throughout.Step inside from the garage to a thoughtfully designed mudroom featuring custom lockers and a built-in desk—perfect for everyday organization. The heart of the home is the stunning kitchen, complete with quartz countertops, a large center island, tile

    Carrie Gingrich Kingsway Realty - Ephrata

    203 Wright Dr, Mechanicsburg, PA 17055
  • /3

    $244,900

    Open Sat 12PM - 2PM Coming Soon
    • 2 Beds
    • 2.5 Baths
    • 1,391 Sq Ft

    5602 Moreland Ct, Mechanicsburg, PA 17055

    Beautifully refreshed and truly move-in ready, this twin home in the desirable Village of Moreland offers the perfect blend of comfort, convenience, and low-maintenance living. Fresh paint throughout, new LVP flooring on the main level, new carpet on the stairs and second floor, updated bathroom flooring, and freshly stained deck mean you can simply unpack and enjoy. Upstairs, both bedrooms

    Sonnie Minick Coldwell Banker Realty

    5602 Moreland Ct, Mechanicsburg, PA 17055
  • /32

    $654,500

    New Construction
    • 4 Beds
    • 2.5 Baths
    • 2,653 Sq Ft

    2236 S Autumn Chase Dr, Mechanicsburg, PA 17055

    This thoughtfully designed 2-story home with a first-floor owners’ suite features an inviting front porch and a grand 2-story foyer and family room. The 2-car garage opens to a spacious mudroom complete with built-in lockers and laundry room access. Stylish vinyl plank flooring flows from the foyer throughout the main living areas. To the front of the home is a versatile study and formal dining

    Landmark Homes Builder
    2236 S Autumn Chase Dr, Mechanicsburg, PA 17055
  • /70

    $1,150,000

    • 4 Beds
    • 3.5 Baths
    • 5,274 Sq Ft

    745 Grandon Way, Mechanicsburg, PA 17050

    This gorgeous Grandon Farm's home is located in Hampton Township / Cumberland Valley Schools and offers attention to details with many amenities. The 2-story Great Room has a massive wall of windows and built-in bookcases flanking the stone gas fireplace that reaches to the ceiling. The large gourmet kitchen includes stainless steel appliances, granite countertops, tile floor, and a breakfast bar

    Jim Wise Coldwell Banker Realty

    745 Grandon Way, Mechanicsburg, PA 17050
  • /38

    $556,900

    New Construction
    • 4 Beds
    • 2.5 Baths
    • 2,986 Sq Ft

    Sienna Plan at Autumn Chase, Mechanicsburg, PA 17055

    If your lifestyle calls for room to grow, gather, and truly relax - Sienna delivers. With nearly 3,000 square feet, this two-story home feels open, organized, and effortlessly livable for modern families of all sizes. Step through the welcoming front porch into a light-filled foyer flanked by a private study and formal dining room. Continue into the heart of the home where a spacious family room,

    Garman Builders Builder
    530 Coral Bells Dr Unit 37215969, Mechanicsburg, PA 17055
  • /48

    $599,900

    New Construction $41K PRICE INCREASE
    • 4 Beds
    • 2.5 Baths
    • 3,094 Sq Ft

    Everett Plan at Autumn Chase, Mechanicsburg, PA 17055

    The Everett delivers grand impressions and everyday ease in one beautifully crafted design. With 4 spacious bedrooms (plus an option for a 5th), 2.5 baths, and over 3,000 square feet of living space, this two-story home blends dramatic architecture with smart function for the modern household.Step through the soaring two-story foyer into a light-filled family room with vaulted ceilings that

    Garman Builders Builder
    530 Coral Bells Dr Unit 39548735, Mechanicsburg, PA 17055
  • /2

    $473,000

    New Construction $55K PRICE INCREASE
    • 2 Beds
    • 2 Baths
    • 1,888 Sq Ft

    01 Estate Dr, Mechanicsburg, PA 17055

    TO BE BUILT Southfield model by Landmark Homes. Ideal first-floor living with private owner's suite tucked away in its own corner of the home. With over 1,800 square feet, 2 bedrooms, and 2 full baths, plus open living areas, this is a perfect home for entertaining guests. The kitchen is open to a spacious family room and the sunny dining area. Off of the 2-car, alley load garage is a convenient

    Audra Siburt Today's Realty

    01 Estate Dr, Mechanicsburg, PA 17055

Showing Results 81 - 120, Page 3 of 8

How to Buy a Home How to Finance a Home How to Sell a Home


