279

Mechanicsburg, PA Homes for Sale with Garage

Section Image Section Image
  • /30

    $294,900

    • 3 Beds
    • 3 Baths
    • 1,555 Sq Ft

    506 Hogestown Rd, Mechanicsburg, PA 17050

    Welcome home to this beautifully updated Cape Cod offering the perfect blend of timeless charm and modern finishes. This 3-bedroom, 1 full and 2 half bath home features a bright, spacious living room with luxury vinyl plank flooring, a painted brick fireplace, and abundant natural light. The updated kitchen offers ample cabinet space and flows seamlessly into the dining area, making everyday

    Heather Neidlinger Berkshire Hathaway HomeServices Homesale Realty

    506 Hogestown Rd, Mechanicsburg, PA 17050
  • /208

    $690,347

    New Construction
    • 4 - 6 Beds
    • 2.5 - 4.5 Baths
    • 3,211+ Sq Ft

    Ethan Plan at Hidden Springs, Mechanicsburg, PA 17050

    The Ethan is a great floorplan to call home! The eat-in Kitchen with pantry and Breakfast Area opens up into the adjacent Family Room. Also on the first floor is a formal Dining Room, Study, and Powder Room. The large Owner’s Suite is located at the top of the stairs and has an attached full bathroom and walk-in closet. The Laundry Room, 3 additional bedrooms with walk-in closets, and a full bath

    Keystone Custom Homes Builder
    54 Silver Cir Unit 36861280, Mechanicsburg, PA 17050
  • /44

    $457,000

    $3K PRICE DROP
    • 3 Beds
    • 2.5 Baths
    • 2,258 Sq Ft

    3145 Grove Ct, Mechanicsburg, PA 17055

    Better than new build end unit Townhome in Arcona West. This unit not only located on the end of the street, but there is no though traffic and the overflow parking is right beside this unit as is the open common area for play and the pool is a short walk away! Enjoy the amazing well equipped kitchen that opens to the dining and living areas! There is laundry and a half bath on this floor as

    GINA MCNALLY Lawyers Realty, LLC

    3145 Grove Ct, Mechanicsburg, PA 17055
  • /22

    $535,400

    New Construction
    • 3 Beds
    • 2.5 Baths
    • 2,552 Sq Ft

    Jensen Plan at Legacy Park - Wrights Landing, Mechanicsburg, PA 17055
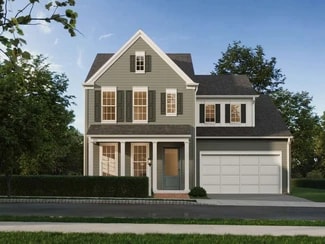
    A welcoming front porch sets the stage for the Jensen’s open plan. Upon entering, the spacious great room opens to the kitchen and dining area, where triple windows and sliding glass door access to the outside provide plenty of natural light. The first-floor owner’s suite, study, and laundry area benefit from a private hallway entrance. On the second floor are 2 additional bedrooms, a full

    Landmark Homes Builder
    100 Legacy Park Dr Unit 36501556, Mechanicsburg, PA 17055
  • /22

    $504,990

    New Construction
    • 3 - 6 Beds
    • 2.5 - 5.5 Baths
    • 2,281+ Sq Ft

    Andover Plan at Arcona - Single Family, Mechanicsburg, PA 17055

    Explore the brand-new Andover floorplan in Arcona—a fresh take on single-family living with first-floor convenience and timeless charm. Starting at 2,281 sq ft and expandable to 3,267 sq ft, this thoughtfully designed home offers 3 to 6 bedrooms, 2.5 to 5 bathrooms, and a range of flexible spaces to fit your lifestyle. A beautifully landscaped entryway that sets the tone for the rest of the home.

    Charter Homes and Neighborhoods Builder
    1337 Sharps Drive St Unit 36469405, Mechanicsburg, PA 17055
  • /20

    $899,990

    New Construction $80K PRICE DROP
    • 5 Beds
    • 4 Baths
    • 3,272 Sq Ft

    722 Brindle Farm Ln, Mechanicsburg, PA 17055

    Autumn Casey New Home Star Pennsylvania LLC

    722 Brindle Farm Ln, Mechanicsburg, PA 17055
  • /204

    $625,902

    New Construction
    • 4 Beds
    • 2.5 Baths
    • 2,595+ Sq Ft

    Addison Plan at Silver Preserve, Mechanicsburg, PA 17050

    The Addison is a 4 bed, 2.5 bath home that features an open floorplan with Family Room and Kitchen with eat-in island, butler's pantry, walk-in pantry, and Breakfast Area. A formal Dining Room and Study offer additional living space on the first floor. Entry area off the Kitchen has Powder Room and access to the oversized 2-car Garage. Owner's Suite has a large walk-in closet and private bath. 3

    Keystone Custom Homes Builder
    54 Silver Cir Unit 36861042, Mechanicsburg, PA 17050
  • /2

    $439,990

    New Construction
    • 3 Beds
    • 2.5 Baths
    • 1,890 Sq Ft

    577 Sweet Honey Ln, Mechanicsburg, PA 17055

    The McKenna brings together space, simplicity, and flow in a way that makes life feel a little more seamless. With nearly 1,900 square feet of smartly planned living space across two stories, this 3-bedroom, 2.5-bath home is ideal for families who want functionality without giving up warmth or style.From the welcoming foyer, youre guided past the tucked-away powder room into an open-concept

    Garman Builders Builder
    577 Sweet Honey Ln, Mechanicsburg, PA 17055
  • /28

    $419,990

    New Construction
    • 3 Beds
    • 2.5 Baths
    • 1,847 Sq Ft

    2158 S Autumn Chase Dr, Mechanicsburg, PA 17055

    The Richmond is more than just a townhomeits a smartly designed space made for real life. With 1,847 square feet across two stories, it offers the perfect balance of privacy, flow, and function for growing families, busy professionals, or anyone who loves low-maintenance living with high-impact design.The main level welcomes you with a wide-open family room that naturally transitions into the

    Garman Builders Builder
    2158 S Autumn Chase Dr, Mechanicsburg, PA 17055
  • /43

    $565,000

    • 4 Beds
    • 2.5 Baths
    • 2,602 Sq Ft

    14 Danbury Dr, Mechanicsburg, PA 17050

    Better than new, this former Garman model home is loaded with premium upgrades, exceptional craftsmanship, and designer finishes throughout. From the moment you step inside, you'll appreciate the tasteful décor, rich hardwood flooring that flows throughout the main level, elegant wainscoting along the staircase, and beautiful shiplap accents featured in the powder room, surrounding the linear gas

    Elizabeth Knouse Foote Berkshire Hathaway HomeServices Homesale Realty

    14 Danbury Dr, Mechanicsburg, PA 17050
  • /54

    $613,900

    New Construction
    • 4 Beds
    • 2.5 Baths
    • 3,385 Sq Ft

    Kinsey Plan at Autumn Chase, Mechanicsburg, PA 17055

    The Kinsey isnt just a floor plan its a bold statement in what it means to feel truly at home. With over 3,300 square feet of purposefully designed space, this Signature Series home blends grand-scale living with everyday warmth and functionality, creating a place that adapts to real life and rises to every occasion.Step through the covered porch into a spacious foyer flanked by a formal dining

    Garman Builders Builder
    530 Coral Bells Dr Unit 39548737, Mechanicsburg, PA 17055
  • /49

    $349,900

    Open Thu 4PM - 6PM
    • 2 Beds
    • 2.5 Baths
    • 2,072 Sq Ft

    49 Devonshire Square, Mechanicsburg, PA 17050

    Welcome to 49 Devonshire Square, an exceptional brick townhome tucked within one of the area's most established and desirable communities. Known for its peaceful, tree-lined streets and beautifully maintained common grounds, this neighborhood offers a timeless setting that complements the home's elegant design. Inside, you'll find refined architectural details throughout, including 9-foot

    Amanda Scholly Inch & Co. Real Estate, LLC

    49 Devonshire Square, Mechanicsburg, PA 17050
  • /205

    $673,336

    New Construction
    • 4 Beds
    • 2.5 Baths
    • 2,748 Sq Ft

    Savannah Plan at Hidden Springs, Mechanicsburg, PA 17050

    The Savannah features an open floorplan with a 1.5-story Family Room and vaulted ceiling along with a first-floor Owner's Suite. Inside the Foyer, there is a Study and stairs to the second floor. The hallway leads to the main living space with Kitchen, Dining Area, and Family Room. The Kitchen features an eat-in island and double-door closet. The Entry Area off the Kitchen has a double-door

    Keystone Custom Homes Builder
    54 Silver Cir Unit 36861288, Mechanicsburg, PA 17050
  • /32

    $584,200

    New Construction
    • 4 Beds
    • 2.5 Baths
    • 3,259 Sq Ft

    Brookfield Plan at Legacy Park - Wrights Landing, Mechanicsburg, PA 17055

    Grand entry and convenient staircase accessing both foyer and kitchen. Sweeping kitchen design allows you to cook and admire the fireplace at the same time. Off of the kitchen is a mud room, powder room and spacious closet. Dining room and living room to the front of the home. First floor office/study off of the great room.

    Landmark Homes Builder
    100 Legacy Park Dr Unit 36500841, Mechanicsburg, PA 17055
  • /53

    $544,900

    $35K PRICE DROP
    • 5 Beds
    • 3.5 Baths
    • 2,561 Sq Ft

    12 Oak Ln, Mechanicsburg, PA 17050

    Welcome to this stunning custom built home, completed in 2025 and located in the highly desirable Cumberland Valley School District. Featuring 4 bedrooms, 3.5 bathrooms, and a finished basement, this nearly new home offers premium upgrades throughout, including an upgraded kitchen, luxury primary suite with a rainfall shower, LVP flooring throughout, reverse osmosis drinking water system, a

    CHRISTIAN BORS Bors Realty Group, LLC

    12 Oak Ln, Mechanicsburg, PA 17050
  • /18

    $536,700

    New Construction
    • 4 Beds
    • 2.5 Baths
    • 2,612 Sq Ft

    Wesley Plan at Legacy Park - Wrights Landing, Mechanicsburg, PA 17055

    Spacious home with room to grow, including 4 bedrooms and 2.5 baths. Generous owner's suite with private bathroom and large closet. Optional bonus room over the garage for study/den. Eat-in kitchen with breakfast area and access to formal dining room makes entertaining a breeze. Oversized family room with access to patio.

    Landmark Homes Builder
    100 Legacy Park Dr Unit 36453747, Mechanicsburg, PA 17055
  • /27

    $369,990

    New Construction $15K PRICE DROP
    • 3 Beds
    • 2.5 Baths
    • 1,795 Sq Ft

    4127 Ridgeview Ave, Mechanicsburg, PA 17055

    Move right into this sun-filled end-unit townhome in the newest phase of Arcona, perfectly positioned on a premium homesite just a short walk from the neighborhood pool. Offering enhanced privacy, extra windows, and scenic neighborhood views, this home combines stylish design with everyday convenience. The striking exterior showcases Mountain Sage Hardie Plank siding, Arctic White trim, and

    Charter Homes and Neighborhoods Builder
    4127 Ridgeview Ave, Mechanicsburg, PA 17055
  • /27

    $340,000

    Coming Soon
    • 2 Beds
    • 2 Baths
    • 1,315 Sq Ft

    86 Keswick Dr, Mechanicsburg, PA 17050

    Meticulously maintained, single-story end-unit townhome on a premium corner lot! This move-in-ready gem features an open-concept main living area with soaring cathedral ceilings, a cozy gas fireplace, and gorgeous hardwood flooring throughout. The thoughtful layout includes a large welcoming foyer, two full bathrooms, ceiling fans, a dedicated laundry/mudroom, and a space-saving pocket door to

    NICOLE SNYDER Long & Foster Real Estate, Inc.

    86 Keswick Dr, Mechanicsburg, PA 17050
  • /74

    $799,000

    $11K PRICE DROP
    • 3 Beds
    • 2 Baths
    • 3,281 Sq Ft

    13 Springdale Way, Mechanicsburg, PA 17050

    Experience the perfect blend of elegance, comfort, and convenience in this exceptional custom ranch home, offering approximately 3,200 square feet of beautifully designed living space in the highly sought-after Silver Spring Township. From the moment you arrive, you'll be impressed by the meticulously landscaped grounds, timeless stone accents, inviting covered front porch, and oversized

    Shawn McGeehan Howard Hanna Company-Camp Hill

    13 Springdale Way, Mechanicsburg, PA 17050
  • /27

    $379,000

    • 3 Beds
    • 2.5 Baths
    • 2,080 Sq Ft

    3229 Haley Way, Mechanicsburg, PA 17055

    Welcome to 3229 Haley Way, a beautifully maintained Stockton floor plan nestled in Arcona, one of the area’s most desirable walkable communities! This move-in-ready townhome offers over 2,000 sq. ft. of stylish living space with 3 bedrooms, 2.5 bathrooms, and an attached 2-car garage. The versatile entry-level bonus room opens to a private patio, while the bright open-concept main level features

    Atreia Sindiri Cavalry Realty LLC

    3229 Haley Way, Mechanicsburg, PA 17055
  • /41

    $414,900

    $10K PRICE DROP
    • 3 Beds
    • 2.5 Baths
    • 1,900 Sq Ft

    7 Ronald Rd, Mechanicsburg, PA 17050

    Experience the charm of this beautifully renovated ranch-style home in the desirable Noll Acres neighborhood. With major renovations completed in 2023, this residence seamlessly blends modern comforts with classic appeal, making it the perfect sanctuary for those seeking a fresh start. Step inside to discover a spacious layout that boasts 1,900 square feet of finished living space. The heart of

    Stuart Hanford RE/MAX Cornerstone

    7 Ronald Rd, Mechanicsburg, PA 17050
  • /32

    $374,990

    New Construction $2K PRICE DROP
    • 3 Beds
    • 2.5 Baths
    • 1,632 Sq Ft

    1119 James St, Mechanicsburg, PA 17055

    This thoughtfully designed three-story end townhome blends style, space, and everyday convenience. Featuring 3 bedrooms and 2.5 bathrooms, the bright, open main level offers 9’ ceilings, luxury flooring, and seamless sightlines from the front door through the great room and into the kitchen. The kitchen is a true focal point, showcasing rich cider-stained cabinetry, a sage-painted prep island

    Charter Homes and Neighborhoods Builder
    1119 James St, Mechanicsburg, PA 17055
  • /38

    $459,990

    New Construction
    • 4 Beds
    • 2.5 Baths
    • 2,442 Sq Ft

    1337 Sharps Dr Unit HELSTON, Mechanicsburg, PA 17055

    Introducing the Helston – a brand-new single-family floor plan in the newest phase of Arcona, offering 2,442–3,114 sq ft. Be among the first to explore its innovative design and secure the best pricing. This 4–5 bedroom, 2.5–3.5 bathroom home maximizes space with the option to add a stunning wall of windows and flexible layouts to fit your family’s needs. Customize your home by adding square

    Thomas Despard Cygnet Real Estate Inc.

    1337 Sharps Dr Unit HELSTON, Mechanicsburg, PA 17055
  • /51

    $610,000

    $15K PRICE DROP
    • 4 Beds
    • 2.5 Baths
    • 2,774 Sq Ft

    141 Moorefield St, Mechanicsburg, PA 17055

    Welcome to this beautiful home in the desirable Tattersall neighborhood, located within the highly sought-after Mechanicsburg School District! This spacious 4-bedroom, 2.5-bath home offers a thoughtfully designed open floor plan perfect for both everyday living and entertaining. Step inside to find a formal dining room and an inviting living room highlighted by an elegant tray ceiling. The large

    Joy Daniels Joy Daniels Real Estate Group, Ltd

    141 Moorefield St, Mechanicsburg, PA 17055
  • /2

    $635,990

    New Construction $10K PRICE DROP
    • 4 Beds
    • 2.5 Baths
    • 2,474 Sq Ft

    2233 S Autumn Chase Dr, Mechanicsburg, PA 17055

    The MacKenzie delivers 2,474 square feet of thoughtfully planned space that blends comfort, flexibility, and timeless style. From the first step onto the covered front porch, this home invites you to settle in. Inside, a bright and airy main floor opens up with 9-foot ceilings, showcasing a generous family room and an open-concept kitchen that centers around a large island ideal for everything

    Garman Builders Builder
    2233 S Autumn Chase Dr, Mechanicsburg, PA 17055
  • /29

    $199,900

    • 2 Beds
    • 2.5 Baths
    • 1,388 Sq Ft

    755 Old Silver Spring Rd, Mechanicsburg, PA 17055

    Experience the ease of maintenance-free living in this bright and beautifully maintained condominium, where abundantnatural light fills every room with warmth and charm. From the moment you step inside, you'll appreciate the inviting atmosphereand thoughtfully designed layout. The spacious primary suite provides a relaxing retreat, while the finished lower level offersexceptional

    Jim Bedorf Coldwell Banker Realty

    755 Old Silver Spring Rd, Mechanicsburg, PA 17055
  • /10

    $348,990

    New Construction
    • 2 Beds
    • 2.5 Baths
    • 1,559 Sq Ft

    2121 Terrebonne Way, Mechanicsburg, PA 17055

    Discover a fresh twist on townhome living tucked into a quiet corner of Arcona. This brand-new design blends timeless curb appeal with modern comfort, featuring rich HardiePlank siding and thoughtfully curated finishes throughout. Offering 2 bedrooms, 2.5 bathrooms, and a spacious open-concept layout, this home is designed to feel bright, stylish, and welcoming from the moment you step inside.

    Charter Homes and Neighborhoods Builder
    2121 Terrebonne Way, Mechanicsburg, PA 17055
  • /113

    $1,400,000

    • 5 Beds
    • 4.5 Baths
    • 6,976 Sq Ft

    1945 Monterey Dr, Mechanicsburg, PA 17050

    Exceptional Tiday-built stone estate in Pinehurst offering approximately 7,000 total square feet, 5 bedrooms, and 4.5 bathrooms. Located in the Cumberland Valley School District.Enter through a covered French door entry into a home defined by natural stone construction and timeless craftsmanship. Rich hardwood floors lead to a formal dining room and a sunken living room featuring a gas

    Divyang Patel BrokersRealty.com World Headquarters

    1945 Monterey Dr, Mechanicsburg, PA 17050
  • /25

    $349,000

    • 3 Beds
    • 3 Baths
    • 1,829 Sq Ft

    5135 Mendenhall Dr, Mechanicsburg, PA 17050

    Welcome to 5135 Mendenhall Drive, a well-maintained 3-bedroom, 2.5-bath townhouse located in the desirable Courts at Brandywine community in Mechanicsburg, located in Cumberland Valley School District. This spacious home offers low-maintenance living with no exterior maintenance required. The main level features a comfortable and functional layout, while the partially finished basement provides

    Tim Costello RE/MAX 1st Advantage

    5135 Mendenhall Dr, Mechanicsburg, PA 17050
  • /26

    $294,900

    • 3 Beds
    • 2.5 Baths
    • 1,524 Sq Ft

    276 Melbourne Ln, Mechanicsburg, PA 17055

    Welcome to 276 Melbourne Lane in the desirable Melbourne Place II community, served by Mechanicsburg School District! Offering maintenance-free living, this charming home makes ownership easy and affordable — why rent when you can own? Featuring 3 bedrooms and 2.5 baths, this home boasts an open floor plan with a spacious family room, dining area, and kitchen, perfect for everyday living and

    Sarra Beshai Keller Williams of Central PA

    276 Melbourne Ln, Mechanicsburg, PA 17055
  • /17

    $539,800

    New Construction
    • 4 Beds
    • 2.5 Baths
    • 2,830 Sq Ft

    Presley Plan at Legacy Park - Wrights Landing, Mechanicsburg, PA 17055

    Spacious home with room to grow, including 4 bedrooms and 2.5 baths. Generous owner's suite with private bathroom and expansive closet. 2-car, alley load garage opens to a mudroom. Eat-in kitchen with breakfast area and access to formal dining room makes entertaining a breeze. A flex space to the front of the home has the option to open to the large family room.

    Landmark Homes Builder
    100 Legacy Park Dr Unit 36484223, Mechanicsburg, PA 17055
  • /31

    $799,900

    • 4 Beds
    • 2.5 Baths
    • 3,607 Sq Ft

    180 Meadow Ln, Mechanicsburg, PA 17055

    Welcome to this exceptional 4-bedroom, 2.5-bath home in desirable Lisburn Meadows Estates, located in the Cumberland Valley School District. Designed for both comfortable everyday living and entertaining, this home features a spacious eat-in kitchen complete with a center island, tile backsplash, and double wall oven. The main level also offers a formal dining room, a private office, and a

    Joy Daniels Joy Daniels Real Estate Group, Ltd

    180 Meadow Ln, Mechanicsburg, PA 17055
  • /22

    $599,900

    New Construction
    • 4 Beds
    • 2.5 Baths
    • 2,281 Sq Ft

    503 Charleston Dr, Mechanicsburg, PA 17055

    DESCRIPTION: UNDER CONSTRUCTION - AVAILABLE THIS WINTER. Located in Wright’s Landing at Legacy Park in Mechanicsburg, this Glenmore floor plan offers a smart new construction home design with first-floor owner’s suite living, open-concept gathering spaces, and upgraded finishes throughout. A vaulted foyer creates a memorable first impression, opening to a dramatic 2-story great room with an

    Landmark Homes Builder
    503 Charleston Dr, Mechanicsburg, PA 17055
  • /31

    $365,000

    $5K PRICE DROP
    • 3 Beds
    • 1.5 Baths
    • 1,768 Sq Ft

    412 Allegheny Dr, Mechanicsburg, PA 17055

    Welcome to this meticulously maintained home nestled within Kim Acres Development -Upper Allen Township. This 3 bedroom, 1.5 full bath home with oversized 1 car garage is specifically designed for those who crave a current spacious living area. You'll feel welcome once you walk into the foyer and to the left you will see the living room with gleaming hardwood floors and bow window for an

    Joe Washburn Century 21 Realty Services

    412 Allegheny Dr, Mechanicsburg, PA 17055
  • /20

    $530,900

    New Construction
    • 2 Beds
    • 2 Baths
    • 2,003 Sq Ft

    Ashton Plan at Legacy Park - Inspire 55+, Mechanicsburg, PA 17055

    With 2,000 square feet of single-story living, and the option to add a 2nd floor, the Ashton offers plenty of room and flexibility in a convenient design. The flex room provides versatile options – a den, study, living room, or even a 3rd bedroom. The owner’s suite is situated to the rear of the home and includes a private bath and expansive closet. The kitchen, which opens to the great room,

    Landmark Homes Builder
    305 Stickley Dr Unit 37963752, Mechanicsburg, PA 17055
  • /50

    $532,900

    New Construction
    • 3 Beds
    • 2 Baths
    • 1,882 Sq Ft

    Bryson Plan at Autumn Chase, Mechanicsburg, PA 17055

    The Bryson is where single-story simplicity meets spacious, elevated living. With 3 bedrooms, 2 baths, and an optional 3-car garage, this home blends comfort, function, and flexibility in all the right places. A bright open-concept kitchen flows into the dining and family room under cathedral ceilingsperfect for lively dinners or lazy Sunday lounging by the fireplace.Need a quiet retreat? The

    Garman Builders Builder
    530 Coral Bells Dr Unit 37215511, Mechanicsburg, PA 17055
  • /206

    $705,033

    New Construction
    • 4 Beds
    • 2.5 Baths
    • 3,646 Sq Ft

    Hawthorne Plan at Hidden Springs, Mechanicsburg, PA 17050

    The Hawthorne is a 4 bed, 2.5 bath home featuring an open floorplan with 2-story Family Room, Breakfast Area, and Kitchen with island and walk-in pantry. The first floor also has a Dining Room, Living Room, and private Study. The Entry Area has a walk-in closet and leads to the 2-car Garage. Upstairs, the hallway overlooks the Family Room below. The Owner's Suite features 2 walk-in closets and a

    Keystone Custom Homes Builder
    54 Silver Cir Unit 36861282, Mechanicsburg, PA 17050
  • /50

    $714,990

    New Construction $15K PRICE DROP
    • 5 Beds
    • 3 Baths
    • 3,002 Sq Ft

    368 Reserve Ln, Mechanicsburg, PA 17050

    Spring Meadow Reserve’s model home is now yours to own – with the best in EGStoltzfus design and craftsmanship! Located in the sought-after Cumberland Valley School District, this 5-bedroom, 3-bath new construction home in Mechanicsburg is move-in ready – no waiting, just a beautiful single-family home that impresses as soon as you pull in the driveway. Ideal For: A family ready to skip the build

    EGStoltzfus Builder
    368 Reserve Ln, Mechanicsburg, PA 17050
  • /55

    $439,900

    • 3 Beds
    • 2.5 Baths
    • 2,284 Sq Ft

    117 Larkin Dr, Mechanicsburg, PA 17055

    Why wait for new construction when you can own a better-than-new, meticulously maintained townhome featuring over $30,000 in premium builder upgrades, extensive hardwood flooring, and a professionally constructed sound-isolated room unlike anything else in the community? Located in the highly sought-after Legacy Park neighborhood within the Mechanicsburg Area School District, this exceptional

    Michael Braddock Keller Williams of Central PA

    117 Larkin Dr, Mechanicsburg, PA 17055

Showing Results 241 - 279, Page 7 of 7

How to Buy a Home How to Finance a Home How to Sell a Home