74

Homes for Sale near Northside Elementary School

Section Image Section Image
  • /24

    $508,900

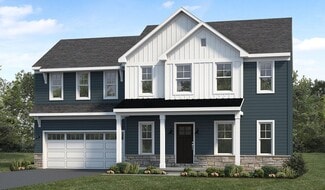
    New Construction
    • 2 Beds
    • 2 Baths
    • 1,839 Sq Ft

    Northfield Plan, Mechanicsburg, PA 17055

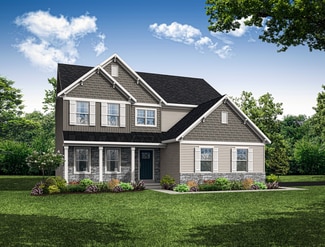
    Ideal first-floor living with private owner's suite tucked away in its own corner of the home. With over 1,800 square feet, 2 bedrooms, and 2 full baths, plus open living areas, this is a perfect home for entertaining guests. The kitchen is open to a spacious family room and the sunny dining area. Off of the 2-car garage is a convenient mudroom entry.

    Builder Photo

    Landmark Homes

    Builder

    305 Stickley Dr Unit 37963757, Mechanicsburg, PA 17055
  • /30

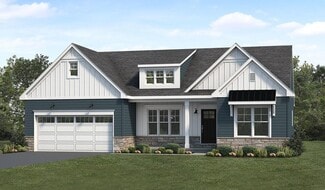
    $634,400

    New Construction $16K PRICE DROP
    • 4 Beds
    • 2.5 Baths
    • 2,491 Sq Ft

    603 Estate Dr, Mechanicsburg, PA 17055

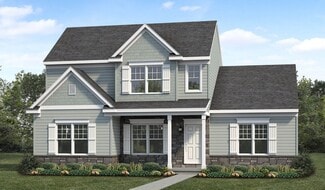
    Offering 2,491 square feet of thoughtfully designed living space, this home combines everyday convenience with modern style. A welcoming foyer opens to the main living area, where the living room, dining area, and kitchen flow seamlessly together—perfect for entertaining or relaxing—with direct access to the rear patio. The living room is bright and airy complete with a fireplace for added

    Builder Photo

    Landmark Homes

    Builder

    603 Estate Dr, Mechanicsburg, PA 17055
  • /20

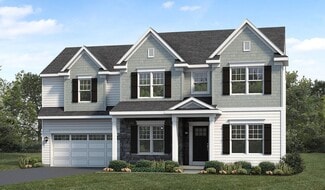
    $468,800

    New Construction
    • 2 Beds
    • 2 Baths
    • 1,672 Sq Ft

    Norton Plan, Mechanicsburg, PA 17055

    This one-story home features 2 bedrooms and 2 full baths with optional flex space to be used for either a study or a third bedroom. The kitchen is oversized, offering plenty of counter space and storage. The open floor plan includes a great room with an optional fireplace and a dining room, both of which are open to the kitchen. The private owner’s suite features a bedroom with optional tray

    Builder Photo

    Landmark Homes

    Builder

    100 Legacy Park Dr Unit 36486054, Mechanicsburg, PA 17055
  • /23

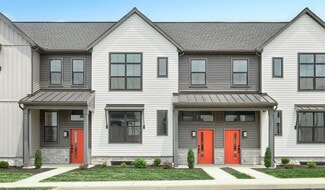
    $618,900

    New Construction
    • 2 Beds
    • 2 Baths
    • 2,072 Sq Ft

    401 Stickley Dr, Mechanicsburg, PA 17055

    This charming 1-story home in our brand new Inspire 55+ community includes a welcoming front porch, 9’ ceilings, and an unfinished bonus room on the 2nd level. The 2-car, rear-load garage opens to a mudroom complete with a built-in bench and large pantry. At the front of the home there are 2 bedrooms and a full bathroom. Stylish vinyl plank flooring in the foyer extends throughout the main living

    Builder Photo

    Landmark Homes

    Builder

    401 Stickley Dr, Mechanicsburg, PA 17055
  • /26

    $564,700

    New Construction $8K PRICE DROP
    • 4 Beds
    • 2.5 Baths
    • 2,457 Sq Ft

    519 Charleston Dr, Mechanicsburg, PA 17055

    Charming 2-story home with a 2-car, rear-load garage and a mudroom entry complete with built in lockers, perfect for storage. The first floor is complete with stylish vinyl plank flooring and 9’ ceilings. Upon entry is the family room warmed by a gas fireplace with stone surround and a flex space that can be used as an office or den. The kitchen features enhanced appliances and cabinetry, quartz

    Builder Photo

    Landmark Homes

    Builder

    519 Charleston Dr, Mechanicsburg, PA 17055
  • /23

    $510,400

    New Construction
    • 2 Beds
    • 2 Baths
    • 1,888 Sq Ft

    Southfield Plan, Mechanicsburg, PA 17055

    Ideal first-floor living with private owner's suite tucked away in its own corner of the home. With over 1,800 square feet, 2 bedrooms, and 2 full baths, plus open living areas, this is a perfect home for entertaining guests. The kitchen is open to a spacious family room and the sunny dining area. Off of the 2-car, alley load garage is a convenient mudroom entry.

    Builder Photo

    Landmark Homes

    Builder

    305 Stickley Dr Unit 37963751, Mechanicsburg, PA 17055
  • /57

    $535,900

    New Construction
    • 4 Beds
    • 2.5 Baths
    • 2,657 Sq Ft

    Darien Plan at Legacy Park - Wrights Landing, Mechanicsburg, PA 17055

    Two-story home with over 2,600 sq feet, 4 bedrooms and 2.5 baths, and a 2-car garage. Rec room on second floor can optionally be built as a 5th bedroom with closet. Flex space room on first floor provides various uses to suit your needs, and the open great room, dining area, and kitchen accentuate the spacious feel of the first floor. Depending on the homesite, this floor plan can be built with a

    Landmark Homes Builder
    100 Legacy Park Dr Unit 36462250, Mechanicsburg, PA 17055
  • /44

    $497,000

    New Construction
    • 3 Beds
    • 2.5 Baths
    • 2,144 Sq Ft

    Fulton Plan at Legacy Park - Wrights Landing, Mechanicsburg, PA 17055

    With just over 2,100 square feet, a 2-car garage, and an open floor plan, this home offers both convenience and modern living. The foyer leads to the open living spaces of the first floor, with a living room, dining area, and kitchen, with access to optional outdoor living. Expand the mudroom to add an office. The second floor features 3 bedrooms, including an owner's suite with private bathroom

    Landmark Homes Builder
    100 Legacy Park Dr Unit 38620636, Mechanicsburg, PA 17055
  • /29

    $505,400

    New Construction
    • 4 Beds
    • 2.5 Baths
    • 2,276 Sq Ft

    Lawrence Plan at Legacy Park - Wrights Landing, Mechanicsburg, PA 17055

    A welcoming, well-planned family home offering 4 bedrooms and a spacious owner's suite with a private bath, double bowl vanity, and oversized closet. On the first floor, the great room is the perfect place to gather as a family, with an optional gas fireplace, and open views of the kitchen and dining room. The kitchen includes a breakfast bar for convenient eat-in seating, and the adjoining

    Landmark Homes Builder
    100 Legacy Park Dr Unit 36459141, Mechanicsburg, PA 17055
  • /24

    $472,700

    New Construction
    • 2 Beds
    • 2 Baths
    • 1,839 Sq Ft

    Northfield Plan at Legacy Park - Wrights Landing, Mechanicsburg, PA 17055

    Ideal first-floor living with private owner's suite tucked away in its own corner of the home. With over 1,800 square feet, 2 bedrooms, and 2 full baths, plus open living areas, this is a perfect home for entertaining guests. The kitchen is open to a spacious family room and the sunny dining area. Off of the 2-car garage is a convenient mudroom entry.

    Landmark Homes Builder
    100 Legacy Park Dr Unit 36455470, Mechanicsburg, PA 17055
  • /22

    $397,700

    New Construction
    • 3 Beds
    • 2.5 Baths
    • 1,856 Sq Ft

    103 Madison Dr, Mechanicsburg, PA 17055

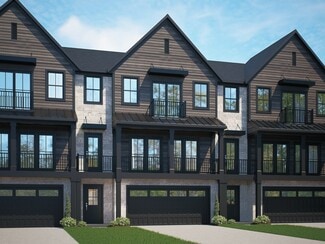
    This 2-story townhome includes a 1-car, rear load garage with mudroom entry, 9’ ceilings on the first floor, and a patio for outdoor living. The kitchen is well equipped with stainless steel appliances, attractive cabinetry, and quartz countertops with a tile backsplash. The kitchen opens to a spacious dining area accented by a tray ceiling and then a sunny living room. The 2nd floor owner’s

    Landmark Homes Builder
    103 Madison Dr, Mechanicsburg, PA 17055
  • /5

    $593,900

    New Construction
    • 3 Beds
    • 2.5 Baths
    • 2,552 Sq Ft

    Avery Plan at Autumn Chase, Mechanicsburg, PA 17055

    Introducing The Avery the newest addition to our Signature Series collection.This beautifully crafted ranch-style home offers 2,552 square feet of thoughtfully designed living space, all on a single level for effortless comfort and accessibility. With three spacious bedrooms and two-and-a-half baths, The Avery blends timeless design with modern ease. The open-concept layout creates a natural flow

    Garman Builders Builder
    530 Coral Bells Dr Unit 39548742, Mechanicsburg, PA 17055
  • /29

    $345,000

    • 3 Beds
    • 2.5 Baths
    • 1,402 Sq Ft

    602 Saint Johns Rd, Shiremanstown, PA 17011

    Welcome home to this freshly updated single-family residence in the heart of Shiremanstown! Conveniently located in the highly desirable Mechanicsburg School District, this 3-bedroom, 2.5-bath home offers the perfect blend of comfort and convenience. The thoughtfully designed floor plan features a spacious first-floor primary suite, providing easy one-level living. Enjoy the added benefit of an

    Dalton Reynolds Reynolds Keller Williams of Central PA

    602 Saint Johns Rd, Shiremanstown, PA 17011
  • /44

    $525,900

    New Construction
    • 4 Beds
    • 2.5 Baths
    • 2,567 Sq Ft

    Monroe Plan at Autumn Chase, Mechanicsburg, PA 17055

    The Monroe invites you to live with intention. With over 2,567 square feet of flexible, well-planned living space, this two-story Signature Series home blends everyday functionality with room for life's beautiful unpredictability. From the moment you step onto the covered front porch and into the light-filled foyer, you're greeted by thoughtful design. The open-concept kitchen and family room

    Garman Builders Builder
    530 Coral Bells Dr Unit 37215906, Mechanicsburg, PA 17055
  • /45

    $649,990

    New Construction $36K PRICE DROP
    • 3 Beds
    • 2.5 Baths
    • 1,986 Sq Ft

    530 Coral Bells Dr, Mechanicsburg, PA 17055

    The Charlotte is a thoughtfully designed two-story home offering 1,986 square feet of comfortable living space with 4 bedrooms, 2.5 bathrooms, and a 2-car garage (with an optional 3-car side-load upgrade). With an efficient layout and modern features throughout, this plan is perfect for those who want the right amount of space without sacrificing style or flow.The main level welcomes you with a

    Garman Builders Builder
    530 Coral Bells Dr, Mechanicsburg, PA 17055
  • /32

    $420,000

    Open Sun 1PM - 3PM Coming Soon
    • 4 Beds
    • 2.5 Baths
    • 2,232 Sq Ft

    912 Alison Ave, Mechanicsburg, PA 17055

    Welcome to 912 Alison Ave., a beautifully maintained 4-bedroom, 2.5-bath home offering timeless charm, functional living spaces, and a fantastic location within walking distance to schools and in-town amenities. An inviting front porch welcomes you inside to a ceramic tile foyer that opens to a spacious main level featuring hardwood floors throughout. The large living room and formal dining room

    Joy Daniels Joy Daniels Real Estate Group, Ltd

    912 Alison Ave, Mechanicsburg, PA 17055
  • /21

    $535,400

    New Construction
    • 4 Beds
    • 2.5 Baths
    • 2,918 Sq Ft

    Hudson Plan at Legacy Park - Wrights Landing, Mechanicsburg, PA 17055

    A welcoming front porch invites you in to the spacious foyer of this craftsman style home. With over 2,900 sq. ft. of living space, this open floor plan includes a formal dining room and versatile flex room. The kitchen is open to the family room with optional fireplace. To the rear of the home is a mudroom and 2-car garage. The 2nd floor features a loft area, 3 bedrooms, full bathroom, laundry

    Landmark Homes Builder
    100 Legacy Park Dr Unit 36490967, Mechanicsburg, PA 17055
  • /47

    $649,900

    New Construction
    • 4 Beds
    • 2.5 Baths
    • 3,484 Sq Ft

    Brooklynn Plan at Autumn Chase, Mechanicsburg, PA 17055

    The Brooklynn is a beautifully crafted two-story home offering 3,484 square feet of thoughtfully designed living space. With 4 bedrooms, 2.5 bathrooms, and a 2-car garage (with an optional 3-car side-load upgrade), this plan blends timeless curb appeal with the modern layout todays buyers want.Step inside and youll immediately feel how open and connected the main level isperfect for busy

    Garman Builders Builder
    530 Coral Bells Dr Unit 39548754, Mechanicsburg, PA 17055
  • /23

    $494,800

    New Construction
    • 3 Beds
    • 2 Baths
    • 2,071 Sq Ft

    Jamie Plan at Legacy Park - Wrights Landing, Mechanicsburg, PA 17055

    This comfortable one-story, 2000+ sq ft home features a front porch, 2-car alley load garage with mudroom entry, side patio or optional outdoor living area, 3 bedrooms and 2 baths. Optional gas fireplace in the living room, plenty of natural light in the dining room, and a convenient owner’s suite with an expansive closet, and a private bathroom. Open kitchen with large center island provides

    Landmark Homes Builder
    100 Legacy Park Dr Unit 36494368, Mechanicsburg, PA 17055
  • /19

    $654,900

    New Construction
    • 4 Beds
    • 2.5 Baths
    • 2,573 Sq Ft

    101 Kensington Place, Mechanicsburg, PA 17050

    This thoughtfully designed 2-story home with a first-floor owner’s suite features an inviting front porch, a grand 2-story foyer, and 9’ ceilings on the first floor. The 2-car garage opens to a mudroom complete with a built-in bench and laundry room access. Stylish vinyl plank flooring flows from the foyer to the main living areas with a carpeted study to the front of the home. The formal dining

    Landmark Homes Builder
    101 Kensington Place, Mechanicsburg, PA 17050
  • /29

    $443,990

    New Construction
    • 3 Beds
    • 2.5 Baths
    • 1,847 Sq Ft

    2156 S Autumn Chase Dr, Mechanicsburg, PA 17055

    The Richmond is more than just a townhomeits a smartly designed space made for real life. With 1,847 square feet across two stories, it offers the perfect balance of privacy, flow, and function for growing families, busy professionals, or anyone who loves low-maintenance living with high-impact design.The main level welcomes you with a wide-open family room that naturally transitions into the

    Garman Builders Builder
    2156 S Autumn Chase Dr, Mechanicsburg, PA 17055
  • /3

    $549,900

    New Construction
    • 4 Beds
    • 2.5 Baths
    • 2,208 Sq Ft

    Heron Plan at Autumn Chase, Mechanicsburg, PA 17055

    Welcome to the new and improved Heron floor plan! This 4 beds, 2.5 bath home is very popular due to its beautiful open layout and two-storied living room. The Kitchen, Breakfast Area, and Great Room offer an open space to live and entertain. Walk-in closets and a walk-in pantry make storage a breeze for every aspect of living.

    Garman Builders Builder
    530 Coral Bells Dr Unit 37215777, Mechanicsburg, PA 17055
  • /40

    $330,000

    Coming Soon
    • 3 Beds
    • 2 Baths
    • 2,454 Sq Ft

    936 Emily Dr, Mechanicsburg, PA 17055

    Welcome to this well-cared-for 3-bedroom, 1.5-bath home offering 1,806 square feet of comfortable living space in the established Center Square Manor neighborhood. The inviting layout features a spacious family room with plenty of room for relaxing, entertaining, hobbies, or movie nights. A sauna and hot tub create a rare at-home retreat, offering the perfect place to unwind and recharge.

    Sean Malo RE/MAX Realty Associates

    936 Emily Dr, Mechanicsburg, PA 17055
  • /28

    $511,900

    New Construction
    • 4 Beds
    • 2.5 Baths
    • 1,986 Sq Ft

    Charlotte Plan at Autumn Chase, Mechanicsburg, PA 17055

    The Charlotte is a thoughtfully designed two-story home offering 1,986 square feet of comfortable living space with 4 bedrooms, 2.5 bathrooms, and a 2-car garage (with an optional 3-car side-load upgrade). With an efficient layout and modern features throughout, this plan is perfect for those who want the right amount of space without sacrificing style or flow.The main level welcomes you with a

    Garman Builders Builder
    530 Coral Bells Dr Unit 37215583, Mechanicsburg, PA 17055
  • /49

    $567,900

    New Construction
    • 4 Beds
    • 2.5 Baths
    • 2,619 Sq Ft

    Davenport Plan at Autumn Chase, Mechanicsburg, PA 17055

    The Davenport is where timeless elegance meets practical design. With 4 spacious bedrooms and 2.5 baths across 2,619 square feet, this two-story home is built to impress and designed for real life. From the soaring two-story foyer to the dramatic great room with a story-and-a-half ceiling and cozy fireplace, every space feels open, bright, and welcoming.On the main floor, youll find a private

    Garman Builders Builder
    530 Coral Bells Dr Unit 39548734, Mechanicsburg, PA 17055
  • /3

    $450,000

    • Studio
    • 3,073 Sq Ft

    104 W Green St, Mechanicsburg, PA 17055

    Fully leased 3-unit investment property located in the heart of Mechanicsburg Borough. Tenants are responsible for all utilities, providing an efficient operating structure for ownership. This is an excellent opportunity to acquire a well-performing multifamily asset with stable rental income and add a strong investment to your portfolio. Submit your offer today, this opportunity will not last

    Andrés Godoy Commerical Industrial Realty Co, Inc.

    104 W Green St, Mechanicsburg, PA 17055
  • /38

    $556,900

    New Construction
    • 4 Beds
    • 2.5 Baths
    • 2,986 Sq Ft

    Sienna Plan at Autumn Chase, Mechanicsburg, PA 17055

    If your lifestyle calls for room to grow, gather, and truly relax - Sienna delivers. With nearly 3,000 square feet, this two-story home feels open, organized, and effortlessly livable for modern families of all sizes. Step through the welcoming front porch into a light-filled foyer flanked by a private study and formal dining room. Continue into the heart of the home where a spacious family room,

    Garman Builders Builder
    530 Coral Bells Dr Unit 37215969, Mechanicsburg, PA 17055
  • /48

    $599,900

    New Construction
    • 4 Beds
    • 2.5 Baths
    • 3,094 Sq Ft

    Everett Plan at Autumn Chase, Mechanicsburg, PA 17055

    The Everett delivers grand impressions and everyday ease in one beautifully crafted design. With 4 spacious bedrooms (plus an option for a 5th), 2.5 baths, and over 3,000 square feet of living space, this two-story home blends dramatic architecture with smart function for the modern household.Step through the soaring two-story foyer into a light-filled family room with vaulted ceilings that

    Garman Builders Builder
    530 Coral Bells Dr Unit 39548735, Mechanicsburg, PA 17055
  • /4

    $503,900

    New Construction
    • 4 Beds
    • 2.5 Baths
    • 1,905 Sq Ft

    Cooper Plan at Autumn Chase, Mechanicsburg, PA 17055

    Introducing The Cooper a versatile two-story home that combines modern design with flexible living spaces to fit your lifestyle. With 1,905 square feet of well-designed space, The Cooper features four bedrooms, two-and-a-half baths, and a layout that maximizes both comfort and function. The owners suite is thoughtfully situated on the second floor, providing a private retreat away from the main

    Garman Builders Builder
    530 Coral Bells Dr Unit 37215666, Mechanicsburg, PA 17055
  • /33

    $576,900

    New Construction
    • 4 Beds
    • 2.5 Baths
    • 2,954 Sq Ft

    Steitz Plan at Autumn Chase, Mechanicsburg, PA 17055

    From the moment you step through the covered front porch into the two-story foyer, the Steitz welcomes you with a sense of thoughtful design and timeless style. This 2,954 sq. ft. two-story home is all about flexible livingcrafted to grow with your life and adapt to your every day.The main floor balances open-concept living with defined, purposeful spaces. Youll find a spacious family room, a

    Garman Builders Builder
    530 Coral Bells Dr Unit 39548733, Mechanicsburg, PA 17055
  • /20

    $219,995

    Open Sun 12PM - 2PM
    • 3 Beds
    • 1.5 Baths
    • 1,184 Sq Ft

    201 E Main St, Camp Hill, PA 17011

    Completely transformed and ready to impress! Welcome to 201 E. Main Street in Shiremanstown, where convenience meets modern living in the highly sought-after Mechanicsburg Area School District. This beautifully renovated semi-detached home has been updated from top to bottom, allowing you to simply move in and enjoy. The bright, open-concept main level offers a bright living room, dining area,

    Liz Hamberger Keller Williams Keystone Realty

    201 E Main St, Camp Hill, PA 17011
  • /18

    $522,600

    New Construction
    • 4 Beds
    • 2.5 Baths
    • 2,451 Sq Ft

    Grayson Plan at Legacy Park - Wrights Landing, Mechanicsburg, PA 17055

    Two-story home with over 2,400 sq feet and a 2-car, rear load garage. A flex space room to the front of the home provides various uses to suit your needs, and the open great room, dining room, and kitchen accentuate the spacious feel of the first floor. The second floor boasts all 4 bedrooms, 2 full bathrooms, laundry room and a loft space perfect for extra seating.

    Landmark Homes Builder
    100 Legacy Park Dr Unit 36447907, Mechanicsburg, PA 17055
  • /2

    $403,900

    New Construction
    • 3 Beds
    • 2.5 Baths
    • 2,085 Sq Ft

    Archer Duplex Plan at Autumn Chase - Duplex Homes, Mechanicsburg, PA 17055

    Introducing the Archer Duplex Modern Townhome Living with Main-Floor ConvenienceThe Archer is a thoughtfully designed two-story duplex offering 2,085 square feet of comfortable living space. Featuring three bedrooms and two-and-a-half bathrooms, this home combines functionality with contemporary style. The main level boasts an open-concept layout, seamlessly connecting the kitchen, dining, and

    Garman Builders Builder
    2101 S Autumn Chase Drive St Unit 39465363, Mechanicsburg, PA 17055
  • /20

    $520,900

    New Construction
    • 3 Beds
    • 2 Baths
    • 1,648 Sq Ft

    Dalton Plan at Autumn Chase, Mechanicsburg, PA 17055

    Discover the Dalton Style and Space in a Smart, Sophisticated Design. Don't let the square footage fool you the Dalton is proof that thoughtful design makes all the difference. With 1,647 square feet, 3 bedrooms, and 2 bathrooms, this home lives larger than expected, offering an open, airy feel that maximizes every inch. With five beautiful exterior elevations to choose from, the Dalton delivers

    Garman Builders Builder
    530 Coral Bells Dr Unit 37215730, Mechanicsburg, PA 17055
  • /20

    $394,500

    New Construction
    • 3 Beds
    • 2.5 Baths
    • 1,856 Sq Ft

    105 Madison Dr, Mechanicsburg, PA 17055

    This 2-story townhome includes a 1-car, rear load garage, mudroom entry with a built-in bench, and a patio for outdoor living. The kitchen is well equipped with stainless steel appliances, attractive cabinetry, and granite countertops. The kitchen opens to a spacious dining area and adjacent to a sunny living room. The 2nd floor owner’s suite features an expansive closet, and a private bathroom

    Landmark Homes Builder
    105 Madison Dr, Mechanicsburg, PA 17055
  • /16

    $125,000

    $25K PRICE DROP
    • 3 Beds
    • 1 Bath
    • 1,523 Sq Ft

    3 S Locust St, Camp Hill, PA 17011

    Calling all investors looking for your next project! Nestled in the heart of Shiremanstown, this property presents an excellent opportunity for a rental investment or renovation project. This charming 1800s home offers just over 1,500 square feet of living space, a generously sized yard, and a desirable end location with excellent off-street parking access. Bring your vision and unlock the

    Fran Valerio Coldwell Banker Realty

    3 S Locust St, Camp Hill, PA 17011
  • /28

    $542,200

    New Construction
    • 3 Beds
    • 2.5 Baths
    • 2,584 Sq Ft

    Magnolia Plan at Legacy Park - Wrights Landing, Mechanicsburg, PA 17055

    This home has so many great options that you can customize to your liking! Interior is well-appointed with a first-floor owner's suite, vaulted great room that flows into an eat-in kitchen with generous pantry, cabinets, and counter space. Formal dining room and study flank a traditional foyer with view of the 2-story great room. Don't need a study? You can have two owner's bedrooms instead!

    Landmark Homes Builder
    100 Legacy Park Dr Unit 36458525, Mechanicsburg, PA 17055
  • /65

    $655,900

    New Construction
    • 4 Beds
    • 2.5 Baths
    • 3,515 Sq Ft

    Leighton Plan at Autumn Chase, Mechanicsburg, PA 17055

    The smartly-designed Leighton offers more than its tailored good looks and 3,500 plus sq. ft. of living space. Along with four bedrooms, two and a half baths, and a generous two-car garage, this floor plan provides flexibility for your familys changing needs. An optional first-floor room adjacent to the dramatic two-story entry could serve as an office, playroom, or even a fifth bedroom with an

    Garman Builders Builder
    530 Coral Bells Dr Unit 41480611, Mechanicsburg, PA 17055
  • /2

    $639,990

    New Construction $9K PRICE DROP
    • 3 Beds
    • 2 Baths
    • 1,882 Sq Ft

    2235 S Autumn Chase Dr, Mechanicsburg, PA 17055

    The Bryson is where single-story simplicity meets spacious, elevated living. With 3 bedrooms, 2 baths, and an optional 3-car garage, this home blends comfort, function, and flexibility in all the right places. A bright open-concept kitchen flows into the dining and family room under cathedral ceilingsperfect for lively dinners or lazy Sunday lounging by the fireplace.Need a quiet retreat? The

    Garman Builders Builder
    2235 S Autumn Chase Dr, Mechanicsburg, PA 17055
  • /47

    $539,900

    New Construction
    • 4 Beds
    • 2.5 Baths
    • 2,474 Sq Ft

    Mackenzie Plan at Autumn Chase, Mechanicsburg, PA 17055

    The MacKenzie delivers 2,474 square feet of thoughtfully planned space that blends comfort, flexibility, and timeless style. From the first step onto the covered front porch, this home invites you to settle in. Inside, a bright and airy main floor opens up with 9-foot ceilings, showcasing a generous family room and an open-concept kitchen that centers around a large island ideal for everything

    Garman Builders Builder
    530 Coral Bells Dr Unit 37215849, Mechanicsburg, PA 17055

Showing Results 1 - 40, Page 1 of 2

How to Buy a Home How to Finance a Home How to Sell a Home