5,967

Mecklenburg County NC Homes for Sale

Section Image Section Image
  • /28

    $668,990

    New Construction
    • 4 - 5 Beds
    • 3.5 - 4.5 Baths
    • 3,451+ Sq Ft

    Starflower Plan at The Reserve at Cadia Village, Matthews, NC 28105

    Enhance your lifestyle with the spacious and sensational The Starflower floor plan by David Weekley Homes in Cadia Village. Open-concept family and dining spaces showcase refined proportions and provide a bright setting for both lively gatherings and quiet evenings at home. A central island defines the kitchen while maintaining clear connections to the surrounding living areas for effortless

    David Weekley Homes Builder
    14416 Idlewild Rd Unit 40262369, Matthews, NC 28105
  • /10

    $382,220

    New Construction
    • 3 Beds
    • 2.5 Baths
    • 1,713 Sq Ft

    The Tundra Plan at Westwood Reserve, Charlotte, NC 28216

    Invite elegance, style and streamlined comforts to your life with The Tundra floor plan by David Weekley Homes in Westwood Reserve. The open family and dining spaces create a bright, cohesive and welcoming first impression from the entry. A practical-meets-stylish kitchen with a center island rests at the heart of the home. The efficient layout maximizes functionality while preserving a sense of

    David Weekley Homes Builder
    6531 Fire Lily Ln Unit 40244684, Charlotte, NC 28216
  • /48

    $1,577,000

    $48K PRICE DROP
    • 4 Beds
    • 3.5 Baths
    • 2,867 Sq Ft

    1930 Scott Ave, Charlotte, NC 28203

    End-unit townhome with no HOA! Perfectly perched in in the heart of historic Dilworth Charlotte’s most desirable neighborhood. Spanning 2,800+ square feet across four levels, the airy residence is defined by elegant white oak hardwoods, 10-ft ceilings, and a chef’s kitchen featuring a premier Italian range and a whole-house water filtration system. The sun-drenched great room offers a warm

    Joseph Tartaglia Redfin Corporation

    1930 Scott Ave, Charlotte, NC 28203
  • /35

    $1,309,900

    New Construction
    • 4 - 5 Beds
    • 3.5 - 5.5 Baths
    • 3,470+ Sq Ft

    Huntley Plan at The Ranch at The Palisades, Charlotte, NC 28278

    Be prepare to be wowed by the open-concept Kitchen and light filled Dining, and Great Rooms. You’ll love choosing how you want your indoors to transition to your Covered Outdoor Living Room. Indoor-Outdoor living makes every day a delight. The first floor has all the extras! Discover dual workspaces, a quiet front Study, and a Home Office tucked away off the kitchen. A Launch to drop your bags,

    Classica Homes Builder
    19407 Youngblood Rd W Unit 36475895, Charlotte, NC 28278
  • /26

    $529,990

    New Construction
    • 4 Beds
    • 2.5 Baths
    • 2,012 Sq Ft

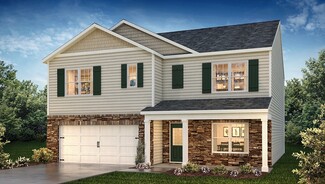
    Montreat Plan at The Coves on Lake Wylie - 40’ Premier Lot, Charlotte, NC 28278

    Part of the Premier series, the Montreat is a 2-story home that includes a spacious great room, luxurious second-story primary suite with an optional tray ceiling, a loft and three additional bedrooms. Enter through the foyer and walk past the staircase to reach the open-concept great room and kitchen area. Inviting outdoor living space is just past the casual dining area, with opportunities to

    Taylor Morrison Builder
    22308 Sweetheart Ln Unit 39576159, Charlotte, NC 28278
  • /16

    $285,900

    New Construction
    • 3 Beds
    • 2.5 Baths
    • 1,338 Sq Ft

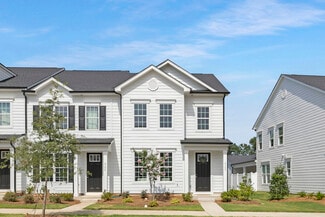
    Lucas TH Plan at Duke's Ridge, Charlotte, NC 28208

    Discover the Lucas Townhome, a versatile floorplan featuring 1,338 square feet, offering 3 Bedrooms and 2.5 Bathrooms to accommodate diverse family needs. This floorplan provides ample space for comfortable living, catering to smaller or larger families alike. On the First Floor, you'll find an open Great Room, Kitchen, and Dining Nook with a Powder Room attached. The Second Floor offers a

    True Homes Builder
    4409 Denver Ave Unit 36893077, Charlotte, NC 28208
  • /45

    $574,900

    $20K PRICE DROP
    • 5 Beds
    • 3.5 Baths
    • 2,766 Sq Ft

    12620 Twilight Dr, Mint Hill, NC 28227

    Beautifully maintained and thoughtfully updated home in the heart of Mint Hill! Welcome to 12620 Twilight Dr, where comfort, style, and functionality come together. This inviting property features a bright, open floor plan filled with natural light—perfect for everyday living and entertaining. The gourmet kitchen offers ample cabinetry and counter space, flowing seamlessly into the living and

    Hala Matar Redfin Corporation

    12620 Twilight Dr, Mint Hill, NC 28227
  • /48

    $449,900

    $135K PRICE DROP
    • 3 Beds
    • 2.5 Baths
    • 1,932 Sq Ft

    7619 Mariner Cove Dr, Cornelius, NC 28031

    Welcome to 7619 Mariner Cove Drive in the highly sought-after waterfront community of Mariner Villas in Cornelius! This beautifully maintained townhome has been freshly painted and professionally cleaned, offering a move-in ready opportunity in a neighborhood where listings are rarely available. Enjoy the unique charm of this home featuring two screened porches, perfect for relaxing with your

    Jay White Keller Williams Ballantyne Area

    7619 Mariner Cove Dr, Cornelius, NC 28031
  • /35

    $1,250,000

    • 4 Beds
    • 3.5 Baths
    • 3,125 Sq Ft

    3015 Commonwealth Ave, Charlotte, NC 28205

    Custom built Craftsman style home offering 4,700 square feet of combined finished and expansion-ready space. Sought-after Charlotte location, just minutes from Uptown and steps from Plaza Midwood. A covered front porch welcomes you inside this thoughtfully designed interior featuring hardwood floors, neutral paint, detailed trim work, designer lighting, and ten foot ceilings. Gourmet kitchen

    Pete Dorninger Redfin Corporation

    3015 Commonwealth Ave, Charlotte, NC 28205
  • /31

    $449,000

    $10K PRICE DROP
    • 3 Beds
    • 4 Baths
    • 1,908 Sq Ft

    3030 Castleberry Ct Unit 14D, Charlotte, NC 28209

    Charming end-unit townhome in the highly desirable Magnolia Park community, perfectly positioned against a private wooded backdrop for added privacy and peaceful views. Enjoy an exceptional South Charlotte location just minutes from SouthPark Mall, Park Road Shopping Center, Uptown, I-77, and the Little Sugar Creek Greenway.This move-in-ready home offers a welcoming foyer, a versatile

    Lilliah Moseley Redfin Corporation

    3030 Castleberry Ct Unit 14D, Charlotte, NC 28209
  • /40

    $998,000

    • 4 Beds
    • 2.5 Baths
    • 2,865 Sq Ft

    1243 Realta Dr, Charlotte, NC 28211

    Contemporary style, energy efficiency, and an exceptional south Charlotte location define this beautifully designed home in one of the area's premier solar-powered communities. Offering nearly 3,000 square feet of thoughtfully planned living space, this residence blends modern architecture with everyday functionality. Inside, you'll find an open and inviting floor plan filled with natural light,

    Jill Moyer Redfin Corporation

    1243 Realta Dr, Charlotte, NC 28211
  • /43

    $509,990

    New Construction
    • 3 Beds
    • 2.5 Baths
    • 2,310 Sq Ft

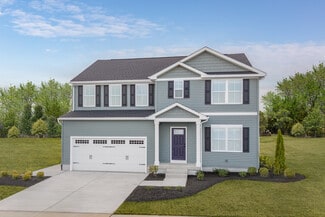
    Verwood Plan at Oak Grove Hill, Huntersville, NC 28078

    The Verwood one of our two-story plans featured at Oak Grove Hill in Huntersville, NC. This stunning home highlights impeccable craftsmanship and attention to detail, offering a harmonious blend of style, functionality, and elegance. The Verwood is two-story home that offers three bedrooms, two and a half bathrooms and a two-car garage. The moment you step onto the porch and into the home, you

    D.R. Horton Builder
    9305 Carver Ave Unit 36204764, Huntersville, NC 28078
  • /20

    $326,900

    New Construction
    • 2 Beds
    • 2.5 Baths
    • 1,280 Sq Ft

    Parkdale Plan at Edgewood Preserve - Townhomes, Huntersville, NC 28078

    Located in Edgewood Preserve, this incredible Two-Story plan provides low-maintenance, high-quality living with unparalleled proximity to Center City Charlotte and popular Huntersville. The open first-floor living space features an ample Great Room with abundant natural light that opens to the dining room and kitchen. A downstairs powder bath is located just off the kitchen. The kitchen includes

    Brookline Homes Builder
    9514 Pointer Rd Unit 36724167, Huntersville, NC 28078
  • /44

    $339,000

    $8K PRICE DROP
    • 2 Beds
    • 2.5 Baths
    • 1,585 Sq Ft

    8413 Summerford Dr, Charlotte, NC 28269

    SELLER OFFERING $5,000 credit at closing!! Welcome home to 8413 Summerford Drive, a stunning, turn-key townhome in Charlotte's highly desirable 28269 zip code! Built in 2017 and beautifully updated, this move-in-ready property offers a rare layout featuring TWO separate living spaces. Step inside to discover a bright,freshly painted interior accented by beautiful kitchen granite countertops

    Brian Rogers Redfin Corporation

    8413 Summerford Dr, Charlotte, NC 28269
  • /41

    $1,350,900

    New Construction
    • 4 - 5 Beds
    • 3.5 - 4.5 Baths
    • 3,641+ Sq Ft

    Newport II Plan at The Ranch at The Palisades, Charlotte, NC 28278

    Open the front door to the Newport II’s elegant foyer and enjoy your passageway to the light-filled spacious Kitchen, Great Room, and Dining Room with thoughtfully placed windows. A signature design element of this Classica Home is its beautiful and functional kitchen with a large island that seats 5, walk-in pantry, and adjacent home office. Just off the Dining Room, discover the ease of

    Classica Homes Builder
    19407 Youngblood Rd W Unit 36468365, Charlotte, NC 28278
  • /17

    $299,900

    New Construction
    • 3 Beds
    • 2.5 Baths
    • 1,380 Sq Ft

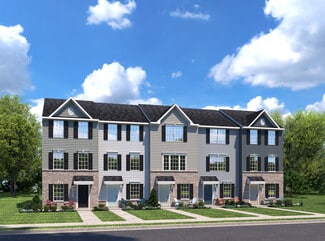
    Myka TH Plan at Duke's Ridge, Charlotte, NC 28208

    Discover The Myka Townhome, a versatile floorplan offering 1,451 square feet of well-designed space, featuring 3 Bedrooms and 2.5 Bathrooms to accommodate diverse family needs. This floorplan provides ample room for comfortable living, catering to both smaller and larger families alike. On the First Floor, you’re welcomed by a Covered Porch leading into the Entry and a 1-Car Garage. A Coat Closet

    True Homes Builder
    4409 Denver Ave Unit 40424274, Charlotte, NC 28208
  • /27

    $542,900

    New Construction
    • 4 - 5 Beds
    • 2.5 - 3.5 Baths
    • 2,449 Sq Ft

    Raleigh Plan at Enclave at Riverdale, Huntersville, NC 28078

    The Raleigh is a two-story, four-bedroom, two-and-a-half-bath home with a first-floor primary bedroom, formal dining room, two-story family room, and kitchen with an island and pantry. The second floor features a loft area, two additional bedrooms, and a full bath. Options to personalize this home include an expanded loft area, an enclosed bonus room, an additional primary bedroom with a private

    Eastwood Homes Builder
    0 McDowell Run Dr Unit 36493212, Huntersville, NC 28078
  • /35

    $450,000

    $50K PRICE DROP
    • 2 Beds
    • 2.5 Baths
    • 1,368 Sq Ft

    350 Viburnum Way Ct Unit 10, Charlotte, NC 28208

    This three-level condo in Celadon gives you room to spread out without the upkeep of a full yard. The main floor opens up the way you'd want it to: a great room that runs into the kitchen and breakfast room, with a half bath set off to the side for guests. You can cook, eat, and spend the evening together without anyone stuck in a separate room.Upstairs, both bedrooms have their own full

    Scott Hartis EXP Realty LLC Ballantyne

    350 Viburnum Way Ct Unit 10, Charlotte, NC 28208
  • /18

    $240,000

    $40K PRICE DROP
    • 1 Bed
    • 1 Bath
    • 586 Sq Ft

    505 E 6th St Unit 912, Charlotte, NC 28202

    Modern, move-in ready Uptown condo located just minutes from dining, entertainment, light rail, and major roadways. This residence features a new HVAC system and an open, functional floor plan ideal for contemporary living. Highlights include secured entry and exit with fob access, a covered parking space in the attached deck, and exceptional proximity to the city. The kitchen is appointed with

    Lilliah Moseley Redfin Corporation

    505 E 6th St Unit 912, Charlotte, NC 28202
  • /22

    $363,990

    New Construction
    • 3 Beds
    • 2.5 Baths
    • 1,751 Sq Ft

    Oliver Plan at The Townes at Cheyney, Charlotte, NC 28269

    Enter the Oliver end unit greeted by the open foyer, large gathering room and generous breakfast area. The open kitchen features an island with breakfast bar, walk-in pantry and easy access to the 2-car garage. Head upstairs to find 2 bedrooms, hall bath, conveniently located laundry room, loft and second floor balcony. An expansive Owners Suite with walk-in closet completes the second floor. The

    Mattamy Homes Builder
    4605 Iron Oak Ln Unit 36474578, Charlotte, NC 28269
  • /14

    $569,000

    New Construction
    • 3 Beds
    • 2.5 Baths
    • 1,969 Sq Ft

    15609 Northcross Dr, Huntersville, NC 28078

    Over $14K in Cabinet Upgrades!, Upgraded Quartz Countertops, Upgraded Tile in Kitchen, Covered Porch at Dining Room, Desk Nook with Barn Door, All Bedrooms on Same Level, Full Tile Shower in Primary Bath, Exterior Landscape Maintenance and More!, Hard Surface Floors in Loft and Primary Bedroom, Walk-in Laundry Room with Lower Cabinets and Sink

    Shea Homes Builder
    15609 Northcross Dr, Huntersville, NC 28078
  • /38

    $457,990

    New Construction
    • 5 Beds
    • 3 Baths
    • 2,511 Sq Ft

    Hayden Plan at Reedy Creek Preserve, Charlotte, NC 28215

    The Hayden is one of our two-story plans featured at Reedy Creek in Charlotte, North Carolina, offering 3 modern elevations and a secondary bedroom on the main floor. This spacious and modern two-story home features five bedrooms, three bathrooms, and a two-car garage. Upon entering the home, you’ll be greeted by an inviting foyer leading into the center of the home with a connecting home office

    D.R. Horton Builder
    3937 Coleman Dr Unit 36204780, Charlotte, NC 28215
  • /35

    $771,730

    New Construction $5K PRICE INCREASE
    • 5 Beds
    • 4.5 Baths
    • 3,459 Sq Ft

    16024 Cloud Nine Ct, Matthews, NC 28105

    Discover The Starflower in Cadia Village, where bright, flexible living meets thoughtful design. The heart of the home is an open-concept kitchen featuring a large center island, walk-in pantry, and seamless views of the family and dining areas, creating an ideal space for everyday living and entertaining. A covered patio extends the living space outdoors for year-round enjoyment. Upstairs, the

    Mike Green David Weekley Homes

    16024 Cloud Nine Ct, Matthews, NC 28105
  • /79

    $1,387,900

    New Construction
    • 4 - 5 Beds
    • 3.5 - 5.5 Baths
    • 3,734+ Sq Ft

    Monterey Plan at The Ranch at The Palisades, Charlotte, NC 28278

    This home explodes with personality. From an oversized Kitchen to a spacious Great Room with a vaulted ceiling and a Dining Room designed to love, the architect creates Celebrated Living - open, light -filled, and exceptional detailing. Great flexibility is built-in to beautifully merge outdoor living with the indoors. Covered Outdoor Living becomes an extension of how you live inside your home.

    Classica Homes Builder
    19407 Youngblood Rd W Unit 36472201, Charlotte, NC 28278
  • /47

    $399,000

    $41K PRICE DROP
    • 3 Beds
    • 2.5 Baths
    • 2,120 Sq Ft

    8411 Red Cypress Ct, Charlotte, NC 28216

    Beautifully maintained home tucked away on a quiet cul-de-sac in the desirable Wedgewood North community! Situated on a spacious lot with a large front yard, this property offers exceptional curb appeal with a decorative fish pond, lighted curbside landscaping, and an extended driveway leading to a 2-car garage. Inside, you'll find a bright and inviting floor plan featuring a dramatic vaulted

    Kyle Bender EXP Realty LLC Ballantyne

    8411 Red Cypress Ct, Charlotte, NC 28216
  • /20

    $365,990

    New Construction
    • 3 Beds
    • 2.5 Baths
    • 1,744 Sq Ft

    Briana Plan at The Townes at Cheyney, Charlotte, NC 28269

    Enter the gorgeous Briana end unit greeted by a large foyer with garage access and open to the expansive open gathering room, breakfast area and kitchen featuring an island with breakfast bar, walk-in pantry and patio off the back. A large window over the kitchen sink allows plenty of sunlight in. Upstairs offers a loft, two, hall bath, convenient laundry room and owners suite with dual walk-in

    Mattamy Homes Builder
    4605 Iron Oak Ln Unit 36474303, Charlotte, NC 28269
  • /40

    $632,990

    New Construction
    • 4 - 5 Beds
    • 2.5 - 4.5 Baths
    • 3,135 Sq Ft

    Riverton Plan at Parkside Crossing - Reserve, Charlotte, NC 28278

    The Riverton floor plan is sure to impress, from the generous entertaining areas to the formal dining room. Just off the open kitchen, the indispensable Pulte Planning Center serves as the nerve center for family life. Flex space off the foyer suggests a den or study, and the garage has a huge extra bay for storage. Upstairs, a tucked-away loft multitasks as a playroom or family retreat.

    Pulte Homes Builder
    14031 Glaswick Dr Unit 38439388, Charlotte, NC 28278
  • /17

    $325,900

    New Construction
    • 3 Beds
    • 2.5 Baths
    • 1,380 Sq Ft

    Myka TH Plan at Village at Reedy Creek, Charlotte, NC 28215

    Discover The Myka Townhome, a versatile floorplan offering 1,451 square feet of well-designed space, featuring 3 Bedrooms and 2.5 Bathrooms to accommodate diverse family needs. This floorplan provides ample room for comfortable living, catering to both smaller and larger families alike. On the First Floor, you’re welcomed by a Covered Porch leading into the Entry and a 1-Car Garage. A Coat Closet

    True Homes Builder
    11236 Plaza Road Exten Unit 36893078, Charlotte, NC 28215
  • /36

    $1,332,900

    New Construction
    • 4 - 5 Beds
    • 4.5 - 5.5 Baths
    • 3,623+ Sq Ft

    Coronado Plan at The Ranch at The Palisades, Charlotte, NC 28278

    We asked our homeowners what they loved in their home and what they would change, We took these ideas and designed the Coronado - an amazing home that lives so large downstairs because the Primary Suite is up. Plus, the downstairs features a surprise extra Guest Suite, along with a separate Study. When you walk into the heart of the home, you discover its open living is your wow room. With an

    Classica Homes Builder
    19407 Youngblood Rd W Unit 36492471, Charlotte, NC 28278
  • /28

    $422,990

    New Construction
    • 4 Beds
    • 2.5 Baths
    • 1,927 Sq Ft

    Aisle Plan at Cardinal Creek, Charlotte, NC 28215

    The Aisle is one of our two-story plans at Cardinal Creek in Charlotte, NC offering 5 elevations. The Aisle is a spacious and modern two-story home designed with open concept living in mind. This home features four bedrooms, two and a half bathrooms and a two-car garage, making it perfect for your new home. Upon entering the home, you'll be greeted by an inviting foyer that leads directly into

    D.R. Horton Builder
    11521 Plaza Road Extension Unit 36204668, Charlotte, NC 28215
  • /21

    $389,990

    New Construction
    • 3 Beds
    • 2.5 Baths
    • 1,879 Sq Ft

    Landon Plan at Greenway Overlook, Charlotte, NC 28208

    Welcome to The Landon by DRB Homes, a beautifully crafted three-story townhome by DRB Homes that blends modern design with everyday functionality. Thoughtfully designed with an open-concept layout and elevated finishes, this home offers the perfect balance of style, comfort, and versatility. From the expansive main living area to the seamless connection between indoor and outdoor spaces, every

    DRB Homes Builder
    2039 Near Point Rd Unit 38980966, Charlotte, NC 28208
  • /48

    $849,000

    $41K PRICE DROP
    • 5 Beds
    • 3.5 Baths
    • 3,472 Sq Ft

    2700 Pencoyd Ln, Charlotte, NC 28210

    Tucked away on an incredible private wooded lot, this one-of-a-kind property offers the feel of a secluded resort compound while remaining convenient to everything Charlotte has to offer. A rare blend of flexible living spaces, unforgettable outdoor entertaining, and peaceful natural surroundings creates an experience that is difficult to replicate. The heart of the property is the spectacular

    Shonn Ross Savvy + Co Real Estate

    2700 Pencoyd Ln, Charlotte, NC 28210
  • /15

    $881,900

    New Construction
    • 2 - 3 Beds
    • 2.5 - 3.5 Baths
    • 2,821+ Sq Ft

    Provenance Plan at The Courtyards at Walters Farm, Huntersville, NC 28078

    Looking for a spacious and luxurious home that offers convenience and flexibility? The Provenance might be just what you need. With the most square footage of our luxury ranch floor plans, the Provenance allows you to tailor your home to your liking. This home provides an easy, low-maintenance lifestyle that's perfect for hosting loved ones and impressing guests. Here are some of the features

    Epcon Communities Builder
    15131 Beatties Ford Rd Unit 37364367, Huntersville, NC 28078
  • /57

    Price To Be Determined

    New Construction
    • 3 Beds
    • 2.5 Baths
    • 1,912 Sq Ft

    The Ellison II Plan at Miranda Road, Charlotte, NC 28216

    The Ellison II features a modern, open layout, perfect for comfortable living and entertaining. A generous kitchen with plenty of counter space for meal preparation and an optional island for those who love to entertain opens up to the spacious family room. The second-floor owner's suite boasts a huge bath and walk-in closet. Two well-appointed additional bedrooms and a perfectly placed laundry

    Smith Douglas Homes Builder
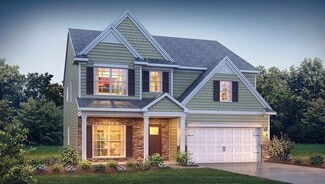
    4041 Miranda Rd Unit 39695157, Charlotte, NC 28216
  • /28

    $632,990

    New Construction
    • 4 - 6 Beds
    • 2.5 - 5.5 Baths
    • 3,205 Sq Ft

    Vanderbilt Plan at Parkside Crossing - Reserve, Charlotte, NC 28278

    Vanderbilt encourages relaxed everyday living and effortless entertaining. The downstairs Owner’s Suite offers a respite from your day, the upstairs loft gives kids a place to hang out, and the versatile Pulte Planning Center acts as a hub for family life. The open kitchen feeds into a formal dining area via a butler’s pantry, and the open gathering room is guaranteed to impress.

    Pulte Homes Builder
    14031 Glaswick Dr Unit 38439238, Charlotte, NC 28278
  • /29

    $360,000

    $55K PRICE DROP
    • 3 Beds
    • 2 Baths
    • 1,294 Sq Ft

    1300 Queens Rd Unit 309, Charlotte, NC 28207

    Queens Towers condo blending classic mid-century character with modern updates in an unbeatable location near Uptown, Myers Park, Dilworth, Queens University, and Midtown. Rare 3-bedroom, 2-bath corner unit filled with natural light and featuring hardwood floors throughout—no carpet. Updated kitchen with modern appliances and a functional layout. Large sliding glass doors open to a private

    Laura Grant My Townhome

    1300 Queens Rd Unit 309, Charlotte, NC 28207
  • /15

    $715,990

    New Construction
    • 5 Beds
    • 4.5 Baths
    • 3,524+ Sq Ft

    The Sonoma Plan at Spring Grove, Huntersville, NC 28078

    If you’re looking for a spacious floorplan to fit your needs, you’ve found the right plan. The Sonoma is an entertainer’s dream home with a kitchen designed for a chef an open living space blended from the kitchen to the family room.

    M/I Homes Builder
    1104 Yellow Springs Dr Unit 36451944, Huntersville, NC 28078
  • /48

    $845,000

    $20K PRICE DROP
    • 4 Beds
    • 3.5 Baths
    • 2,791 Sq Ft

    1602 Herrin Ave, Charlotte, NC 28205

    The opportunity to live in 28205 in a luxury style home for under a million is scarce! Welcome to 1602 Herrin Avenue, where you don't have to choose between style and space in the Queen City's HOTTEST ZIP CODE. This stunning duet delivers on every front, offering 4 bedrooms, 3.5 baths, and a two-car garage in a layout where every single inch feels intentional. Forget the cookie-cutter finishes;

    Dawn Pugh COMPASS

    1602 Herrin Ave, Charlotte, NC 28205
  • /44

    $869,000

    $70K PRICE DROP
    • 4 Beds
    • 4 Baths
    • 4,302 Sq Ft

    7900 Wilby Hollow Dr, Charlotte, NC 28270

    SEE ATTACHMENT FOR NEW LENDING INTEREST RATE BUY DOWN INCENTIVE. Looking for space, value, and top schools? This South Charlotte home delivers all three. Located at the end of a quiet cul-de-sac in one of Charlotte's most desirable school districts, the home offers exceptional square footage at a compelling price per square foot.Inside, you'll find spacious living areas, four bedrooms, and a

    Robert Swaringen My Townhome

    7900 Wilby Hollow Dr, Charlotte, NC 28270
  • /23

    $280,000

    $30K PRICE DROP
    • 1 Bed
    • 1 Bath
    • 678 Sq Ft

    2125 Southend Dr Unit 448, Charlotte, NC 28203

    Come live in the heart of South End! This move in ready condo features brand new kitchen appliances and an HVAC system replaced in November for modern efficiency and peace of mind. The open concept layout offers great natural light and flexible space for working from home or hosting friends. Step outside to the Rail Trail, light rail, breweries, coffee shops, fitness studios, and some of

    Corey Stambaugh Redfin Corporation

    2125 Southend Dr Unit 448, Charlotte, NC 28203

Showing Results 601 - 640, Page 16 of 18

How to Buy a Home How to Finance a Home How to Sell a Home