5,972

Mecklenburg County NC Homes for Sale

Section Image Section Image
  • /26

    $412,990

    New Construction
    • 2 - 4 Beds
    • 2.5 - 5 Baths
    • 2,128 Sq Ft

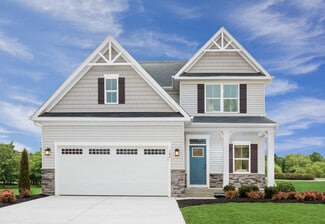
    Newnan Plan at Galloway Towns, Charlotte, NC 28262

    An open three-story floorplan, the Newnan provides the perfect balance for intimate living and entertaining. Enjoy a cozy game room on the first floor, an open kitchen with island and cafe on the main level, and private owner's suite on the third floor. Additional options for the Newnan include a bedroom on the first floor or dual owner's suites on the third level.

    Pulte Homes Builder
    2025 Galloway Rd Unit 36456313, Charlotte, NC 28262
  • /11

    $649,990

    New Construction
    • 4 Beds
    • 4 Baths
    • 3,142+ Sq Ft

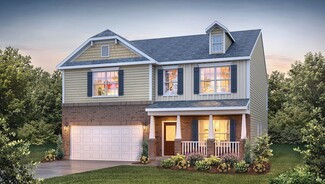
    Sugarbowl Plan at The Reserve at Cadia Village, Matthews, NC 28105

    Bring your lifestyle inspirations to life with The Sugarbowl floor plan by David Weekley Homes in Cadia Village. Sunlight highlights the open family and dining spaces, creating an inviting environment for everyday routines and memorable celebrations. A center island anchors the kitchen, offering a functional workspace that stays connected to the surrounding gathering areas. Step outside to the

    David Weekley Homes Builder
    14416 Idlewild Rd Unit 40262366, Matthews, NC 28105
  • /48

    $625,000

    Open Sat 11AM - 1PM
    • 5 Beds
    • 4.5 Baths
    • 3,408 Sq Ft

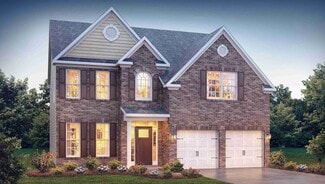
    13403 Highflyer Woods Ln, Charlotte, NC 28278

    Immaculate Home in the highly desirable Southern Trace community next to The Palisades! This beautifully maintained home offers exceptional space, thoughtful updates, and a functional floor plan designed for today's lifestyle. Gleaming hardwood floors, 9-foot ceilings, fresh interior paint, new carpet throughout, and updated decorative lighting create a bright, welcoming atmosphere from the

    Amy Gamble Helen Adams Realty

    13403 Highflyer Woods Ln, Charlotte, NC 28278
  • /30

    $426,160

    New Construction
    • 3 Beds
    • 2.5 Baths
    • 2,051 Sq Ft

    Cooper Plan at Galloway Towns, Charlotte, NC 28262

    The spacious Cooper plan offers the space and features you’d expect in a luxurious single-family home, including a two-car garage, open kitchen, dining area, gathering room on the main level. Upstairs you'll find a loft, spacious Owner’s suite with large walk-in closet, and more!

    Pulte Homes Builder
    2025 Galloway Rd Unit 36477368, Charlotte, NC 28262
  • /41

    $560,900

    New Construction
    • 5 - 6 Beds
    • 3 - 4 Baths
    • 3,047 Sq Ft

    Davidson Plan at Enclave at Riverdale, Huntersville, NC 28078

    The Davidson is a two-story, five-bedroom, three-bath home with a formal living room, formal dining room, spacious family room, kitchen with island and pantry, separate breakfast area, and first-floor guest suite with a full bath. The second floor features four bedrooms, including the primary bedroom, a hall bath, a large laundry room, and a loft area. Options available to personalize this home

    Eastwood Homes Builder
    0 McDowell Run Dr Unit 36463778, Huntersville, NC 28078
  • /29

    $464,990

    New Construction
    • 4 Beds
    • 2.5 Baths
    • 2,820 Sq Ft

    Wilmington Plan at Reedy Creek Preserve, Charlotte, NC 28215

    The Wilmington is one of our two-story plans featured at Reedy Creek in Charlotte, North Carolina, offering 3 modern elevations. This spacious, modern two-story home offers four bedrooms, 2.5 baths, and a 2-car garage. The moment you step inside, you will be greeted by the foyer, which connects you first to a home office and then to a formal dining room, which is perfect for entertaining. The

    D.R. Horton Builder
    3937 Coleman Dr Unit 36204781, Charlotte, NC 28215
  • /9

    $599,000

    New Construction
    • 3 - 4 Beds
    • 2.5 Baths
    • 2,226 Sq Ft

    Everett Plan at Amara Chase, Huntersville, NC 28078

    Loft with Opt. Bedroom, Opt. Rolling Wall to Covered Outdoor Living, Opt. Great Room Fireplace, Walk-in Pantry and Laundry Room with Opt. Sink, Drop Zone at Owner's Entry

    Shea Homes Builder
    14024 Roosevelt Grove Dr Unit 36499190, Huntersville, NC 28078
  • /33

    $565,000

    $35K PRICE DROP
    • 4 Beds
    • 3.5 Baths
    • 2,036 Sq Ft

    612 Tudor Park Way, Charlotte, NC 28211

    Welcome to 612 Tudor Park Way, a bright and modern three-story townhome in the desirable Wendwood Terrace community in always charming Cotswold with close commute times to all of Charlotte, Uptown, and more! This 4-bedroom, 3.5-bath townhome features an open-concept layout, abundant natural light, and no carpet to be found - offering a clean, contemporary feel throughout. The entry level includes

    Chad Hetherman EXP Realty LLC Mooresville

    612 Tudor Park Way, Charlotte, NC 28211
  • /6

    $478,900

    New Construction
    • 4 Beds
    • 3.5 Baths
    • 2,520 Sq Ft

    Edinburg Plan at Caldwell Forest, Charlotte, NC 28213

    The Edinburg is a two-story, four-bedroom, three-and-a-half-bath home with a first-floor primary bedroom, spacious family room, kitchen with island and separate breakfast area, and first-floor laundry. The second floor features a loft and three bedrooms, including one with a private, attached bathroom. The other two bedrooms feature a Jack and Jill bath.Options available to personalize this home

    Eastwood Homes Builder
    13114 Foxberry Rd Unit 38552399, Charlotte, NC 28213
  • /17

    $365,990

    New Construction
    • 3 Beds
    • 2.5 Baths
    • 1,769 Sq Ft

    Amira Plan at The Townes at Cheyney, Charlotte, NC 28269

    Upon entering the Amira, you are greeted by a foyer that leads you into the large, open gathering room with kitchen and breakfast area beyond. The kitchen boasts an island with breakfast bar, stainless-steel appliances and walk-in pantry. The owners suite, two additional bedrooms, hall bathroom, loft and laundry room are on the second floor. The Amira includes a 1-car garage. The Townes at

    Mattamy Homes Builder
    4605 Iron Oak Ln Unit 36468682, Charlotte, NC 28269
  • /28

    $489,000

    $36K PRICE DROP
    • 5 Beds
    • 2.5 Baths
    • 2,500 Sq Ft

    16931 Hugh Torance Pkwy, Huntersville, NC 28078

    New Price! Now offered at $489,000. Move into one of Huntersville's most convenient neighborhoods before the school year begins. This beautifully updated 5-bedroom home offers a new roof, pre-inspection, spacious living, and community amenities—all at an incredible new value. The open floor plan is designed for both everyday living and entertaining, with a spacious kitchen that flows seamlessly

    Tracey Duncan RE/MAX Lifestyle

    16931 Hugh Torance Pkwy, Huntersville, NC 28078
  • /15

    $604,990

    New Construction
    • 3 - 5 Beds
    • 2.5 - 3.5 Baths
    • 2,740+ Sq Ft

    Wedgewood Plan at The Reserve at Cadia Village, Matthews, NC 28105

    Craftsmanship meets comfort in The Wedgewood floor plan by David Weekley Homes in Cadia Village. Open sight lines and gentle sunlight allow your personal style to shine in the expansive family and dining spaces overlooking the backyard. A presentation island anchors the kitchen, creating a natural hub for casual meals and hosting guests while maintaining easy flow to the surrounding rooms. Step

    David Weekley Homes Builder
    14416 Idlewild Rd Unit 40262368, Matthews, NC 28105
  • /16

    $688,990

    New Construction
    • 5 - 6 Beds
    • 4.5 - 5.5 Baths
    • 3,314+ Sq Ft

    Blair Plan at Spring Grove, Huntersville, NC 28078

    Build up to 6 bedrooms and 5 bathrooms in this stunning new construction home. Contact our team today for more information!

    M/I Homes Builder
    1104 Yellow Springs Dr Unit 36484655, Huntersville, NC 28078
  • /25

    $424,000

    • 3 Beds
    • 2.5 Baths
    • 2,023 Sq Ft

    1218 Colgher St, Mint Hill, NC 28227

    Almost new and move-in ready, this beautifully maintained 3-bedroom, 2.5-bath home offers modern finishes, an open floor plan, and an unbeatable location. Relax on the spacious covered front porch before stepping inside to a bright and inviting living area that flows seamlessly into the dining space and kitchen. The stylish kitchen features white cabinetry, granite countertops, a large center

    Kelly Rushmann Redfin Corporation

    1218 Colgher St, Mint Hill, NC 28227
  • /34

    $390,000

    $10K PRICE DROP
    • 3 Beds
    • 2.5 Baths
    • 1,956 Sq Ft

    9050 Northfield Crossing Dr, Charlotte, NC 28269

    Welcome to this beautifully maintained 3-bedroom, 2.5-bath townhome in the desirable Northfield Crossing community, offering modern living, low-maintenance convenience, and an unbeatable location near I-485, shopping, dining, and everyday amenities. The open-concept floor plan features durable LVP flooring throughout the main level, creating a seamless flow for everyday living and entertaining.

    Brian Rogers Redfin Corporation

    9050 Northfield Crossing Dr, Charlotte, NC 28269
  • /23

    $449,990

    New Construction
    • 3 - 4 Beds
    • 2.5 Baths
    • 1,897+ Sq Ft

    Landon Plan at The River District - Townhomes, Charlotte, NC 28278

    Welcome to The Landon by DRB Homes, a beautifully crafted three-story townhome by DRB Homes that blends modern design with everyday functionality. Thoughtfully designed with an open-concept layout and elevated finishes, this home offers the perfect balance of style, comfort, and versatility. From the expansive main living area to the seamless connection between indoor and outdoor spaces, every

    DRB Homes Builder
    7200 Westrow Ave Unit 36451578, Charlotte, NC 28278
  • /48

    $1,175,000

    Open Sun 1PM - 3PM
    • 5 Beds
    • 5.5 Baths
    • 5,348 Sq Ft

    16619 Flintrock Falls Ln, Charlotte, NC 28278

    Experience elevated living in Eagles Landing at The Palisades, a sought-after gated community. This stunning three-level, full-brick home features 5 bedrooms, 5 baths, exceptional golf course views, a fully renovated gourmet kitchen all on a landscaped, .4 acre lot. The main level offers a seamless flow with hardwood floors throughout, a gourmet kitchen featuring two islands—an oversized work

    Hala Matar Redfin Corporation

    16619 Flintrock Falls Ln, Charlotte, NC 28278
  • /41

    $665,000

    $40K PRICE DROP
    • 4 Beds
    • 2.5 Baths
    • 2,365 Sq Ft

    16106 Cloverleaf Ct, Charlotte, NC 28277

    Major $30K Price Improvement and $5K towards buyers closing costs! This is one of Providence Pointe's best values. Don't miss out on an opportunity to live in one of Ballantyne's sought after communities all within one of Charlotte's top rated school district. Nestled on a private, nearly 1/3-acre cul-de-sac lot offering a serene retreat surrounded by mature trees. Enjoy a fully fenced backyard

    Cheryl Siegfried Redfin Corporation

    16106 Cloverleaf Ct, Charlotte, NC 28277
  • /34

    $1,799,900

    New Construction
    • 4 Beds
    • 3.5 Baths
    • 3,470 Sq Ft

    Huntley Plan at Enclave at Carrington, Charlotte, NC 28277

    Be prepare to be wowed by the open-concept Kitchen and light filled Dining, and Great Rooms. You’ll love choosing how you want your indoors to transition to your Covered Outdoor Living Room. Indoor-Outdoor living makes every day a delight. The first floor has all the extras! Discover dual workspaces, a quiet front Study, and a Home Office tucked away off the kitchen. A Launch to drop your bags,

    Classica Homes Builder
    5915 Cary Ridge Dr Unit 39546738, Charlotte, NC 28277
  • /27

    $821,000

    New Construction
    • 4 Beds
    • 3.5 Baths
    • 3,337 Sq Ft

    Logan Plan at Amara Run, Huntersville, NC 28078

    Two-Story Great Room Ceiling , Main Level Guest Suite, Flex Space, Opt. Rolling Wall to Covered Outdoor Living, Indoor/Outdoor Fireplace Options, Drop Zone at Owner's Entry, Walk-in Pantry and Laundry with Opt. Sink, Loft with Dual Work Space and Opt. Guest Suite, Opt. Bonus Room with Wet Bar, Opt. Covered Deck at Primary Bedroom, Opt. Freestanding Tub or Spa Shower at Primary Bath, Oversized

    Shea Homes Builder
    14024 Roosevelt Grove Dr Unit 38368724, Huntersville, NC 28078
  • /35

    $310,000

    $10K PRICE DROP
    • 2 Beds
    • 2.5 Baths
    • 1,172 Sq Ft

    15449 Goodwood St, Huntersville, NC 28078

    All-brick townhome in the heart of sought-after Monteith Park! A warm, landscaped entry opens into a bright main level where tall ceilings and plantation shutters let natural light pour into the family room, anchored by a cozy gas log fireplace. The open floor plan flows easily into the dining area and a well-appointed kitchen with ample counter and cabinet space and a breakfast bar. A convenient

    Jordan Flair Pacifico Properties LLC

    15449 Goodwood St, Huntersville, NC 28078
  • /23

    $669,990

    New Construction
    • 4 Beds
    • 3.5 Baths
    • 3,137 Sq Ft

    Cotswold Plan at The Coves on Lake Wylie - 40’ Premier Lot, Charlotte, NC 28278

    Part of our Signature series, the Cotswold floor plan features an open-concept design with a spacious kitchen that flows seamlessly into the casual dining area, spacious great room, and covered outdoor living area. Additionally, a first-floor primary suite, laundry room, flex space, and 2-car garage help complete the first floor in this beautifully designed plan. An extraordinary primary retreat

    Taylor Morrison Builder
    22308 Sweetheart Ln Unit 39576135, Charlotte, NC 28278
  • /32

    $430,990

    New Construction
    • 4 Beds
    • 2.5 Baths
    • 2,174 Sq Ft

    Elston Plan at Cardinal Creek, Charlotte, NC 28215

    The Elston is a spacious and modern two story home plans featured at Cardinal Creek in Charlotte, NC, offering 5 modern elevations. The home features four bedrooms, two and a half bathrooms, and two-car garage. The open concept layer connects the home beautifully, where the inviting foyer will lead you into the heart of the home, where the kitchen and large family room meet to create a welcoming

    D.R. Horton Builder
    11521 Plaza Road Extension Unit 36204670, Charlotte, NC 28215
  • /14

    $545,900

    New Construction
    • 2 - 4 Beds
    • 2 - 3 Baths
    • 2,053+ Sq Ft

    Promenade Plan at The Courtyards at Hodges Farm, Harrisburg, NC 28075

    Looking for a spacious home that can comfortably accommodate your oversized furniture and host your family and friends? The Promenade is the ideal option - This expertly designed house offers ample space for all your needs, along with a range of features to help you relax and recharge. Here are some of the highlights: Optional gourmet kitchen with center island and walk-in pantry Secluded den and

    Epcon Communities Builder
    7800 Robinson Church Rd Unit 36455490, Harrisburg, NC 28075
  • /10

    $1,100,000

    New Construction
    • 5 Beds
    • 3 Baths
    • 2,843 Sq Ft

    7207 Benita Dr, Charlotte, NC 28212

    Experience elevated living in Burtonwood with this stunning new Vista Homes residence offering 2,843 square feet of thoughtfully designed luxury. Featuring 5 bedrooms, 3 full baths, and a spacious open-concept layout, this home seamlessly blends modern elegance with everyday functionality. Designer-selected finishes and abundant natural light create a warm, sophisticated atmosphere throughout.

    June Dunham EXP Realty LLC

    7207 Benita Dr, Charlotte, NC 28212
  • /14

    $584,990

    New Construction
    • 5 Beds
    • 4 Baths
    • 2,972+ Sq Ft

    The Fenmore Plan at Whitaker Pointe - Signature Series, Huntersville, NC 28078

    Build the home of your dreams with The Fenmore! This amazing floorplan boasts an open-concept design with 4 exterior elevations to choose from.

    M/I Homes Builder
    12112 Avast Dr Unit 36476976, Huntersville, NC 28078
  • /26

    $495,990

    New Construction
    • 2 - 3 Beds
    • 2 - 3 Baths
    • 1,520+ Sq Ft

    Palazzo Plan at The Courtyards at Hodges Farm, Harrisburg, NC 28075

    Looking for a home that offers a comfortable and luxurious living experience? Look no further than the Palazzo! This welcoming and vibrant home is filled with natural light and offers adaptable living spaces that cater to your needs. Here are some of the features that make the Palazzo stand out: A multipurpose sunroom where you can relax and enjoy the beautiful natural surroundings An upstairs

    Epcon Communities Builder
    7800 Robinson Church Rd Unit 36473754, Harrisburg, NC 28075
  • /15

    $384,990

    New Construction
    • 3 Beds
    • 2.5 Baths
    • 1,731+ Sq Ft

    The Wingspan II Plan at The Townes at Cadia Village, Matthews, NC 28105

    Purposeful design drives The Wingspan II floor plan by David Weekley Homes in The Townes at Cadia Village. The family and dining areas form a bright, connected environment supporting daily comfort and hosting special occasions. The tasteful kitchen centers on a functional and stylish island while providing a corner pantry and a streamlined layout for the resident chef. An upstairs retreat creates

    David Weekley Homes Builder
    14416 Idlewild Rd Unit 40261357, Matthews, NC 28105
  • /48

    $1,000,000

    • 5 Beds
    • 3.5 Baths
    • 4,904 Sq Ft

    2718 Peverell Ln, Charlotte, NC 28270

    Welcome home to this beautifully updated 5-bedroom basement residence in sought-after Providence Plantation. Blending contemporary finishes with warm, mid-century-inspired lighting and fixtures, and offering nearly 5,000 square feet of flexible living space on a rare private setting with a fenced backyard backing to the nature preserve and an adjacent city-owned lot for the kids to roam. Since

    Wes Collins COMPASS

    2718 Peverell Ln, Charlotte, NC 28270
  • /14

    $559,990

    New Construction
    • 4 Beds
    • 3 Baths
    • 2,618 Sq Ft

    Oxford Plan at Whitaker Pointe - Signature Series, Huntersville, NC 28078

    This new ranch plan has up to 4 bedrooms, 3 bathrooms, and everything you are looking for in your dream home.

    M/I Homes Builder
    12112 Avast Dr Unit 36462042, Huntersville, NC 28078
  • /31

    $399,900

    New Construction
    • 3 Beds
    • 4 Baths
    • 2,035 Sq Ft

    Gray 3-Story Plan at Vanguard at Vermillion, Huntersville, NC 28078

    This beautiful three-story townhome is designed to complement the way you want to live. Enter the first floor underneath your covered front porch and enter the "Dream Space". This finished area features a powder bath, closet, and access to your spacious 2-car garage. Perfect for anything you dream up - an office, gym, craft room, or cinema room, this space enables you to customize and meet your

    Brookline Homes Builder
    11013 Warfield Ave Unit 36737831, Huntersville, NC 28078
  • /50

    $611,900

    New Construction
    • 4 - 5 Beds
    • 3.5 - 4.5 Baths
    • 3,223 Sq Ft

    Colfax Plan at Chasewood, Charlotte, NC 28227

    The Colfax is a spacious, two-story, four-bedroom, three-and-a-half-bath home with a formal dining room, office with French doors, spacious family room, kitchen with island and walk-in pantry plus a separate butler's pantry, and large storage area in the garage. The second floor features all bedrooms including the primary bedroom with two walk-in closets, a loft area, and a laundry room. Bedroom

    Eastwood Homes Builder
    0 Coble Rd Unit 36476116, Charlotte, NC 28227
  • /48

    $533,900

    New Construction
    • 4 - 5 Beds
    • 3 - 4 Baths
    • 2,430 Sq Ft

    Cypress Plan at Enclave at Riverdale, Huntersville, NC 28078

    The Cypress is a two-story, four-bedroom, three-bath home with a formal dining room, a first-floor guest suite with a full bath, and a kitchen with an island and pantry. The second floor features the primary bedroom, two additional bedrooms, a hall bath, a convenient upstairs laundry room, and an oversized loft area. Options available to personalize your home include a sunroom, screen porch, or

    Eastwood Homes Builder
    0 McDowell Run Dr Unit 36500042, Huntersville, NC 28078
  • /39

    $402,900

    New Construction
    • 3 Beds
    • 4 Baths
    • 2,012 Sq Ft

    Anchor 3-Story Plan at Vanguard at Vermillion, Huntersville, NC 28078

    This beautiful 3-story townhome is designed to complement how you want to live. Enter the first floor underneath the covered front porch and enter the "Dream Space". This finished area features a powder bath, closet, and access to your spacious 2-car garage. Perfect for anything you dream up - an office, gym, craft room, or cinema room- this space allows you to customize and meet your needs!

    Brookline Homes Builder
    11013 Warfield Ave Unit 36737915, Huntersville, NC 28078
  • /17

    $728,990

    New Construction
    • 4 Beds
    • 4 - 4.5 Baths
    • 3,166+ Sq Ft

    McCroy Plan at The River District - Excursion Collection, Charlotte, NC 28278

    Make your new home dreams a reality with the innovative McCroy floor plan by David Weekley Homes in The River District. The chef’s kitchen provides a dine-up island and plenty of storage and prep space. The front door opens onto the welcoming open-concept family and dining space, exquisitely crafted for hosting celebrations or enjoying quiet evenings in. Guest bedrooms provide ample privacy and

    David Weekley Homes Builder
    7254 Westrow Ave Unit 36498290, Charlotte, NC 28278
  • /15

    $357,990

    New Construction
    • 3 Beds
    • 2.5 Baths
    • 1,787 Sq Ft

    Vienna Plan at Stonesummit at Reedy Creek, Charlotte, NC 28215

    Step into the Vienna, a beautifully designed end-unit townhome. The welcoming dining area flows seamlessly into the kitchen, which boasts an island with breakfast bar and walk-in pantry. Adjacent to the dining area, the spacious great room opens to a patio, perfect for outdoor relaxation. The powder room and 2-car garage complete the first floor. Upstairs, discover a loft, two secondary bedrooms,

    Mattamy Homes Builder
    7611 Plaza Road Extension Unit 36461893, Charlotte, NC 28215
  • /36

    $247,500

    • 2 Beds
    • 2 Baths
    • 1,037 Sq Ft

    9319 S Vicksburg Park Ct Unit 9319, Charlotte, NC 28210

    Welcome home to this beautifully maintained 2 bedroom, 2 bathroom condo in the Park Walk community! This inviting home offers a open floor plan designed for comfortable everyday living and effortless entertaining. The spacious living area flows seamlessly into the dining space and NEW kitchen!! Creating a warm and welcoming atmosphere. The bedroom layout provides added privacy, with a primary

    Matt Stone Stone Realty Group

    9319 S Vicksburg Park Ct Unit 9319, Charlotte, NC 28210
  • /19

    $829,188

    New Construction $44K PRICE INCREASE
    • 4 Beds
    • 2.5 Baths
    • 2,747 Sq Ft

    Lot 110 Mayes Meadow Dr Unit Savannah, Cornelius, NC 28078

    Welcome to Preserve at Mayes Meadow, a new community of homes in Cornelius, NC. Preserve at Mayes Meadow offers the ideal space to create your dream home, tailored to your lifestyle. Enjoy over 6 acres of preserved space with walking trails and two stunning 200-year-old heritage trees. The Savannah is a 4 bed 2.5 bath floorplan. Inside the Foyer, there is a Study and stairs to the second floor.

    Sydney Mundell BSI Builder Services

    Lot 110 Mayes Meadow Dr Unit Savannah, Cornelius, NC 28078
  • /43

    $489,000

    $10K PRICE DROP
    • 3 Beds
    • 2.5 Baths
    • 2,668 Sq Ft

    3926 Cameron Creek Dr, Matthews, NC 28105

    Move-in ready home that has been meticulously maintained by the seller throughout ownership. NEW APPLIANCES! Inside, you’ll find eggshell interior paint for a fresh, modern look that is also easy to clean, along with Pergo GOLD Premium flooring underlayment providing enhanced moisture protection and sound insulation beneath the laminate and hardwood flooring. A gutter guard system adds additional

    Bryan Tan U Realty

    3926 Cameron Creek Dr, Matthews, NC 28105
  • /14

    $618,990

    New Construction
    • 4 Beds
    • 3 Baths
    • 2,618 Sq Ft

    Oxford Plan at Spring Grove, Huntersville, NC 28078

    This new ranch plan has up to 4 bedrooms, 3 bathrooms, and everything you are looking for in your dream home.

    M/I Homes Builder
    1104 Yellow Springs Dr Unit 36493894, Huntersville, NC 28078

Showing Results 641 - 680, Page 17 of 18

How to Buy a Home How to Finance a Home How to Sell a Home