372

Homes for Sale in 85212

Section Image Section Image
  • /29

    $491,990

    New Construction
    • 3 Beds
    • 2 Baths
    • 1,593 Sq Ft

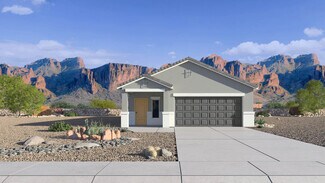
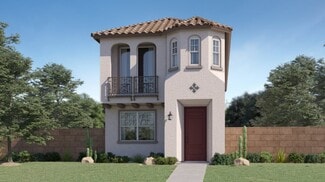
    Denton Plan at Radiance At Superstition Vistas, Apache Junction, AZ 85120

    Introducing the Denton floor plan, a thoughtfully designed home with three bedrooms and two bathrooms that offers comfort and functionality throughout.As you enter, a welcoming foyer leads past two secondary bedrooms and a full bathroom with modern fixtures and a shower/tub combination. These flexible spaces are ideal for guests, a home office, hobbies, or everyday living needs.At the

    D.R. Horton Builder
    2769 Shanley Ave Unit 36202142, Apache Junction, AZ 85120
  • /28

    $447,990

    New Construction
    • 4 Beds
    • 2 Baths
    • 1,654 Sq Ft

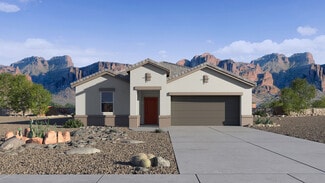
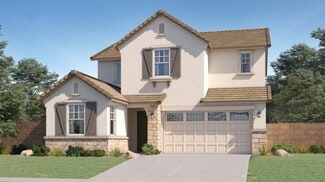
    Harper Plan at Radiance At Superstition Vistas, Apache Junction, AZ 85120

    The Harper is a 1,654 square foot floor plan featuring 4 bedrooms, 2 bathrooms, and a 2-car garage. It offers an open-concept living area, a kitchen with an island and adjacent dining space, and a private primary suite with an ensuite bathroom and walk-in closet. The three secondary bedrooms are located near a shared full bath. The home also includes a laundry room and a two-car garage, providing

    D.R. Horton Builder
    2769 Shanley Ave Unit 36202126, Apache Junction, AZ 85120
  • /21

    $502,990

    New Construction
    • 4 Beds
    • 2 Baths
    • 1,825 Sq Ft

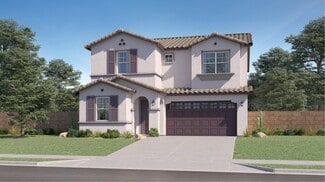
    Cali Plan at Radiance At Superstition Vistas, Apache Junction, AZ 85120

    Welcome to the Cali floor plan, a thoughtfully designed home featuring four bedrooms and two bathrooms. Just off the entry, you'll find three secondary bedrooms and a shared bathroom, creating a convenient layout with plenty of flexibility.As you move through the foyer, the home opens into a spacious great room filled with natural light, making it the perfect place to relax, gather, or

    D.R. Horton Builder
    2769 Shanley Ave Unit 36202143, Apache Junction, AZ 85120
  • /21

    $499,990

    New Construction
    • 4 Beds
    • 2.5 Baths
    • 2,144 Sq Ft

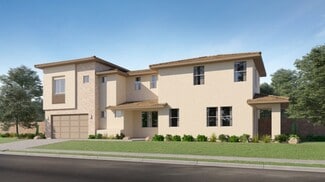

    Mulberry Plan 1013 at Avalon Crossing - Inspiration, Mesa, AZ 85212

    On the first floor of this new two-story home, the kitchen shares a footprint with the dining area and Great Room among an open-concept layout, with a covered patio providing seamless indoor-outdoor transitions. Four bedrooms on the second floor surround a versatile loft, including the luxurious owner’s suite with a spa-inspired bathroom and walk-in closet.

    Lennar Builder
    10203 E Ulysses Ave Unit 36033415, Mesa, AZ 85212
  • /20

    $509,490

    New Construction
    • 3 Beds
    • 2.5 Baths
    • 2,162 Sq Ft

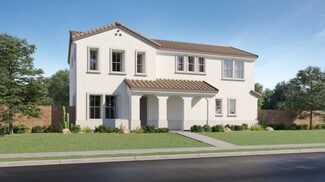
    Moringa Plan 1012 at Avalon Crossing - Inspiration, Mesa, AZ 85212

    This new two-story home features a modern and spacious design with an open-concept floorplan on the first level providing seamless entertaining and multitasking. A versatile loft can be found on the second floor surrounded by three bedrooms, including the lavish owner’s suite with a private bathroom and walk-in closet.

    Lennar Builder
    10203 E Ulysses Ave Unit 36033414, Mesa, AZ 85212
  • /20

    $489,990

    New Construction
    • 3 Beds
    • 2.5 Baths
    • 2,081 Sq Ft

    Myrtle Plan 1011 at Avalon Crossing - Inspiration, Mesa, AZ 85212

    The first floor of this new two-story home is host to an inviting open floorplan that combines the kitchen with the living and dining areas, complete with access to a covered patio for convenient indoor-outdoor transitions. Upstairs, three bedrooms surround a versatile loft, including the luxe owner’s suite with an en-suite bathroom and walk-in closet.

    Lennar Builder
    10203 E Ulysses Ave Unit 36033413, Mesa, AZ 85212
  • /19

    $503,990

    New Construction
    • 4 Beds
    • 3.5 Baths
    • 2,074 Sq Ft

    Windsor Plan 2020 at Hawes Crossing - Reflection, Mesa, AZ 85212

    The first floor of this new two-story home is host to an inviting open floorplan that combines the kitchen with the living and dining areas. Four bedrooms can be found upstairs, including the owner’s suite, complete with an en-suite bathroom, dual walk-in closets and private balcony access.

    Lennar Builder
    8333 E Petra Ave Unit 36033228, Mesa, AZ 85212
  • /22

    $571,990

    New Construction
    • 4 Beds
    • 3 Baths
    • 2,246 Sq Ft

    Sycamore Plan 3522 at Hawes Crossing - Discovery, Mesa, AZ 85212

    This new two-story home features an open-concept layout on the first floor, consisting of the kitchen, dining room and Great Room, with a covered patio offering convenient outdoor access. A secondary bedroom can be found off the entry, the ideal place for a guest suite or home office. Upstairs, there are three additional bedrooms, including the luxurious owner’s suite.

    Lennar Builder
    8340 E Petra Ave Unit 36033218, Mesa, AZ 85212
  • /23

    $589,990

    New Construction
    • 4 Beds
    • 3 Baths
    • 2,549 Sq Ft

    Cottonwood Plan 3524 at Hawes Crossing - Discovery, Mesa, AZ 85212

    In this new two-story home, a secondary bedroom and full bathroom can be found off the entry, leading to an open-concept layout consisting of a kitchen, dining room and Great Room. A covered patio offers enhanced outdoor living directly off the main living area. Upstairs, three bedrooms including the luxe owner’s suite surround a versatile loft.

    Lennar Builder
    8340 E Petra Ave Unit 36033219, Mesa, AZ 85212
  • /18

    $479,990

    New Construction
    • 3 Beds
    • 2.5 Baths
    • 1,744 Sq Ft

    Oxnard Plan 2016 at Hawes Crossing - Reflection, Mesa, AZ 85212

    The first floor of this two-story home shares an open layout between the kitchen, dining area and Great Room for easy entertaining, along with convenient access to a powder room. Upstairs are two secondary bedrooms, ideal for household members and overnight guests, as well as a luxe owner's suite, comprised of an en-suite bathroom and walk-in closet.

    Lennar Builder
    8333 E Petra Ave Unit 36033226, Mesa, AZ 85212
  • /24

    $602,990

    New Construction
    • 5 Beds
    • 3 Baths
    • 2,679 Sq Ft

    Carlsbad Plan 3526 at Hawes Crossing - Discovery, Mesa, AZ 85212

    The first floor of this new two-story home is host to a modern open floorplan that combines the kitchen with the living and dining areas, with a covered patio offering enhanced outdoor living. A bedroom and full bathroom can be found near the entry. Upstairs, there are four additional bedrooms, including the luxe owner’s suite, featuring dual walk-in closets and an en-suite bathroom.

    Lennar Builder
    8340 E Petra Ave Unit 36033220, Mesa, AZ 85212
  • /23

    $484,490

    New Construction
    • 3 Beds
    • 2.5 Baths
    • 1,958 Sq Ft

    Lucia Plan 2019 at Hawes Crossing - Reflection, Mesa, AZ 85212

    The first floor of this two-story home shares an open layout between the kitchen, dining area and family room for easy entertaining, along with convenient access to a powder room. Upstairs are two secondary bedrooms, ideal for household members and overnight guests, as well as a multifunctional loft and luxe owner's suite, comprised of an en-suite bathroom and walk-in closet.

    Lennar Builder
    8333 E Petra Ave Unit 36033227, Mesa, AZ 85212

Showing Results 361 - 372, Page 10 of 10

How to Buy a Home How to Finance a Home How to Sell a Home