382

Homes for Sale in 85212

Section Image Section Image
  • /50

    $650,000

    $50K PRICE DROP
    • 4 Beds
    • 3 Baths
    • 2,859 Sq Ft

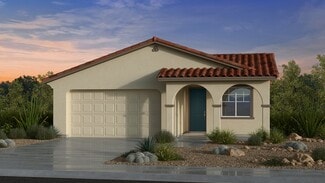
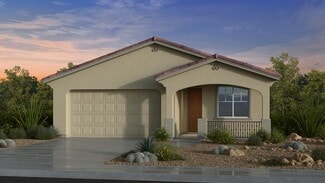
    5732 S Cobalt, Mesa, AZ 85212

    Welcome to this great 4 bedroom plus bonus turn key home in the wonderful prestigious community of Cadence! Loaded with upgrades and ready for a new owner. Spacious open floorplan with gourmet kitchen, s/s appliances, island kitchen, primary split for privacy, generous sized bonus room for the kids, gym, library etc., 3 car garage, great community center with pool, spa, workout center, clubhouse,

    Denise Monteforte Realty Executives Arizona Territory

    5732 S Cobalt, Mesa, AZ 85212
  • /23

    $670,000

    $50K PRICE DROP
    • 3 Beds
    • 2.5 Baths
    • 2,703 Sq Ft

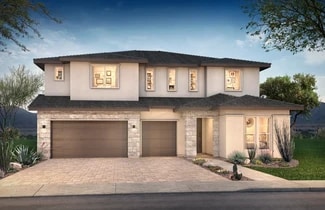
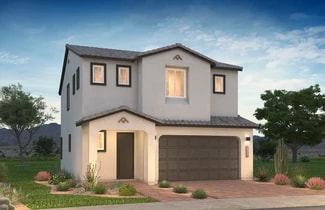
    9533 E Solina Ave, Mesa, AZ 85212

    Gorgeous Eastmark single-story! 3 bedrooms, 2.5 baths (incl. Jack & Jill), teen/flex room, den/office, and 2-car garage. Extensive upgrades and improvements (docs available)! Chef's kitchen w/36'' gas cooktop, stainless hood, farm sink, butler's pantry, shaker cabinets, quartz counters & tile backsplash. All cabinets & tile upgraded throughout. Main suite features marble vanity, upgraded tile,

    Josh Liverman eXp Realty

    9533 E Solina Ave, Mesa, AZ 85212
  • /25

    $553,990

    New Construction
    • 2 - 4 Beds
    • 3 Baths
    • 1,938 Sq Ft

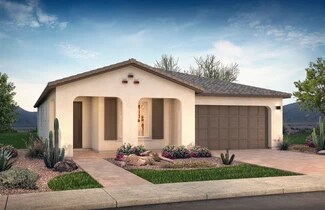
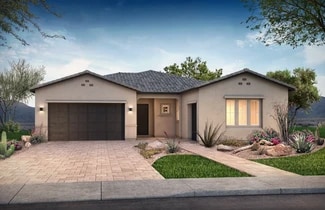
    Sterling Plan at Hawes Crossing Encore Collection, Mesa, AZ 85212

    The Sterling is a 1-story floor plan that comes standard with 1,938 sq. ft., 3 bedrooms, 3 bathrooms, and a 3-car tandem garage. As you enter the home through the foyer, you are greeted with an open-concept kitchen, dining, and great room area. This makes for the ultimate space to entertain loved ones. Plus, the outdoor living area provides indoor/outdoor livability, so that you can enjoy the

    Taylor Morrison Builder
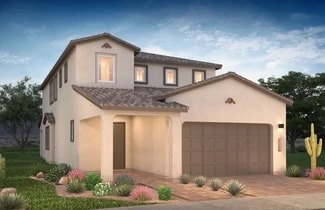
    3833 S Daisy Unit 36603611, Mesa, AZ 85212
  • /3

    $589,990

    New Construction
    • 3 - 4 Beds
    • 2 Baths
    • 1,977 Sq Ft

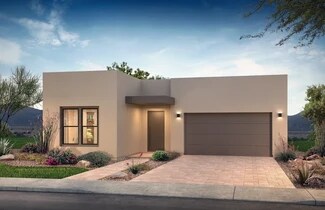
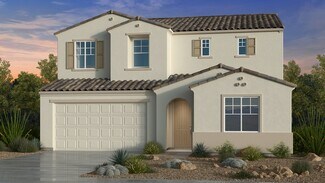
    Augusta Plan at Hawes Crossing Landmark Collection, Mesa, AZ 85212

    The Augusta is a 1-story floor plan that comes standard with 1,977 sq. ft., 3 bedrooms, 2 bathrooms, 3-car split garage, and a study. Upon entering through the foyer, the study will be on one side of you, along with a hall that will venture off to take you to the secondary bedrooms. Continuing straight, you'll reach the open-concept kitchen, great room, and dining room. This trendy open-concept

    Taylor Morrison Builder
    3836 S Daisy Unit 36447962, Mesa, AZ 85212
  • /32

    $577,990

    New Construction
    • 3 - 4 Beds
    • 3 Baths
    • 2,341 Sq Ft

    Hudson Plan at Hawes Crossing Encore Collection, Mesa, AZ 85212

    The Hudson is a 1-story floor plan that comes standard with 2,341 sq. ft., 4 bedrooms, 3 bathrooms, 2.5-car garage, and a study. The largest of the single-story floor plans, this home is sure to please. The foyer brings you down a hallway which has 3 of the bedrooms and a study off it. With optional double doors to the study, working from home will be a dream. As you continue through the home,

    Taylor Morrison Builder
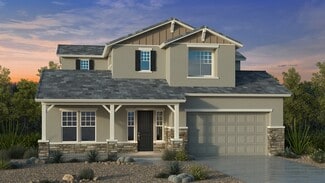
    3833 S Daisy Unit 36452918, Mesa, AZ 85212
  • /2

    $659,990

    New Construction
    • 3 - 4 Beds
    • 2.5 - 3.5 Baths
    • 2,553 Sq Ft

    Plan 5012 at Emblem at Avalon Crossing, Mesa, AZ 85212

    Great Room, Center Island Kitchen, Primary Suite with Walk-in Closet, Office/Optional Bedroom 4, Covered Patio, 3 Car Tandem Garage

    Shea Homes Builder
    10320 E Ulysses Ave Unit 36448283, Mesa, AZ 85212
  • /3

    $518,990

    New Construction
    • 3 Beds
    • 2 Baths
    • 1,715 Sq Ft

    Brixton Plan at Hawes Crossing Discovery Collection, Mesa, AZ 85212

    The Brixton is a 1-story floor plan that comes standard with 1,715 sq. ft., 3 bedrooms, 2 bathrooms, 2-car garage, and a study. As you enter the home through the foyer, you are greeted with an open-concept kitchen, dining, and great room. This makes for the ultimate space to entertain loved ones. Plus, the outdoor living area provides indoor/outdoor livability, so that you can enjoy the Arizona

    Taylor Morrison Builder
    7911 E Raleigh Ave Unit 36488180, Mesa, AZ 85212
  • /38

    $556,990

    New Construction
    • 3 - 5 Beds
    • 3 Baths
    • 1,970 Sq Ft

    Sapphire Plan at Hawes Crossing Encore Collection, Mesa, AZ 85212

    The Sapphire is a 1-story floor plan that comes standard with 1,970 sq. ft., 4 bedrooms, 3 bathrooms, and a 3-car tandem garage. The foyer takes you directly to the dining, kitchen, and great room with direct access to the outdoor living area, which makes for great entertaining space. Cook all your favorite meals in the kitchen, curl up in the great room with a cup of coffee and a book, or

    Taylor Morrison Builder
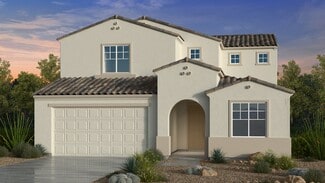
    3833 S Daisy Unit 36472031, Mesa, AZ 85212
  • /3

    $706,990

    New Construction
    • 4 - 6 Beds
    • 2.5 - 4.5 Baths
    • 3,399 Sq Ft

    Lewiston Plan at Hawes Crossing Landmark Collection, Mesa, AZ 85212

    The Lewiston is a 2-story floor plan that comes standard with 3,399 sq. ft., 5 bedrooms, 3.5 bathrooms, 3-car tandem garage, formal dining, study, and a loft. This is the second largest offering in our Landmark Collection at Hawes Crossing and it is sure to please. The foyer takes you to the study and formal dining room, which then leads you to the open-concept kitchen, great room, and a

    Taylor Morrison Builder
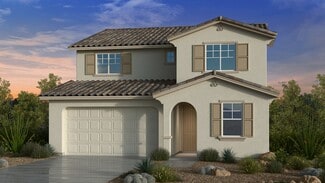
    3836 S Daisy Unit 36488015, Mesa, AZ 85212
  • /44

    $684,990

    New Construction
    • 5 Beds
    • 3.5 Baths
    • 3,568 Sq Ft

    Turquoise Plan at Hawes Crossing Encore Collection, Mesa, AZ 85212

    The Turquoise is a 2-story floor plan that comes standard with 3,568 sq. ft., 5 bedrooms, 3.5 bathrooms, 3-car tandem garage, study, 2 dining areas, and a loft. This is the largest of our Hawes Crossing Encore Collection floor plans and it will make your jaw drop! The stunning homes begins in the foyer, where there is a study off to the side. Continuing through the home will bring you to the

    Taylor Morrison Builder
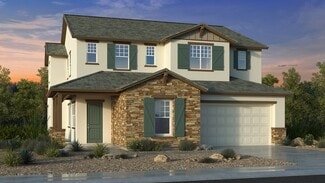
    3833 S Daisy Unit 36473168, Mesa, AZ 85212
  • /33

    $626,990

    New Construction
    • 4 - 5 Beds
    • 3.5 - 5.5 Baths
    • 2,903 Sq Ft

    Redwood Plan at Hawes Crossing Encore Collection, Mesa, AZ 85212

    The Redwood is a 2-story floor plan that comes standard with 2,903 sq. ft., 4 bedrooms, 3.5 bathrooms, 3-car tandem garage, and a loft. This is the second largest of the Encore floor plans that is offered at Hawes Crossing, and it will not disappoint. The kitchen, dining, and great room is all open, so invite your friends and family over for entertaining. You will have the perfect space for

    Taylor Morrison Builder
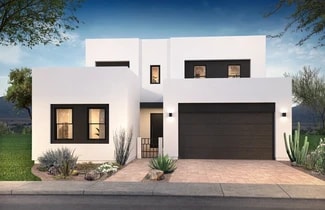
    3833 S Daisy Unit 36484651, Mesa, AZ 85212
  • /11

    $554,490

    New Construction
    • 4 Beds
    • 3 Baths
    • 2,667 Sq Ft

    Plan 3004 at Medley at Avalon Crossing, Mesa, AZ 85212

    Great Room, One Secondary Bedroom on Main, Loft, Covered Patio, Paver Driveway

    Shea Homes Builder
    10327 E Ursula Ave Unit 36457521, Mesa, AZ 85212
  • /3

    $619,990

    New Construction
    • 5 Beds
    • 3 - 4 Baths
    • 2,961 Sq Ft

    Wedgewood Plan at Hawes Crossing Discovery Collection, Mesa, AZ 85212

    The Wedgewood is the largest floor plan offered at Hawes Crossing Discovery Collection. It comes standard with 2,961 sq. ft., 5 bedrooms, 3 bathrooms, and 3-car tandem garage. This home begins with a welcoming porch that wraps around the front of the home. Upon entering through the foyer, you’re greeted with the formal dining room directly in front of you and a secondary bedroom and full bathroom

    Taylor Morrison Builder
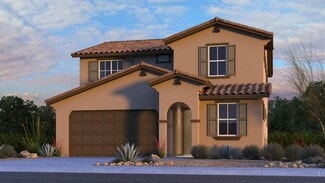
    7911 E Raleigh Ave Unit 36453863, Mesa, AZ 85212
  • /24

    $529,990

    New Construction
    • 4 Beds
    • 3.5 Baths
    • 2,409 Sq Ft

    Imperial Plan at Hawes Crossing Venture I Collection, Mesa, AZ 85212

    The Imperial floor plan marries function with beauty, designed with modern details to fit your lifestyle. As you walk into the home, you'll be greeted by the charming front porch that leads to a classic foyer. Immediately off the foyer, find a powder room and a 2-car garage. From the foyer, ascend to the second floor or continue into the heart of the home to discover an open-concept great room,

    Taylor Morrison Builder
    3833 S Daisy Unit 36477702, Mesa, AZ 85212
  • /13

    $680,990

    New Construction
    • 4 - 5 Beds
    • 3 Baths
    • 2,770 Sq Ft

    Plan 5014 at Emblem at Avalon Crossing, Mesa, AZ 85212

    Great Room, Center Island in Kitchen, Flex Room, Office/Opt Bedroom 5, Covered Patio, 2 Car plus Extra Space Garage

    Shea Homes Builder
    10320 E Ulysses Ave Unit 36489570, Mesa, AZ 85212
  • /22

    $525,990

    New Construction
    • 2 - 4 Beds
    • 2 Baths
    • 1,832 Sq Ft

    Edmonton Plan at Hawes Crossing Discovery Collection, Mesa, AZ 85212

    The Edmonton is a 1-story floor plan that comes standard with 1,832 sq. ft., 4 bedrooms, 2 bathrooms, 2-car garage, and 2 dining areas. The foyer takes you directly to the dining and kitchen area, which provides ample space for cooking all your favorite meals. Enjoy an open casual dining and great room area with direct access to the outdoor living area, which makes for great entertaining space.

    Taylor Morrison Builder
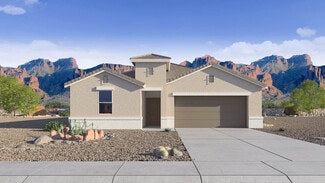
    7911 E Raleigh Ave Unit 36491638, Mesa, AZ 85212
  • /11

    $755,990

    New Construction
    • 4 - 6 Beds
    • 4.5 Baths
    • 3,505 Sq Ft

    Plan 5016 at Emblem at Avalon Crossing, Mesa, AZ 85212

    Great Room, Center Island in Kitchen, Walk-in Pantry, Loft/Opt Bed 5, Flex Room/Opt Bed 6, Laundry Upstairs, Primary Suite with Walk-in Closet, Covered Patio, 3 Car Garage

    Shea Homes Builder
    10320 E Ulysses Ave Unit 36449505, Mesa, AZ 85212
  • /27

    $579,990

    New Construction
    • 4 - 5 Beds
    • 3 - 4 Baths
    • 2,358 Sq Ft

    Paisley Plan at Hawes Crossing Discovery Collection, Mesa, AZ 85212

    The Paisley is a 2-story floor plan that comes standard with 2,358 sq. ft., 4 bedrooms, 3 bathrooms, 2-car garage, and a loft. This gorgeous home has a bedroom on the first floor, which provides privacy and convenience for your guests. The open great room, dining, and kitchen is spacious and has an outdoor living area right off it to provide wonderful indoor/outdoor livability. The upstairs loft

    Taylor Morrison Builder
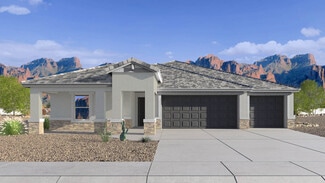
    7911 E Raleigh Ave Unit 36455688, Mesa, AZ 85212
  • /2

    $560,990

    New Construction
    • 3 - 4 Beds
    • 2.5 Baths
    • 2,185 Sq Ft

    Plan 4022 at Ascent at Avalon Crossing, Mesa, AZ 85212

    Great Room, Office/Opt Bedroom 4, Primary Bedroom Suite with Walk-in Closet, Center Island in Kitchen, Covered Patio, Paver Driveway

    Shea Homes Builder
    10323 E Ulysses Ave Unit 36456563, Mesa, AZ 85212
  • /23

    $606,990

    New Construction
    • 3 - 4 Beds
    • 2 Baths
    • 2,166 Sq Ft

    Windsor Plan at Hawes Crossing Landmark Collection, Mesa, AZ 85212

    The Windsor is a 1-story floor plan that comes standard with 2,166 sq. ft., 3 bedrooms, 2 bathrooms, 3-car tandem garage, and study. The inviting porch leads you directly into the entry of the home, which has a study on one side and the secondary bedrooms and a full bath on the other side. Continuing past the study, you are brought to the spacious kitchen, dining, and great room. The open concept

    Taylor Morrison Builder
    3836 S Daisy Unit 36494414, Mesa, AZ 85212
  • /37

    $583,990

    New Construction
    • 5 Beds
    • 3 - 4 Baths
    • 2,961 Sq Ft

    Wedgewood Plan at La Mira Discovery Collection, Mesa, AZ 85212

    The Wedgewood is the largest floor plan offered La Mira Discovery. It comes standard with 2,961 sq. ft., 5 bedrooms, 3 bathrooms, and 3-car tandem garage. This home begins with a welcoming porch that wraps around the front of the home. Upon entering through the foyer, you’re greeted with the formal dining room directly in front of you and a secondary bedroom and full bathroom to your side.

    Taylor Morrison Builder
    10851 E Tahoe Ave Unit 36459496, Mesa, AZ 85212
  • /2

    $572,990

    New Construction
    • 3 - 4 Beds
    • 3 Baths
    • 2,352 Sq Ft

    Plan 4023 at Ascent at Avalon Crossing, Mesa, AZ 85212

    Great Room, Office/Opt Bedroom 4, Primary Bedroom Suite with Walk-in Closet, Center Island in Kitchen, Covered Patio, Pavery Driveway

    Shea Homes Builder
    10323 E Ulysses Ave Unit 36497047, Mesa, AZ 85212
  • /26

    $618,990

    New Construction
    • 4 Beds
    • 3 Baths
    • 2,309 Sq Ft

    Cambridge Plan at Hawes Crossing Landmark Collection, Mesa, AZ 85212

    The Cambridge is a 1-story floor plan that comes standard with 2,309 sq. ft., 4 bedrooms, 3 bathrooms, 3-car tandem garage, and a study. The porch waits to greet you at the front of the house. Upon entering, the foyer will take you down a hall with the secondary bedrooms and 2 full bathrooms on one side and the study and laundry room to the other side. Continuing straight, you will be welcomed by

    Taylor Morrison Builder
    3836 S Daisy Unit 36464469, Mesa, AZ 85212
  • /3

    $533,990

    New Construction
    • 4 - 5 Beds
    • 2.5 - 3.5 Baths
    • 1,960 Sq Ft

    Harlow Plan at Hawes Crossing Discovery Collection, Mesa, AZ 85212

    The Harlow is a 1-story floor plan that comes standard with 1,960 sq. ft., 4 bedrooms, 2.5 bathrooms, 2-car garage, and a study. The largest of the single-story floor plans, this home is sure to please. The foyer brings you to the study, where working from home will be a dream. As you continue through the home, you are taken to the open kitchen, dining, and great room area. Enjoy the beautiful

    Taylor Morrison Builder
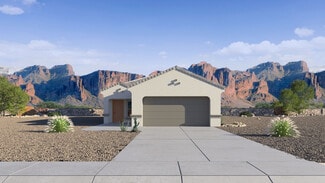
    7911 E Raleigh Ave Unit 36473901, Mesa, AZ 85212
  • /10

    $504,490

    New Construction
    • 3 Beds
    • 2.5 Baths
    • 1,999 Sq Ft

    Plan 3001 at Medley at Avalon Crossing, Mesa, AZ 85212

    Great Room, Loft, Covered Patio, Paver Driveway

    Shea Homes Builder
    10327 E Ursula Ave Unit 36493468, Mesa, AZ 85212
  • /2

    $664,990

    New Construction
    • 3 - 4 Beds
    • 2.5 Baths
    • 2,654 Sq Ft

    Plan 5013 at Emblem at Avalon Crossing, Mesa, AZ 85212

    Great Room, Center Island at Kitchen, Office/Opt Bedroom 4, Primary Suite with Walk-in Closet, Covered Patio, 2 Car Plus Single Side Turn Garage

    Shea Homes Builder
    10320 E Ulysses Ave Unit 36493605, Mesa, AZ 85212
  • /11

    $549,490

    New Construction
    • 4 Beds
    • 3.5 Baths
    • 2,536 Sq Ft

    Plan 3003 at Medley at Avalon Crossing, Mesa, AZ 85212

    Primary and a Secondary Bedroom on Main Floor, Great Room, Loft, Covered Patio, Paver Driveway

    Shea Homes Builder
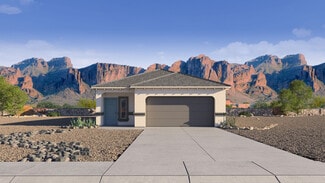
    10327 E Ursula Ave Unit 36490384, Mesa, AZ 85212
  • /14

    $534,490

    New Construction
    • 4 Beds
    • 3 Baths
    • 2,428 Sq Ft

    Plan 3002 at Medley at Avalon Crossing, Mesa, AZ 85212

    Primary and one Secondary Bedroom on Main Floor, Great Room, Loft, Covered Patio, Paver Driveway

    Shea Homes Builder
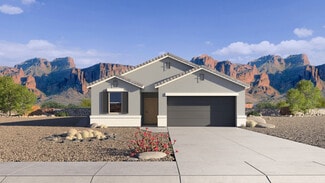
    10327 E Ursula Ave Unit 36490842, Mesa, AZ 85212
  • /3

    $702,990

    New Construction
    • 4 - 5 Beds
    • 2.5 - 3.5 Baths
    • 3,332 Sq Ft

    Rockford Plan at Hawes Crossing Landmark Collection, Mesa, AZ 85212

    The Rockford is a 2-story floor plan that comes standard with 3,332 sq. ft., 4 bedrooms, 2.5 bathrooms, 3-car tandem garage, formal dining room, study, loft, and game room. This beautiful home may be perfect for your next move. The first floor is where you will find all the common living spaces. The study is at the front of the house, which will provide natural light for you to work in. The

    Taylor Morrison Builder
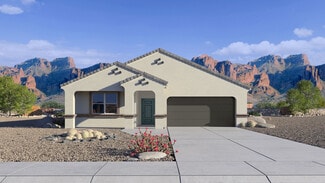
    3836 S Daisy Unit 36496388, Mesa, AZ 85212
  • /8

    $577,990

    New Construction
    • 3 - 4 Beds
    • 3 Baths
    • 2,406 Sq Ft

    Plan 4024 at Ascent at Avalon Crossing, Mesa, AZ 85212

    Great Room, Primary Suite with Walk-in Closet, Optional Office, Optional 3rd Car Tandem Garage, Covered Patio, Paver Driveway

    Shea Homes Builder
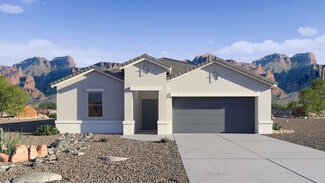
    10323 E Ulysses Ave Unit 36503255, Mesa, AZ 85212
  • /3

    $624,990

    New Construction
    • 4 - 5 Beds
    • 3.5 - 4.5 Baths
    • 2,832 Sq Ft

    Pinnacle Plan at Hawes Crossing Encore Collection, Mesa, AZ 85212

    The Pinnacle is a 2-story floor plan that comes standard with 2,832 sq. ft., 4 bedrooms, 3.5 bathrooms, 3-car tandem garage, flex room, and a loft. This gorgeous home has a split owner's suite on the first floor, which will make for ample privacy for you. The flex room is also on the first floor and can be turned into an optional 5th bedroom and 4th bathroom. The open great room, dining, and

    Taylor Morrison Builder
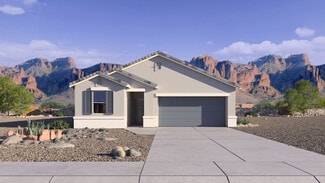
    3833 S Daisy Unit 36503260, Mesa, AZ 85212
  • /3

    $604,990

    New Construction
    • 5 Beds
    • 3 Baths
    • 2,757 Sq Ft

    Winsor Plan at Hawes Crossing Discovery Collection, Mesa, AZ 85212
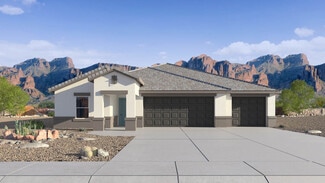
    The Winsor is a 2-story floor plan that comes standard with 2,757 sq. ft., 5 bedrooms, 3 bathrooms, 2.5-car garage, study, and a loft. This is the second largest of the Discovery floor plans that is offered at Hawes Crossing Discovery Collection, and it will not disappoint. The study is at the front of the house, which will provide ample natural light for you to work in. The kitchen, dining, and

    Taylor Morrison Builder
    7911 E Raleigh Ave Unit 36485929, Mesa, AZ 85212
  • /3

    $713,990

    New Construction
    • 4 - 5 Beds
    • 3.5 - 4.5 Baths
    • 3,495 Sq Ft

    Venice Plan at Hawes Crossing Landmark Collection, Mesa, AZ 85212

    The Venice is a 2-story floor plan that comes standard with 3,495 sq. ft., 5 bedrooms, 4 bathrooms, 3-car tandem garage, formal dining room, and a loft. This is the largest floor plan we offer at Hawes Crossing Landmark Collection, and it could soon be your new home sweet home. The foyer is the heart of the entrance with the formal dining room and a bedroom and full bathroom on either side of

    Taylor Morrison Builder
    3836 S Daisy Unit 36501820, Mesa, AZ 85212
  • /9

    $632,990

    New Construction
    • 4 - 5 Beds
    • 3.5 Baths
    • 3,127 Sq Ft

    Plan 4026 at Ascent at Avalon Crossing, Mesa, AZ 85212

    Great Room, Covered Patio, Island Kitchen, Walk-in Pantry, Laundry Upstairs, Loft

    Shea Homes Builder
    10323 E Ulysses Ave Unit 36503577, Mesa, AZ 85212
  • /33

    $543,990

    New Construction
    • 4 - 5 Beds
    • 3 - 4 Baths
    • 2,358 Sq Ft

    Paisley Plan at La Mira Discovery Collection, Mesa, AZ 85212

    The Paisley is a 2-story floor plan that comes standard with 2,358 sq. ft., 4 bedrooms, 3 bathrooms, 2-car garage, and a loft. This gorgeous home has a bedroom on the first floor, which provides privacy and convenience for your guests. The open great room, dining, and kitchen is spacious and has an outdoor living area right off it to provide wonderful indoor/outdoor livability. The upstairs loft

    Taylor Morrison Builder
    10851 E Tahoe Ave Unit 36503720, Mesa, AZ 85212
  • /14

    $736,157

    New Construction
    • 4 Beds
    • 3 Baths
    • 2,770 Sq Ft

    10315 E Utah Ave, Mesa, AZ 85212

    Gourmet Kitchen Layout, Quartz Countertops, Waterfall Edge Island, Stainless Steel Gas Appliances, Urban Dusk Cabinets, Optional Hobby Room ilo Bedroom 2, Optional Bedroom 5 ilo Office, Upgraded Flooring, Front Yard Landscaping

    Shea Homes Builder
    10315 E Utah Ave, Mesa, AZ 85212
  • /34

    $534,990

    New Construction
    • 4 - 5 Beds
    • 3 Baths
    • 2,262 Sq Ft

    Saguaro Plan at Radiance At Superstition Vistas, Apache Junction, AZ 85120

    This floor plan is designed for comfort and convenience, featuring five bedrooms and three bathrooms, ideal for a large family or those who enjoy having extra space. As you enter the home through the inviting foyer, you are immediately welcomed by a sense of openness and warmth. The kitchen is directly accessible from the foyer, showcasing a modern design with ample counter space, cabinetry, and

    D.R. Horton Builder
    2769 Shanley Ave Unit 36202125, Apache Junction, AZ 85120
  • /28

    $606,990

    New Construction
    • 5 Beds
    • 3 Baths
    • 2,444 Sq Ft

    Jerome Plan at Radiance At Superstition Vistas, Apache Junction, AZ 85120

    The Jerome floor plan, encompassing 2,444 square feet, offers five bedrooms, three bathrooms, and a 3 car garage. Upon entering the home, the welcoming foyer sets the tone for the spacious and comfortable design that follows. The living room serves as the heart of the home, designed to be both spacious and inviting. Large windows allow natural light to flood the space, creating a warm and

    D.R. Horton Builder
    2769 Shanley Ave Unit 36202129, Apache Junction, AZ 85120
  • /20

    $586,990

    New Construction
    • 4 Beds
    • 3 Baths
    • 2,164 Sq Ft

    Fairfield Plan at Radiance At Superstition Vistas, Apache Junction, AZ 85120

    This 2,164-square-foot single-level Fairfield Plan Radiance at Superstition Vistas By D.R. Horton home offers a perfect blend of comfort and functionality. As you step into the home through the welcoming foyer, you are greeted by an open and inviting space that sets the tone for the rest of the house. The living room is spacious and filled with natural light, making it a perfect spot for family

    D.R. Horton Builder
    2769 Shanley Ave Unit 36202127, Apache Junction, AZ 85120
  • /32

    $542,990

    New Construction
    • 4 Beds
    • 3 Baths
    • 2,487 Sq Ft

    Ozark Plan at Radiance At Superstition Vistas, Apache Junction, AZ 85120

    The Ozark floor plan is a charming and functional two-story home designed to accommodate modern living with its thoughtful layout and versatile spaces. Upon entering the home through the welcoming foyer, you'll be welcomed by the second bedroom and downstairs bathroom. When continuing on through the foyer you come across the kitchen that overlooks both the dining room and the great room. It

    D.R. Horton Builder
    2769 Shanley Ave Unit 36202123, Apache Junction, AZ 85120

Showing Results 321 - 360, Page 9 of 10

How to Buy a Home How to Finance a Home How to Sell a Home