1,143

Homes for Sale near BASIS Mesa

Section Image Section Image
  • /20

    $509,490

    New Construction
    • 3 Beds
    • 2.5 Baths
    • 2,162 Sq Ft


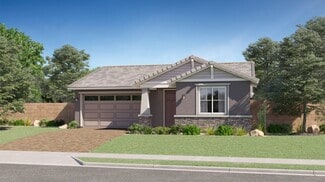
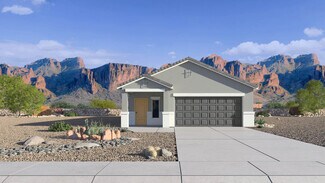
    Moringa Plan 1012 at Avalon Crossing - Inspiration, Mesa, AZ 85212

    This new two-story home features a modern and spacious design with an open-concept floorplan on the first level providing seamless entertaining and multitasking. A versatile loft can be found on the second floor surrounded by three bedrooms, including the lavish owner’s suite with a private bathroom and walk-in closet.

    Lennar Builder
    10203 E Ulysses Ave Unit 36033414, Mesa, AZ 85212
  • /22

    $589,990

    New Construction
    • 4 Beds
    • 3.5 Baths
    • 2,630 Sq Ft

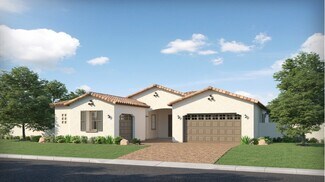
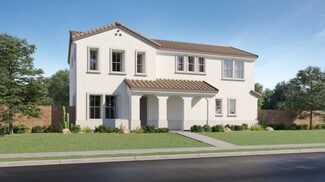
    Jade Plan at Madera - Marquis, Queen Creek, AZ 85142

    This highly sought-after four bedroom Jade plan makes the most of every square foot of space. Starting off in the garage, you'll find ample room with a three-car tandem space perfect for housing vehicles or an extra work zone. The front of the home features three bedrooms with two full bathrooms, making this home a convenient split floorplan with the primary suite. The chef's kitchen has ample

    Ashton Woods Builder
    22754 E Roundup Way Unit 36503817, Queen Creek, AZ 85142
  • /20

    $396,990

    New Construction
    • 3 Beds
    • 2 Baths
    • 1,275 Sq Ft

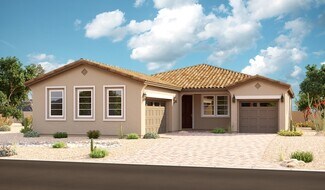
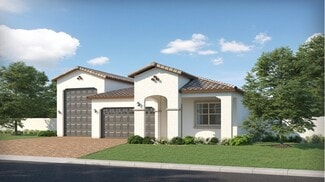
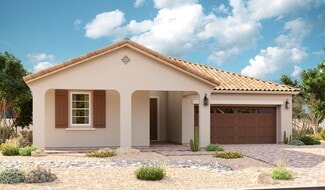
    Aster Plan 2570 at Blossom Rock - Cottage, Apache Junction, AZ 85120

    This new single-story home boasts a modern and low-maintenance layout. An open-concept floorplan takes up one side of the home, blending a modern kitchen, cozy dining area and spacious Great Room for easy entertaining and everyday transitions. All three bedrooms are tucked away to the side, including a lavish owner’s suite at the back of the home with a full bathroom and walk-in closet.

    Lennar Builder
    1923 W Roscoe Ave Unit 40321801, Apache Junction, AZ 85120
  • /24

    $601,990

    New Construction
    • 5 Beds
    • 3 Baths
    • 2,679 Sq Ft

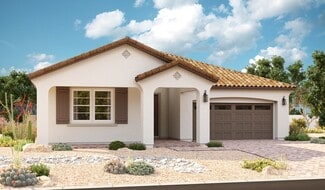
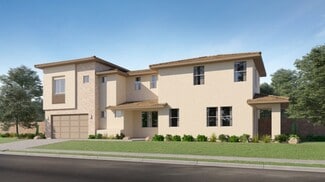
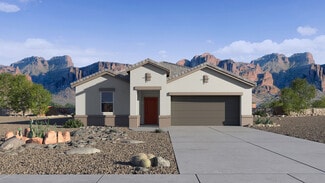
    Carlsbad Plan 3526 at Hawes Crossing - Discovery, Mesa, AZ 85212

    The first floor of this new two-story home is host to a modern open floorplan that combines the kitchen with the living and dining areas, with a covered patio offering enhanced outdoor living. A bedroom and full bathroom can be found near the entry. Upstairs, there are four additional bedrooms, including the luxe owner’s suite, featuring dual walk-in closets and an en-suite bathroom.

    Lennar Builder
    8340 E Petra Ave Unit 36033220, Mesa, AZ 85212
  • /8

    $587,990

    New Construction
    • 4 Beds
    • 3 Baths
    • 2,123 Sq Ft

    Opal Plan at Madera - Marquis, Queen Creek, AZ 85142

    The Opal floor plan boasts 4 bedrooms, 3 full bathrooms bonus Den with storage and a 4-car garage for tons of storage. The covered patio is the perfect welcome home and the outdoor Arizona lifestyle is emphasized through glass sliding doors leading out to a covered patio. This is a brand new floorplan so come check it out today!

    Ashton Woods Builder
    22754 E Roundup Way Unit 36463802, Queen Creek, AZ 85142
  • /18

    $710,990

    New Construction
    • 4 Beds
    • 3 Baths
    • 2,837 Sq Ft

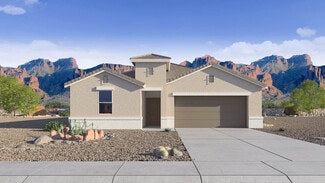
    Aurora Plan 5580 at Madera - Destiny, Queen Creek, AZ 85142

    Find all the room you need in this thoughtful home design. To one side of the foyer is a game room with a secondary bedroom on either side plus a secondary bathroom. The owner’s suite is spacious and features two walk-in closets and a spa-inspired bathroom with access the laundry room. There is also an additional secondary bedroom and bathroom down the hall from the owner's suite. The heart of

    Lennar Builder
    23153 E Saddle Way Unit 36033340, Queen Creek, AZ 85142
  • /79

    $770,000

    Open Sat 11AM - 1PM $30K PRICE DROP
    • 4 Beds
    • 3.5 Baths
    • 3,073 Sq Ft

    9810 E Resistance Ave, Mesa, AZ 85212

    Instant Equity! $50K Below 2024 Sold Price *See 3D Tour & Video* SPECIAL RATE AVAILABLE. Dream Home | Resort Style Backyard | Eastmark | 4 Bed | 3.5 Bath | All Appliances Included | Luxury living in this highly upgraded home w/ bonus room, loft, & 3 car tandem garage. Perfect layout w/ 2 master suites one on each level, perfect for multi-gen living/entertaining guests - a versatile casita-style

    Stephen Phelps eXp Realty

    9810 E Resistance Ave, Mesa, AZ 85212
  • /29

    $491,990

    New Construction
    • 3 Beds
    • 2 Baths
    • 1,593 Sq Ft

    Denton Plan at Radiance At Superstition Vistas, Apache Junction, AZ 85120

    Introducing the Denton floor plan, a thoughtfully designed home with three bedrooms and two bathrooms that offers comfort and functionality throughout.As you enter, a welcoming foyer leads past two secondary bedrooms and a full bathroom with modern fixtures and a shower/tub combination. These flexible spaces are ideal for guests, a home office, hobbies, or everyday living needs.At the

    D.R. Horton Builder
    2769 Shanley Ave Unit 36202142, Apache Junction, AZ 85120
  • /3

    $684,990

    New Construction
    • 4 Beds
    • 3 Baths
    • 2,890 Sq Ft

    Julia Plan at Sanctuary at Blossom Rock, Apache Junction, AZ 85120

    The exceptional Julia plan boasts a formal dining room with an adjacent side porch, an airy great room, a comfortable nook with center-meet doors leading onto an expansive covered patio, and a gourmet kitchen that can be optioned with professional features. Two shared bathrooms and four bedrooms are included, highlighted by a luxurious primary suite boasting an oversized walk-in closet and a

    Richmond American Builder
    9461 S Reavis Ranch Trail Unit 39628466, Apache Junction, AZ 85120
  • /4

    $887,900

    New Construction
    • 3 - 6 Beds
    • 3.5 Baths
    • 2,841 Sq Ft

    Monterey Pine Plan at Barney Farms - Fields, Queen Creek, AZ 85142

    The Monterey Pine is a beautifully designed single-story home offering 2,841 square feet of open, flexible living space. This thoughtfully crafted floor plan features three bedrooms, three and a half bathrooms, and a versatile flex room that can be customized to fit your lifestyle. The spacious great room flows seamlessly into the gourmet kitchen and dining nook, creating an ideal setting for

    Fulton Homes Builder
    22923 E Mockingbird Dr Queen Creek Az 85142 Dr Unit 36452418, Queen Creek, AZ 85142
  • /44

    $625,000

    $25K PRICE DROP
    • 5 Beds
    • 3 Baths
    • 2,770 Sq Ft

    1642 S Faith, Mesa, AZ 85209

    Welcome to the highly sought-after Sierra Ranch community, known for its wide streets and inviting atmosphere. This beautiful 5-bedroom, 3-bath home offers the perfect blend of space, comfort, and functionality. Situated on a large lot, the backyard is an entertainer's dream with a sparkling pool and plenty of room to enjoy Arizona living. Inside, you'll find soaring vaulted ceilings and an open,

    Hai Bigelow Redfin Corporation

    1642 S Faith, Mesa, AZ 85209
  • /12

    $566,990

    New Construction
    • 3 Beds
    • 2.5 Baths
    • 2,260 Sq Ft

    Townsend Plan at Madera West Estates, Queen Creek, AZ 85142

    The heart of the ranch-style Townsend is an open floor plan with a family room, a breakfast nook and a large kitchen that can be optioned with gourmet features. The adjacent primary suite offers a walk-in closet and an attached bath with several deluxe options, including a walk-in shower. You’ll also find two additional bedrooms and a bath, as well as a private study and a dining room. Add

    Richmond American Builder
    21958 E Lords Ct Unit 36396665, Queen Creek, AZ 85142
  • /23

    $565,490

    New Construction
    • 4 Beds
    • 3 Baths
    • 2,524 Sq Ft

    Revolution Plan 4083 at Madera - Horizon, Queen Creek, AZ 85142

    This new single-story home features Lennar’s Next Gen suite, complete with a separate entrance, living area, bedroom and more for independent living. An open-concept floorplan combines a U-shaped kitchen with the living and dining areas. Two bedrooms can be found near the entry, and the luxe owner’s suite is tucked away in a private corner at the back of the home.

    Lennar Builder
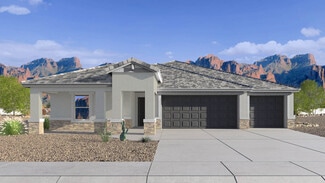
    23153 E Saddle Way Unit 36033334, Queen Creek, AZ 85142
  • /42

    $370,000

    • 2 Beds
    • 2.5 Baths
    • 1,347 Sq Ft

    4228 E Tulsa St, Gilbert, AZ 85295

    Come and check out this adorable two story single family detached home in The Willows! The home offers Brand NEW carpet and lots of natural light throughout. It features two primary bedrooms with full en-suite baths and one of the bedrooms has a walk in closet! Half bath downstairs with Pedestal sink. The kitchen includes tons of cabinetry, stainless steel appliances, (New Dishwasher) Granite

    Stacie Neumann Russ Lyon Sotheby's International Realty

    4228 E Tulsa St, Gilbert, AZ 85295
  • 43432 N Hinoki St Unit 36502305, Queen Creek, AZ 85140

    $445,990

    New Construction
    • 2 Beds
    • 2.5 Baths
    • 1,731 Sq Ft

    Ruby Plan at North Creek - Mesquite, Queen Creek, AZ 85140

    With flexible design options, this home is the perfect canvas for the lifestyle of your dreams. Transform your primary bedroom into an oasis you?ll never want to leave with options like a sitting area with a French door connecting to your covered patio or an extended luxury bathroom with a glass, spa-like shower and freestanding tub! Just get back from a morning hike with Fido? Rinse him off in

    Woodside of Arizona Builder
    43432 N Hinoki St Unit 36502305, Queen Creek, AZ 85140
  • /12

    $576,990

    New Construction
    • 3 Beds
    • 2.5 Baths
    • 2,500 Sq Ft

    Cassandra Plan at Madera West Estates, Queen Creek, AZ 85142

    The single-story Cassandra plan showcases an open layout with a great room, a breakfast nook and a large kitchen that’s ready to personalize with gourmet features. The primary suite is adjacent, and boasts a generous walk-in closet and an attached bath that can be optioned with either a separate shower and soaking tub or a walk-in shower. Two additional bedrooms flank a full bath, and the nearby

    Richmond American Builder
    21958 E Lords Ct Unit 36395770, Queen Creek, AZ 85142
  • /80

    $875,000

    $24K PRICE DROP
    • 4 Beds
    • 3 Baths
    • 2,750 Sq Ft

    10356 E Wavelength Ave, Mesa, AZ 85212

    Rare split floor plan with secondary en suite Beautifully maintained and offered fully furnished, this single-level home features 4 bedrooms plus a den, 3 full bathrooms, and 2,750 square feet of thoughtfully designed living space in the award-winning community of Eastmark within the highly sought-after gated neighborhood of Everton Heights. Step inside to an open-concept floor plan filled with

    Hope Salas Keller Williams Integrity First Realty

    10356 E Wavelength Ave, Mesa, AZ 85212
  • /23

    $481,490

    New Construction
    • 3 Beds
    • 2.5 Baths
    • 1,958 Sq Ft

    Lucia Plan 2019 at Hawes Crossing - Reflection, Mesa, AZ 85212

    The first floor of this two-story home shares an open layout between the kitchen, dining area and family room for easy entertaining, along with convenient access to a powder room. Upstairs are two secondary bedrooms, ideal for household members and overnight guests, as well as a multifunctional loft and luxe owner's suite, comprised of an en-suite bathroom and walk-in closet.

    Lennar Builder
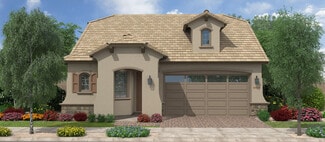
    8333 E Petra Ave Unit 36033227, Mesa, AZ 85212
  • /22

    $542,990

    New Construction
    • 4 Beds
    • 3 Baths
    • 2,242 Sq Ft

    Sage Plan 4022 at Madera - Horizon, Queen Creek, AZ 85142

    This single-level home features a spacious open floorplan shared between the Great Room, kitchen and dining room, while a more formal living room situated off the foyer offers a versatile space that could easily be converted into a study. A generous covered patio makes indoor-outdoor living and entertaining simple. Four bedrooms complete this home.

    Lennar Builder
    23153 E Saddle Way Unit 36033332, Queen Creek, AZ 85142
  • /20

    $489,990

    New Construction
    • 3 Beds
    • 2.5 Baths
    • 2,081 Sq Ft

    Myrtle Plan 1011 at Avalon Crossing - Inspiration, Mesa, AZ 85212

    The first floor of this new two-story home is host to an inviting open floorplan that combines the kitchen with the living and dining areas, complete with access to a covered patio for convenient indoor-outdoor transitions. Upstairs, three bedrooms surround a versatile loft, including the luxe owner’s suite with an en-suite bathroom and walk-in closet.

    Lennar Builder
    10203 E Ulysses Ave Unit 36033413, Mesa, AZ 85212
  • /21

    $721,490

    New Construction
    • 4 Beds
    • 3 Baths
    • 2,175 Sq Ft

    Wayfarer II Plan 5579 at Madera - Destiny, Queen Creek, AZ 85142

    This brand-new home has everything needed for modern living contained to a single level. Three bedrooms are located off the foyer, leading to an open-concept living area where the kitchen, dining and living areas share a footprint. The owner’s suite is tucked into a private corner at the back of the home for optimal comfort. A two-bay and attached RV garage complete the home.

    Lennar Builder
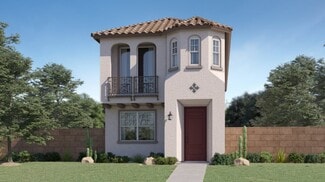
    23153 E Saddle Way Unit 36033344, Queen Creek, AZ 85142
  • /20

    $639,990

    New Construction
    • 4 Beds
    • 3.5 Baths
    • 2,820 Sq Ft

    Darius Plan at Retreat at Blossom Rock, Apache Junction, AZ 85120

    The dynamic Darius plan provides a sophisticated and accommodating ranch-style layout. In addition to a lavish primary suite—showcasing a roomy walk-in closet and deluxe bath with double sinks—this home includes a second primary suite with a living room. You’ll also enjoy a study, a great room with an adjacent covered patio, and a gourmet kitchen with a generous island, built-in pantry, dining

    Richmond American Builder
    498 NW Treasure Trail Unit 39561633, Apache Junction, AZ 85120
  • /4

    $677,424

    New Construction
    • 3 - 5 Beds
    • 3 Baths
    • 2,290 Sq Ft

    Tamarillo Plan at Barney Farms - Orchard, Queen Creek, AZ 85140

    The Tamarillo is almost 2300 square feet with 3 bedrooms and three baths and a three car garage. It also has a dual master option.

    Fulton Homes Builder
    20045 S 229th Way Unit 36484812, Queen Creek, AZ 85140
  • /23

    $482,490

    New Construction
    • 3 Beds
    • 2.5 Baths
    • 1,958 Sq Ft

    Lucia Plan 2019 at Hawes Crossing - Reflections II, Mesa, AZ 85212

    The first floor of this two-story home shares an open layout between the kitchen, dining area and family room for easy entertaining, along with convenient access to a powder room. Upstairs are two secondary bedrooms, ideal for household members and overnight guests, as well as a multifunctional loft and luxe owner's suite, comprised of an en-suite bathroom and walk-in closet.

    Lennar Builder
    8333 E Petra Ave Unit 38007050, Mesa, AZ 85212
  • /23

    $478,990

    New Construction
    • 4 Beds
    • 3 Baths
    • 2,248 Sq Ft

    Montecito Plan 4522 at Blossom Rock at Superstition Vistas - Inspiration, Apache Junction, AZ 85120

    This new two-story home offers abundant space to live and grow. The first floor is host to an inviting open-concept layout with access to a covered patio for seamless indoor-outdoor living. A secluded bedroom is located near the front of the home off the foyer, just steps from a full bathroom. On the second level, two additional bedrooms and a luxe owner’s suite with a full bathroom are located

    Lennar Builder
    10183 S Gidiyup Trail Unit 39586616, Apache Junction, AZ 85120
  • /29

    $605,990

    New Construction
    • 4 - 5 Beds
    • 2 - 4.5 Baths
    • 3,070 Sq Ft

    Yorktown Plan at Portfolio at Blossom Rock, Apache Junction, AZ 85120

    The dynamic Yorktown plan greets guests with a charming covered porch and continues to impress with an open great room, an inviting morning room, and a gourmet kitchen with a walk-in pantry and center island. A mudroom and covered patio are also included. This level can be built with either a study and powder room or a bedroom and bathroom. Upstairs, discover an airy loft surrounded by three


    Richmond American Builder
    359 W Windlass Way St Unit 39308071, Apache Junction, AZ 85120
  • /28

    $447,990

    New Construction
    • 4 Beds
    • 2 Baths
    • 1,654 Sq Ft

    Harper Plan at Radiance At Superstition Vistas, Apache Junction, AZ 85120

    The Harper is a 1,654 square foot floor plan featuring 4 bedrooms, 2 bathrooms, and a 2-car garage. It offers an open-concept living area, a kitchen with an island and adjacent dining space, and a private primary suite with an ensuite bathroom and walk-in closet. The three secondary bedrooms are located near a shared full bath. The home also includes a laundry room and a two-car garage, providing

    D.R. Horton Builder
    2769 Shanley Ave Unit 36202126, Apache Junction, AZ 85120
  • /9

    $574,990

    New Construction
    • 3 Beds
    • 2.5 Baths
    • 2,400 Sq Ft

    Celeste Plan at Madera West Estates, Queen Creek, AZ 85142

    The heart of this ranch floor plan is an open layout with a great room, a breakfast nook and a kitchen with a walk-in pantry and a center island. The primary suite is adjacent, and showcases a generous walk-in closet and an attached bath and three deluxe options. A private study, two bedrooms and a bath round out the residence. Need more sleeping space? Choose a fourth bedroom in lieu of the

    Richmond American Builder
    21958 E Lords Ct Unit 36396691, Queen Creek, AZ 85142
  • /21

    $502,990

    New Construction
    • 4 Beds
    • 2 Baths
    • 1,825 Sq Ft

    Cali Plan at Radiance At Superstition Vistas, Apache Junction, AZ 85120

    Welcome to the Cali floor plan, a thoughtfully designed home featuring four bedrooms and two bathrooms. Just off the entry, you'll find three secondary bedrooms and a shared bathroom, creating a convenient layout with plenty of flexibility.As you move through the foyer, the home opens into a spacious great room filled with natural light, making it the perfect place to relax, gather, or

    D.R. Horton Builder
    2769 Shanley Ave Unit 36202143, Apache Junction, AZ 85120
  • /34

    $534,990

    New Construction
    • 4 - 5 Beds
    • 3 Baths
    • 2,262 Sq Ft

    Saguaro Plan at Radiance At Superstition Vistas, Apache Junction, AZ 85120

    Welcome to the Saguaro floor plan, a spacious home featuring five bedrooms, three bathrooms, and a layout designed for flexibility and comfort. Step inside through the inviting foyer, where the kitchen is easily accessible and serves as the heart of the home. Featuring modern appliances, ample cabinetry, generous counter space, and a functional layout, it's ideal for everyday living and

    D.R. Horton Builder
    2769 Shanley Ave Unit 36202125, Apache Junction, AZ 85120
  • /28

    $606,990

    New Construction
    • 5 Beds
    • 3 Baths
    • 2,444 Sq Ft

    Jerome Plan at Radiance At Superstition Vistas, Apache Junction, AZ 85120

    The Jerome floor plan, encompassing 2,444 square feet, offers five bedrooms, three bathrooms, and a 3 car garage. Upon entering the home, the welcoming foyer sets the tone for the spacious and comfortable design that follows. The living room serves as the heart of the home, designed to be both spacious and inviting. Large windows allow natural light to flood the space, creating a warm and

    D.R. Horton Builder
    2769 Shanley Ave Unit 36202129, Apache Junction, AZ 85120
  • 43432 N Hinoki St Unit 36451042, Queen Creek, AZ 85140

    $450,990

    New Construction
    • 3 - 4 Beds
    • 2 - 3 Baths
    • 1,858 Sq Ft

    Amethyst Plan at North Creek - Mesquite, Queen Creek, AZ 85140

    After enjoying the sunrise from your covered patio, head inside to be greeted by your bright, open great room that flows seamlessly into your spacious kitchen. Start the day off right with a hearty breakfast at your large kitchen island and help the kids get ready for school in their dedicated suite. But you?re not just a parent; you?re a boss, too! Grab an extra cup of coffee and conquer your

    Woodside of Arizona Builder
    43432 N Hinoki St Unit 36451042, Queen Creek, AZ 85140
  • /4

    $546,400

    New Construction
    • 3 - 4 Beds
    • 2.5 Baths
    • 1,892 Sq Ft

    Coastal Plan at Barney Farms - Meadows, Queen Creek, AZ 85140

    The Coastal is 1892 square feet and includes 3 bedrooms, 2 1/2 baths, and a three car garage. A fourth bedroom can be added that includes a full bath.

    Fulton Homes Builder
    20094 S 230th Place Unit 36455862, Queen Creek, AZ 85140
  • /20

    $586,990

    New Construction
    • 4 Beds
    • 3 Baths
    • 2,164 Sq Ft

    Fairfield Plan at Radiance At Superstition Vistas, Apache Junction, AZ 85120

    Welcome to the Fairfield Plan at Radiance at Superstition Vistas by D.R. Horton, a thoughtfully designed 2,164-square-foot single-level home that blends comfort, style, and functionality.Step inside through the welcoming foyer and into an open-concept living space designed for everyday living and entertaining. The spacious living room is filled with natural light and offers a comfortable

    D.R. Horton Builder
    2769 Shanley Ave Unit 36202127, Apache Junction, AZ 85120
  • /27

    $535,990

    New Construction
    • 4 Beds
    • 3 Baths
    • 2,105 Sq Ft

    Latitude Plan 3580 at Blossom Rock - Discovery, Apache Junction, AZ 85120

    This single-level home is ready for multigenerational living, featuring Lennar’s Next Gen design, complete with a separate entrance, kitchenette, bedroom and more. The main part of the home is host to an open-concept floorplan consisting of a U-shaped kitchen, dining area and Great Room. Two bedrooms are located near the entry, with a luxurious owner’s suite tucked away into a private corner at

    Lennar Builder
    1923 W Roscoe Ave Unit 40321799, Apache Junction, AZ 85120
  • /19

    $499,990

    New Construction
    • 4 Beds
    • 3.5 Baths
    • 2,074 Sq Ft

    Windsor Plan 2020 at Hawes Crossing - Reflections II, Mesa, AZ 85212

    The first floor of this new two-story home is host to an inviting open floorplan that combines the kitchen with the living and dining areas. Four bedrooms can be found upstairs, including the owner’s suite, complete with an en-suite bathroom, dual walk-in closets and private balcony access.

    Lennar Builder
    8333 E Petra Ave Unit 38007048, Mesa, AZ 85212
  • /14

    $527,990

    New Construction
    • 3 - 4 Beds
    • 2 - 4 Baths
    • 1,940 Sq Ft

    Augusta Plan at Portfolio at Blossom Rock, Apache Junction, AZ 85120

    The ranch-style Augusta floor plan boasts ample space for entertaining, including an expansive great room, a tranquil covered patio, a roomy dining area, and a gourmet kitchen with a center island and walk-in pantry. Other notable features include a lavish primary suite with a private bath and a generous walk-in closet, two additional bedrooms, a shared bath with double sinks, a central laundry,

    Richmond American Builder
    359 W Windlass Way St Unit 39308077, Apache Junction, AZ 85120
  • /32

    $542,990

    New Construction
    • 4 Beds
    • 3 Baths
    • 2,487 Sq Ft

    Ozark Plan at Radiance At Superstition Vistas, Apache Junction, AZ 85120

    Welcome to the Ozark floor plan, a thoughtfully designed two-story home that combines comfort, functionality, and flexible living spaces. As you enter the foyer, you'll find a secondary bedroom and full bathroom, ideal for guests, a home office, or additional living space. Continue into the heart of the home, where the kitchen overlooks both the dining area and great room. Designed for modern

    D.R. Horton Builder
    2769 Shanley Ave Unit 36202123, Apache Junction, AZ 85120
  • /67

    $688,500

    $31K PRICE DROP
    • 5 Beds
    • 4 Baths
    • 3,837 Sq Ft

    9719 E Navarro Ave, Mesa, AZ 85209

    *** SELLER IS OFFERING PAYOFF OF SOLAR LEASE WITH A FULL PRICE OFFER**Welcome to this exceptional 5-bedroom, 4-bathroom home with an oversized 3-car garage located in the desirable Augusta Ranch community. This golf course neighborhood offers a beautiful setting along with added security for peace of mind. Situated on a premium corner lot backing to a large green belt, this residence

    Alexander Fratella West USA Realty

    9719 E Navarro Ave, Mesa, AZ 85209
  • /17

    $265,000

    Open Sat 10AM - 2PM
    • 1,500 Sq Ft

    2550 S Ellsworth Rd Unit 230, Mesa, AZ 85209

    As you approach this home it is so inviting starting from the outside with lavish landscaping, golf cart pad, and a beautiful pergola covered front patio. As you enter this 2 bedroom 2 bath plus a den it is a split floor plan which everyone loves. This home is well kept and a must see!! New water heater, vinyl floor in bedroom and den. Kitchen has stainless appliances, and an R/O, an island

    Diana Gonzales Las Palmas Grand

    2550 S Ellsworth Rd Unit 230, Mesa, AZ 85209

Showing Results 81 - 120, Page 3 of 18

How to Buy a Home How to Finance a Home How to Sell a Home