138

Mesquite, TX Homes for Sale under $800,000

Section Image Section Image Section Image
  • /26

    $501,867

    New Construction
    • 4 Beds
    • 3.5 Baths
    • 2,527 Sq Ft

    1825 Acorn Creek Cir, Mesquite, TX 75181

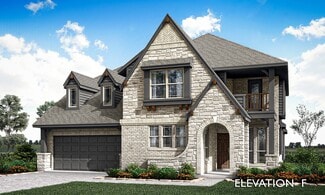
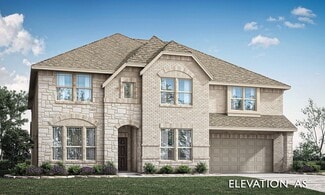
    The Nicklaus floor plan includes four bedrooms and three-and-a-half bathrooms. Before entering the Nicklaus home, the property greets you with a spacious front porch, perfect for setting out chairs and taking in the fresh air! Upon entry, you are met with the foyer area, along with the secluded study room on the right with elegant double doors. Across from the study lies three bedrooms and two

    Builder Photo

    CastleRock Communities

    Builder

    1825 Acorn Creek Cir, Mesquite, TX 75181
  • /37

    $561,741

    New Construction
    • 4 Beds
    • 3.5 Baths
    • 3,218 Sq Ft

    2020 Casting Ridge, Mesquite, TX 75181

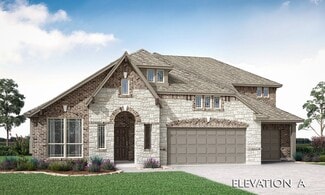
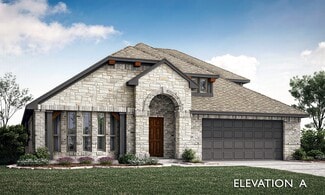
    Boasting with originality, the one-story Lincoln floor plan holds four bedrooms and three- and a half bathrooms! Immediately entering the home, you’re met with the foyer which directly connects to the private study room, along with the powder room. Also at the front of the home are the second and third bedrooms, both featuring walk-in closets and a shared full bathroom where you have the option

    Builder Photo

    CastleRock Communities

    Builder

    2020 Casting Ridge, Mesquite, TX 75181
  • /16

    $550,000

    $70K PRICE DROP
    • Land
    • 2.39 Acres
    • $230,415 per Acre

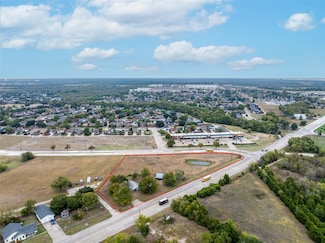
    445 State Highway 352, Mesquite, TX 75149

    Excellent location, ripe for development, at the corner of Kearney and Collins aka SH-352 on the Sunnyvale-Mesquite boundary. Zoned residential and located adjacent to retail on the Kearney side and industrial on the SH-352 side. Value is in the land. 900 SF 2-1 house built 1970, barn and garage could be rehabbed to continue as residential now and hold for investment or demo buildings to rezone

    Agent Photo

    Mica Pryor

    Sarah Boyd & Co

    445 State Highway 352, Mesquite, TX 75149
  • /23

    $697,363

    New Construction
    • 4 Beds
    • 3.5 Baths
    • 3,268 Sq Ft

    6704 Bassett Ln, Mesquite, TX 75126

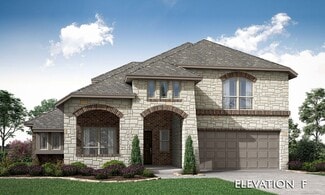
    The Texan model home showcases a stunning collection of options and upgrades, all beautifully situated on a desirable corner lot. An extended covered entry and impressive foyer with soaring two-story ceilings flow into the expansive family room, with a view of the sought-after covered outdoor living space beyond. The spacious family room opens to the kitchen and breakfast nook, creating an ideal

    Builder Photo

    Kindred Homes

    Builder

    6704 Bassett Ln, Mesquite, TX 75126
  • /31

    $535,112

    New Construction $15K PRICE DROP
    • 4 Beds
    • 3 Baths
    • 2,544 Sq Ft

    1717 Blossom Trail, Mesquite, TX 75181

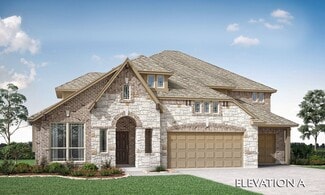
    The Palmer floor plan is a unique home containing four bedrooms, three full bathrooms, and an upstairs loft. Before entering the home, the spacious front porch will catch your eye! Not only is the outside of the home appealing, but the inside will certainly not disappoint! Once entering the home, you are met with the combined living areas – a two-story family room, kitchen, and dining area. Also

    Builder Photo

    CastleRock Communities

    Builder

    1717 Blossom Trail, Mesquite, TX 75181
  • /28

    $729,865

    New Construction
    • 4 Beds
    • 3.5 Baths
    • 4,151 Sq Ft

    6625 Emerson Dr, Mesquite, TX 75126

    Introducing the exceptional Sperry one-story floor plan, thoughtfully crafted for easy living and comfort. A welcoming covered porch opens into an open-concept layout that seamlessly connects the living area, kitchen, and family room. The kitchen boasts ample cabinet space, a spacious walk-in pantry, and a large island with a breakfast bar that overlooks the nook—ideal for entertaining. The

    Builder Photo

    Kindred Homes

    Builder

    6625 Emerson Dr, Mesquite, TX 75126
  • /40

    $749,000

    $10K PRICE DROP
    • 4 Beds
    • 3.5 Baths
    • 3,413 Sq Ft

    12176 Livingston Way, Forney, TX 75126

    Meticulously maintained home in Forney on just over one acre, offering space, functionality, and thoughtful upgrades throughout. With 11-foot ceilings and spacious rooms, this home is designed for both comfortable living and effortless entertaining. The open-concept layout features a large living area with a wood-burning fireplace and luxury vinyl plank flooring throughout—no carpet. The

    Agent Photo

    Mandy Cole

    Call It Closed Realty

    12176 Livingston Way, Forney, TX 75126
  • /38

    $540,990

    New Construction
    • 5 - 6 Beds
    • 4.5 - 5.5 Baths
    • 4,226 Sq Ft

    Bellflower IV Plan at Ridge Ranch - Classic 60, Mesquite, TX 75151

    The Bellflower IV is an impressive two-story home that offers exceptional space, comfort, and flexibility for modern living. With five bedrooms, four and a half bathrooms, a dining room, study, upstairs game room, and media room, this plan is designed to accommodate every stage of life with ease and style. Ranging from 4,226 to 4,237 square feet, the Bellflower IV provides expansive living areas

    Bloomfield Homes Builder
    3101 Coral Ridge Ct Unit 36861738, Mesquite, TX 75151
  • /28

    $593,288

    New Construction
    • 5 Beds
    • 3.5 Baths
    • 3,225 Sq Ft

    9705 Palermo Ln, Forney, TX 75126

    Set on a homesite just under a quarter acre, this five bedroom Coventry 2F in Polo Ridge makes a strong first impression with room to spread out and space to entertain. Inside, the main level gives you a private office, a flexible front room with a bay window, and an open layout that keeps daily life moving without feeling crowded.The family room is the kind of space people remember. Soaring 21

    First Texas Homes Builder
    9705 Palermo Ln, Forney, TX 75126
  • /42

    $629,990

    New Construction
    • 5 Beds
    • 4.5 Baths
    • 4,299 Sq Ft

    Laguna III Plan at Solterra, Mesquite, TX 75181

    This sprawling Laguna III floor plan will sweep you off your feet. Space is no issue in this five-bedroom, four-and-a-half bathroom home. The grand foyer boasts a beautiful spiral staircase, a convenient downstairs powder bathroom, a guest bedroom that you can transform into a secluded study room, the entry to your walk-in utility room and your two-car garage. You can even opt to include an extra

    CastleRock Communities Builder
    1608 Casting Ridge Unit 37150491, Mesquite, TX 75181
  • /6

    $514,990

    New Construction
    • 4 Beds
    • 2.5 - 3.5 Baths
    • 3,430 Sq Ft

    Magnolia II Plan at Ridge Ranch - Classic 80, Mesquite, TX 75151

    The Classic Series Magnolia II floor plan is a two-story home with four bedrooms and two and a half bathrooms. Features of this plan include a covered porch, formal dining, large family room, study, open kitchen with custom cabinets and island, a bedroom suite with a walk-in closet and garden tub, and an upstairs game room and media room. Contact us or visit our model home for more information

    Bloomfield Homes Builder
    3101 Coral Ridge Ct Unit 36579540, Mesquite, TX 75151
  • /29

    $583,990

    New Construction
    • 3 Beds
    • 3.5 Baths
    • 3,339 Sq Ft

    Primrose FE II Plan at Ridge Ranch - Classic 50, Mesquite, TX 75151

    The Classic Series Primrose FE II floor plan is a two-story home with three bedrooms and three and a half bathrooms with an added upstairs game room and bath. Features of this plan include a rotunda entry, formal dining, a large family room, an open kitchen with custom cabinets and an island, and a primary suite with a walk-in closet. Contact us or visit our model home for more information about

    Bloomfield Homes Builder
    3101 Coral Ridge Ct Unit 37052497, Mesquite, TX 75151
  • /29

    $528,990

    New Construction
    • 3 - 4 Beds
    • 3.5 - 4.5 Baths
    • 3,339 Sq Ft

    Primrose FE II Plan at Ridge Ranch - Classic 60, Mesquite, TX 75151

    The Classic Series Primrose FE II floor plan is a two-story home with three bedrooms and three and a half bathrooms with an added upstairs game room and bath. Features of this plan include a rotunda entry, formal dining, a large family room, an open kitchen with custom cabinets and an island, and a primary suite with a walk-in closet. Contact us or visit our model home for more information about

    Bloomfield Homes Builder
    3101 Coral Ridge Ct Unit 36861877, Mesquite, TX 75151
  • /29

    $569,990

    New Construction
    • 4 Beds
    • 3.5 Baths
    • 3,005 Sq Ft

    Fremont Plan at Solterra, Mesquite, TX 75181

    Bursting with originality, the Fremont offers an irresistible layout that will satisfy the entire family. Entering this grand home, you are met with the large, secluded study room that you can transform into a guest suite with adjoining bathroom, or opt for an oversized walk-in closet or a covered side patio! The abundance of opportunities is outstanding! Across from your sweeping staircase lies

    CastleRock Communities Builder
    1608 Casting Ridge Unit 37150490, Mesquite, TX 75181
  • /17

    $529,990

    New Construction
    • 4 Beds
    • 3 Baths
    • 2,876 Sq Ft

    Forest Hill Plan at Solterra - Texas 60', Mesquite, TX 75181

    The Forest Hill floor plan is a stunning single-story design that seamlessly blends space and functionality. Featuring four well-proportioned bedrooms and three full bathrooms, this layout is ideal for families or those who love to entertain. The open-concept living areas include a thoughtfully designed kitchen that flows effortlessly into the dining and family spaces, creating a warm and

    Coventry Homes Builder
    1804 Casting Ridge Unit 36270025, Mesquite, TX 75181
  • /47

    $523,990

    New Construction
    • 4 Beds
    • 3 Baths
    • 3,280 Sq Ft

    Carolina IV Plan at Ridge Ranch - Classic 50, Mesquite, TX 75151

    The Classic Series Carolina IV floor plan is a two-story home with 4 bedrooms, a study, and 3 bathrooms. Features of this plan include a rotunda entry, covered porch, formal dining, large family room, open kitchen with custom cabinets and island, a primary suite with a walk-in closet and garden tub, an upstairs game room, media room, and second bedroom suite. Contact us or visit our model home

    Bloomfield Homes Builder
    3101 Coral Ridge Ct Unit 37052498, Mesquite, TX 75151
  • /28

    $589,990

    New Construction
    • 4 Beds
    • 3.5 Baths
    • 3,200 Sq Ft

    1841 Jasmine June, Mesquite, TX 75181

    Open floorplan with incredible family gathering spaces. The gourmet kitchen includes built in stainless appliances, oversized California Island and generous modern cabinetry and lighting with a built-in look around the refrigerator. It boasts a large utility room with built-in cabinetry and enough space for a second fridge or freezer. This home features upgraded hardwood floors throughout the

    First Texas Homes Builder
    1841 Jasmine June, Mesquite, TX 75181
  • /34

    $543,990

    New Construction
    • 3 Beds
    • 3.5 - 4.5 Baths
    • 3,546 Sq Ft

    Primrose FE IV Plan at Ridge Ranch - Classic 60, Mesquite, TX 75151

    The Classic Series Primrose IV floor plan is a two-story home with four bedrooms and three and a half bathrooms. The Primrose IV adds an additional bedroom upstairs in lieu of the media room. Features of this plan include a rotunda entry, formal dining, a large family room, an open kitchen with custom cabinets and an island, a primary suite with a walk-in closet and garden tub, and an upstairs

    Bloomfield Homes Builder
    3101 Coral Ridge Ct Unit 36861889, Mesquite, TX 75151
  • /16

    $514,950

    New Construction
    • 5 Beds
    • 3.5 Baths
    • 3,200 Sq Ft

    Cooper F Plan at Solterra, Mesquite, TX 75181

    Explore the Cooper F Floor Plan – New Home Design Available in DFWThe Cooper F offers 5 bedrooms, 3 bathrooms, and 3200 sq. ft. of thoughtfully designed living space that adapts to your needs. From everyday routines to memorable moments, this layout is built to support how you live — with comfort, functionality, and style in mind. Features like a private study and convenient powder room, covered

    First Texas Homes Builder
    1612 Casting Ridge Unit 36892526, Mesquite, TX 75181
  • /38

    $580,990

    New Construction
    • 5 - 6 Beds
    • 4.5 - 5.5 Baths
    • 4,226 Sq Ft

    Bellflower IV Plan at Ridge Ranch - Classic 80, Mesquite, TX 75151

    A two-story home with five bedrooms, four and a half bathrooms, dining room, study, upstairs game room, and media room, plus an In-Law suite with a full ensuite bathroom, walk-in shower, separate tub, dual sinks, and two walk-in closets. Additional configurations include an upstairs bedroom with or without a full bathroom in lieu of an upstairs media room or a first-floor media room in lieu of

    Bloomfield Homes Builder
    3101 Coral Ridge Ct Unit 36579560, Mesquite, TX 75151
  • /30

    $595,990

    New Construction $43K PRICE DROP
    • 4 Beds
    • 3.5 Baths
    • 3,200 Sq Ft

    2004 Harmony Pine Way, Mesquite, TX 75181

    MLS# 20692541 - Built by First Texas Homes - Ready Now! ~ Lush greenbelt homesite paired with an elegant elevation! Spacious open floorplan designed for memorable family gatherings. The gourmet kitchen showcases built-in stainless steel appliances, an expansive California Island, and abundant contemporary cabinetry and lighting. A substantial utility room with built-in storage adds convenience.

    Ben Caballero HomesUSA.com

    2004 Harmony Pine Way, Mesquite, TX 75181
  • /28

    $558,950

    New Construction
    • 4 Beds
    • 3.5 Baths
    • 3,142 Sq Ft

    1909 Fall Creek Cove, Mesquite, TX 75181

    Incredible 2 story floorplan with stunning foyer and picturesque high ceilings through to the rear of the home. This home boasts a study off the front door and flex room that is a perfect size to seat the family for dinner. The gourmet kitchen includes quartz countertops, double ovens and a built-in cooktop designed for the chef in everyone! The primary bedroom features hardwood floors,

    First Texas Homes Builder
    1909 Fall Creek Cove, Mesquite, TX 75181
  • /37

    $618,990

    New Construction
    • 5 - 6 Beds
    • 4.5 - 5.5 Baths
    • 4,065 Sq Ft

    Primrose FE VI Plan at Ridge Ranch - Classic 80, Mesquite, TX 75151

    The Classic Series Primrose FE VI floor plan is a two-story home with five bedrooms and four and a half bathrooms. Features of this plan include a rotunda entry, formal dining, study, large family room, open kitchen with custom cabinets and island, a primary suite with a walk-in closet and garden tub, and an upstairs game room and media room. Contact us or visit our model home for more

    Bloomfield Homes Builder
    3101 Coral Ridge Ct Unit 36579539, Mesquite, TX 75151
  • /40

    $579,990

    $19K PRICE DROP
    • 5 Beds
    • 3.5 Baths
    • 3,454 Sq Ft

    6608 Woodley Ct, Heathridge, TX 75126

    Unbelievable deal! Better than New! This stunning one-story home offers exceptional curb appeal and sits on a private cul-de-sac lot spanning just over one acre, providing the perfect blend of space, privacy, and comfort. The sprawling open-concept floorplan is filled with natural light and designed for effortless everyday living and entertaining. At the heart of the home is an amazing chef’s

    Jack DuVall Redfin Corporation

    6608 Woodley Ct, Heathridge, TX 75126
  • /34

    $624,990

    New Construction
    • 5 Beds
    • 4 Baths
    • 3,688 Sq Ft

    Frisco Plan at Solterra, Mesquite, TX 75181

    The elegant Frisco floor plan offers something for the whole family to enjoy. This five-bedroom, four-bathroom home is more than enough room for the whole family. Entering the grand foyer, you are led to the guest bedroom complete with a walk-in closet, with the full secondary bathroom residing just across the hall. On the opposite end is your sweeping staircase and a secluded study room. Take

    CastleRock Communities Builder
    1608 Casting Ridge Unit 37150486, Mesquite, TX 75181
  • /49

    $518,500

    New Construction
    • 4 Beds
    • 3.5 Baths
    • 3,794+ Sq Ft

    BURKHART Plan at Talia, Forney, TX 75126

    The Burkhart is a stunning one-story home that combines timeless design with modern versatility, making it ideal for a wide range of lifestyles. As part of the Universal Plan series, it?s thoughtfully crafted to provide everything you need on a single level?offering both convenience and elegance in equal measure. From the moment you enter, you?re welcomed by a spacious layout that includes a

    Drees Homes Builder
    9405 Laurel Wreath Dr Unit 37252308, Forney, TX 75126
  • /8

    $514,950

    New Construction
    • 5 Beds
    • 3.5 Baths
    • 3,200 Sq Ft

    Princeton 2F (w/Game) Plan at Solterra, Mesquite, TX 75181

    Explore the Princeton 2F (w/Game) Floor Plan – New Home Design Available in DFWThe Princeton 2F (w/Game) offers 5 bedrooms, 3.5 bathrooms, and 3505 sq. ft. of thoughtfully designed living space that adapts to your needs. From everyday routines to memorable moments, this layout is built to support how you live — with comfort, functionality, and style in mind. Features like an open family and

    First Texas Homes Builder
    1612 Casting Ridge Unit 36892518, Mesquite, TX 75181
  • /35

    $503,990

    New Construction
    • 4 - 6 Beds
    • 3.5 - 5.5 Baths
    • 3,695 Sq Ft

    Spring Cress II Plan at Ridge Ranch - Classic 60, Mesquite, TX 75151

    The Classic Series Spring Cress floor plan is a two story home with four bedrooms, three and a half bathrooms, dining room, study, and two media rooms. Lots of flexibility with this floor plan that gives you the option for bedroom 5 with full bath at dining room and an optional bedroom 6 with full bath at the downstairs media room. There is also an optional mini garage in lieu of the dining room.

    Bloomfield Homes Builder
    3101 Coral Ridge Ct Unit 36862018, Mesquite, TX 75151
  • /33

    $569,990

    New Construction
    • 3 Beds
    • 3.5 Baths
    • 3,528 Sq Ft

    Primrose FE III Plan at Ridge Ranch - Classic 50, Mesquite, TX 75151

    The Classic Series Primrose III floor plan is a two-story home with three bedrooms and three and a half bathrooms. Primrose III adds a media room to the plan. Features of this plan include a rotunda entry, formal dining, a large family room, an open kitchen with custom cabinets and an island, a primary suite with a walk-in closet and garden tub, and an upstairs game room and bath. Contact us or

    Bloomfield Homes Builder
    3101 Coral Ridge Ct Unit 37068803, Mesquite, TX 75151
  • /29

    $587,990

    New Construction
    • 4 - 5 Beds
    • 3.5 - 4.5 Baths
    • 3,736 Sq Ft

    Primrose FE V Plan at Ridge Ranch - Classic 80, Mesquite, TX 75151

    The Classic Series Primrose V floor plan is a two-story home with four bedrooms and three and a half bathrooms. Features of this plan include a rotunda entry, formal dining, a large family room, an open kitchen with custom cabinets and an island, a primary suite with a walk-in closet and garden tub, and an upstairs game room and bath. Primrose V adds a media room upstairs along with the

    Bloomfield Homes Builder
    3101 Coral Ridge Ct Unit 36579538, Mesquite, TX 75151
  • /41

    $525,990

    New Construction
    • 4 - 6 Beds
    • 3.5 - 5.5 Baths
    • 3,518 Sq Ft

    Spring Cress Plan at Ridge Ranch - Classic 80, Mesquite, TX 75151

    The Classic Series Spring Cress floor plan is a two-story home with four bedrooms, three and a half bathrooms, a dining room, a media room, and a study. Lots of flexibility with this floor plan that gives you the option for bedroom 5 with a full bath at the dining room and an optional bedroom 6 with a full bath at the media room. More options include an option media room on the second floor and

    Bloomfield Homes Builder
    3101 Coral Ridge Ct Unit 36579572, Mesquite, TX 75151
  • /35

    $518,990

    New Construction
    • 4 - 6 Beds
    • 3.5 - 5.5 Baths
    • 3,695 Sq Ft

    Spring Cress II Plan at Ridge Ranch - Classic 50, Mesquite, TX 75151

    The Classic Series Spring Cress floor plan is a two story home with four bedrooms, three and a half bathrooms, dining room, study, and two media rooms. Lots of flexibility with this floor plan that gives you the option for bedroom 5 with full bath at dining room and an optional bedroom 6 with full bath at the downstairs media room. There is also an optional mini garage in lieu of the dining room.

    Bloomfield Homes Builder
    3101 Coral Ridge Ct Unit 37068792, Mesquite, TX 75151
  • /38

    $525,990

    New Construction
    • 5 Beds
    • 3.5 - 4.5 Baths
    • 3,754 Sq Ft

    Magnolia III Plan at Ridge Ranch - Classic 80, Mesquite, TX 75151

    The Classic Series Magnolia III floor plan is a two-story home with five bedrooms and three and a half bathrooms. Features of this plan include a covered porch, formal dining, large family room, optional study, open kitchen with custom cabinets and an island, a bedroom suite with a walk-in closet and garden tub, and an upstairs game room. Contact us or visit our model home for more information

    Bloomfield Homes Builder
    3101 Coral Ridge Ct Unit 36579569, Mesquite, TX 75151
  • /8

    $510,950

    New Construction
    • 4 Beds
    • 3.5 Baths
    • 3,185 Sq Ft

    Harvard EW 2F (w/Media) Plan at Solterra, Mesquite, TX 75181

    Explore the Harvard 2F-EW w/Media Floor Plan – New Home Design Available in DFW, TXThe Harvard EW 2F w/Media offers 4 bedrooms, 3.5 bathrooms, and 3185 sq. ft. of thoughtfully designed living space that adapts to your needs. From everyday routines to special moments, this layout is built to support how you live — with comfort, functionality, and style in mind. With features like a private study –

    First Texas Homes Builder
    1612 Casting Ridge Unit 36891300, Mesquite, TX 75181
  • /35

    $540,990

    New Construction
    • 4 Beds
    • 3.5 Baths
    • 3,478 Sq Ft

    Seaberry Plan at Ridge Ranch - Classic 50, Mesquite, TX 75151

    The Classic Series Seaberry floor plan is a two-story home with various room combinations. The floor plan includes four bedrooms, three and a half bathrooms, a dining room, media room, and a study. This floor plan allows you to have the option for a fifth bedroom with two of the following: dining room, media room, or study. You also have the option for a 6th bedroom with one of the following:

    Bloomfield Homes Builder
    3101 Coral Ridge Ct Unit 37068802, Mesquite, TX 75151
  • /25

    $589,990

    New Construction
    • 4 Beds
    • 3 Baths
    • 3,409 Sq Ft

    Eureka Plan at Solterra, Mesquite, TX 75181

    The stunning Eureka plan has it all. This four-bedroom, three-bathroom home is the ideal size for any family. Upon entering the home, you meet with the foyer leading to your guest bedroom to the left complete with a walk-in closet, and a full secondary bathroom across the doorway. Across from the staircase is your convenient mud room that leads to your walk-in utility room and three-car standard

    CastleRock Communities Builder
    1608 Casting Ridge Unit 37150489, Mesquite, TX 75181
  • /46

    $570,990

    New Construction
    • 4 - 5 Beds
    • 3.5 - 4.5 Baths
    • 3,774 Sq Ft

    Bellflower II Plan at Ridge Ranch - Classic 50, Mesquite, TX 75151

    A two-story floor plan with four bedrooms, three and a half bathrooms, dining room, game room, media room and a study. Optional configurations include a media room in lieu of the dining room or an optional Bedroom 5 with or without a full bathroom in lieu of an upstairs media room.

    Bloomfield Homes Builder
    3101 Coral Ridge Ct Unit 37052664, Mesquite, TX 75151
  • /35

    $505,990

    New Construction
    • 4 - 6 Beds
    • 3.5 - 4.5 Baths
    • 3,478 Sq Ft

    Seaberry Plan at Ridge Ranch - Classic 60, Mesquite, TX 75151

    The Classic Series Seaberry floor plan is a two-story home with various room combinations. The floor plan includes four bedrooms, three and a half bathrooms, a dining room, media room, and a study. This floor plan allows you to have the option for a fifth bedroom with two of the following: dining room, media room, or study. You also have the option for a 6th bedroom with one of the following:

    Bloomfield Homes Builder
    3101 Coral Ridge Ct Unit 36861998, Mesquite, TX 75151
  • /39

    $532,990

    New Construction
    • 4 Beds
    • 3.5 Baths
    • 3,527 Sq Ft

    Bellflower Plan at Ridge Ranch - Classic 80, Mesquite, TX 75151

    The Bellflower is a thoughtfully designed two-story home that combines open-concept living with flexible spaces to fit your lifestyle. With four spacious bedrooms and three and a half bathrooms, this plan offers room to grow and the comfort of intentional design in every detail. At the heart of the home, an open kitchen and family room create a welcoming space for everyday living and effortless

    Bloomfield Homes Builder
    3101 Coral Ridge Ct Unit 36579557, Mesquite, TX 75151
  • /33

    $505,990

    New Construction
    • 3 - 5 Beds
    • 3.5 - 4.5 Baths
    • 3,478 Sq Ft

    Seaberry II Plan at Ridge Ranch - Classic 60, Mesquite, TX 75151

    The Classic Series Seaberry II floor plan is a two-story home with three bedrooms, three and a half bathrooms, a dining room, media room, and a study. Other various room combinations are available. Contact us or visit our model home for more information about this and other available plans.

    Bloomfield Homes Builder
    3101 Coral Ridge Ct Unit 36862002, Mesquite, TX 75151

Showing Results 1 - 40, Page 1 of 4

Home Price Trends

Median Sale Price
$302,049
Median Single Family Sale Price
$324,999
Median Townhouse Sale Price
$284,990
Median 2 Bedroom Sale Price
$208,500
Median 1 Bedroom Sale Price
$130,000
Average Price Per Sq Ft
$169
Number of Homes for Sale
641
Last 12 months Home Sales
1,357
Months of Supply
5.70
Median List Price
$330,999
Median Change From 1st List Price
0%
Median Home Sale Price YoY Change
4%
How to Buy a Home How to Finance a Home How to Sell a Home