138

Mesquite, TX Homes for Sale under $800,000

Section Image Section Image
  • /33

    $539,990

    New Construction
    • 3 - 4 Beds
    • 3.5 - 4.5 Baths
    • 3,528 Sq Ft

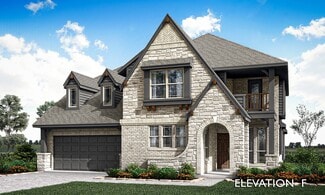
    Primrose FE III Plan at Ridge Ranch - Classic 60, Mesquite, TX 75151

    The Classic Series Primrose III floor plan is a two-story home with three bedrooms and three and a half bathrooms. Primrose III adds a media room to the plan. Features of this plan include a rotunda entry, formal dining, a large family room, an open kitchen with custom cabinets and an island, a primary suite with a walk-in closet and garden tub, and an upstairs game room and bath. Contact us or

    Bloomfield Homes Builder
    3101 Coral Ridge Ct Unit 36861885, Mesquite, TX 75151
  • /37

    $570,990

    New Construction
    • 5 Beds
    • 4.5 Baths
    • 3,979 Sq Ft

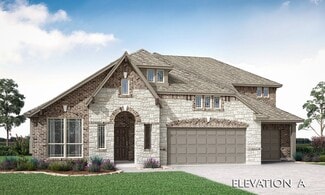
    Bellflower III Plan at Ridge Ranch - Classic 50, Mesquite, TX 75151

    The Bellflower III is a spacious two-story home designed for those who want comfort, versatility, and elevated living. With five bedrooms, four and a half bathrooms, a dining room, game room, and dedicated study, this plan offers refined spaces for gathering and privacy alike. Ranging from 3,979 to 3,988 square feet, the Bellflower III provides abundant room to live and grow, with thoughtful

    Bloomfield Homes Builder
    3101 Coral Ridge Ct Unit 37068801, Mesquite, TX 75151
  • /38

    $540,990

    New Construction
    • 5 - 6 Beds
    • 4.5 - 5.5 Baths
    • 4,226 Sq Ft

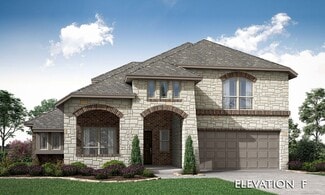
    Bellflower IV Plan at Ridge Ranch - Classic 60, Mesquite, TX 75151

    The Bellflower IV is an impressive two-story home that offers exceptional space, comfort, and flexibility for modern living. With five bedrooms, four and a half bathrooms, a dining room, study, upstairs game room, and media room, this plan is designed to accommodate every stage of life with ease and style. Ranging from 4,226 to 4,237 square feet, the Bellflower IV provides expansive living areas

    Bloomfield Homes Builder
    3101 Coral Ridge Ct Unit 36861738, Mesquite, TX 75151
  • /28

    $593,288

    New Construction
    • 5 Beds
    • 3.5 Baths
    • 3,225 Sq Ft

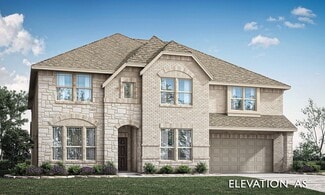
    9705 Palermo Ln, Forney, TX 75126

    Set on a homesite just under a quarter acre, this five bedroom Coventry 2F in Polo Ridge makes a strong first impression with room to spread out and space to entertain. Inside, the main level gives you a private office, a flexible front room with a bay window, and an open layout that keeps daily life moving without feeling crowded.The family room is the kind of space people remember. Soaring 21

    First Texas Homes Builder
    9705 Palermo Ln, Forney, TX 75126
  • /42

    $629,990

    New Construction
    • 5 Beds
    • 4.5 Baths
    • 4,299 Sq Ft

    Laguna III Plan at Solterra, Mesquite, TX 75181

    This sprawling Laguna III floor plan will sweep you off your feet. Space is no issue in this five-bedroom, four-and-a-half bathroom home. The grand foyer boasts a beautiful spiral staircase, a convenient downstairs powder bathroom, a guest bedroom that you can transform into a secluded study room, the entry to your walk-in utility room and your two-car garage. You can even opt to include an extra

    CastleRock Communities Builder
    1608 Casting Ridge Unit 37150491, Mesquite, TX 75181
  • /6

    $514,990

    New Construction
    • 4 Beds
    • 2.5 - 3.5 Baths
    • 3,430 Sq Ft

    Magnolia II Plan at Ridge Ranch - Classic 80, Mesquite, TX 75151

    The Classic Series Magnolia II floor plan is a two-story home with four bedrooms and two and a half bathrooms. Features of this plan include a covered porch, formal dining, large family room, study, open kitchen with custom cabinets and island, a bedroom suite with a walk-in closet and garden tub, and an upstairs game room and media room. Contact us or visit our model home for more information

    Bloomfield Homes Builder
    3101 Coral Ridge Ct Unit 36579540, Mesquite, TX 75151
  • /29

    $583,990

    New Construction
    • 3 Beds
    • 3.5 Baths
    • 3,339 Sq Ft

    Primrose FE II Plan at Ridge Ranch - Classic 50, Mesquite, TX 75151

    The Classic Series Primrose FE II floor plan is a two-story home with three bedrooms and three and a half bathrooms with an added upstairs game room and bath. Features of this plan include a rotunda entry, formal dining, a large family room, an open kitchen with custom cabinets and an island, and a primary suite with a walk-in closet. Contact us or visit our model home for more information about

    Bloomfield Homes Builder
    3101 Coral Ridge Ct Unit 37052497, Mesquite, TX 75151
  • /29

    $528,990

    New Construction
    • 3 - 4 Beds
    • 3.5 - 4.5 Baths
    • 3,339 Sq Ft

    Primrose FE II Plan at Ridge Ranch - Classic 60, Mesquite, TX 75151

    The Classic Series Primrose FE II floor plan is a two-story home with three bedrooms and three and a half bathrooms with an added upstairs game room and bath. Features of this plan include a rotunda entry, formal dining, a large family room, an open kitchen with custom cabinets and an island, and a primary suite with a walk-in closet. Contact us or visit our model home for more information about

    Bloomfield Homes Builder
    3101 Coral Ridge Ct Unit 36861877, Mesquite, TX 75151
  • /29

    $569,990

    New Construction
    • 4 Beds
    • 3.5 Baths
    • 3,005 Sq Ft

    Fremont Plan at Solterra, Mesquite, TX 75181

    Bursting with originality, the Fremont offers an irresistible layout that will satisfy the entire family. Entering this grand home, you are met with the large, secluded study room that you can transform into a guest suite with adjoining bathroom, or opt for an oversized walk-in closet or a covered side patio! The abundance of opportunities is outstanding! Across from your sweeping staircase lies

    CastleRock Communities Builder
    1608 Casting Ridge Unit 37150490, Mesquite, TX 75181
  • /17

    $529,990

    New Construction
    • 4 Beds
    • 3 Baths
    • 2,876 Sq Ft

    Forest Hill Plan at Solterra - Texas 60', Mesquite, TX 75181

    The Forest Hill floor plan is a stunning single-story design that seamlessly blends space and functionality. Featuring four well-proportioned bedrooms and three full bathrooms, this layout is ideal for families or those who love to entertain. The open-concept living areas include a thoughtfully designed kitchen that flows effortlessly into the dining and family spaces, creating a warm and

    Coventry Homes Builder
    1804 Casting Ridge Unit 36270025, Mesquite, TX 75181
  • /47

    $523,990

    New Construction
    • 4 Beds
    • 3 Baths
    • 3,280 Sq Ft

    Carolina IV Plan at Ridge Ranch - Classic 50, Mesquite, TX 75151

    The Classic Series Carolina IV floor plan is a two-story home with 4 bedrooms, a study, and 3 bathrooms. Features of this plan include a rotunda entry, covered porch, formal dining, large family room, open kitchen with custom cabinets and island, a primary suite with a walk-in closet and garden tub, an upstairs game room, media room, and second bedroom suite. Contact us or visit our model home

    Bloomfield Homes Builder
    3101 Coral Ridge Ct Unit 37052498, Mesquite, TX 75151
  • /28

    $589,990

    New Construction
    • 4 Beds
    • 3.5 Baths
    • 3,200 Sq Ft

    1841 Jasmine June, Mesquite, TX 75181

    Open floorplan with incredible family gathering spaces. The gourmet kitchen includes built in stainless appliances, oversized California Island and generous modern cabinetry and lighting with a built-in look around the refrigerator. It boasts a large utility room with built-in cabinetry and enough space for a second fridge or freezer. This home features upgraded hardwood floors throughout the

    First Texas Homes Builder
    1841 Jasmine June, Mesquite, TX 75181
  • /34

    $543,990

    New Construction
    • 3 Beds
    • 3.5 - 4.5 Baths
    • 3,546 Sq Ft

    Primrose FE IV Plan at Ridge Ranch - Classic 60, Mesquite, TX 75151

    The Classic Series Primrose IV floor plan is a two-story home with four bedrooms and three and a half bathrooms. The Primrose IV adds an additional bedroom upstairs in lieu of the media room. Features of this plan include a rotunda entry, formal dining, a large family room, an open kitchen with custom cabinets and an island, a primary suite with a walk-in closet and garden tub, and an upstairs

    Bloomfield Homes Builder
    3101 Coral Ridge Ct Unit 36861889, Mesquite, TX 75151
  • /16

    $514,950

    New Construction
    • 5 Beds
    • 3.5 Baths
    • 3,200 Sq Ft

    Cooper F Plan at Solterra, Mesquite, TX 75181

    Explore the Cooper F Floor Plan – New Home Design Available in DFWThe Cooper F offers 5 bedrooms, 3 bathrooms, and 3200 sq. ft. of thoughtfully designed living space that adapts to your needs. From everyday routines to memorable moments, this layout is built to support how you live — with comfort, functionality, and style in mind. Features like a private study and convenient powder room, covered

    First Texas Homes Builder
    1612 Casting Ridge Unit 36892526, Mesquite, TX 75181
  • /38

    $580,990

    New Construction
    • 5 - 6 Beds
    • 4.5 - 5.5 Baths
    • 4,226 Sq Ft

    Bellflower IV Plan at Ridge Ranch - Classic 80, Mesquite, TX 75151

    A two-story home with five bedrooms, four and a half bathrooms, dining room, study, upstairs game room, and media room, plus an In-Law suite with a full ensuite bathroom, walk-in shower, separate tub, dual sinks, and two walk-in closets. Additional configurations include an upstairs bedroom with or without a full bathroom in lieu of an upstairs media room or a first-floor media room in lieu of

    Bloomfield Homes Builder
    3101 Coral Ridge Ct Unit 36579560, Mesquite, TX 75151
  • /30

    $595,990

    New Construction $43K PRICE DROP
    • 4 Beds
    • 3.5 Baths
    • 3,200 Sq Ft

    2004 Harmony Pine Way, Mesquite, TX 75181

    MLS# 20692541 - Built by First Texas Homes - Ready Now! ~ Lush greenbelt homesite paired with an elegant elevation! Spacious open floorplan designed for memorable family gatherings. The gourmet kitchen showcases built-in stainless steel appliances, an expansive California Island, and abundant contemporary cabinetry and lighting. A substantial utility room with built-in storage adds convenience.

    Ben Caballero HomesUSA.com

    2004 Harmony Pine Way, Mesquite, TX 75181
  • /28

    $558,950

    New Construction
    • 4 Beds
    • 3.5 Baths
    • 3,142 Sq Ft

    1909 Fall Creek Cove, Mesquite, TX 75181

    Incredible 2 story floorplan with stunning foyer and picturesque high ceilings through to the rear of the home. This home boasts a study off the front door and flex room that is a perfect size to seat the family for dinner. The gourmet kitchen includes quartz countertops, double ovens and a built-in cooktop designed for the chef in everyone! The primary bedroom features hardwood floors,

    First Texas Homes Builder
    1909 Fall Creek Cove, Mesquite, TX 75181
  • /37

    $618,990

    New Construction
    • 5 - 6 Beds
    • 4.5 - 5.5 Baths
    • 4,065 Sq Ft

    Primrose FE VI Plan at Ridge Ranch - Classic 80, Mesquite, TX 75151

    The Classic Series Primrose FE VI floor plan is a two-story home with five bedrooms and four and a half bathrooms. Features of this plan include a rotunda entry, formal dining, study, large family room, open kitchen with custom cabinets and island, a primary suite with a walk-in closet and garden tub, and an upstairs game room and media room. Contact us or visit our model home for more

    Bloomfield Homes Builder
    3101 Coral Ridge Ct Unit 36579539, Mesquite, TX 75151
  • /40

    $579,990

    $19K PRICE DROP
    • 5 Beds
    • 3.5 Baths
    • 3,454 Sq Ft

    6608 Woodley Ct, Heathridge, TX 75126

    Unbelievable deal! Better than New! This stunning one-story home offers exceptional curb appeal and sits on a private cul-de-sac lot spanning just over one acre, providing the perfect blend of space, privacy, and comfort. The sprawling open-concept floorplan is filled with natural light and designed for effortless everyday living and entertaining. At the heart of the home is an amazing chef’s

    Jack DuVall Redfin Corporation

    6608 Woodley Ct, Heathridge, TX 75126
  • /34

    $624,990

    New Construction
    • 5 Beds
    • 4 Baths
    • 3,688 Sq Ft

    Frisco Plan at Solterra, Mesquite, TX 75181

    The elegant Frisco floor plan offers something for the whole family to enjoy. This five-bedroom, four-bathroom home is more than enough room for the whole family. Entering the grand foyer, you are led to the guest bedroom complete with a walk-in closet, with the full secondary bathroom residing just across the hall. On the opposite end is your sweeping staircase and a secluded study room. Take

    CastleRock Communities Builder
    1608 Casting Ridge Unit 37150486, Mesquite, TX 75181
  • /49

    $518,500

    New Construction
    • 4 Beds
    • 3.5 Baths
    • 3,794+ Sq Ft

    BURKHART Plan at Talia, Forney, TX 75126

    The Burkhart is a stunning one-story home that combines timeless design with modern versatility, making it ideal for a wide range of lifestyles. As part of the Universal Plan series, it?s thoughtfully crafted to provide everything you need on a single level?offering both convenience and elegance in equal measure. From the moment you enter, you?re welcomed by a spacious layout that includes a

    Drees Homes Builder
    9405 Laurel Wreath Dr Unit 37252308, Forney, TX 75126
  • /8

    $514,950

    New Construction
    • 5 Beds
    • 3.5 Baths
    • 3,200 Sq Ft

    Princeton 2F (w/Game) Plan at Solterra, Mesquite, TX 75181

    Explore the Princeton 2F (w/Game) Floor Plan – New Home Design Available in DFWThe Princeton 2F (w/Game) offers 5 bedrooms, 3.5 bathrooms, and 3505 sq. ft. of thoughtfully designed living space that adapts to your needs. From everyday routines to memorable moments, this layout is built to support how you live — with comfort, functionality, and style in mind. Features like an open family and

    First Texas Homes Builder
    1612 Casting Ridge Unit 36892518, Mesquite, TX 75181
  • /35

    $503,990

    New Construction
    • 4 - 6 Beds
    • 3.5 - 5.5 Baths
    • 3,695 Sq Ft

    Spring Cress II Plan at Ridge Ranch - Classic 60, Mesquite, TX 75151

    The Classic Series Spring Cress floor plan is a two story home with four bedrooms, three and a half bathrooms, dining room, study, and two media rooms. Lots of flexibility with this floor plan that gives you the option for bedroom 5 with full bath at dining room and an optional bedroom 6 with full bath at the downstairs media room. There is also an optional mini garage in lieu of the dining room.

    Bloomfield Homes Builder
    3101 Coral Ridge Ct Unit 36862018, Mesquite, TX 75151
  • /33

    $569,990

    New Construction
    • 3 Beds
    • 3.5 Baths
    • 3,528 Sq Ft

    Primrose FE III Plan at Ridge Ranch - Classic 50, Mesquite, TX 75151

    The Classic Series Primrose III floor plan is a two-story home with three bedrooms and three and a half bathrooms. Primrose III adds a media room to the plan. Features of this plan include a rotunda entry, formal dining, a large family room, an open kitchen with custom cabinets and an island, a primary suite with a walk-in closet and garden tub, and an upstairs game room and bath. Contact us or

    Bloomfield Homes Builder
    3101 Coral Ridge Ct Unit 37068803, Mesquite, TX 75151
  • /29

    $587,990

    New Construction
    • 4 - 5 Beds
    • 3.5 - 4.5 Baths
    • 3,736 Sq Ft

    Primrose FE V Plan at Ridge Ranch - Classic 80, Mesquite, TX 75151

    The Classic Series Primrose V floor plan is a two-story home with four bedrooms and three and a half bathrooms. Features of this plan include a rotunda entry, formal dining, a large family room, an open kitchen with custom cabinets and an island, a primary suite with a walk-in closet and garden tub, and an upstairs game room and bath. Primrose V adds a media room upstairs along with the

    Bloomfield Homes Builder
    3101 Coral Ridge Ct Unit 36579538, Mesquite, TX 75151
  • /41

    $525,990

    New Construction
    • 4 - 6 Beds
    • 3.5 - 5.5 Baths
    • 3,518 Sq Ft

    Spring Cress Plan at Ridge Ranch - Classic 80, Mesquite, TX 75151

    The Classic Series Spring Cress floor plan is a two-story home with four bedrooms, three and a half bathrooms, a dining room, a media room, and a study. Lots of flexibility with this floor plan that gives you the option for bedroom 5 with a full bath at the dining room and an optional bedroom 6 with a full bath at the media room. More options include an option media room on the second floor and

    Bloomfield Homes Builder
    3101 Coral Ridge Ct Unit 36579572, Mesquite, TX 75151
  • /39

    $614,000

    New Construction
    • 5 - 6 Beds
    • 4 - 5.5 Baths
    • 3,260 Sq Ft

    Dickson Plan at Berkshire Estates, Mesquite, TX 75126

    The Dickson offers a functional layout designed for both daily life and effortless entertaining. The heart of the home features a spacious, open family room that connects to a kitchen equipped with a walk-in pantry and a bright breakfast nook. For privacy, the owner's suite is secluded from the main living areas and includes a dedicated bath and a large walk-in closet. The main floor is completed

    Kindred Homes Builder
    6704 Bassett Ln Unit 36723577, Mesquite, TX 75126
  • /25

    $534,034

    New Construction
    • 5 Beds
    • 3 Baths
    • 3,105 Sq Ft

    1700 Morning Mist Way, Mesquite, TX 75181

    Discover the Roosevelt Select F at Solterra in Mesquite, TX, a thoughtfully designed 2 story home offering 5 bedrooms, 3 bathrooms, and 3,105 square feet of comfortable living space. With the primary bedroom conveniently located downstairs, this plan supports both privacy and everyday ease, making it a smart choice for busy households and growing families. The open, flexible layout is designed

    First Texas Homes Builder
    1700 Morning Mist Way, Mesquite, TX 75181
  • /32

    $799,999

    • 2 Beds
    • 2 Baths
    • 3,000 Sq Ft

    9913 Fm 740, Forney, TX 75126

    Exceptional opportunity to own a one-of-a-kind barndominium situated on just under 11 acres in highly sought-after Forney ISD. Offering the perfect blend of peaceful country living and convenient access, this property is ideally positioned near I-20 and HWY 80 with an easy commute to Dallas, Mesquite, Terrell, Kaufman and Forney. Currently benefiting from an AG Exemption for cattle, this

    Nick Termini CENTURY 21 Judge Fite Co.

    9913 Fm 740, Forney, TX 75126
  • /3

    $525,000

    • Land
    • 1.4 Acres
    • $374,732 per Acre

    3000 E Scyene Rd, Mesquite, TX 75181

    Oscar Reyes Hi View Real Estate

    3000 E Scyene Rd, Mesquite, TX 75181
  • /32

    $539,500

    $10K PRICE DROP
    • 4 Beds
    • 3.5 Baths
    • 3,900 Sq Ft

    920 Yosemite Trail, Mesquite, TX 75149

    Offering nearly 3,900 square feet of beautifully updated living space, this exceptional home combines comfort, functionality, and resort-style outdoor living. Designed for both everyday living and entertaining, the thoughtfully designed floor plan features multiple living areas, a dedicated home office, spacious game room, and media room, providing plenty of space for work, relaxation, and

    Zoe Persaud eXp Realty LLC

    920 Yosemite Trail, Mesquite, TX 75149
  • /34

    $526,000

    New Construction
    • 4 Beds
    • 3.5 Baths
    • 3,557+ Sq Ft

    SYDNEY Plan at Talia, Forney, TX 75126

    Living in the Sydney is easy, comfortable, and effortlessly elegant. This thoughtfully designed home welcomes you with a striking two-story foyer that sets the tone for the refined spaces that follow. Just off the entry, a formal dining room offers the perfect setting for hosting dinner parties or enjoying family meals in style. The open layout flows seamlessly, creating a sense of spaciousness

    Drees Homes Builder
    9405 Laurel Wreath Dr Unit 37252647, Forney, TX 75126
  • /2

    $569,623

    New Construction
    • 4 Beds
    • 3.5 Baths
    • 3,142 Sq Ft

    1848 Solterra Blvd, Mesquite, TX 75181

    Discover the Harvard 2F-EW with Media in Solterra, Mesquite, TX. This stunning 2-story home features 4 bedrooms and 3.5 bathrooms across 3142 sq. ft. Designed for modern living, the layout offers a private study for focused work, an inviting open-concept living area, and versatile game and media rooms perfect for family fun and entertainment. The master suite conveniently located downstairs

    First Texas Homes Builder
    1848 Solterra Blvd, Mesquite, TX 75181
  • /12

    $574,990

    New Construction
    • 4 Beds
    • 3.5 Baths
    • 2,876 Sq Ft

    2100 Twin Oaks Dr, Mesquite, TX 75181

    Set within Solterra, a Huffines Signature Community just 13 miles east of downtown Dallas, this 4-bedroom, 3.5-bathroom Coventry home delivers the kind of thoughtful design and upscale finishes that make every day feel like an occasion. The open-concept layout brings the chef's kitchen, dining, and living areas together in a way that feels natural and inviting, anchored by sleek countertops,

    Coventry Homes Builder
    2100 Twin Oaks Dr, Mesquite, TX 75181
  • /26

    $558,869

    New Construction
    • 4 Beds
    • 3 Baths
    • 3,136 Sq Ft

    1713 Blossom Trail, Mesquite, TX 75181

    The open-concept Hagen plan treats you to four spacious bedrooms, and three full bathrooms, with plenty of included features and options available! Entering the Hagen home, you are met with the foyer area with the secluded study room just to the right. Across from the study are the second bedroom and bathroom. The bathroom includes a tub/shower combination, but you can opt for a super shower if

    CastleRock Communities Builder
    1713 Blossom Trail, Mesquite, TX 75181
  • /30

    $663,478

    New Construction
    • 4 Beds
    • 3 Baths
    • 2,811 Sq Ft

    2008 Casting Ridge, Mesquite, TX 75181

    The Reagan is perfect for any family with its open-concept layout, available options, and incredible included features! The main areas reside at the center of the home, so residents can have secluded personal rooms to hide away and relax. Walking through the foyer, you will step into the huge family room complete with a gorgeous fireplace with access to the covered patio in the backyard, perfect

    CastleRock Communities Builder
    2008 Casting Ridge, Mesquite, TX 75181
  • /40

    $589,950

    New Construction $34K PRICE DROP
    • 5 Beds
    • 3.5 Baths
    • 3,185 Sq Ft

    1940 Harmony, Mesquite, TX 75181

    MLS# 20617621 - Built by First Texas Homes - Ready Now! ~ Incredible 2 story floorplan with stunning foyer and picturesque high ceilings through to the rear of the home. This home boasts a study off the front door and flex room that is a perfect size to seat the family for dinner. The gourmet kitchen includes quartz countertops, double ovens and a built-in cooktop designed for the chief in

    Ben Caballero HomesUSA.com

    1940 Harmony, Mesquite, TX 75181
  • /25

    $576,202

    New Construction
    • 4 Beds
    • 3 Baths
    • 3,136 Sq Ft

    1901 Blossom Trail, Mesquite, TX 75181

    The open-concept Hagen plan treats you to four spacious bedrooms, and three full bathrooms, with plenty of included features and options available! Entering the Hagen home, you are met with the foyer area with the secluded study room just to the right. Across from the study are the second bedroom and bathroom. The bathroom includes a tub/shower combination, but you can opt for a super shower if

    CastleRock Communities Builder
    1901 Blossom Trail, Mesquite, TX 75181
  • /9

    $522,990

    New Construction
    • 5 Beds
    • 4.5 Baths
    • 4,259 Sq Ft

    Kennedy II Plan at Polo Ridge - Presidential Series, Forney, TX 75126

    GFO Home Builder
    9800 Chesney Dr Unit 36476604, Forney, TX 75126
  • /31

    $698,193

    New Construction
    • 4 Beds
    • 4.5 Baths
    • 3,513 Sq Ft

    2028 Casting Ridge, Mesquite, TX 75181

    The Beautiful four-bedroom, four-and-a-half bathroom Kennedy plan has enough space for any sized family to enjoy! Upon entering the home, you are greeted by the grand foyer, which leads to the heart of the home - the spacious family room complete with a luxurious fireplace! The family room is connected to the dining room, so you’ll never miss out on conversations and relaxation with your family.

    CastleRock Communities Builder
    2028 Casting Ridge, Mesquite, TX 75181

Showing Results 41 - 80, Page 2 of 4

How to Buy a Home How to Finance a Home How to Sell a Home