439

Miami County OH Homes for Sale

Section Image Section Image Section Image
  • /5

    $475,995

    New Construction
    • 3 - 4 Beds
    • 2.5 Baths
    • 2,348 Sq Ft

    The Magnolia Plan at Emerson Crossing, Troy, OH 45373

    Welcome to the Magnolia, a thoughtfully designed 2,348 sq ft home that blends modern living with everyday functionality. The open-concept layout connects the great room, kitchen, and dining space, creating a bright and inviting atmosphere perfect for gathering with family and friends. The main floor also features a flexible office or den, ideal for remote work or quiet relaxation. A spacious

    Legacy Design Homes Builder
    2021 Northbridge Trail Unit 36952563, Troy, OH 45373
  • /37

    $454,900

    New Construction
    • 3 Beds
    • 2 Baths
    • 2,013 Sq Ft

    The Lynwood Plan at Emerson Crossing, Troy, OH 45373

    The Lynwood is one of the most popular ranch floorplans by Legacy Design Homes, offering 2,013 sq. ft. of well-designed living space. This 3-bedroom, 2-bath home features an open-concept layout with a spacious great room, kitchen, and dining area—perfect for entertaining or relaxing at home. The kitchen includes a large island and abundant cabinetry, while the primary suite offers a private

    Legacy Design Homes Builder
    2021 Northbridge Trail Unit 36952557, Troy, OH 45373
  • /49

    $442,165

    New Construction
    • 3 Beds
    • 2.5 Baths
    • 1,846 Sq Ft

    The Plainfield Plan at Emerson Crossing, Troy, OH 45373

    The Plainfield The Plainfield offers 1,846 sq. ft. of thoughtfully designed living space with 3 bedrooms, 2.5 bathrooms, and a 2-car garage. This open-concept split floorplan features a spacious kitchen with a large island and a hidden walk-in pantry. Choose from quartz or granite countertops and stainless steel or black stainless appliances. The kitchen overlooks the dining area and a 10x10

    Legacy Design Homes Builder
    2021 Northbridge Trail Unit 36952553, Troy, OH 45373
  • /31

    $409,900

    New Construction
    • 3 Beds
    • 2 Baths
    • 1,754 Sq Ft

    1481 Lantern Ln, Troy, OH 45373

    Stunning New Construction Custom Home! This beautifully designed 3-bedroom, 2-bath ranch offers 1,754 sq. ft. of open concept living with thoughtful upgrades. Enjoy 9’ ceilings with a 10’ tray in the great room, a stylish two-tone kitchen with quartz countertops, stainless steel appliances, and a walk-in pantry, plus a pocket office with a barn door—perfect for working from home or managing daily

    Donna Cook Bruns Realty Group, LLC

    1481 Lantern Ln, Troy, OH 45373
  • /18

    $665,000

    • Land
    • 38 Acres
    • $17,500 per Acre

    7817 Ohio 201, Tipp City, OH 45371

    Presenting a serene and expansive 38-acre property, perfect for your next venture. Whether you're envisioning a dream home, raising cattle, hunting, or farming, this versatile land offers endless possibilities. With three separate parcels available, you have the flexibility to tailor the property to your needs. Don't miss out on this chance to own a slice of tranquility starting at just $17,500

    Holly Styrcula Huff Realty

    7817 Ohio 201, Tipp City, OH 45371
  • /67

    $289,900

    $60K PRICE DROP
    • 5 Beds
    • 4 Baths
    • 4,522 Sq Ft

    615 N Wayne St, Piqua, OH 45356

    This historical 1845 beautiful home has many unique features throughout. Home is located in the historical district of Piqua. Upon entering the home there is a beautiful open staircase and a back staircase off the kitchen. 5 bedrooms, 2 full and 2 half bathrooms. 5 fireplaces; 4 gas and 1 wood burning. 2nd floor Main bedroom has a full bath and walk in closet. Guest bedroom also has a full bath.

    Christine Price Galbreath REALTORS

    615 N Wayne St, Piqua, OH 45356
  • /48

    $340,990

    New Construction
    • 4 Beds
    • 2.5 Baths
    • 2,343 Sq Ft

    Spruce Plan at Summit Landing, Troy, OH 45373

    As you step through the large open foyer of the Spruce, you will quickly understand why this has become Arbor's top selling floorplan. With plenty of options, this floorplan allows you to experience flexibility without the price tag. With the versatility to become a 3, 4 or even 5 bedroom home - you can really transform the Spruce into your ideal home based on your needs and lifestyle. Not only

    Arbor Homes Builder
    1101 Honeydew Dr Unit 36457998, Troy, OH 45373
  • /46

    $368,990

    New Construction
    • 5 Beds
    • 2.5 Baths
    • 2,961 Sq Ft

    Norway Plan at Summit Landing, Troy, OH 45373

    The Norway is one of Arbor Homes most popular floorplans a flexible 5-bedroom, 2.5-bath design with incredible space and curb appeal. Choose from multiple exterior elevations or add an optional third-car garage for extra storage, a workshop, or space for outdoor gear.Step inside from the front porch to find a welcoming dining room that can easily double as a playroom or creative space. Toward the

    Arbor Homes Builder
    1101 Honeydew Dr Unit 36459628, Troy, OH 45373
  • /61

    $322,990

    New Construction
    • 3 Beds
    • 2 Baths
    • 1,801 Sq Ft

    Chestnut Plan at Summit Landing, Troy, OH 45373

    Looking for the perfect ranch-style home as your new home? Take a look at The Chestnut and its many optional upgrades. With the option to add a bonus room with a bedroom and full bathroom, you have the potential for 2,600+ square feet of living space in a ranch home.When you enter the home, you will see the first two bedrooms and a full bathroom. As you move throughout The Chestnut, notice the

    Arbor Homes Builder
    1101 Honeydew Dr Unit 36459657, Troy, OH 45373
  • /52

    $322,990

    New Construction
    • 3 Beds
    • 2.5 Baths
    • 1,760 Sq Ft

    Juniper Plan at Summit Landing, Troy, OH 45373

    Introducing The Juniper one of Arbor Homes newest two-story floorplans, offering beautiful exterior designs and flexible options to make it uniquely yours. Choose from multiple upgrades, add a basement for extra space, or expand your great room with a 2 rear and side extension. You can even add a third-car garage for more storage.Step inside to a welcoming hallway and convenient powder bath

    Arbor Homes Builder
    1101 Honeydew Dr Unit 36475704, Troy, OH 45373
  • /53

    $271,990

    New Construction
    • 3 Beds
    • 2.5 Baths
    • 1,963 Sq Ft

    Ironwood Plan at Arrowhead Estates, Piqua, OH 45356

    Introducing the Ironwood by Arbor Homes where openness meets functionality in a thoughtfully designed floorplan.Step into a welcoming foyer with a convenient powder room near the front of the home. The garage includes built-in storage and direct access to the mudroom, perfect for stowing away sports gear or bikes during winter.The spacious great room is ideal for relaxing or entertaining guests,

    Arbor Homes Builder
    1502 Arrowhead Dr Unit 36469661, Piqua, OH 45356
  • /63

    $359,990

    New Construction
    • 4 Beds
    • 2.5 Baths
    • 2,580 Sq Ft

    Palmetto Plan at Summit Landing, Troy, OH 45373

    The Palmetto is one of Arbor Homes newest and most flexible floorplans offering everything you could want in a new construction home. With multiple elevation styles, optional basements, and the choice of a full front porch or breezeway, The Palmetto can easily be tailored to your lifestyle.Step inside to a spacious front living area that can serve as a formal dining room or quiet office with

    Arbor Homes Builder
    1101 Honeydew Dr Unit 36474947, Troy, OH 45373
  • /52

    $259,990

    New Construction
    • 3 Beds
    • 2.5 Baths
    • 1,760 Sq Ft

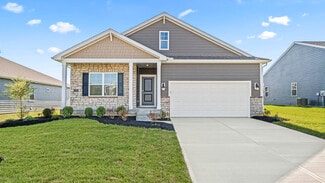
    Juniper Plan at Arrowhead Estates, Piqua, OH 45356

    Introducing The Juniper one of Arbor Homes newest two-story floorplans, offering beautiful exterior designs and flexible options to make it uniquely yours. Choose from multiple upgrades, add a basement for extra space, or expand your great room with a 2 rear and side extension. You can even add a third-car garage for more storage.Step inside to a welcoming hallway and convenient powder bath

    Arbor Homes Builder
    1502 Arrowhead Dr Unit 36456507, Piqua, OH 45356
  • /48

    $277,990

    New Construction
    • 4 Beds
    • 2.5 Baths
    • 2,343 Sq Ft

    Spruce Plan at Arrowhead Estates, Piqua, OH 45356

    As you step through the large open foyer of the Spruce, you will quickly understand why this has become Arbor's top selling floorplan. With plenty of options, this floorplan allows you to experience flexibility without the price tag. With the versatility to become a 3, 4 or even 5 bedroom home - you can really transform the Spruce into your ideal home based on your needs and lifestyle. Not only

    Arbor Homes Builder
    1502 Arrowhead Dr Unit 36465682, Piqua, OH 45356
  • /62

    $279,990

    New Construction
    • 4 Beds
    • 2.5 Baths
    • 2,176 Sq Ft

    Aspen II Plan at Arrowhead Estates, Piqua, OH 45356

    The Aspen II floorplan has it all- from a spacious home office, an open concept living and kitchen area, a large loft, and four bedrooms with plenty of space. You cant go wrong choosing this floorplan! Make The Aspen II your own with the many optional upgrades. If you fall in love with the interior, you will love the elevations on the exterior of this new build home!Entering off the front porch,

    Arbor Homes Builder
    1502 Arrowhead Dr Unit 36462992, Piqua, OH 45356
  • /46

    $301,990

    New Construction
    • 5 Beds
    • 2.5 Baths
    • 2,961 Sq Ft

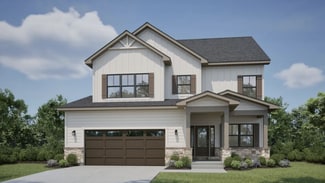
    Norway Plan at Arrowhead Estates, Piqua, OH 45356

    The Norway is one of Arbor Homes most popular floorplans a flexible 5-bedroom, 2.5-bath design with incredible space and curb appeal. Choose from multiple exterior elevations or add an optional third-car garage for extra storage, a workshop, or space for outdoor gear.Step inside from the front porch to find a welcoming dining room that can easily double as a playroom or creative space. Toward the

    Arbor Homes Builder
    1502 Arrowhead Dr Unit 36466670, Piqua, OH 45356
  • /50

    $295,990

    New Construction
    • 3 Beds
    • 2 Baths
    • 1,354 Sq Ft

    Ashton Plan at Summit Landing, Troy, OH 45373

    Picture yourself in The Ashton a flexible ranch-style floorplan by Arbor Homes! Starting at 1,356 square feet, The Ashton offers a split layout ideal for families or first-time homeowners. Featuring three bedrooms and two full baths, this home provides plenty of room to personalize with your choice of finishes and upgrades.Step inside from the inviting front porch to a bright, open layout. Two

    Arbor Homes Builder
    1101 Honeydew Dr Unit 36449121, Troy, OH 45373
  • /33

    $370,990

    New Construction
    • 5 Beds
    • 2.5 Baths
    • 3,198 Sq Ft

    Empress Plan at Summit Landing, Troy, OH 45373

    Picture yourself in the spacious and flexible Empress floorplan a 3,200 sq. ft. home with five bedrooms, multiple living areas, and endless options to make it your own. Designed for those who love to entertain, The Empress offers both elegance and everyday comfort.Step inside to a welcoming living room that can double as a home office or sitting area. A powder room and formal dining room make

    Arbor Homes Builder
    1101 Honeydew Dr Unit 36470282, Troy, OH 45373
  • /63

    $295,990

    New Construction
    • 4 Beds
    • 2.5 Baths
    • 2,580 Sq Ft

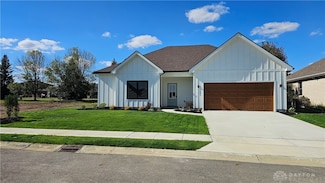
    Palmetto Plan at Arrowhead Estates, Piqua, OH 45356

    The Palmetto is one of Arbor Homes newest and most flexible floorplans offering everything you could want in a new construction home. With multiple elevation styles, optional basements, and the choice of a full front porch or breezeway, The Palmetto can easily be tailored to your lifestyle.Step inside to a spacious front living area that can serve as a formal dining room or quiet office with

    Arbor Homes Builder
    1502 Arrowhead Dr Unit 36457868, Piqua, OH 45356
  • /37

    $234,990

    New Construction
    • 3 Beds
    • 2 Baths
    • 1,228 Sq Ft

    Walnut Plan at Arrowhead Estates, Piqua, OH 45356

    Step into the charm and affordability of our Walnut floor plan, where homeownership dreams come to life in the inviting embrace of this 1,210 sq ft home. This modest yet versatile design opens the door to a world of possibilities with multiple structural options and diverse exterior styles, allowing you to infuse your personal touch and make the Walnut uniquely yours.Boasting three bedrooms and

    Arbor Homes Builder

    1502 Arrowhead Dr Unit 36497518, Piqua, OH 45356

  • /50

    $239,990

    New Construction
    • 3 Beds
    • 2 Baths
    • 1,354 Sq Ft

    Ashton Plan at Arrowhead Estates, Piqua, OH 45356

    Picture yourself in The Ashton a flexible ranch-style floorplan by Arbor Homes! Starting at 1,356 square feet, The Ashton offers a split layout ideal for families or first-time homeowners. Featuring three bedrooms and two full baths, this home provides plenty of room to personalize with your choice of finishes and upgrades.Step inside from the inviting front porch to a bright, open layout. Two

    Arbor Homes Builder
    1502 Arrowhead Dr Unit 36462282, Piqua, OH 45356
  • /33

    $305,990

    New Construction
    • 5 Beds
    • 2.5 Baths
    • 3,198 Sq Ft

    Empress Plan at Arrowhead Estates, Piqua, OH 45356

    Picture yourself in the spacious and flexible Empress floorplan a 3,200 sq. ft. home with five bedrooms, multiple living areas, and endless options to make it your own. Designed for those who love to entertain, The Empress offers both elegance and everyday comfort.Step inside to a welcoming living room that can double as a home office or sitting area. A powder room and formal dining room make

    Arbor Homes Builder
    1502 Arrowhead Dr Unit 36472310, Piqua, OH 45356
  • /61

    $261,990

    New Construction
    • 3 Beds
    • 2 Baths
    • 1,801 Sq Ft

    Chestnut Plan at Arrowhead Estates, Piqua, OH 45356

    Looking for the perfect ranch-style home as your new home? Take a look at The Chestnut and its many optional upgrades. With the option to add a bonus room with a bedroom and full bathroom, you have the potential for 2,600+ square feet of living space in a ranch home.When you enter the home, you will see the first two bedrooms and a full bathroom. As you move throughout The Chestnut, notice the

    Arbor Homes Builder
    1502 Arrowhead Dr Unit 36461097, Piqua, OH 45356
  • /53

    $334,990

    New Construction
    • 3 Beds
    • 2.5 Baths
    • 1,963 Sq Ft

    Ironwood Plan at Summit Landing, Troy, OH 45373

    Introducing the Ironwood by Arbor Homes where openness meets functionality in a thoughtfully designed floorplan.Step into a welcoming foyer with a convenient powder room near the front of the home. The garage includes built-in storage and direct access to the mudroom, perfect for stowing away sports gear or bikes during winter.The spacious great room is ideal for relaxing or entertaining guests,

    Arbor Homes Builder
    1101 Honeydew Dr Unit 36477271, Troy, OH 45373
  • /53

    $252,990

    New Construction
    • 3 Beds
    • 2 Baths
    • 1,613 Sq Ft

    Bradford Plan at Arrowhead Estates, Piqua, OH 45356

    The Bradford is the perfect ranch-style floorplan for those looking to downsize or enjoy single-level living with plenty of space. Starting at 1,611 square feet, this three-bedroom, two-bath home can be personalized to fit your lifestyle with an optional second-floor bonus room for even more living space.Step inside from the charming front porch and youre greeted by a versatile flex room. Use it

    Arbor Homes Builder
    1502 Arrowhead Dr Unit 36486789, Piqua, OH 45356
  • /62

    $341,990

    New Construction
    • 4 Beds
    • 2.5 Baths
    • 2,176 Sq Ft

    Aspen II Plan at Summit Landing, Troy, OH 45373

    The Aspen II floorplan has it all- from a spacious home office, an open concept living and kitchen area, a large loft, and four bedrooms with plenty of space. You cant go wrong choosing this floorplan! Make The Aspen II your own with the many optional upgrades. If you fall in love with the interior, you will love the elevations on the exterior of this new build home!Entering off the front porch,

    Arbor Homes Builder
    1101 Honeydew Dr Unit 36487878, Troy, OH 45373
  • /37

    $289,990

    New Construction
    • 3 Beds
    • 2 Baths
    • 1,228 Sq Ft

    Walnut Plan at Summit Landing, Troy, OH 45373

    Step into the charm and affordability of our Walnut floor plan, where homeownership dreams come to life in the inviting embrace of this 1,210 sq ft home. This modest yet versatile design opens the door to a world of possibilities with multiple structural options and diverse exterior styles, allowing you to infuse your personal touch and make the Walnut uniquely yours.Boasting three bedrooms and

    Arbor Homes Builder
    1101 Honeydew Dr Unit 36489960, Troy, OH 45373
  • /53

    $308,990

    New Construction
    • 3 Beds
    • 2 Baths
    • 1,613 Sq Ft

    Bradford Plan at Summit Landing, Troy, OH 45373

    The Bradford is the perfect ranch-style floorplan for those looking to downsize or enjoy single-level living with plenty of space. Starting at 1,611 square feet, this three-bedroom, two-bath home can be personalized to fit your lifestyle with an optional second-floor bonus room for even more living space.Step inside from the charming front porch and youre greeted by a versatile flex room. Use it

    Arbor Homes Builder
    1101 Honeydew Dr Unit 36477962, Troy, OH 45373
  • /57

    $298,990

    New Construction
    • 4 Beds
    • 2.5 Baths
    • 2,813 Sq Ft

    Cooper Plan at Arrowhead Estates, Piqua, OH 45356

    The Cooper offers thoughtful design and flexible options to fit every lifestyle. From its spacious foyer and turned staircase to the open-concept first floor, this floorplan is both functional and inviting.Choose from multiple elevations including an optional front porch and enjoy a two-car garage with extra storage or convert that space into a first-floor bedroom and full bath.The open layout

    Arbor Homes Builder
    1502 Arrowhead Dr Unit 36491132, Piqua, OH 45356
  • /57

    $367,990

    New Construction
    • 4 Beds
    • 2.5 Baths
    • 2,813 Sq Ft

    Cooper Plan at Summit Landing, Troy, OH 45373

    The Cooper offers thoughtful design and flexible options to fit every lifestyle. From its spacious foyer and turned staircase to the open-concept first floor, this floorplan is both functional and inviting.Choose from multiple elevations including an optional front porch and enjoy a two-car garage with extra storage or convert that space into a first-floor bedroom and full bath.The open layout

    Arbor Homes Builder
    1101 Honeydew Dr Unit 36498854, Troy, OH 45373
  • /70

    $1,575,000

    $225K PRICE DROP
    • 4 Beds
    • 6 Baths
    • 5,261 Sq Ft

    10568 N Casstown Sidney Rd, Piqua, OH 45356

    Discover the perfect blend of seclusion and convenience in this exquisite custom-built brick and stone home, nestled at the end of a paved driveway on 10 serene acres. Built by Howell Construction in 2010, this 2-story home combines timeless craftsmanship with modern comfort and easy access to nearby amenities, including quick access to the interstate for stress-free commuting. Step through the

    Tricia Fellers Coldwell Banker Heritage Realtors

    10568 N Casstown Sidney Rd, Piqua, OH 45356
  • /22

    $419,990

    New Construction
    • 4 Beds
    • 2.5 Baths
    • 3,571 Sq Ft

    Hudson with Finished Basement Plan at Carriage Trails - Single Family Homes, Tipp City, OH 45371

    The only builder in highly sought after Carriage Trails with finished basements and luxury interiors at no extra cost. The Hudson single-family home fits the way you live. Flex space can be used as a playroom, a library and more. Gather in the spacious family room, which flows into the dining room and gourmet kitchen, separated by a convenient breakfast bar. Off the 2-car garage, a family entry

    Ryan Homes Builder
    9409 Lakeside St Unit 36142317, Tipp City, OH 45371
  • /28

    $369,990

    New Construction
    • 4 Beds
    • 2.5 Baths
    • 2,397 Sq Ft

    Allegheny with Finished Basement Plan at Carriage Trails - Single Family Homes, Tipp City, OH 45371

    The only builder in highly sought after Carriage Trails with finished basements and luxury interiors at no extra cost. The Allegheny single-family home allows today’s families to easily spend time together or spread out. The convenient family entry off the 2-car garage controls clutter. The inviting family room opens to the dining area and gourmet kitchen, so entertaining is easy. Extend the

    Ryan Homes Builder
    9409 Lakeside St Unit 36142315, Tipp City, OH 45371
  • /23

    $439,990

    New Construction
    • 4 Beds
    • 2.5 Baths
    • 3,970 Sq Ft

    Lehigh with Finished Basement Plan at Carriage Trails - Single Family Homes, Tipp City, OH 45371

    The only builder in highly sought after Carriage Trails with finished basements and luxury interiors at no extra cost. The Lehigh single-family home combines smart design with light-filled spaces. Enter the inviting foyer, where versatile flex space can be used as a playroom, living room or office. The gourmet kitchen boasts a large island and walk-in pantry and connects to the dining and family

    Ryan Homes Builder
    9409 Lakeside St Unit 36142318, Tipp City, OH 45371
  • /28

    $399,990

    New Construction
    • 4 Beds
    • 2.5 Baths
    • 3,133 Sq Ft

    Columbia with Finished Basement Plan at Carriage Trails - Single Family Homes, Tipp City, OH 45371

    The only builder in highly sought after Carriage Trails with finished basements and luxury interiors at no extra cost. The Columbia single-family home is just as inviting as it is functional. Discover a magnificently spacious floor plan with custom flex areas. The welcoming family room effortlessly flows into the gourmet kitchen and dining area, so you never miss a moment. Add a covered porch for

    Ryan Homes Builder
    9409 Lakeside St Unit 36142316, Tipp City, OH 45371
  • /21

    $339,900

    $40K PRICE DROP
    • 4 Beds
    • 2.5 Baths
    • 2,120 Sq Ft

    5700 S Co Road 25a, Tipp City, OH 45371

    NEW PRICE!!!!! Here is a 4 bdrm 2 1/2 bath with 2,120 Sq. Ft. per court house records. Has over a 1/2 acre lot. Home has had numerous updates. Newer roof and spouting, furnace and central air. Windows plus back door that leads to deck.Dishwasher, garbage disposal. Family room has fireplace with wood stove. 200 amp circuit breakers. Master bath has whirlpool type tub. Deck is 16 x 16. Also has 2

    Kathy Schaefer Schaeffer Realty Co.

    5700 S Co Road 25a, Tipp City, OH 45371
  • /8

    $1,895,000

    • Land
    • 36.43 Acres
    • $52,018 per Acre

    6201 S Co Road 25a, Tipp City, OH 45371

    36+ Acres located in Tipp City, Ohio, in the North Dayton/Airport Market with over a half mile of road frontage with high traffic count along County Road 25A. Strategic location in North Dayton Market only one-half mile from I-75, 3 miles north of the Dayton International Airport (major Distribution HUB), and 6 miles north of I-70. Zoned for Office Services and Business Use including. Will

    Matt Sheridan Sheridans LLC

    6201 S Co Road 25a, Tipp City, OH 45371
  • /11

    $7,600,000

    • Land
    • 96.76 Acres
    • $78,542 per Acre

    000 Kinna Dr, Tipp City, OH 45371

    97 Acres zoned Light Industrial located on Kinna Drive and E. Evanston Road along Interstate-75 with all public utilities available. This construction-ready property provides great access to I-75 ( mile to Exit 68) and is only 6 miles north of Interstate-70 and 8 miles north of the Dayton International Airport, which has become a growing distribution HUB for large national companies. This is a

    Matt Sheridan Sheridans LLC

    000 Kinna Dr, Tipp City, OH 45371
  • /3

    $229,000

    • Land
    • 32,670 Sq Ft
    • $305,333 per Acre

    698 E Broadway St, Covington, OH 45318

    PLEASE NOTE this piece of land is one parcel as part of a three-parcel lot. It is not for sale individually. The tax id parcel numbers for all three properties are: Parcel H19-011460Parcel H19-011461Parcel H19-011462

    Agent Photo

    Doug Long

    Doug Long Real Estate Inc.

    698 E Broadway St, Covington, OH 45318

Showing Results 401 - 439, Page 11 of 11

How to Buy a Home How to Finance a Home How to Sell a Home

