138

Middletown, DE Homes for Sale with Pool

Section Image Section Image
  • /38

    $494,500

    $3K PRICE DROP
    • 3 Beds
    • 2 Baths
    • 2,025 Sq Ft

    3 Espalier Ln, Middletown, DE 19709

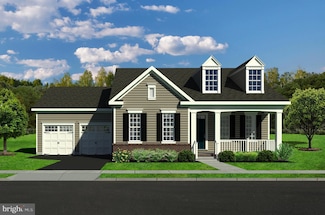
    Fantastic opportunity in one of the best 55+ communities in the area. Spring Arbor is in the heart of Middletown where you can walk to the movies! This 2025 sf Brooks model is an incredible value and one of only 6 of that model that were built in the community. THREE bedrooms, and two full baths, spacious entry with extra wide hallways, tall ceilings and a tray ceiling in the primary suite.

    Kathleen Pigliacampi Patterson-Schwartz-Hockessin

    3 Espalier Ln, Middletown, DE 19709
  • /30

    $569,000

    • 2 Beds
    • 2 Baths
    • 1,825 Sq Ft

    404 Paper Birch St, Middletown, DE 19709

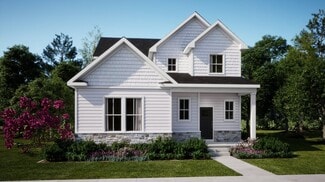
    Ready to trade the "to-do" list for a "must-do" list? Welcome to 404 Paper Birch Street, nestled in the heart of the highly coveted Four Seasons at Baymont Farms. This isn't just a house; it’s your VIP pass to the best chapter of your life. From the moment you pull up, you’ll notice the pristine curb appeal that sets the tone for what’s inside. This home is designed for easy living and effortless

    Tony Immediato Compass

    404 Paper Birch St, Middletown, DE 19709
  • /45

    $569,900

    $10K PRICE DROP
    • 3 Beds
    • 2.5 Baths
    • 2,375 Sq Ft

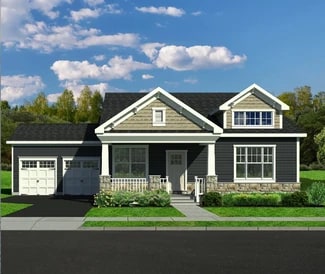
    529 Contemplation Way, Middletown, DE 19709

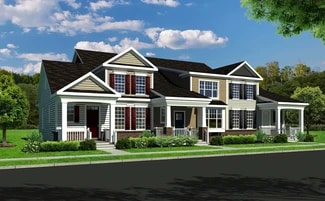
    Welcome to 529 Contemplation Way, an exceptional home located in the highly sought-after Whispering Woods 55+ active adult community in Middletown, Delaware, where luxury, convenience, and a carefree lifestyle come together. Designed for buyers seeking the ease of first-floor living without sacrificing space, this beautifully maintained home offers the perfect blend of elegance, flexibility, and

    Earl Endrich BHHS Fox & Roach - Hockessin

    529 Contemplation Way, Middletown, DE 19709
  • /55

    $670,000

    • 4 Beds
    • 3.5 Baths
    • 2,775 Sq Ft

    114 Nantucket Dr, Middletown, DE 19709

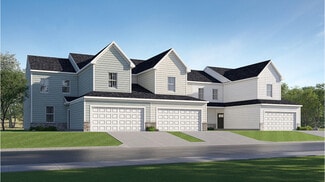
    Situated on 2.45 acres and backing to a natural preserve, this 4-bedroom, 3.5 bath two-story home offers plenty of space inside and out. The main level features comfortable living areas and a three-seasons room overlooking the backyard. Upstairs, you'll find all four bedrooms, including the primary bedroom with a private en-suite bath.The finished basement provides additional flexible

    Theresa Craw RE/MAX Advantage Realty

    114 Nantucket Dr, Middletown, DE 19709
  • /21

    $490,990

    New Construction
    • 2 Beds
    • 2 Baths
    • 1,728 Sq Ft

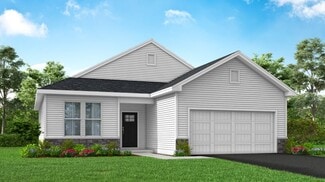
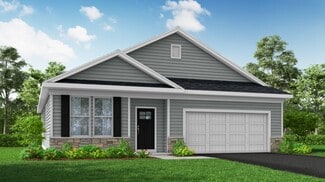
    Solano Plan at Venue at Winchelsea 55+ - Winchelsea Singles, Middletown, DE 19709

    This new home features a basement offering ample opportunities for recreation and entertainment. An inviting open-concept layout on the first floor combines the kitchen with the living and dining areas, with a convenient flex space located off the foyer. Two bedrooms are tucked away to the side of the home, including the lavish owner’s suite with an en-suite bathroom and dual walk-in closets.

    Lennar Builder
    2405 Greyfriar Loop Unit 36041426, Middletown, DE 19709
  • /17

    $688,893

    New Construction
    • 3 Beds
    • 2 Baths
    • 2,296 Sq Ft

    548 Longhorn Loop, Middletown, DE 19709

    Stunning Chelsea Classic in Traditions at Whitehall Available Now! Discover the perfect blend of comfort and elegance in this Chelsea Classic home, nestled in the desirable Longhorn Loop of Traditions at Whitehall. Thoughtfully designed for modern living, this 3-bedroom, 2-bath home features an open-concept layout with high-end finishes throughout. Enjoy a gourmet kitchen, perfect for

    Benchmark Builders Builder
    548 Longhorn Loop, Middletown, DE 19709
  • /39

    $607,000

    New Construction Open Sat 11AM - 5PM
    • 3 Beds
    • 2 Baths
    • 2,296 Sq Ft

    204 Baldy Ln Unit CHELSEA MODEL, Middletown, DE 19709

    Introducing the CHELSEA model in the highly desirable 55+ community of Traditions At Whitehall. This thoughtfully designed 3-bedroom, 2-bath home features an open-concept floor plan, with a spacious foyer, formal dining area, and a large great room that flows into the kitchen perfect for entertaining. The Owner’s Suite includes a walk-in closet and an en-suite bath with a double vanity and tile

    Lindsay Shaffer RE/MAX Elite

    204 Baldy Ln Unit CHELSEA MODEL, Middletown, DE 19709
  • /13

    $515,000

    Coming Soon Sep 2
    • 2 Beds
    • 3 Baths
    • 2,475 Sq Ft

    211 Anglesey Dr, Middletown, DE 19709

    Welcome to 211 Anglesey Drive in the highly desirable community of The Preserve at Deep Creek! This beautifully maintained home offers an inviting, light-filled open-concept layout designed for modern living and entertaining.The main level is equipped with luxury vinyl plank (LVP) flooring throughout and features a spacious living area flowing seamlessly into a well-appointed kitchen

    Lorie Lyn Rivera-Fabbri Keys & Deeds Realty

    211 Anglesey Dr, Middletown, DE 19709
  • /4

    $622,000

    New Construction
    • 3 Beds
    • 2 Baths
    • 2,477 Sq Ft

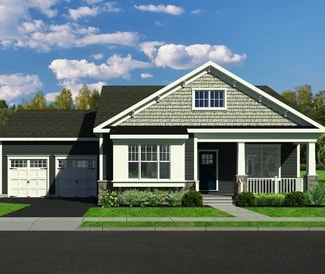
    Cottonwood Plan at Traditions at Whitehall - 55+ Active Adult - Single Family, Middletown, DE 19709

    Cottonwood Spacious Living with Style The Cottonwood offers 2,477 sq. ft. of thoughtfully designed living space, featuring 3 bedrooms and 2 full baths. Enjoy a main-level owner's suite for easy, one-floor living, complemented by an open-concept kitchen and great room perfect for entertaining. With a welcoming front porch and a two-car rear-entry garage, this home combines functionality and charm.

    Benchmark Builders Builder
    204 Baldy Ln Unit 36492266, Middletown, DE 19709
  • /61

    $519,900

    • 3 Beds
    • 3 Baths
    • 2,500 Sq Ft

    352 Tranquility Way, Middletown, DE 19709

    Welcome to this beautiful, like-new end-unit Carriage House in the highly sought-after 55+ community of Whispering Woods! Built just five years ago, this impeccably maintained 3-bedroom, 3-bath home offers the perfect blend of modern style, low-maintenance living, and exceptional community amenities. Ideally situated on a premium homesite backing to tranquil woods, with open space on one side and

    Andrea Harrington Compass

    352 Tranquility Way, Middletown, DE 19709
  • /29

    $642,990

    New Construction $16K PRICE INCREASE
    • 3 Beds
    • 3.5 Baths
    • 4,147 Sq Ft

    1932 Dixon Way, Middletown, DE 19709

    The Carver - with 4,000 finished sq. ft. - is a thoughtfully designed home that blends open living with private retreats. A welcoming foyer with a detailed ceiling treatment sets the tone as you enter. Just off the entry, a private home office with stylish barn doors offers the perfect space for telecommuting or quiet focus.The spacious great room and dining area come together beneath a

    Barbara Heilman Delaware Homes Inc

    1932 Dixon Way, Middletown, DE 19709
  • /12

    $615,990

    New Construction
    • 3 Beds
    • 3 Baths
    • 2,810 Sq Ft

    Kerr Plan at Four Seasons at Pennfield, Middletown, DE 19709

    Included Extra Suite, ideal for multi-generational living and long-term guests.Private home office off of foyer, to work from home with plenty of space.Spacious great room with slider to covered patio.Stylish kitchen with island and large pantry.Luxurious primary suite with triple windows.Relaxing primary bath with split vanities and walk-in closet.Convenient 3-car tandem

    K. Hovnanian Homes Builder
    1415 Pennfield Dr Unit 36483660, Middletown, DE 19709
  • /10

    $621,619

    New Construction
    • 2 Beds
    • 2 Baths

    2817 Bernstein Cir, Middletown, DE 19709

    Brittany Stephens Blenheim Marketing LLC

    2817 Bernstein Cir, Middletown, DE 19709
  • /46

    $587,000

    New Construction
    • 3 Beds
    • 2 Baths
    • 2,004 Sq Ft

    Cayot Plan at Traditions at Whitehall - 55+ Active Adult - Single Family, Middletown, DE 19709

    Cayot Stylish Comfort with Plenty of Space The Cayot offers 2,004 sq. ft. of well-designed living, featuring 3 bedrooms and 2 baths, including a main-level owners suite for easy, one-floor living. The open-concept kitchen and great room make entertaining a breeze, while the two-car rear-entry garage adds convenience. This home combines functionality and style perfectly for active adults who want

    Benchmark Builders Builder
    204 Baldy Ln Unit 36490855, Middletown, DE 19709
  • /19

    $442,990

    New Construction
    • 3 Beds
    • 2.5 Baths
    • 2,443 Sq Ft

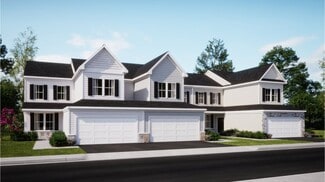
    Taylor Plan at Venue at Winchelsea 55+ - Winchelsea Towns, Middletown, DE 19709

    This new two-story townhome is designed to promote low-maintenance living with a sophisticated twist. On the first floor is everything you need day-to-day, featuring a private owner’s suite, a convenient study and an open-concept layout shared among the kitchen, dining room and spacious family room. The top floor presents a loft and two versatile bedrooms to customize as homeowners see fit.

    Lennar Builder
    2405 Greyfriar Loop Unit 36041419, Middletown, DE 19709
  • /55

    $669,900

    $15K PRICE DROP
    • 3 Beds
    • 2 Baths
    • 2,925 Sq Ft

    216 Baldy Ln, Middletown, DE 19709

    Welcome to 216 Baldy Lane– A Stunning Ranch-Style Home in the Premier 55+ Community of Traditions at Whitehall. Step into luxury and comfort in this beautifully upgraded 3-bedroom, 2-bath ranch-style home that truly shows like a model. Thoughtfully designed and impeccably maintained, this residence offers exceptional one-level living with high-end finishes throughout. Start your day on the

    Jack Sanderson Patterson-Schwartz-Hockessin

    216 Baldy Ln, Middletown, DE 19709
  • /22

    $510,990

    New Construction
    • 2 Beds
    • 2 Baths
    • 1,936 Sq Ft

    Mendocino Plan at Venue at Winchelsea 55+ - Winchelsea Singles, Middletown, DE 19709

    This single-story home is designed to offer comfort and luxury at the same time. Off the foyer is a flex space for versatile uses and a formal dining room, followed by an open concept main living area with backyard access. In addition to the expansive owner’s suite with a private full-sized bathroom, there is a secondary bedroom that can be used for overnight guests or personal needs. A two-car

    Lennar Builder
    2405 Greyfriar Loop Unit 36041423, Middletown, DE 19709
  • /56

    $995,000

    $54K PRICE DROP
    • 4 Beds
    • 4 Baths
    • 4,725 Sq Ft

    251 Dillon Cir, Middletown, DE 19709

    Presenting a distinguished 4-bedroom, 4 full-bathroom, Colorado II model in Summit Pointe, a newly built boutique community, crafted by K. Hovnanian Homes. This property, only 31⁄2 years old, offers 4,725 square feet of living space with an expanded floor plan (please refer to the attached floor plans, noting the upgraded, extended areas marked in blue), with a primarily brick front elevation.

    Sally Bittel Thomas Compass

    251 Dillon Cir, Middletown, DE 19709
  • /13

    $522,000

    New Construction
    • 2 Beds
    • 2 Baths
    • 2,059 Sq Ft

    204 Baldy Ln Unit BELVILLE MODEL, Middletown, DE 19709

    Welcome to the Belville Model in the 55+community of Traditions at Whitehall. TO BE BUILT. This inviting 2-Bedroom home has a welcoming foyer which leads you down the hall towards the main living area! An open kitchen and breakfast area which flows into the large great room and is perfect for entertaining! The owner’s suite in the front features a large walk-in closet and owner’s bath with a

    Lindsay Shaffer RE/MAX Elite

    204 Baldy Ln Unit BELVILLE MODEL, Middletown, DE 19709
  • /11

    $622,000

    New Construction Open Thu 11AM - 5PM
    • 3 Beds
    • 2 Baths
    • 2,477 Sq Ft

    204 Baldy Ln Unit COTTONWOOD MODEL, Middletown, DE 19709

    Welcome to the Cottonwood Model in the highly sought-after 55+ community of Traditions at Whitehall. This 3-bedroom home features a generous Owner’s Suite at the front of the home, complete with double walk-in closets leading to a luxurious en-suite bath, offering privacy w/a water closet and a 5-foot tiled shower. At the rear of the home, you will find the kitchen and dining area that opens to a

    Lindsay Shaffer RE/MAX Elite

    204 Baldy Ln Unit COTTONWOOD MODEL, Middletown, DE 19709
  • /34

    $505,990

    New Construction $49K PRICE DROP
    • 3 Beds
    • 2 Baths
    • 1,811 Sq Ft

    1511 Lesterfield Way, Middletown, DE 19709

    The Asheville - with over 2,800 finished sq. ft. - delivers modern design and comfortable living with spaces made for both entertaining and everyday relaxation. The contemporary kitchen is the heart of the home, featuring a large island, walk-in pantry, and designer Looks interior selections that elevate the space.A covered front porch and rear deck invite you to welcome guests or unwind

    Barbara Heilman Delaware Homes Inc

    1511 Lesterfield Way, Middletown, DE 19709
  • /41

    $587,000

    New Construction Open Fri 11AM - 5PM
    • 3 Beds
    • 2 Baths
    • 2,004 Sq Ft

    204 Baldy Ln Unit CAYOT MODEL, Middletown, DE 19709

    Welcome to the Cayot Model, in the desirable 55+ community of Traditions at Whitehall. This charming 3-bedroom home has a great open concept floor plan which offers all one floor living and a welcoming dining room and great room upon entry. At the rear of the home, you will find the luxurious owner's suite complete with walk-in closet and an en-suite bath, including a 5-foot tile shower. With a

    Lindsay Shaffer RE/MAX Elite

    204 Baldy Ln Unit CAYOT MODEL, Middletown, DE 19709
  • /29

    $429,000

    New Construction $4K PRICE INCREASE
    • 2 Beds
    • 2.5 Baths
    • 1,794 Sq Ft

    204 Baldy Ln Unit ALRICH MODEL, Middletown, DE 19709

    Welcome to the 55+ community of Traditions at Whitehall - Alrich Carriage Town Home. This home is available as an interior or end unit & has a first-floor owner's bedroom w/ensuite bath and walk-in closets, second floor has a 2nd bedroom, loft and an additional full bath. Standard 1-car rear load attached garage but can be upgraded for a 2-car garage, and additional finished upgrades can be

    Lindsay Shaffer RE/MAX Elite

    204 Baldy Ln Unit ALRICH MODEL, Middletown, DE 19709
  • /24

    $516,990

    New Construction
    • 3 Beds
    • 2.5 Baths
    • 2,389 Sq Ft

    Carson Plan at Venue at Winchelsea 55+ - Winchelsea Singles, Middletown, DE 19709

    On the first level of this new two-story home is a spacious owner’s suite complete with an adjoining bathroom and walk-in closet. At the heart of the layout is an open-plan design shared among the kitchen, Great Room and breakfast nook, with glass sliders to extend to the backyard. Upstairs is a sprawling loft to suit a multitude of needs and two secondary bedrooms, one of which has direct access

    Lennar Builder
    2405 Greyfriar Loop Unit 36041422, Middletown, DE 19709
  • /38

    $429,000

    New Construction
    • 2 Beds
    • 2.5 Baths
    • 1,761 Sq Ft

    Alrich Carriage Plan at Traditions at Whitehall - 55+ Active Adult - Carriage Homes, Middletown, DE 19709

    This stunning carriage home offers the perfect blend of elegance and functionality! Step inside and be greeted by a spacious foyer leading to the great room and open-concept kitchen/dining room - perfect for entertaining guests. The large first-floor owner's suite boasts a private bath and walk-in closet. Upstairs, you'll find a versatile loft area, a second bedroom, and another full bath. Below,

    Benchmark Builders Builder
    204 Baldy Ln Unit 39052080, Middletown, DE 19709
  • /19

    $585,000

    New Construction $10K PRICE DROP
    • 2 Beds
    • 2 Baths
    • 2,151 Sq Ft

    3034 Ivyhouse Ln, Middletown, DE 19709

    This new two-story home features an open kitchen, dining room, family room and conveniently located office. At opposite ends of the layout is a secondary bedroom and the spacious owner's suite with a private bathroom and walk-in closet. Rounding out the home is a sprawling upstairs loft for versatile shared entertainment space and a two-car garage for storage room.

    Lennar Builder
    3034 Ivyhouse Ln, Middletown, DE 19709
  • /33

    $526,000

    New Construction
    • 2 Beds
    • 2 Baths
    • 2,053 Sq Ft

    120 Burlina Blvd Unit BLOOMFIELD MODEL, Middletown, DE 19709

    Welcome to the popular Bloomfield Model in the 55+ community of Traditions at Whitehall. This floor plan has 2-Bedrooms with a standard loft and a generously sized great room open to the kitchen and dining area. You will have plenty of space if you like to entertain. A rear Owner's Suite gives maximum privacy and includes a large walk-in closet and en-suite with a double bowl vanity and 5-foot

    Lindsay Shaffer RE/MAX Elite

    120 Burlina Blvd Unit BLOOMFIELD MODEL, Middletown, DE 19709
  • /23

    $362,800

    New Construction
    • 5 Beds
    • 2 Baths
    • 2,669 Sq Ft

    Truman Plan at Venue at Winchelsea 55+ - Winchelsea Towns, Middletown, DE 19709

    The first floor of this new two-story townhome is host to an inviting open-concept floorplan that blends the kitchen, living and dining areas. The luxurious owner’s suite is nestled into a private rear corner, with another bedroom located at the front of the home. On the second floor, three additional bedrooms surround a versatile loft. This plan is part of the Venue at Winchelsea Pathway to

    Lennar Builder
    2405 Greyfriar Loop Unit 36041420, Middletown, DE 19709
  • /4

    $607,000

    New Construction
    • 3 Beds
    • 2 Baths
    • 2,296 Sq Ft

    Chelsea Plan at Traditions at Whitehall - 55+ Active Adult - Single Family, Middletown, DE 19709

    Chelsea Spacious Comfort with StyleThe Chelsea offers 2,296 sq. ft. of thoughtfully designed living space, featuring 3 bedrooms and 2 full baths. Enjoy a main-level owner's suite for easy, one-floor living, complemented by an open-concept kitchen and great room perfect for entertaining. With a welcoming front porch and a two-car rear-entry garage, this home combines functionality and charm. Ideal

    Benchmark Builders Builder
    204 Baldy Ln Unit 36449896, Middletown, DE 19709
  • /30

    $629,990

    New Construction $50K PRICE INCREASE
    • 3 Beds
    • 3 Baths
    • 1,859 Sq Ft

    19 Golden Raintree Ct, Middletown, DE 19709

    Welcome to the Dorchester, a thoughtfully designed home offering 3 bedrooms, 3 baths, and a 2-car garage. Scheduled for settlement in May 2027, this home combines spacious living areas with stylish finishes to create the perfect setting for everyday comfort and entertaining. A welcoming front porch adds timeless curb appeal, while a huge screened porch extends your living space outdoors,

    Barbara Heilman Delaware Homes Inc

    19 Golden Raintree Ct, Middletown, DE 19709
  • /32

    $935,000

    $44K PRICE DROP
    • 5 Beds
    • 4 Baths
    • 6,272 Sq Ft

    610 Spring Hollow Dr, Middletown, DE 19709

    Welcome to 610 Spring Hollow Drive in the highly desirable community of Parkside. Situated on one of the neighborhood's premier lots, this exceptional Versailles model - one of the most coveted floor plans in the community - offers over 5200 sq ft above grade, expansive living spaces, timeless design, and a backyard setting that is truly second to none.Upgraded engineered hardwood flooring

    Shalini Sawhney Burns & Ellis Realtors

    610 Spring Hollow Dr, Middletown, DE 19709
  • /36

    $599,990

    New Construction $96K PRICE INCREASE
    • 3 Beds
    • 4 Baths
    • 2,441 Sq Ft

    15 Golden Raintree Ct, Middletown, DE 19709

    Welcome to the Eastwood Loft, a thoughtfully designed home offering 3 bedrooms, 4 baths, and a 2-car garage. Scheduled for settlement in May 2027, this home combines spacious living areas with versatile design features to accommodate a variety of lifestyles. A welcoming front porch adds timeless curb appeal, while the sunny morning room fills the home with natural light and creates the perfect

    Barbara Heilman Delaware Homes Inc

    15 Golden Raintree Ct, Middletown, DE 19709
  • /20

    $560,990

    New Construction
    • 2 Beds
    • 2 Baths
    • 2,386 Sq Ft

    Mendocino Luxe Plan at Venue at Winchelsea 55+ - Winchelsea Singles, Middletown, DE 19709

    This luxurious two-story home is designed like a single-story where everything you need is located on the first floor, including a flex space, formal dining room, an open-concept main living area and the expansive owner’s suite. For versatile needs, there is a secondary bedroom as well as an upstairs bonus room that is sure to amaze guests. Complete the basement for even more space.

    Lennar Builder
    2405 Greyfriar Loop Unit 36041424, Middletown, DE 19709
  • /47

    $465,000

    • 2 Beds
    • 2 Baths
    • 1,800 Sq Ft

    54 Springmill Dr, Middletown, DE 19709

    Welcome to effortless, low-maintenance living in the highly desirable 55+ community of Springmill! Ideally situated on a PREMIUM lot backing to wooded open space, this home offers exceptional privacy and convenient access to the community walking trail. A standout feature rarely found in the community, the full basement with egress window provides abundant storage and exciting potential for

    Peggy Centrella Patterson-Schwartz-Hockessin

    54 Springmill Dr, Middletown, DE 19709
  • /57

    $549,999

    • 3 Beds
    • 3 Baths
    • 3,303 Sq Ft

    272 Anglesey Dr, Middletown, DE 19709

    Welcome to Comfort, Convenience & Low-Maintenance Living in The Preserve at Deep Creek!Why wait for new construction when you can own this beautifully maintained, just 4-year-old ranch home situated on a premium lot backing to peaceful open space? Located in the highly desirable 55+ active adult community of The Preserve at Deep Creek, you'll enjoy resort-style amenities including a

    Rick Anibal RE/MAX Advantage Realty

    272 Anglesey Dr, Middletown, DE 19709
  • /24

    $460,000

    New Construction
    • 2 Beds
    • 2.5 Baths
    • 1,794 Sq Ft

    Ashton Carriage Plan at Traditions at Whitehall - 55+ Active Adult - Carriage Homes, Middletown, DE 19709

    Ashton Carriage End-Unit Comfort with Flexible Space The Ashton Carriage offers 1,794 sq. ft. of thoughtfully designed living with the added privacy of an end-unit layout. Enjoy a convenient first-floor owners suite, open-concept living spaces, and a welcoming front porch for relaxed mornings or friendly chats. Upstairs, a spacious loft, second bedroom, and full bath give guests or hobbies their

    Benchmark Builders Builder
    204 Baldy Ln Unit 39052085, Middletown, DE 19709
  • /83

    $1,049,999

    • 5 Beds
    • 4 Baths
    • 5,825 Sq Ft

    813 Sweet Birch Dr, Middletown, DE 19709

    Welcome to Parkside. As you drive in the main entrance you are welcomed with beautiful wing walls and manicured landscaping. Following down the main road to 8 acres of open space and a breathtaking clubhouse with outdoor pool and fitness center. Head to the exquisite street of 813 Sweet Birch where you will find one of Largest Schell Brother's homes in this stunning community. This well designed

    Ann Marie Germano Patterson-Schwartz-Middletown

    813 Sweet Birch Dr, Middletown, DE 19709
  • /140

    $575,000

    $25K PRICE DROP
    • 2 Beds
    • 3 Baths
    • 2,275 Sq Ft

    130 Burlina Blvd, Middletown, DE 19709

    ****SELLER IS MOTIVATED! REASONABLE OFFERS WILL BE CONSIDERED!!**** BEAUTY & BELONGING...This is your chance to steal a home & lifestyle! Welcome home! 130 Burlina Boulevard, where exceptional living extends far beyond your front door! Thoughtfully designed for comfort and convenience, this beautifully maintained home offers an outstanding floor plan, bright and inviting living spaces,

    Lisa Marie RE/MAX Advantage Realty

    130 Burlina Blvd, Middletown, DE 19709
  • /73

    $775,000

    $50K PRICE DROP
    • 4 Beds
    • 3.5 Baths
    • 4,350 Sq Ft

    657 Vance Neck Rd, Middletown, DE 19709

    Unique and rare opportunity to own this beautifully maintained home that sets on 1.99 acres in a country setting with no HOA. Generous space to build and additional garage/pole barn and pool if desired. An expansive 4,300-square-foot residence offers 4 bedrooms and 3.5 baths, with a large bonus room above the garage.The home features a three-car garage, a brick walk that welcomes you to a

    Kim Simpson Thyme Real Estate Co LLC

    657 Vance Neck Rd, Middletown, DE 19709

Showing Results 41 - 80, Page 2 of 4

How to Buy a Home How to Finance a Home How to Sell a Home