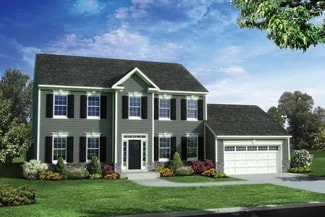
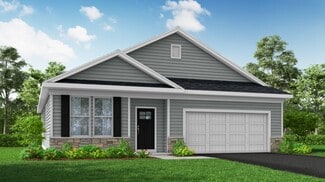
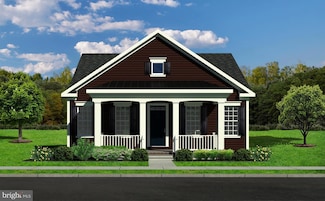
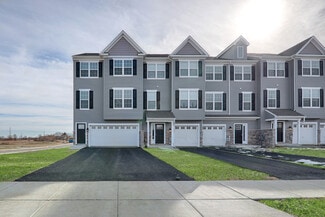
149

Middletown, DE Homes for Sale under $600,000

Section Image Section Image Section Image
  • /52

    $445,000

    • 3 Beds
    • 2.5 Baths
    • 2,575 Sq Ft

    376 Goodwick Dr, Middletown, DE 19709

    Welcome to 376 Goodwick Drive in the Highly Desirable Preserve at Deep Creek Community in Middletown! Built in 2020, This Beautifully Maintained Townhome Offers 3 Bedrooms, 2.5 Bathrooms, and Approximately 2,575 Square Feet of Thoughtfully Designed Living Space.Step Inside to an Open-Concept Floor Plan Filled With Natural Light, Creating the Perfect Setting for Both Everyday Living and

    Agent Photo

    Gina Spiese

    Crown Homes Real Estate

    376 Goodwick Dr, Middletown, DE 19709
  • /19

    $540,000

    • 3 Beds
    • 2.5 Baths
    • 3,100 Sq Ft

    336 Acasta Dr, Middletown, DE 19709

    PRICED TO SELL Low-maintenance HOA living Community pool Updated kitchen Bonus room Finished basement Prime location near Routes 1, 13 & 301Don't worry about cutting the grass or shoveling snow!! Our HOA handles that, allowing you to enjoy your weekends relaxing by the community pool. HOA fees also include common area maintenance and snow removal. This spacious 3-bedroom home with a VERSATILE

    Agent Photo

    Ayana Morton

    Coldwell Banker Realty

    336 Acasta Dr, Middletown, DE 19709
  • /36

    $423,000

    Open Fri 11AM - 4PM
    • 2 Beds
    • 2 Baths
    • 1,275 Sq Ft

    1428 Whispering Woods Rd, Middletown, DE 19709

    Nestled among the trees in the desirable 55+ Whispering Woods community of Middletown, Delaware, this charming coastal-style villa offers the ease of single-level living with a thoughtfully designed layout and quality finishes throughout. Featuring two bedrooms and two full bathrooms, the home combines comfort and style with luxury vinyl plank, plush carpet, and tile flooring.The open floor

    Agent Photo

    Dustin Oldfather

    Compass

    1428 Whispering Woods Rd, Middletown, DE 19709
  • /24

    $591,000

    New Construction
    • 4 Beds
    • 2.5 Baths
    • 2,716 Sq Ft

    530 Wheelmen St Unit 1 EDMONSTON, Middletown, DE 19709

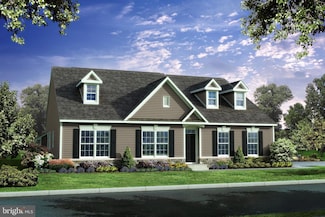
    Edmonston -TO BE BUILT. Come tour our decorated model during business hours. This 4 bedroom open floor plan welcomes homeowners and visitors alike in a space that flows effortlessly from one room to the next. This plan offers 2 version, the standard offering a first floor owner's suite, and the alternate offering a larger great room and secondary bedroom on the first floor. There is a spacious

    Lindsay Shaffer RE/MAX Elite

    530 Wheelmen St Unit 1 EDMONSTON, Middletown, DE 19709
  • /2

    $384,900

    New Construction
    • 3 Beds
    • 2.5 Baths
    • 2,001 Sq Ft

    460 Rederick Ln, Middletown, DE 19709

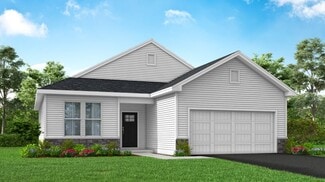
    Workforce Housing Unit Only. Follow link for more details:

    Benchmark Builders Builder
    460 Rederick Ln, Middletown, DE 19709
  • /22

    $499,900

    New Construction
    • 3 Beds
    • 2 Baths
    • 1,780 Sq Ft

    Eastwood Plan at Four Seasons at Baymont Farms, Middletown, DE 19709

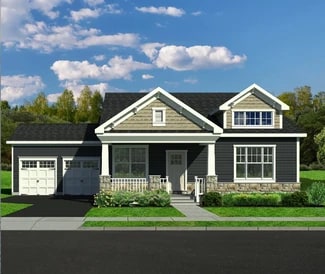
    Elegant foyer entry welcoming friends and family. Generous ceiling height for maximum natural light and openness. Open, single-story home design boasting dream kitchen with island. Spacious great room with optional fireplace creating relaxing atmosphere. Secluded owner's suite with oversized closet and private bath.

    K. Hovnanian Homes Builder
    206 Northern Oak St Unit 36495347, Middletown, DE 19709
  • /19

    $550,900

    New Construction
    • 3 Beds
    • 2 Baths
    • 2,080 Sq Ft

    Killarney I Plan at Four Seasons at Baymont Farms, Middletown, DE 19709

    Cozy porch welcoming guests to your home. Inviting dining room, ideal for hosting dinner parties. Kitchen with large island and corner pantry. Great room with optional HovHub and wet bar. Owner's suite with private bath and oversized walk-in closet. Three-car tandem garage with additional storage. Opt. loft for additional living with bed and full bath.

    K. Hovnanian Homes Builder
    206 Northern Oak St Unit 36451018, Middletown, DE 19709
  • /26

    $541,990

    New Construction
    • 3 Beds
    • 2 Baths
    • 2,148 Sq Ft

    Aberdeen II Plan at Four Seasons at Pennfield, Middletown, DE 19709

    Spacious kitchen with island and ample counterspace.Sunlit great room adjacent to kitchen and dining area.Relaxing primary suite with sitting room and luxurious bath.HovHub makes for a great home office or study space.Expansive covered patio, perfect for dining al fresco.HovHall with closet and access to 2-car garage.

    K. Hovnanian Homes Builder
    1415 Pennfield Dr Unit 36480087, Middletown, DE 19709
  • /41

    $591,000

    New Construction
    • 4 Beds
    • 2.5 Baths
    • 2,854 Sq Ft

    530 Wheelmen St Unit 7 SAVANNAH, Middletown, DE 19709

    Savannah -To be built. This floor plan feature 4 bedrooms, 2.5 baths, second floor laundry, 2 car attached or detached rear entry garage, and an open floor plan for entertainment with a huge great room. Welcome to your new hometown! At Whitehall, the hometown is finally getting its comeback. It's the first town to be founded in Delaware in over a century, and it's planned for all homes,

    Lindsay Shaffer RE/MAX Elite

    530 Wheelmen St Unit 7 SAVANNAH, Middletown, DE 19709
  • /19

    $576,900

    New Construction
    • 3 Beds
    • 2.5 Baths
    • 2,462 Sq Ft

    Mont Blanc Plan at Four Seasons at Baymont Farms, Middletown, DE 19709

    Spacious, inviting front entry porch. Kitchen with expansive island and dual pantries. Open great room and dining area ideal for entertaining. Convenient secondary bedrooms for guests. Owner's suite with private bath and walk-in closet. Direct access to laundry room keeping your home tidy. Three-car tandem garage with additional storage.

    K. Hovnanian Homes Builder
    206 Northern Oak St Unit 36472277, Middletown, DE 19709
  • /12

    $503,990

    New Construction
    • 3 Beds
    • 2 Baths
    • 1,811 Sq Ft

    Asheville Plan at Four Seasons at Pennfield, Middletown, DE 19709

    Modern kitchen with large island, walk-in pantry, & Looks interior options.Covered front porch & back deck, to welcome guests and unwind in the fresh air.Impressive great room with vaulted ceiling.Luxurious primary suite with triple windows and tray ceiling.Relaxing primary bath with dual sinks, walk-in closet, & optional freestanding tub.

    K. Hovnanian Homes Builder
    1415 Pennfield Dr Unit 36502364, Middletown, DE 19709
  • /2

    $482,715

    New Construction
    • 3 Beds
    • 2.5 Baths
    • 2,120 Sq Ft

    425 Rederick Ln, Middletown, DE 19709

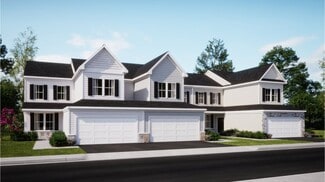
    Illustrations are artists' concepts and may vary in detail from the actual plans and specifications.

    Benchmark Builders Builder
    425 Rederick Ln, Middletown, DE 19709
  • /23

    $582,500

    New Construction
    • 4 Beds
    • 2.5 Baths
    • 2,357 Sq Ft

    400 Rederick Ln Unit 2 OXFORD, Middletown, DE 19709

    TO BE BUILT - The Oxford - Whether you're looking for a detached homes home large enough toraise a growing family, an intelligently designed attached carriage home, or a modern townhome with tons of living space, it's all here at the Reserve at Ponds of Odessa. Our homes feature 2-4 bedrooms with optional first floor owner's bedroom, 2 car garage, 2/2.5 baths, 42" cabinets, wall to wall

    Lindsay Shaffer RE/MAX Elite

    400 Rederick Ln Unit 2 OXFORD, Middletown, DE 19709
  • /41

    $570,500

    New Construction
    • 4 Beds
    • 2.5 Baths
    • 2,456 Sq Ft

    530 Wheelmen St Unit 5 CHADWICK, Middletown, DE 19709

    Benchmark Builders at The Town of Whitehall, Chadwick Floor Plan. TO BE BUILT. The hometownis finally getting its come back. It's the first town to be founded in Delaware in over a century, and it's planned for all homes, businesses and community traditions that make real towns real places. Whitehall has it all! Chadwick floor plan feature 4bedrooms, 2.5 baths, 2nd floor laundry, 2 car

    Lindsay Shaffer RE/MAX Elite

    530 Wheelmen St Unit 5 CHADWICK, Middletown, DE 19709
  • /35

    $582,500

    New Construction
    • 3 Beds
    • 2 Baths
    • 2,200 Sq Ft

    400 Rederick Ln Unit 4 SASSAFRAS II, Middletown, DE 19709

    TO BE BUILT - The Sassafras II- This beautiful ranch home features 3 bedrooms, 2 full baths, 2 car garage. Standard features include a full unfinished basement, Granite kitchen countertops, 42" maple cabinets, stainless steel appliances, hardwood floors in foyer, kitchen & breakfast area & a stone water table on the exterior. Appoquinimink School district! *Photos shown are of similar home, not

    Lindsay Shaffer RE/MAX Elite

    400 Rederick Ln Unit 4 SASSAFRAS II, Middletown, DE 19709
  • /17

    $547,900

    New Construction
    • 3 Beds
    • 2 Baths
    • 2,032 Sq Ft

    St. Michael's Plan at Four Seasons at Baymont Farms, Middletown, DE 19709

    Impressive single-story foyer graciously welcoming you home. Spacious kitchen with center island and dining area. Convenient Stuff of Life Room with separate laundry area. Large great room opening to kitchen and dining area. Luxury owner's suite with oversized closet & bath. Gourmet kitchen option perfect for your inner chef. Optional loft for guests.

    K. Hovnanian Homes Builder
    206 Northern Oak St Unit 39839252, Middletown, DE 19709
  • /13

    $585,900

    New Construction
    • 3 Beds
    • 2.5 Baths
    • 2,457 Sq Ft

    Lewes Plan at Four Seasons at Baymont Farms, Middletown, DE 19709

    Open and airy kitchen with pantry and oversized island. Cozy dining area adjacent to kitchen for enjoying casual meals. Luxurious owner's suite with dual walk-in closets and large bath. Hall walk-in closet for additional storage. Direct access to laundry room from garage. Covered porch to enjoy evenings outdoors.

    K. Hovnanian Homes Builder
    206 Northern Oak St Unit 36472485, Middletown, DE 19709
  • /2

    $479,073

    New Construction
    • 3 Beds
    • 2.5 Baths
    • 2,120 Sq Ft

    433 Rederick Ln, Middletown, DE 19709

    Illustrations are artists' concepts and may vary in detail from the actual plans and specifications.

    Benchmark Builders Builder
    433 Rederick Ln, Middletown, DE 19709
  • /38

    $497,000

    • 3 Beds
    • 2 Baths
    • 2,025 Sq Ft

    3 Espalier Ln, Middletown, DE 19709

    Fantastic opportunity in one of the best 55+ communities in the area. Spring Arbor is in the heart of Middletown where you can walk to the movies! This 2025 sf Brooks model is an incredible value and one of only 6 of that model that were built in the community. THREE bedrooms, and two full baths, spacious entry with extra wide hallways, tall ceilings and a tray ceiling in the primary suite.

    Kathleen Pigliacampi Patterson-Schwartz-Hockessin

    3 Espalier Ln, Middletown, DE 19709
  • /30

    $569,000

    • 2 Beds
    • 2 Baths
    • 1,825 Sq Ft

    404 Paper Birch St, Middletown, DE 19709

    Ready to trade the "to-do" list for a "must-do" list? Welcome to 404 Paper Birch Street, nestled in the heart of the highly coveted Four Seasons at Baymont Farms. This isn't just a house; it’s your VIP pass to the best chapter of your life. From the moment you pull up, you’ll notice the pristine curb appeal that sets the tone for what’s inside. This home is designed for easy living and effortless

    Tony Immediato Compass

    404 Paper Birch St, Middletown, DE 19709
  • /24

    $479,900

    $20K PRICE DROP
    • 3 Beds
    • 2.5 Baths
    • 2,425 Sq Ft

    557 Lewes Landing Rd, Middletown, DE 19709

    Welcome to 557 Lewes Landing Road, a beautifully upgraded end unit townhome in the highly sought after Brighton community and award winning Appoquinimink School District. Built in 2025, this better than new home offers the perfect opportunity to enjoy the benefits of new construction without the wait and added expense. From the moment you arrive, you'll appreciate the premium end unit location,

    Hovik Nazarian Long & Foster Real Estate, Inc.

    557 Lewes Landing Rd, Middletown, DE 19709
  • /37

    $579,900

    • 4 Beds
    • 2.5 Baths
    • 2,375 Sq Ft

    529 Contemplation Way, Middletown, DE 19709

    Welcome to 529 Contemplation Way, an exceptional home located in the highly sought-after Whispering Woods 55+ active adult community in Middletown, Delaware, where luxury, convenience, and a carefree lifestyle come together. Designed for buyers seeking the ease of first-floor living without sacrificing space, this beautifully maintained home offers the perfect blend of elegance, flexibility, and

    Earl Endrich BHHS Fox & Roach - Hockessin

    529 Contemplation Way, Middletown, DE 19709
  • /21

    $490,990

    New Construction
    • 2 Beds
    • 2 Baths
    • 1,728 Sq Ft

    Solano Plan at Venue at Winchelsea 55+ - Winchelsea Singles, Middletown, DE 19709

    This new home features a basement offering ample opportunities for recreation and entertainment. An inviting open-concept layout on the first floor combines the kitchen with the living and dining areas, with a convenient flex space located off the foyer. Two bedrooms are tucked away to the side of the home, including the lavish owner’s suite with an en-suite bathroom and dual walk-in closets.

    Lennar Builder
    2405 Greyfriar Loop Unit 36041426, Middletown, DE 19709
  • /37

    $495,000

    $4K PRICE DROP
    • 2 Beds
    • 2 Baths
    • 1,675 Sq Ft

    1426 Whispering Woods Rd, Middletown, DE 19709

    Welcome to this warm and inviting end unit carriage-style home located in the 55+ community neighborhood of Whispering Woods. This home offers one floor living with 2 bedrooms & 2 full baths on the main level. Upon entering you will be greeted by LVP flooring which resembles a hardwood look that flows throughout the main living areas. The open-concept layout features a modern kitchen with quartz

    Corey Harris Crown Homes Real Estate

    1426 Whispering Woods Rd, Middletown, DE 19709
  • /32

    $457,600

    New Construction
    • 3 Beds
    • 2.5 Baths

    734 Rosler Way, Middletown, DE 19709

    Located in The Overlook at Bayberry in Middletown, Delaware, The Novella blends contemporary comfort with everyday convenience in a way few homes can. Offering spacious rooms and open layouts with flexible living spaces, The Novella is thoughtfully crafted for all who want room to live, work, and unwind. From its inviting main level to its well-proportioned 3 bedrooms, every square foot is

    Brittany Stephens Blenheim Marketing LLC

    734 Rosler Way, Middletown, DE 19709
  • /21

    $486,355

    New Construction
    • 4 Beds
    • 3.5 Baths
    • 2,361 Sq Ft

    6613 Harko Dr, Middletown, DE 19709

    Welcome to this beautifully upgraded Harley townhome in Middletown’s brand-new community, Freestone Village! Offering three finished levels of thoughtfully designed living space, this home combines modern style, everyday functionality, and designer-selected finishes throughout. The entry level features a first-floor bedroom with its own full bath, perfect for guests. Upstairs, the open-concept

    Lennar Builder
    6613 Harko Dr, Middletown, DE 19709
  • /46

    $587,000

    New Construction
    • 3 Beds
    • 2 Baths
    • 2,004 Sq Ft

    Cayot Plan at Traditions at Whitehall - 55+ Active Adult - Single Family, Middletown, DE 19709

    Cayot Stylish Comfort with Plenty of Space The Cayot offers 2,004 sq. ft. of well-designed living, featuring 3 bedrooms and 2 baths, including a main-level owners suite for easy, one-floor living. The open-concept kitchen and great room make entertaining a breeze, while the two-car rear-entry garage adds convenience. This home combines functionality and style perfectly for active adults who want

    Benchmark Builders Builder
    204 Baldy Ln Unit 36490855, Middletown, DE 19709
  • /6

    $515,000

    Open Sat 12PM - 2PM Coming Soon
    • 3 Beds
    • 2.5 Baths
    • 2,050 Sq Ft

    27 Browning Cir, Middletown, DE 19709

    You'll want to see this well cared for, lovingly maintained home in Middletown Crossing. Tastefully decorated & ready for its new owners, 27 Browning is calling your name. This colonial style home's curb appeal is enhanced by mature trees, and clean, easy to maintain landscaping. The 2 car garage will be appreciated in the rain and colder months, with inside access. Head inside to the vaulted

    Dorothy Donovan Keller Williams Realty Wilmington

    27 Browning Cir, Middletown, DE 19709
  • /19

    $442,990

    New Construction
    • 3 Beds
    • 2.5 Baths
    • 2,443 Sq Ft

    Taylor Plan at Venue at Winchelsea 55+ - Winchelsea Towns, Middletown, DE 19709

    This new two-story townhome is designed to promote low-maintenance living with a sophisticated twist. On the first floor is everything you need day-to-day, featuring a private owner’s suite, a convenient study and an open-concept layout shared among the kitchen, dining room and spacious family room. The top floor presents a loft and two versatile bedrooms to customize as homeowners see fit.

    Lennar Builder
    2405 Greyfriar Loop Unit 36041419, Middletown, DE 19709
  • /3

    $582,500

    New Construction
    • 4 Beds
    • 2.5 Baths
    • 2,589 Sq Ft

    Oxford Plan at Ponds of Odessa - Single Family Homes, Middletown, DE 19709

    Large open-concept floor plan, 4 bedrooms, 2.5 baths, airy 2 stories. Tours by appointment onlyplease call 302-865-0759 to schedule. Illustrations are artists' concepts and may vary in detail from the actual plans and specifications.

    Benchmark Builders Builder
    400 Rederick Ln Unit 36457195, Middletown, DE 19709
  • /22

    $510,990

    New Construction
    • 2 Beds
    • 2 Baths
    • 1,936 Sq Ft

    Mendocino Plan at Venue at Winchelsea 55+ - Winchelsea Singles, Middletown, DE 19709

    This single-story home is designed to offer comfort and luxury at the same time. Off the foyer is a flex space for versatile uses and a formal dining room, followed by an open concept main living area with backyard access. In addition to the expansive owner’s suite with a private full-sized bathroom, there is a secondary bedroom that can be used for overnight guests or personal needs. A two-car

    Lennar Builder
    2405 Greyfriar Loop Unit 36041423, Middletown, DE 19709
  • /13

    $522,000

    New Construction
    • 2 Beds
    • 2 Baths
    • 2,059 Sq Ft

    204 Baldy Ln Unit BELVILLE MODEL, Middletown, DE 19709

    Welcome to the Belville Model in the 55+community of Traditions at Whitehall. TO BE BUILT. This inviting 2-Bedroom home has a welcoming foyer which leads you down the hall towards the main living area! An open kitchen and breakfast area which flows into the large great room and is perfect for entertaining! The owner’s suite in the front features a large walk-in closet and owner’s bath with a

    Lindsay Shaffer RE/MAX Elite

    204 Baldy Ln Unit BELVILLE MODEL, Middletown, DE 19709
  • /44

    $459,900

    $10K PRICE DROP
    • 3 Beds
    • 2.5 Baths
    • 1,950 Sq Ft

    718 Kalmar Ln, Middletown, DE 19709

    Welcome to this stunning 2023 built twin home in the sought after Brighton Hamlet community of Middletown, located in the top-rated Appoquinimink School District and just steps from the bus stop. Ideally positioned near St. Georges Bridge, you’ll enjoy easy, toll-free travel southbound—a rare commuter advantage. Inside, an open-concept floor plan welcomes you with a versatile entry-level den,

    Lauren Janes Compass

    718 Kalmar Ln, Middletown, DE 19709
  • /2

    $489,000

    New Construction
    • 3 Beds
    • 2.5 Baths
    • 2,380 Sq Ft

    452 Rederick Ln, Middletown, DE 19709

    Massey Elite Townhome at Ponds of Odessa End Unit This 3-bedroom, 2.5-bath end unit townhome offers 2,380 square feet of thoughtfully designed space. Highlights include a two-car garage, a 12' x 10' deck, and a striking two-story bay bump-out that adds natural light and character. The entire second floor features luxury vinyl plank flooring, blending durability with modern style.

    Benchmark Builders Builder
    452 Rederick Ln, Middletown, DE 19709
  • /34

    $377,995

    • 3 Beds
    • 2.5 Baths
    • 2,280 Sq Ft

    34 Crenshaw Ct, Middletown, DE 19709

    Rarely available in the Villas of Augusta! This 3-bedroom, 2.5-bathroom townhome is nestled in a secluded cul-de-sac, with views of the 10th hole of Frog Hollow Golf Course. Freshly painted, with carpet and lower-level flooring, this move in ready home is just waiting for the perfect buyer. The lower-level features new flooring, a half bathroom, utility closet, a large family room with walk out

    Tori Henry Patterson-Schwartz - Greenville

    34 Crenshaw Ct, Middletown, DE 19709
  • /34

    $503,990

    New Construction $51K PRICE DROP
    • 3 Beds
    • 2 Baths
    • 1,811 Sq Ft

    1511 Lesterfield Way, Middletown, DE 19709

    The Asheville - with over 2,800 finished sq. ft. - delivers modern design and comfortable living with spaces made for both entertaining and everyday relaxation. The contemporary kitchen is the heart of the home, featuring a large island, walk-in pantry, and designer Looks interior selections that elevate the space. A covered front porch and rear deck invite you to welcome guests or unwind

    Barbara Heilman Delaware Homes Inc

    1511 Lesterfield Way, Middletown, DE 19709
  • /41

    $587,000

    New Construction Open Sat 11AM - 5PM
    • 3 Beds
    • 2 Baths
    • 2,004 Sq Ft

    204 Baldy Ln Unit CAYOT MODEL, Middletown, DE 19709

    Welcome to the Cayot Model, in the desirable 55+ community of Traditions at Whitehall. This charming 3-bedroom home has a great open concept floor plan which offers all one floor living and a welcoming dining room and great room upon entry. At the rear of the home, you will find the luxurious owner's suite complete with walk-in closet and an en-suite bath, including a 5-foot tile shower. With a

    Lindsay Shaffer RE/MAX Elite

    204 Baldy Ln Unit CAYOT MODEL, Middletown, DE 19709
  • /29

    $429,000

    New Construction $4K PRICE INCREASE
    • 2 Beds
    • 2.5 Baths
    • 1,794 Sq Ft

    204 Baldy Ln Unit ALRICH MODEL, Middletown, DE 19709

    Welcome to the 55+ community of Traditions at Whitehall - Alrich Carriage Town Home. This home is available as an interior or end unit & has a first-floor owner's bedroom w/ensuite bath and walk-in closets, second floor has a 2nd bedroom, loft and an additional full bath. Standard 1-car rear load attached garage but can be upgraded for a 2-car garage, and additional finished upgrades can be

    Lindsay Shaffer RE/MAX Elite

    204 Baldy Ln Unit ALRICH MODEL, Middletown, DE 19709
  • /62

    $440,000

    $10K PRICE DROP
    • 3 Beds
    • 3.5 Baths
    • 1,700 Sq Ft

    409 Galway Ct, Middletown, DE 19709

    Welcome to 409 Galway Court in the Popular Community of Hyetts Crossing. Conveniently located with quick access to Rt's 1 & 301. This Home is the Spacious Chesterfield Model Carriage House with a Main Level Owners Suite. Designed for Open Concept Living the Main Level has a Great Room with a Break Away Ceiling (2 Story High) with 2 Walls of Windows allowing in ample sunlight. There is a Gourmet

    Jack Keating RE/MAX Elite

    409 Galway Ct, Middletown, DE 19709
  • /24

    $516,990

    New Construction
    • 3 Beds
    • 2.5 Baths
    • 2,389 Sq Ft

    Carson Plan at Venue at Winchelsea 55+ - Winchelsea Singles, Middletown, DE 19709

    On the first level of this new two-story home is a spacious owner’s suite complete with an adjoining bathroom and walk-in closet. At the heart of the layout is an open-plan design shared among the kitchen, Great Room and breakfast nook, with glass sliders to extend to the backyard. Upstairs is a sprawling loft to suit a multitude of needs and two secondary bedrooms, one of which has direct access

    Lennar Builder
    2405 Greyfriar Loop Unit 36041422, Middletown, DE 19709

Showing Results 1 - 40, Page 1 of 4

Home Price Trends

Median Sale Price
$537,171
Median Single Family Sale Price
$582,500
Median Townhouse Sale Price
$440,000
Median 2 Bedroom Sale Price
$495,990
Median 1 Bedroom Sale Price
$525,000
Average Price Per Sq Ft
$212
Number of Homes for Sale
292
Last 12 months Home Sales
749
Months of Supply
4.70
Median List Price
$563,049
Median Change From 1st List Price
0%
Median Home Sale Price YoY Change
6%
How to Buy a Home How to Finance a Home How to Sell a Home