12

Middletown, OH Homes for Sale with a Yard

Section Image Section Image
  • /37

    $599,700

    New Construction
    • 3 - 4 Beds
    • 2.5 - 5 Baths
    • 2,392 Sq Ft

    LYNDHURST Plan, Middletown, OH 45044

    Drees' Lyndhurst plan offers comfortable one-level living in a ranch plan with plenty of options for you to make this home suit your style. Step inside and discover a quiet study just off the main foyer. The open central living area includes a large family room with optional fireplace, bright and airy dining area nook and kitchen with serving island. A covered porch off the dining area is a great

    6499 Devon Dr Unit 37255746, Middletown, OH 45044
  • /62

    $595,200

    New Construction
    • 4 - 6 Beds
    • 2.5 - 7 Baths
    • 3,055 Sq Ft

    ALDEN Plan, Middletown, OH 45044

    The Alden presents open, spacious living in a comfortable 2-story plan that's designed with your needs in mind. From the open foyer, you'll view a flex room that can be used as a private home office or formal dining room. An open arrangement of the family room with optional corner fireplace, kitchen with generous serving island, and dining area is a great space for relaxing or entertaining.

    6499 Devon Dr Unit 37255757, Middletown, OH 45044
  • /71

    $563,500

    New Construction
    • 4 - 5 Beds
    • 2.5 - 5 Baths
    • 2,801 Sq Ft

    QUENTIN Plan, Middletown, OH 45044

    Open space and clean, modern lines characterize the Quentin floor plan, giving you that refreshed, rejuvenated feeling that home is supposed to. The home office just off the main foyer is perfect for working from home. Step up the elegance in the dining room with the tray ceiling option, if you like. The spacious family room offers a comfy optional corner fireplace. The breakfast room and kitchen

    6499 Devon Dr Unit 37255685, Middletown, OH 45044
  • /46

    $598,500

    New Construction
    • 4 - 5 Beds
    • 2.5 - 8 Baths
    • 2,716 Sq Ft

    BUCHANAN Plan, Middletown, OH 45044

    Is it the sensible layout that speaks volumes to how families live today? Or could it be the variety of options to make it even more your own? The Buchanan offers a light-filled study with optional French doors as well as an elegant dining room with a dramatic tray ceiling option which also connects to the open kitchen through an optional butler's pantry. The expansive great room can have an

    6499 Devon Dr Unit 37255738, Middletown, OH 45044
  • /61

    $610,700

    New Construction
    • 4 - 6 Beds
    • 2.5 - 7 Baths
    • 3,295 Sq Ft

    VANDERBURGH Plan, Middletown, OH 45044

    The open, spacious Vanderburgh offers a variety of options for you to customize to fit your family's lifestyle. Step inside and discover an elegant formal dining room just off the main foyer. Beyond the foyer, a large central living area features an open arrangement of the family room with wall of windows and optional fireplace, a kitchen with convenient island, and breakfast room - the perfect

    6499 Devon Dr Unit 37255910, Middletown, OH 45044
  • /39

    $634,000

    New Construction
    • 4 - 7 Beds
    • 3.5 - 8 Baths
    • 3,282 Sq Ft

    BENNETT Plan, Middletown, OH 45044

    The Bennett by Drees presents an open, spacious flexible two-story plan. Step inside and you'll be welcomed by an inviting foyer, which is open to a quiet home office. Beyond the main foyer is an open arrangement of the spacious kitchen with walk-in pantry, casual dining area and two-story family room. A flex room, situated in the rear of the first floor, can be used as an optional guest suite

    6499 Devon Dr Unit 37255913, Middletown, OH 45044
  • /28

    $573,200

    New Construction
    • 3 - 4 Beds
    • 2.5 - 8 Baths
    • 2,294 Sq Ft

    SHELBURN Plan, Middletown, OH 45044

    Drees is excited to present the Shelburn, a new home design offering convenient one-level living. From the welcoming foyer and gallery with optional tray ceilings, you'll view an impressive central living space showcasing a large family room with optional fireplace, well-equipped kitchen and open, airy dining area. You can choose to add a relaxing covered rear porch. The secluded primary suite

    6499 Devon Dr Unit 37255761, Middletown, OH 45044
  • /28

    $615,100

    New Construction
    • 3 - 6 Beds
    • 3 - 6.5 Baths
    • 2,284 Sq Ft

    PARKETTE Plan, Middletown, OH 45044

    6499 Devon Dr Unit 37255923, Middletown, OH 45044
  • /3

    $604,600

    New Construction
    • 4 - 6 Beds
    • 2.5 - 6 Baths
    • 2,974 Sq Ft

    STRATTON Plan, Middletown, OH 45044

    The Stratton offers lots of flexibility in a two-story plan. Upon entering the main foyer with its optional detailed ceiling treatment, you'll view a quiet home office or dining room space. The central living area of the home showcases a well-equipped kitchen/breakfast room, along with a two-story family room with optional fireplace. Tucked away in the rear of the first floor you'll discover an

    6499 Devon Dr Unit 37255902, Middletown, OH 45044
  • /53

    $364,000

    New Construction $5K PRICE DROP
    • 2 Beds
    • 2 Baths
    • 1,507 Sq Ft

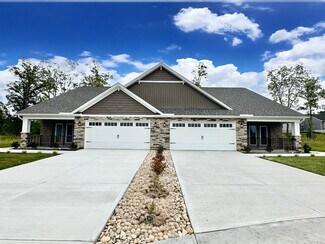
    Creekside Luxury Ranch Villa Plan at Waterford Place, Middletown, OH 45042

    Creekside Ranch Villas: Easy Living in Waterford Place. Nestled in the heart of our newest lifestyle community, Waterford Place, The Creekside Ranch Villas invite you to experience modern comfort and sophistication like never before. This stunning design encompasses 1,507-2185 square feet of thoughtfully curated living space, featuring 2+ spacious bedrooms and 2 or 3 luxurious baths, within a

    Todd Homes Builder
    1900 Tipperary Dr Unit 39094989, Middletown, OH 45042
  • /107

    $364,000

    New Construction
    • 2 Beds
    • 2 Baths
    • 1,507 Sq Ft

    5017 Waterford Ln, Middletown, OH 45042

    MOVE-IN-READY ranch home. Great opportunity to live in this beautiful lifestyle community. Everything you need and want on one level! Open concept design with luxury finishes in a low-maintenance, lifestyle community. This luxury ranch home is located on a private cul-de-sac homesite. No more cutting the grass or shoveling snow. Fences are allowed for your furry friends. Exterior is an elegant,

    Todd Homes Builder
    5017 Waterford Ln, Middletown, OH 45042
  • /57

    $364,000

    New Construction
    • 2 Beds
    • 2 Baths
    • 1,507 Sq Ft

    Creekside Paired Villa Plan at Waterford Place, Middletown, OH 45042

    Creekside Paired Villas: Easy Living in Waterford Place. Nestled in the heart of our newest lifestyle community, Waterford Place, The Creekside Paired Villas invite you to experience modern comfort and sophistication like never before. This stunning design encompasses 1,507 square feet of thoughtfully curated living space, featuring two spacious bedrooms and two luxurious baths, all within a

    Todd Homes Builder
    1900 Tipperary Dr Unit 36677034, Middletown, OH 45042

Home Trends in Middletown, OH

Housing Trends

Median Sale Price
$235,000
Median Single Family Sale Price
$240,000
Median Townhouse Sale Price
$150,000
Median 2 Bedroom Sale Price
$132,450
Average Price Per Sq Ft
$161
Number of Homes for Sale
151
Last 12 months Home Sales
1,143
Months of Supply
1.60
Median List Price
$247,950
Median Change From 1st List Price
0%
Median Home Sale Price YoY Change
8%
How to Buy a Home How to Finance a Home How to Sell a Home