279

Midlothian, TX Homes for Sale with No HOA Fee

Section Image Section Image
  • /2

    $382,577

    New Construction
    • 2 Beds
    • 2 Baths
    • 1,725 Sq Ft

    280 Cattleman Way, Midlothian, TX 76065

    At Redden Farms, the Allegro floorplan offers single-story, open-concept living with 3 bedrooms, 2 bathrooms, and a 2-car garage. Designed as part of the Symphony Series, the home welcomes you through a covered entry porch into an open main living area where the family room, dining area, and modern kitchen connect with ease. Anchored by a large center island and walk-in pantry, the kitchen brings

    Impression Homes Builder
    280 Cattleman Way, Midlothian, TX 76065
  • /4

    $645,950

    New Construction
    • 5 Beds
    • 3.5 Baths
    • 4,182 Sq Ft

    Hillwood FSW (w/Media) Plan at Shady Valley Estates, Midlothian, TX 76065

    Explore the Hillwood FSW (w/Media) Floor Plan – New Home Design Available in DFW, TXThe Hillwood FSW (w/Media) offers 5 bedrooms, 3.5 bathrooms, and 4182 sq. ft. of thoughtfully designed living space that adapts to your needs. From everyday routines to special moments, this layout is built to support how you live — with comfort, functionality, and style in mind. With features like a private

    First Texas Homes Builder
    2009 Hidden Creek Dr Unit 36445740, Midlothian, TX 76065
  • /29

    $515,000

    • 3 Beds
    • 2.5 Baths
    • 1,955 Sq Ft

    429 Skye Ln, Midlothian, TX 76065

    Welcome home to this charming and spacious 3-bedroom, 2-bathroom property located in the highly sought-after Mid-Towne neighborhood of Midlothian, TX. Boasting 1,955 square feet of well-designed living space, this residence offers a perfect blend of comfort and functionality for families and professionals alike. As you step inside, you'll be greeted by a warm and inviting atmosphere with an open

    Aaron Jistel ListingSpark

    429 Skye Ln, Midlothian, TX 76065
  • /3

    $708,900

    New Construction
    • 4 Beds
    • 3.5 Baths
    • 3,411 Sq Ft

    3411W Plan at Bridgewater - 70'/80', Midlothian, TX 76065

    Front porch opens into the entryway with an extended tray ceiling. A game room with French doors is right off the front entry. The secondary bedrooms all share a hallway and feature walk-in closets and a Hollywood bathroom. Across the home is the formal dining room. The family room boasts a fireplace and wall of windows. The kitchen features an island with built-in seating, ample counter space, a

    Perry Homes Builder
    1426 Fieldstone Dr Unit 37804126, Midlothian, TX 76065
  • /25

    $385,000

    • 3 Beds
    • 2 Baths
    • 1,642 Sq Ft

    514 N 1st St, Midlothian, TX 76065

    This well-maintained single-family home offers the perfect blend of classic charm and modern updates. Built in 2002, this 1,642 sqft home features 3 bedrooms and 2 full baths on a generous 0.27-acre landscaped lot. Pride of ownership is evident throughout with fresh paint, premium luxury vinyl plank flooring, and a bright, open-concept layout that flows effortlessly between the living, dining,

    Matt Shomer Pioneer DFW Realty, LLC

    514 N 1st St, Midlothian, TX 76065
  • /51

    $599,990

    New Construction
    • 4 Beds
    • 3 Baths
    • 2,971 Sq Ft

    2033 Trickle Creek Ln, Midlothian, TX 76065

    Spectacular brand new, two-story luxury living in Midlothian! Welcome to this gorgeous award-winning Highland Home Middleton floor plan, offering an incredible layout designed for both grand entertaining and comfortable everyday living. Spanning 2,971 square feet, this home boasts 4 spacious bedrooms, 3 full baths, and a 2-car garage. The main level greets you with a dedicated front study ideal

    Highland Homes Builder
    2033 Trickle Creek Ln, Midlothian, TX 76065
  • /5

    $486,990

    New Construction
    • 4 Beds
    • 3 Baths
    • 2,467 Sq Ft

    The Cisco Plan at MidTowne, Midlothian, TX 76065

    The Cisco is a bright and spacious home featuring 4 bedrooms, 3 bathrooms, and a 2-car garage. Its open-concept design is filled with natural light, creating a welcoming atmosphere. The large great room is the focal point of the home, flowing effortlessly into the expansive dining area, making it ideal for both everyday living and entertaining. The kitchen is designed for both functionality and

    William Ryan Homes Builder
    116 Ama Ln Unit 36498904, Midlothian, TX 76065
  • /26

    $495,990

    New Construction
    • 4 - 5 Beds
    • 2 - 3 Baths
    • 3,513 Sq Ft

    Lexington Plan, Midlothian, TX 76065

    The two-story Lexington is well suited for larger families. This multi-functional plan showcases a first-floor owner’s suite, an outdoor covered patio, expansive great room and charming gourmet kitchen. Nearby flex space or an optional study provides ideal space for a home office, and an additional private bedroom and full bath is perfect for hosting overnight guests.

    3137 Miller Rd Unit 36502792, Midlothian, TX 76065
  • /39

    $430,490

    New Construction
    • 4 Beds
    • 2 Baths
    • 2,035 Sq Ft

    10420 Palmetto St, Midlothian, TX 76065

    10420 Palmetto Street, Grand Prairie, Texas, is a new home built by D.R. Horton in the Lakeview Pointe community. Estimated completion: Summer 2026. The Blanco is a spacious single-story floorplan offering approximately 2,035 sq. ft. of living space across 4 bedrooms and 2 bathrooms. The open-concept design features a generous family room that flows into the dining area and modern kitchen,

    D.R. Horton Builder
    10420 Palmetto St, Midlothian, TX 76065
  • /4

    $724,900

    New Construction $24K PRICE DROP
    • 5 Beds
    • 4.5 Baths
    • 3,593 Sq Ft

    4872 Weeping Hollow Way, Midlothian, TX 76065

    Two-story entry features curved staircase. Formal dining room and home office with French doors frame entry. Two-story family room with a wood mantel fireplace and a wall of windows opens to kitchen and morning area. Kitchen features 5-burner gas cooktop, double wall oven, walk-in pantry, butler's pantry, and island with built-in seating space. First-floor primary suite includes bedroom with

    Perry Homes Builder
    4872 Weeping Hollow Way, Midlothian, TX 76065
  • /25

    $633,701

    New Construction
    • 5 Beds
    • 3.5 Baths
    • 3,057 Sq Ft

    1630 Briarwood W, Midlothian, TX 76065

    Welcome to the Eagle 2F floor plan in the desirable Shady Valley Estates community of Midlothian, TX. This stunning single-family home spans 3,057 square feet and features five spacious bedrooms and three and a half bathrooms, providing ample room for family and guests alike. The inviting master suite, conveniently located downstairs, offers a private retreat with dual vanities in the en-suite

    First Texas Homes Builder
    1630 Briarwood W, Midlothian, TX 76065
  • /27

    $395,205

    New Construction
    • 3 Beds
    • 2 Baths
    • 2,266 Sq Ft

    2833 Hay Ln, Midlothian, TX 76065

    The Jarvis at Redden Farms spans 2,266 square feet of single-story open-concept living, with 3 bedrooms, 2 bathrooms, a flex room, and a 2-car garage. A spacious family room flows into the dining area and a modern kitchen built around a large center island and walk-in pantry. The primary bedroom is set at the rear of the home with a spa-inspired bath and oversized walk-in closet. Secondary

    Impression Homes Builder
    2833 Hay Ln, Midlothian, TX 76065
  • /3

    $765,900

    New Construction
    • 5 Beds
    • 4.5 Baths
    • 3,896 Sq Ft

    3896W Plan at Bridgewater - 70'/80', Midlothian, TX 76065

    Grand two-story entryway greets you as you step off the front porch. Directly off the front of the home is a private guest suite with a linen closet and full bathroom. French doors open into the home office which is embraced by a wall of windows. A formal dining room sits adjacent to the home office and gives secondary access to the kitchen. The two-story family room boasts a fireplace and wall

    Perry Homes Builder
    1426 Fieldstone Dr Unit 40537333, Midlothian, TX 76065
  • /22

    $815,000

    • 5 Beds
    • 3 Baths
    • 2,432 Sq Ft

    2021 S Weatherford Rd, Midlothian, TX 76065

    Great COMMERCIAL, INVESTMENT or RESIDENTIAL opportunity with unlimited potential on 5 ACRES OUTSIDE OF CITY LIMITS, offering maximum flexibility with no known zoning restrictions. EXCELLENT ROAD FRONTAGE! Ideally situated for commercial, industrial, investment, development, or mixed-use opportunities, this property's prime location and easy accessibility to Hwy 67 make it a rare find for

    Kristi Hinshaw Kristi Hinshaw

    2021 S Weatherford Rd, Midlothian, TX 76065
  • /24

    $639,880

    New Construction
    • 4 Beds
    • 4 Baths
    • 2,990 Sq Ft

    2606 Seth Dr, Midlothian, TX 76065

    Grand Homes Builder
    2606 Seth Dr, Midlothian, TX 76065
  • /3

    $353,990

    New Construction
    • 3 Beds
    • 2 Baths
    • 1,722 Sq Ft

    Concerto Plan at Redden Farms - Active Adult, Midlothian, TX 76065

    At Redden Farms, the Concerto floorplan offers 1,722 square feet of single-story living with 3 bedrooms, 2 bathrooms, and a 2-car garage. Designed as part of the Symphony Series, the Concerto creates an easy, elegant, and efficient home with open gathering spaces, private retreats, and everyday comfort in balance. The family room, dining area, and modern kitchen work together as one connected

    Impression Homes Builder
    2858 Buttermilk Dr Unit 36477446, Midlothian, TX 76065
  • /23

    $799,188

    New Construction
    • 5 Beds
    • 4.5 Baths
    • 4,226 Sq Ft

    2830 Shane Dr, Midlothian, TX 76065

    Video walkthrough! Click Here! north facing Lot with 3 Car Garage. Stunning 5 bedroom home with 4 large livings that include a vaulted family rm, a home office or den, a gameroom & media room and children's retreat or bonus room. Custom features include a staircase w wrought iron balusters, wood floors & 8 foot doors. Downstairs guest suite or nursery. Open concept Family Room has a fireplace &

    Grand Homes Builder
    2830 Shane Dr, Midlothian, TX 76065
  • /39

    $299,999

    $15K PRICE DROP
    • 3 Beds
    • 2 Baths
    • 1,593 Sq Ft

    1201 Rye Glen Dr, Midlothian, TX 76065

    $5k seller concessions!! Charming single-story home located in the desirable Overlook Estates II subdivision in Midlothian, offering 3 bedrooms, 2 full bathrooms, and a functional open-concept layout. This well-maintained home features a spacious living area with a cozy wood-burning fireplace, perfect for relaxing or entertaining. The kitchen includes a breakfast bar, eat-in dining space, and

    Julie Garcia M&D Real Estate

    1201 Rye Glen Dr, Midlothian, TX 76065
  • /17

    $1,200,000

    • 4 Beds
    • 3 Baths
    • 3,516 Sq Ft

    10400 Baucum Rd, Midlothian, TX 76065

    Experience refined country living on 13 breathtaking acres in sought-after Maypearl ISD. This stunning 4-bedroom, 3-bath residence seamlessly blends luxury, comfort, and functionality. Inside, you’re welcomed by two spacious living areas ideal for entertaining or relaxing, along with a formal dining room perfect for hosting memorable gatherings. The chef’s kitchen is a showstopper, featuring a

    Brandee Escalante eXp Realty

    10400 Baucum Rd, Midlothian, TX 76065
  • /38

    $654,900

    $64K PRICE DROP
    • 6 Beds
    • 4 Baths
    • 4,143 Sq Ft

    518 Valley Dr, Midlothian, TX 76065

    Price Improvement- Now 675k + $10K Lender Credit Available! Experience refined luxury in this extraordinary 6-bedroom, 4-bath residence nestled in the prestigious Hawkins Meadows community of Midlothian. From the moment you step through the grand double-door entry, you're greeted by soaring ceilings, rich hardwood floors, and an atmosphere of timeless sophistication. The chef’s kitchen is a true

    Erikia Dunn TDRealty

    518 Valley Dr, Midlothian, TX 76065
  • /11

    $1,200,000

    $100K PRICE DROP
    • Land
    • 19.16 Acres
    • $62,630 per Acre

    4611 Stout Rd, Midlothian, TX 76065

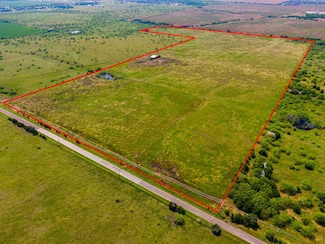
    Uncover a rare opportunity to own 19.16 acres of undeveloped land in the heart of Midlothian, TX—perfectly suited for your dream estate, small development, or future investment. Located at 4611 Stout Road, this expansive property sits within Midlothian city limits and is zoned for residential-agricultural use, offering an ideal blend of open space and accessibility. The land features gently

    Sterling Burney Trophy Class Real Estate

    4611 Stout Rd, Midlothian, TX 76065
  • /54

    $528,368

    New Construction
    • 4 Beds
    • 3 Baths
    • 2,305 Sq Ft

    2042 Dripping Spring Ave, Midlothian, TX 76065

    Discover exceptional living in the Denton Plan by Highland Homes in BridgeWater, Midlothian's premier master-planned community. This brand-new, thoughtfully designed 2,263 sq. ft. single-story home features 4 bedrooms, 2 baths, a private study, and an open-concept layout connecting the kitchen, dining, and family room for effortless entertaining with an extended covered patio. The secluded

    Highland Homes Builder
    2042 Dripping Spring Ave, Midlothian, TX 76065
  • 3918 Ashland Ave, Midlothian, TX 76065

    $575,000

    New Construction
    • 4 Beds
    • 3.5 Baths
    • 2,912 Sq Ft

    3918 Ashland Ave, Midlothian, TX 76065

    Experience the charm of the Trenton, a stunning one-story home with 4 bedrooms, 3.5 baths, and a 3-car garage. The chef’s kitchen shines with two islands, a large pantry, and ample counter space, flowing into a vaulted family room perfect for gatherings. A private study, game room, and spacious secondary bedrooms with walk-in closets add functionality. The luxurious primary suite features a

    Chesmar Builder
    3918 Ashland Ave, Midlothian, TX 76065
  • /30

    $384,900

    • 3 Beds
    • 2 Baths
    • 1,724 Sq Ft

    3280 Blackchamp Rd, Midlothian, TX 76065

    Almost two acres, well maintained, updated, and ready to move into today! This cute home on the prairie is tucked away behind a gravel drive and canopy of trees, out of plain sight and reserved just for you. The whole home was just redone: granite counters, stainless appliances, a peninsula with room for barstools. It opens right into the living room, where vaulted ceilings and a wood-burning

    Doug Cao Nano Real Estate

    3280 Blackchamp Rd, Midlothian, TX 76065
  • /39

    $1,200,000

    • 3 Beds
    • 2.5 Baths
    • 2,970 Sq Ft

    6020 Honeysuckle Rd, Midlothian, TX 76065

    Welcome to your private Texas retreat on 11.18 picturesque acres in Midlothian. Designed for both everyday comfort and exceptional entertaining, this custom 3 bedroom, 2.5-bath home offers an inviting open concept floor plan, spacious living area, a dedicated office, abundant storage throughout, and a 3 car garage. The heart of the home features a well appointed kitchen with propane cooktop and a

    Connie Felder Connie Felder & Associates

    6020 Honeysuckle Rd, Midlothian, TX 76065
  • /35

    $644,990

    New Construction $5K PRICE DROP
    • 4 Beds
    • 3 Baths
    • 2,785 Sq Ft

    6830 Southrock Dr, Midlothian, TX 76065

    Sumeer Homes, Inc. Builder
    6830 Southrock Dr, Midlothian, TX 76065
  • /25

    $234,990

    $8K PRICE DROP
    • Land
    • 1.93 Acres
    • $121,756 per Acre

    0 Cement Valley Rd Unit 89686159, Midlothian, TX 76065

    Build your dream home, custom barndominium, or private retreat on this beautiful 1.93-acre property in desirable Midlothian, Ellis County. With electricity and water available at the street, no HOA, and no known deed restrictions, this versatile property offers the flexibility to create the lifestyle you envision. A survey is available, and the property includes an existing septic system that

    Christopher Dahl Stag & Stone Realty LLC

    0 Cement Valley Rd Unit 89686159, Midlothian, TX 76065
  • /21

    $707,900

    New Construction
    • 5 Beds
    • 4 Baths
    • 3,593 Sq Ft

    3593W Plan at Bridgewater - 60', Midlothian, TX 76065

    Two-story entry features curved staircase. Formal dining room and home office with French doors frame entry. Two-story family room with wall of windows opens to kitchen and morning area. Kitchen features walk-in pantry, butler's pantry and island with built-in seating space. First-floor primary suite includes bedroom with 12-foot ceiling and wall of windows. Dual vanities, garden tub, separate

    Perry Homes Builder
    1426 Fieldstone Dr Unit 37804061, Midlothian, TX 76065
  • /5

    $2,495,000

    $2M PRICE DROP
    • Land
    • 13.4 Acres
    • $186,264 per Acre

    3051 Fm663, Midlothian, TX 76065

    A developers dream!!! Over 13 acres of prime real estate, on the hard corner of Belmont and FM 663, directly across from Lawson Farms, and a mile from the new Kroger shopping center. Frontage on both FM 663 as well as Belmont. Beautiful treed acreage with seasonal lake. House shows 3862 square feet, with a swimming pool & guest house. There are tennis courts, a two-story party barn, 4 stall barn

    Jan Davis Ebby Halliday, REALTORS

    3051 Fm663, Midlothian, TX 76065
  • /24

    $469,900

    $45K PRICE DROP
    • 5 Beds
    • 2 Baths
    • 2,601 Sq Ft

    3661 Emo St, Midlothian, TX 76065

    Situated on a cul-de-sac with over half an acre, this home offers convenient access to schools, shopping, and dining. The spacious covered patio overlooks a beautiful pool and expansive backyard, while the split-bedroom layout provides privacy. To help visualize this homes floor plan and to highlight its potential virtual furnishings may have been added to photos found in this listing.

    Jonathan Layton Luxely Real Estate

    3661 Emo St, Midlothian, TX 76065
  • /2

    $482,390

    New Construction $3K PRICE DROP
    • 4 Beds
    • 3 Baths
    • 2,794 Sq Ft

    10445 Palmetto St, Midlothian, TX 76065

    10445 Palmetto Street, Grand Prairie, Texas, is a new home built by D.R. Horton in the Lakeview Pointe community. Estimated completion: Summer 2026. The Aspen plan is a two-story home featuring 4 bedrooms, 3 baths, and a game room approx. 2,794 square feet of living space. The front porch and foyer lead to an open-concept kitchen, dining area, and family room. The kitchen includes an island with

    D.R. Horton Builder
    10445 Palmetto St, Midlothian, TX 76065
  • /38

    $669,213

    New Construction
    • 4 Beds
    • 3 Baths
    • 3,659 Sq Ft

    2438 Meridian Place, Midlothian, TX 76065

    The spacious, floorplan includes 4 generously sized bedrooms and 4 expansive living areas, ideal for both everyday living and entertaining. Highlights of the home include a vaulted family room, a dedicated home office or den, a gameroom, a media room, and a downstairs guest suite or nursery. The home showcases high-end finishes, including a curved oak staircase with wrought iron balusters, a

    Grand Homes Builder
    2438 Meridian Place, Midlothian, TX 76065
  • /2

    $456,358

    New Construction
    • 3 Beds
    • 2 Baths
    • 2,038 Sq Ft

    204 Ama Ln, Midlothian, TX 76065

    The Bonham is a charming, open-concept home offering 3 bedrooms, 2 bathrooms, and a 2-car garage. Designed to bring in abundant natural light, this home features a seamless flow between the kitchen, dining room, and great room, creating an inviting space for everyday living and entertaining. The kitchen is well-equipped with modern appliances, ample counter space, and a functional layout, while

    William Ryan Homes Builder
    204 Ama Ln, Midlothian, TX 76065
  • /6

    $463,990

    New Construction
    • 3 Beds
    • 2 - 3 Baths
    • 2,106 Sq Ft

    Plan Alton at Bridgewater, Midlothian, TX 76065

    Discover the perfect blend of comfort and style in this thoughtfully designed single-story home. The Alton features a spacious kitchen that opens to the dining and living rooms, a private primary suite with a luxurious bath, and two additional bedrooms, this plan offers flexibility for every lifestyle. Enjoy relaxing on the covered patio — the ideal finishing touch to a home built for modern

    Highland Homes Builder
    1414 Fieldstone Dr Unit 37408495, Midlothian, TX 76065
  • /6

    $724,900

    New Construction $11K PRICE DROP
    • 3 Beds
    • 3.5 Baths
    • 2,896 Sq Ft

    2041 Presidential Pkwy, Midlothian, TX 76065

    Front porch opens into the main entryway that is encompassed by an extended ceiling and opens into the formal dining room. Hardwood floors extend from the entryway throughout the main living areas. The open family room boasts a wood mantel fireplace and wall of windows. The kitchen boasts a 5-burner gas cooktop, a double wall oven, an island with built-in seating and large walk-in pantry. The

    Perry Homes Builder
    2041 Presidential Pkwy, Midlothian, TX 76065
  • /6

    $471,990

    New Construction
    • 4 Beds
    • 3 Baths
    • 2,598 Sq Ft

    Springport Plan at Westside Preserve, Midlothian, TX 76065

    The Springport floor plan blends open-concept living with smartly defined spaces, creating a home that’s both functional and inviting. At the heart of the home, the expansive family room flows seamlessly into the kitchen and dining area—perfect for everyday living and entertaining. The kitchen features a large center island, abundant cabinetry, a walk-in pantry, and a butler’s pantry for added

    Chesmar Builder
    1110 Greenfield St Unit 36480477, Midlothian, TX 76065
  • /47

    $499,990

    New Construction
    • 4 Beds
    • 3 Baths
    • 2,317 Sq Ft

    2038 Dripping Spring Ave, Midlothian, TX 76065

    Stunning brand-new, single-story living at its finest! Welcome to this gorgeous award-winning Highland Home Davenport floor plan, offering a perfect blend of modern elegance, thoughtful design and everyday comfort. Spanning 2337 square feet, this beautifully designed home features four spacious bedrooms and three full baths. At the heart of the home is a bright, open concept family room that

    Highland Homes Builder
    2038 Dripping Spring Ave, Midlothian, TX 76065
  • /28

    $268,000

    • 4 Beds
    • 2.5 Baths
    • 1,450 Sq Ft

    1508 Hillside Dr, Midlothian, TX 76065

    Tucked into a welcoming Midlothian neighborhood, this four-bedroom, two-bathroom house offers approximately 1,450 square feet of freshly refreshed living space with a bonus backyard workshop that might just become your favorite room on the property. Recent updates bring immediate peace of mind and move-in confidence. Fresh interior paint brightens most of the home, new carpet softens the bedrooms

    Alexandra Hendrickson Compass RE Texas, LLC.

    1508 Hillside Dr, Midlothian, TX 76065
  • /9

    $624,900

    New Construction $42K PRICE DROP
    • 4 Beds
    • 4.5 Baths
    • 2,810 Sq Ft

    2032 Blackland St, Midlothian, TX 76065

    Step onto the front porch and into the elongated entryway with soaring 12-foot ceilings. French doors open into the private home office. Across the hall, the secondary bedrooms await, each boasting a walk-in closet and full bathroom. Continuing through the main living areas, the dining area welcomes you with ample natural light. The adjacent family room features a cast stone fireplace and a

    Perry Homes Builder
    2032 Blackland St, Midlothian, TX 76065
  • /2

    $499,990

    New Construction
    • 3 Beds
    • 2.5 Baths
    • 2,750 Sq Ft

    4359 Michigan Ave, Midlothian, TX 76065

    Airy and effortlessly functional, the Yale floor plan is designed to simplify your days while elevating your lifestyle. From the moment you enter inside, you’re greeted by open living areas filled with natural light, creating a warm, welcoming space that adapts easily to both quiet moments and lively gatherings. The kitchen is the true heart of the home, offering abundant cabinetry and seamless

    DRB Homes Builder
    4359 Michigan Ave, Midlothian, TX 76065

Showing Results 121 - 160, Page 4 of 7

How to Buy a Home How to Finance a Home How to Sell a Home