371

Homes for Sale near Walnut Grove Middle School

Section Image Section Image
  • /38

    $479,990

    New Construction
    • 3 Beds
    • 3 Baths
    • 2,771 Sq Ft

    Carolina II Plan at Villages of Walnut Grove, Midlothian, TX 76065

    The Classic Series Carolina II floor plan is a two-story home with 4 bedrooms (or 3 bedrooms with study) and 3 bathrooms. Features of this plan include a rotunda entry, covered porch, formal dining, large family room, study, open kitchen with custom cabinets and island, a primary suite with a walk-in closet and an ensuite bath, and an upstairs game room. Contact us or visit our model home for

    Bloomfield Homes Builder
    1205 Terrain Rd Unit 36581133, Midlothian, TX 76065
  • /59

    $486,990

    New Construction
    • 4 Beds
    • 3 Baths
    • 2,460 Sq Ft

    Plan Kingston at Bridgewater, Waxahachie, TX 75167

    The Kingston is a beautifully designed floor plan, perfect for modern living. This home features four bedrooms and three bathrooms, offering ample space and privacy. The open-concept kitchen connects seamlessly to the dining area and spacious family room, which leads to a cozy patio, ideal for outdoor relaxation. The primary suite provides a luxurious retreat with an ensuite bathroom. Bedrooms

    Highland Homes Builder
    565 Station Dr Unit 39009038, Waxahachie, TX 75167
  • /35

    $480,990

    New Construction
    • 3 Beds
    • 2.5 Baths
    • 2,519 Sq Ft

    Caraway Plan at Mockingbird Heights - Classic 60, Midlothian, TX 76065

    A one-story home featuring three bedrooms, two and a half baths, and a dining area. Other configurations include a media room, study or additional bedroom options in lieu of the dining room and a study or guest suite option at Bedroom 2.

    Bloomfield Homes Builder
    1134 S Bluebird Ln Unit 36580751, Midlothian, TX 76065
  • /25

    $498,990

    New Construction
    • 3 Beds
    • 2.5 Baths
    • 2,250 Sq Ft

    Rockcress Plan, Midlothian, TX 76065

    The Classic Series Rockcress floor plan is a one-story home with three bedrooms and two and a half bathrooms. Features of this plan include a dining room or study option, an open kitchen with custom cabinets and an island; and a primary suite with a walk-in closet, garden tub, and separate shower. With lots of flexibility with this floor plan, you have the options for a fourth bedroom and full

    1134 S Bluebird Ln Unit 36869546, Midlothian, TX 76065
  • /36

    $654,990

    New Construction
    • 5 Beds
    • 4.5 Baths
    • 3,979 Sq Ft

    Bellflower III Plan, Midlothian, TX 76065

    The Bellflower III is a spacious two-story home designed for those who want comfort, versatility, and elevated living. With five bedrooms, four and a half bathrooms, a dining room, game room, and dedicated study, this plan offers refined spaces for gathering and privacy alike. Ranging from 3,979 to 3,988 square feet, the Bellflower III provides abundant room to live and grow, with thoughtful

    1134 S Bluebird Ln Unit 36868849, Midlothian, TX 76065
  • /5

    $455,990

    New Construction
    • 4 Beds
    • 2 Baths
    • 2,370 Sq Ft

    Concept 2370 Plan at Redden Farms - Signature, Midlothian, TX 76065

    Indulge in luxury with this four-bedroom home. A covered porch leads to a flex space and formal dining room. The open-plan living area seamlessly connects the family room, kitchen and dining nook. A fireplace option adds warmth, while two covered patios offer outdoor retreats. The primary suite features a deluxe ensuite bathroom and walk-in closet. Three bedrooms share a spacious bathroom.

    Risewell Homes Builder
    352 Pasture Dr Unit 36483510, Midlothian, TX 76065
  • /34

    $479,990

    New Construction
    • 4 Beds
    • 3 Baths
    • 2,752 Sq Ft

    Hawthorne II Plan at Villages of Walnut Grove, Midlothian, TX 76065

    The Classic Series Hawthorne II floor plan is a two-story home with four bedrooms and three bathrooms. Features of this plan include a covered porch, formal dining, large family room, study, open kitchen with custom cabinets and island, a bedroom suite with a walk-in closet and garden tub, and an upstairs game room. Contact us or visit our model home for more information about building this plan.

    Bloomfield Homes Builder
    1205 Terrain Rd Unit 36581136, Midlothian, TX 76065
  • /44

    $501,990

    New Construction
    • 4 Beds
    • 4 Baths
    • 2,565 Sq Ft

    Plan Surrey at Bridgewater, Waxahachie, TX 75167

    The Surrey offers a bright, open layout designed for the way you live today. The modern kitchen flows effortlessly into the dining area and spacious living room, creating a warm and welcoming atmosphere perfect for entertaining or relaxing. With 4 bedrooms, 3 baths, entertainment and a private study, there’s space for everyone to live, work, and unwind. The elegant primary suite features a

    Highland Homes Builder
    565 Station Dr Unit 39960769, Waxahachie, TX 75167
  • /45

    $577,990

    New Construction
    • 4 Beds
    • 3.5 Baths
    • 3,774 Sq Ft

    Bellflower II Plan at Mockingbird Heights - Classic 60, Midlothian, TX 76065

    The Bellflower II is a thoughtfully designed two-story home that balances open-concept living with flexible spaces to fit your lifestyle. With four spacious bedrooms, three and a half bathrooms, a dining room, game room, media room, and a dedicated study, this plan offers room to grow and the freedom to personalize each space. Ranging from 3,774 to 3,785 square feet, the Bellflower II delivers

    Bloomfield Homes Builder
    1134 S Bluebird Ln Unit 36580748, Midlothian, TX 76065
  • /38

    $553,990

    New Construction
    • 4 Beds
    • 3.5 Baths
    • 3,695 Sq Ft

    Spring Cress II Plan at Mockingbird Heights - Classic 60, Midlothian, TX 76065

    The Classic Series Spring Cress II floor plan is a two-story home with four bedrooms, three and a half bathrooms, dining room, study, and two media rooms. Lots of flexibility with this floor plan that gives you the option for bedroom 5 with a full bath at the dining room and an optional bedroom 6 with a full bath at the downstairs media room. There is also an optional mini garage in lieu of the

    Bloomfield Homes Builder
    1134 S Bluebird Ln Unit 36580767, Midlothian, TX 76065
  • /5

    $433,990

    New Construction
    • 3 Beds
    • 2 Baths
    • 2,050+ Sq Ft

    Concept 2050 Plan at Redden Farms - Signature, Midlothian, TX 76065

    Step into this bright, modern home designed for entertaining. The central kitchen features a walk-in pantry and island, overlooking the breakfast nook. Add the optional fireplace to the spacious family room for cozy gatherings. The luxurious primary suite includes an oversized closet and decadent bathroom. Guest bedrooms offer privacy and easy access to the half bathroom. Personalize with options

    Risewell Homes Builder
    352 Pasture Dr Unit 36464956, Midlothian, TX 76065
  • /7

    $481,990

    New Construction
    • 4 Beds
    • 2.5 Baths
    • 2,622+ Sq Ft

    Concept 2622 Plan at Redden Farms - Signature, Midlothian, TX 76065

    This single-story home offers nine front elevation options with customizable features. Inside, the foyer leads to a formal dining room or optional study. The open-concept kitchen boasts stainless steel appliances and a central island, opening to a breakfast nook and family room with an optional fireplace. The primary suite offers privacy and relaxation, while two additional bedrooms share a full

    Risewell Homes Builder
    352 Pasture Dr Unit 36491764, Midlothian, TX 76065
  • /28

    $444,990

    New Construction
    • 3 Beds
    • 2 Baths
    • 2,313 Sq Ft

    Carolina Plan at Villages of Walnut Grove, Midlothian, TX 76065

    A one-story home with 4 bedrooms (or 3 with optional study) and two bathrooms. Features of this plan include a rotunda entry, covered porch, formal dining, large family room, open kitchen with custom cabinets and island, and a primary suite with a walk-in closet and an ensuite bath.

    Bloomfield Homes Builder
    1205 Terrain Rd Unit 36581132, Midlothian, TX 76065
  • /34

    $498,990

    New Construction
    • 4 Beds
    • 4 Baths
    • 2,686 Sq Ft

    Plan Redford at Bridgewater, Waxahachie, TX 75167

    The Redford floor plan offers a spacious and versatile living space across two levels. The first floor features an open-concept layout, seamlessly connecting the family room, dining area, and a modern kitchen with a central island, which opens onto a patio for outdoor enjoyment. The primary suite provides a private retreat with a luxurious en-suite bathroom, while an additional bedroom and full

    Highland Homes Builder
    565 Station Dr Unit 40366366, Waxahachie, TX 75167
  • /6

    $362,990

    New Construction
    • 3 Beds
    • 2 Baths
    • 1,958 Sq Ft

    Concept 1958 Plan at Redden Farms - Classic, Midlothian, TX 76065

    Indulge in luxurious living with this spacious home, offering diverse lifestyle options. Enjoy a bright kitchen, breakfast nook and family room. Entertain in the formal dining room. Two secondary bedrooms offer privacy, each with access to a full bathroom. The kitchen features stainless steel appliances and a granite island. Cozy up by the fireplace in the family room. The primary suite includes

    Risewell Homes Builder
    352 Pasture Dr Unit 36474072, Midlothian, TX 76065
  • /7

    $417,990

    New Construction
    • 3 Beds
    • 2.5 Baths
    • 2,795 Sq Ft

    Concept 2795 Plan at Redden Farms - Classic, Midlothian, TX 76065

    This two-story floor plan offers versatile living spaces and quiet retreats. The foyer leads to a formal dining room and a private study. The open-concept kitchen features ample storage and a large island, connecting to a breakfast nook and family room. The primary suite is secluded at the front, with a luxurious bathroom. Upstairs, you'll find two bedrooms, a full bathroom and a spacious game

    Risewell Homes Builder
    352 Pasture Dr Unit 36458745, Midlothian, TX 76065
  • /11

    $530,990

    New Construction
    • 4 Beds
    • 3.5 Baths
    • 3,135+ Sq Ft

    Concept 3135 Plan at Redden Farms - Signature, Midlothian, TX 76065

    This expansive home offers a traditional floor plan with classic style and convenient living. The foyer leads to a private study with French doors and a formal dining room. The open-concept kitchen features a large island and connects to a breakfast nook with a window seat. Enjoy the family room with optional fireplace and access to the covered patio. The primary suite offers relaxation, while

    Risewell Homes Builder
    352 Pasture Dr Unit 36453043, Midlothian, TX 76065
  • /22

    $651,900

    New Construction
    • 4 Beds
    • 3 Baths
    • 2,916 Sq Ft

    2916W Plan at Bridgewater - 60', Midlothian, TX 76065

    Extended entry with 12-foot ceiling leads to open family room, kitchen and dining room. Family room features a 12-foot ceiling and wall of windows. Kitchen features generous counter space, walk-in pantry and island with built-in seating space. Game room with French doors just off family room. Primary suite includes bedroom with 13-foot ceiling and wall of windows. Dual vanities, a garden tub,

    Perry Homes Builder
    1426 Fieldstone Dr Unit 37803979, Midlothian, TX 76065
  • /31

    $630,990

    New Construction
    • 3 Beds
    • 3.5 Baths
    • 3,483 Sq Ft

    Primrose III Plan, Midlothian, TX 76065

    The Classic Series Primrose III floor plan is a two-story home with four bedrooms and three and a half bathrooms. This plan adds a media room upstairs. Features of this plan include a rotunda entry, formal dining, a large family room, an open kitchen with custom cabinets and an island, a primary suite with a walk-in closet and garden tub, and an upstairs game room. Contact us or visit our model

    1134 S Bluebird Ln Unit 36580781, Midlothian, TX 76065
  • /34

    $600,990

    New Construction
    • 4 Beds
    • 3.5 Baths
    • 3,478 Sq Ft

    Seaberry Plan, Midlothian, TX 76065

    The Classic Series Seaberry floor plan is a two-story home with various room combinations. The floor plan includes four bedrooms, three and a half bathrooms, a dining room, media room, and a study. This floor plan allows you to have the option for a fifth bedroom with two of the following: dining room, media room, or study. You also have the option for a 6th bedroom with one of the following:

    1134 S Bluebird Ln Unit 36869573, Midlothian, TX 76065
  • /26

    $439,990

    New Construction
    • 3 Beds
    • 2.5 Baths
    • 2,250 Sq Ft

    Rockcress Plan at Villages of Walnut Grove, Midlothian, TX 76065

    The Classic Series Rockcress floor plan is a one-story home with three bedrooms and two and a half bathrooms. Features of this plan include a dining room or study option, an open kitchen with custom cabinets and an island; and a primary suite with a walk-in closet, garden tub, and separate shower. With lots of flexibility with this floor plan, you have the options for a fourth bedroom and full

    Bloomfield Homes Builder
    1205 Terrain Rd Unit 36581145, Midlothian, TX 76065
  • /33

    $525,990

    New Construction
    • 4 Beds
    • 2.5 Baths
    • 3,192 Sq Ft

    Magnolia Plan at Mockingbird Heights - Classic 60, Midlothian, TX 76065

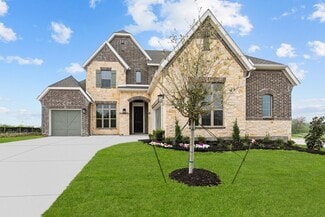
    The Classic Series Magnolia floor plan is a two-story home with five bedrooms and two and a half bathrooms. Features of this plan include a covered porch, formal dining, a large family room, an optional study, an open kitchen with custom cabinets and an island, a primary suite with a walk-in closet and garden tub, and an upstairs game room. Contact us or visit our model home for more information

    Bloomfield Homes Builder
    1134 S Bluebird Ln Unit 36580757, Midlothian, TX 76065
  • /11

    $558,990

    New Construction
    • 4 Beds
    • 4.5 Baths
    • 3,398+ Sq Ft

    Ivyglen Plan at Redden Farms - Manor Series, Midlothian, TX 76065

    The Ivyglen floor plan by David Weekley Homes in Midlothian, Texas, combines elegance, comfort, and top-quality craftsmanship. Retire to the luxurious Owner’s Retreat, which includes a walk-in closet and a pamper-ready Owner’s Bath. Each spare bedroom offers an individual bathroom and a wonderful place for growing personalities to thrive. Build beautiful family memories in the cheerful upstairs

    David Weekley Homes Builder
    3044 Farmhouse Dr Unit 36450120, Midlothian, TX 76065
  • /27

    $543,990

    New Construction
    • 4 - 5 Beds
    • 4.5 - 5.5 Baths
    • 3,080 Sq Ft

    Plan Grafton at Bridgewater, Waxahachie, TX 75167

    The Grafton is an elegant two-story home that offers the perfect blend of space, style, and versatility. The first floor features an inviting open layout with a bright living room, dining area, and modern kitchen — ideal for entertaining or big gatherings. A private study and secondary bedroom provide added flexibility, while the primary suite offers a relaxing retreat with a luxurious bath.

    Highland Homes Builder
    565 Station Dr Unit 39009051, Waxahachie, TX 75167
  • /36

    $454,990

    New Construction
    • 3 Beds
    • 2.5 Baths
    • 2,519 Sq Ft

    Caraway Plan at Villages of Walnut Grove, Midlothian, TX 76065

    A one-story home featuring three bedrooms, two and a half baths, and a dining area. Other configurations include a media room, study or additional bedroom options in lieu of the dining room and a study or guest suite option at Bedroom 2.

    Bloomfield Homes Builder
    1205 Terrain Rd Unit 36581131, Midlothian, TX 76065
  • /34

    $567,990

    New Construction
    • 4 Beds
    • 3 Baths
    • 3,258 Sq Ft

    Carolina IV Side Entry Plan, Midlothian, TX 76065

    The Classic Series Carolina IV floor plan is a two-story home with four bedrooms, study, and three bathrooms. Features of this plan include a rotunda entry, covered porch, formal dining, large family room, open kitchen with custom cabinets and island, a bedroom suite with walk-in closet and garden tub, an upstairs game room, media room, and second bedroom suite. Contact us or visit our model home

    1134 S Bluebird Ln Unit 36580774, Midlothian, TX 76065
  • /35

    $519,990

    New Construction
    • 4 Beds
    • 3.5 Baths
    • 3,478 Sq Ft

    Seaberry Plan at Villages of Walnut Grove, Midlothian, TX 76065

    The Classic Series Seaberry floor plan is a two-story home with various room combinations. The floor plan includes four bedrooms, three and a half bathrooms, a dining room, media room, and a study. This floor plan allows you to have the option for a fifth bedroom with two of the following: dining room, media room, or study. You also have the option for a 6th bedroom with one of the following:

    Bloomfield Homes Builder
    1205 Terrain Rd Unit 36581146, Midlothian, TX 76065
  • /9

    $479,990

    New Construction
    • 4 Beds
    • 3 Baths
    • 2,306 Sq Ft

    Plan Douglas at Bridgewater, Waxahachie, TX 75167

    This thoughtfully designed single-story home offers an open-concept layout with seamless flow between the kitchen, dining area, and spacious living room. The private primary suite is tucked away at the rear of the home and features a large bath and generous closet space. Three secondary bedrooms provide flexibility for family, guests, a pocket office for work-from-home needs, while the covered

    Highland Homes Builder
    565 Station Dr Unit 39009029, Waxahachie, TX 75167
  • /40

    $540,990

    New Construction
    • 4 Beds
    • 2.5 Baths
    • 3,435 Sq Ft

    Magnolia II Plan at Mockingbird Heights - Classic 60, Midlothian, TX 76065

    The Classic Series Magnolia II floor plan is a two-story home with four bedrooms and two and a half bathrooms. Features of this plan include a covered porch, formal dining, large family room, study, open kitchen with custom cabinets and island, a bedroom suite with a walk-in closet and garden tub, and an upstairs game room and media room. Contact us or visit our model home for more information

    Bloomfield Homes Builder
    1134 S Bluebird Ln Unit 36580758, Midlothian, TX 76065
  • /4

    $647,900

    New Construction
    • 4 Beds
    • 3 Baths
    • 2,994 Sq Ft

    2994W Plan at Bridgewater - 60', Midlothian, TX 76065

    Welcoming entry that flows to a large game room with French doors. Spacious family room with a wall of windows. Island kitchen with a corner walk-in pantry opens to the dining area. Private primary suite with three large windows. Primary bathroom features a double door entry with dual vanities, garden tub, glass enclosed shower and two walk-in closets. Secondary bedrooms with walk-in closets and

    Perry Homes Builder
    1426 Fieldstone Dr Unit 37804024, Midlothian, TX 76065
  • /5

    $727,900

    New Construction
    • 4 Beds
    • 3.5 Baths
    • 3,430 Sq Ft

    3430W Plan at Bridgewater - 70'/80', Midlothian, TX 76065

    Welcoming entry with 12-foot ceilings flows to the family room, dining area and kitchen. Open family room with fireplace and wall of windows. Island kitchen with built-in seating space, butler's pantry and corner walk-in pantry. Home office with French doors just off the open floor dining area. Private primary suite offers 13-foot coffered ceiling, double door entry to bathroom, dual vanities,

    Perry Homes Builder
    1426 Fieldstone Dr Unit 37804134, Midlothian, TX 76065
  • /2

    $779,900

    New Construction
    • 5 Beds
    • 4.5 Baths
    • 4,097 Sq Ft

    4097W Plan at Bridgewater - 70'/80', Midlothian, TX 76065

    Two-story entry and family room with a wall of windows. Home office with French doors and formal dining room frame entry. Kitchen features island with built-in seating space, a walk-in pantry and a Butler's pantry. Private primary suite features a curved wall of windows. Primary bath features a corner garden tub, separate glass-enclosed shower, dual vanities and a large walk-in closet. Downstairs

    Perry Homes Builder
    1426 Fieldstone Dr Unit 37804405, Midlothian, TX 76065
  • /28

    $557,990

    New Construction
    • 4 Beds
    • 3 Baths
    • 3,042 Sq Ft

    Carolina III Side Entry Plan, Midlothian, TX 76065

    The Classic Series Carolina III floor plan is a two-story home with 4 bedrooms, study, and 3 bathrooms. Features of this plan include a rotunda entry, covered porch, formal dining, large family room, open kitchen with custom cabinets and island, a primary suite with a walk-in closet and garden tub, an upstairs game room, and a second bedroom suite. Contact us or visit our model home for more

    1134 S Bluebird Ln Unit 36580772, Midlothian, TX 76065
  • /16

    $885,000

    • 3 Beds
    • 2 Baths
    • 2,424 Sq Ft

    230 S Walnut Grove Rd, Midlothian, TX 76065

    Prime Future Development Opportunity Across from Heritage High SchoolStrategically positioned on S. Walnut Grove Road in Midlothian, Texas, this property offers a rare opportunity to secure a location in one of the area’s most promising and rapidly expanding growth corridors. Situated directly across from Heritage High School, the property benefits from excellent visibility, established

    Jamie Wickliffe Century 21 Judge Fite Company

    230 S Walnut Grove Rd, Midlothian, TX 76065
  • /24

    $1,662,258

    • Land
    • 9.54 Acres
    • $174,241 per Acre

    000 S Walnut Grove Rd, Midlothian, TX 76065

    Exceptional commercial and investment opportunity to acquire 9.54 acres of unimproved land in one of Midlothian’s rapidly expanding corridors. Positioned in a high-growth area with increasing residential, commercial, and institutional development, this versatile tract offers significant potential for commercial development, future investment, or other approved uses.The adjoining 2.34-acre

    Jamie Wickliffe CENTURY 21 Judge Fite Company

    000 S Walnut Grove Rd, Midlothian, TX 76065
  • /38

    $575,000

    • 3 Beds
    • 4 Baths
    • 3,126 Sq Ft

    6603 Champion Rd, Midlothian, TX 76065

    Rare opportunity to own a custom-built home on nearly 2 acres with no HOA and incredible flexibility for living, working, entertaining, and future expansion. This thoughtfully designed pier-and-beam home offers 3 bedrooms, 4 bathrooms, two spacious living areas, a dedicated office, and a loft, all with the quality and functionality of custom construction.The home features a unique fully

    Jamie Wickliffe CENTURY 21 Judge Fite Company

    6603 Champion Rd, Midlothian, TX 76065
  • /26

    $1,400,000

    • Land
    • 2.7 Acres
    • $518,519 per Acre

    2875 E Main St, Midlothian, TX 76065

    Prime 2.704 Acre Commercial Site, High Visibility on Hwy 287 Frontage in Midlothian. Unlock the opportunity to own 2.704 acres with 350 feet of frontage along the high-traffic E US Highway 287 corridor in the heart of Midlothian, Ellis County, Texas. With more than 55,000 vehicles passing by each day, this property offers unmatched visibility for your next business venture. Currently zoned

    Hilary Silvers RE/MAX Frontier Silvers Land & Home Group

    2875 E Main St, Midlothian, TX 76065
  • /5

    $749,900

    New Construction $16K PRICE DROP
    • 5 Beds
    • 4.5 Baths
    • 3,800 Sq Ft

    1836 Anadarko Way, Midlothian, TX 76065

    Front porch opens into a grand entryway embraced by a private home office with French doors, a formal dining room, and a spiral staircase. A guest suite is off the main entrance and features a full bathroom and walk-in closet. The two-story family room boasts a 19-foot ceiling, a wood mantel fireplace, and wall of windows. The kitchen hosts a morning area, a 5-burner gas cooktop, an island with

    Perry Homes Builder
    1836 Anadarko Way, Midlothian, TX 76065
  • /22

    $609,990

    New Construction $24K PRICE DROP
    • 4 Beds
    • 3.5 Baths
    • 2,908 Sq Ft

    3620 Casein Ct, Midlothian, TX 76065

    3620 Casein Court, Midlothian, TX 76065: The Northcrest Retreat in Redden Farms offers a beautifully designed one story layout on a cul de sac homesite with no rear neighbors. This setting provides added privacy while remaining close to community amenities.The open family, kitchen and dining areas create a central gathering space for both everyday living and entertaining. A wall of

    David Weekley Homes Builder
    3620 Casein Ct, Midlothian, TX 76065
  • /40

    $1,250,000

    • 6 Beds
    • 3.5 Baths
    • 5,888 Sq Ft

    651 Bandera Dr, Waxahachie, TX 75167

    Welcome to 651 Bandera Dr., a custom estate crafted in 2020 by John Houston Homes, perfectly positioned on 1.698 pristine acres in the highly coveted Midlothian ISD. Offering a rare blend of architectural sophistication, resort-style entertaining, and true privacy, this 4-bedroom, 3.5-bath sanctuary redefines modern luxury living.Step inside to an expansive, open-concept floor plan where

    Loretta Calhoun Keller Williams Realty DPR

    651 Bandera Dr, Waxahachie, TX 75167

Showing Results 121 - 160, Page 4 of 10

How to Buy a Home How to Finance a Home How to Sell a Home