177

Homes for Sale in 45150

Section Image Section Image
  • /19

    $452,995

    New Construction
    • 3 Beds
    • 2 - 2.5 Baths
    • 2,188+ Sq Ft

    Cheswicke Plan at Grove Park, Milford, OH 45150

    The new home construction Cheswicke design is our best-selling ranch home with three bedrooms, two full bathrooms, and unfinished lower level.

    M/I Homes Builder
    1897 Grove Park Dr Unit 36458244, Milford, OH 45150
  • /15

    $463,495

    New Construction
    • 4 Beds
    • 2.5 Baths
    • 2,837+ Sq Ft

    Morrison Plan at Grove Park, Milford, OH 45150

    Welcome to the Morrison design by M/I Homes! The exterior of this home has been designed to fit in with the styles and trends of today, offering many exterior options to not only meet but exceed you and your family's needs.

    M/I Homes Builder
    1897 Grove Park Dr Unit 36478092, Milford, OH 45150
  • /17

    $471,995

    New Construction
    • 4 - 5 Beds
    • 3.5 - 7 Baths
    • 2,913+ Sq Ft

    Dillon Plan at Grove Park, Milford, OH 45150

    The Dillon is a 2-story home featuring 4 bedrooms and 2.5 baths. This home design offers 3 different front elevation choices with entirely wrapped brick on the front, sides, and rear of the first floor per design. The huge family room is paired with the kitchen to make both daily life and entertaining easy! The kitchen includes an island and breakfast area with 42 birch cabinets, perfect for the

    M/I Homes Builder
    1897 Grove Park Dr Unit 36454534, Milford, OH 45150
  • /15

    $422,995

    New Construction
    • 4 Beds
    • 2.5 Baths
    • 2,183+ Sq Ft

    Windsor II Plan at Grove Park, Milford, OH 45150

    Welcome to this beautiful Windsor II home design. This well planned 4 bedroom home includes all of today's most desired features. Upon entering you turn and enter into the generous formal dining room that opens to the kitchen, perfect for entertaining around the island. The kitchen, breakfast area and family room are all open concept.

    M/I Homes Builder
    1897 Grove Park Dr Unit 36463150, Milford, OH 45150
  • /28

    $479,995

    New Construction
    • 3 - 5 Beds
    • 2.5 - 6 Baths
    • 2,558+ Sq Ft

    Inglewood Plan at Grove Park, Milford, OH 45150

    Make the Inglewood your new home today! This exceptional floorplan by M/I Homes offers the finest living with 3 bedrooms, 2.5 baths, a first-floor owner’s suite, and over 2,500 square feet of living space. From the beautifully crafted exterior to the open-concept design inside, this home offers everything you need and more.

    M/I Homes Builder
    1897 Grove Park Dr Unit 36503991, Milford, OH 45150
  • /18

    $503,995

    New Construction
    • 2 - 4 Beds
    • 2.5 - 7 Baths
    • 2,333+ Sq Ft

    Serenity Plan at Grove Park, Milford, OH 45150

    Welcome to the Serenity! This beautiful ranch home includes 2-3 bedrooms, 2.5 baths and a full basement. The exquisitely crafted exterior offers 3 distinct architectural styles to select from. The open great room includes tons of windows, offering you plenty of natural light!

    M/I Homes Builder
    1897 Grove Park Dr Unit 36486981, Milford, OH 45150
  • /13

    $430,995

    New Construction
    • 3 Beds
    • 2 Baths
    • 1,927+ Sq Ft

    Clayton Plan at Grove Park, Milford, OH 45150

    Welcome to the Clayton, one of our most popular home designs! This ranch home features three bedrooms, two bathrooms, and nearly 2,000 square feet of living space.

    M/I Homes Builder
    1897 Grove Park Dr Unit 36490437, Milford, OH 45150
  • /16

    $516,995

    New Construction
    • 4 - 5 Beds
    • 2.5 - 7 Baths
    • 3,076+ Sq Ft

    Barrett Plan at Grove Park, Milford, OH 45150

    Enter the Barrett from a covered porch into the foyer. Upon entering, you are greeted by a dining room with an optional tray ceiling. As you pass the staircase, you enter into a large 2-story family room that is open to the breakfast area and the kitchen. You also have first floor laundry and lots of storage.

    M/I Homes Builder
    1897 Grove Park Dr Unit 36503980, Milford, OH 45150
  • /22

    $407,995

    New Construction
    • 2 - 4 Beds
    • 2 - 5 Baths
    • 1,544+ Sq Ft

    Faulkner Plan at Grove Park, Milford, OH 45150

    Come home to the Faulkner, a new ranch plan with 2 bedrooms, 2 full baths, over 1,500 square feet of living space, and multiple exterior elevations to choose from.

    M/I Homes Builder
    1897 Grove Park Dr Unit 36498657, Milford, OH 45150
  • /17

    $478,995

    New Construction
    • 4 - 5 Beds
    • 2.5 - 7 Baths
    • 2,865+ Sq Ft

    Hampton Plan at Grove Park, Milford, OH 45150

    Welcome to the Hampton! This spacious 2-story floorplan was designed with comfort, convenience, and style in mind.

    M/I Homes Builder
    1897 Grove Park Dr Unit 36502278, Milford, OH 45150
  • /2

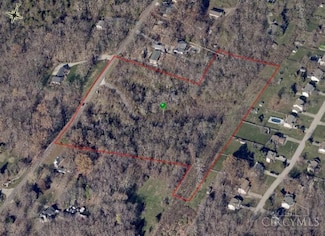
    $695,000

    • Land
    • 9.23 Acres
    • $75,282 per Acre

    0 Dry Run Rd Unit 1844192, Miami Township, OH 45150

    Location, location, location! Vacant lot. Excellent for single family or sub-divide. Agent related to seller.

    Jennifer Cheung Comey & Shepherd

    0 Dry Run Rd Unit 1844192, Miami Township, OH 45150
  • /27

    $334,900

    New Construction
    • 3 Beds
    • 2 Baths
    • 1,635 Sq Ft

    Newcastle Plan at Lakefield Place, Goshen, OH 45122

    Explore the stunning Newcastle Floorplan at our Lakefield Place Community in Goshen, OH! This charming new build ranch-style home features 3 bedrooms and 2 baths home maximizes living space with sought after finishes embedded within 1,635 sq. ft. Planning to entertain family and friends? You'll be well-equipped with the spacious 9-foot first floor ceilings, an open layout that serves as an ideal

    D.R. Horton Builder
    1704 Parkfield Way Unit 36206785, Goshen, OH 45122
  • /29

    $343,900

    New Construction
    • 4 Beds
    • 2 Baths
    • 1,771 Sq Ft

    Chatham Plan at Lakefield Place, Goshen, OH 45122

    Come see the gorgeous Chatham Floorplan as a part of our Traditional Series at Lakefield Place a new home community in Goshen, OH!The Chatham single-level ranch style home offers four bedrooms, two full baths and so much more! As you enter the home, you will notice the spacious kitchen open to the great room. The well-appointed kitchen includes all stainless-steel appliances and a large

    D.R. Horton Builder
    1704 Parkfield Way Unit 36206781, Goshen, OH 45122
  • /47

    $368,900

    New Construction
    • 4 Beds
    • 2.5 Baths
    • 2,356 Sq Ft

    Holcombe Plan at Lakefield Place, Goshen, OH 45122

    Discover the beautiful Holcombe floor plan at Lakefield Place in Goshen Township, Ohio! The Holcombe is a welcoming two-story home that harmonizes comfort and practicality with contemporary elegance.The design features an open-concept kitchen, dining, and living area, perfect for both hosting guests and daily living, all enhanced by 9-foot ceilings on the first floor. The kitchen boasts a

    D.R. Horton Builder
    1704 Parkfield Way Unit 36206782, Goshen, OH 45122
  • /41

    $378,900

    New Construction
    • 5 Beds
    • 3 Baths
    • 2,600 Sq Ft

    Henley Plan at Lakefield Place, Goshen, OH 45122

    D.R. Horton presents the Henley Floorplan! This two-story, open concept home provides 5 large bedrooms, 3 baths, a full basement, and a 2-car garage.The Henley features a staircase situated away from the entrance for convenience and privacy, as well as a wonderful study available with optional doors for added privacy. The kitchen is well appointed with beautiful cabinetry, a large pantry,

    D.R. Horton Builder
    1704 Parkfield Way Unit 36206784, Goshen, OH 45122
  • /29

    $383,900

    New Construction
    • 4 Beds
    • 2.5 Baths
    • 2,546 Sq Ft

    Bridgeport Plan at Lakefield Place, Goshen, OH 45122

    The Bridgeport is a beautiful two-story home with plenty of room for your growing family!It features four bedrooms and two- and one-half baths. The first floor offers flexible space to suit your family's needs. The well-appointed kitchen includes all stainless-steel appliances, kitchen island and adjoins the oversized family room. The first floor also features a first-floor study. Moving

    D.R. Horton Builder
    1704 Parkfield Way Unit 36206783, Goshen, OH 45122
  • /38

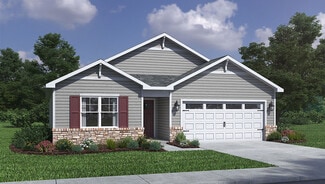
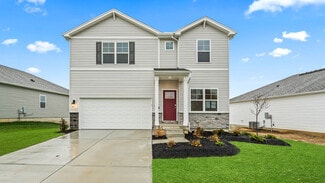
    $319,900

    New Construction Open Sat 12PM - 4PM $3K PRICE DROP
    • 2 Beds
    • 2 Baths
    • 1,504 Sq Ft

    301 Parkview Ln, Miami Township, OH 45150

    Trendy new Hayward plan by Fischer Homes in beautiful Parkview featuring a gorgeous island kitchen with upgraded multi-height cabinetry, gleaming granite counters and large pantry overlooking the spacious family room and dining room combo with walk-out access to the covered deck. Private study with French doors off of entry foyer. Primary retreat with a private en suite with a double bowl vanity,

    Alexander Hencheck HMS Real Estate

    301 Parkview Ln, Miami Township, OH 45150

Showing Results 161 - 177, Page 5 of 5

How to Buy a Home How to Finance a Home How to Sell a Home