417

Millard, NE Homes for Sale under $500,000

Section Image Section Image
  • /38

    $312,000

    • 4 Beds
    • 3 Baths
    • 1,762 Sq Ft

    12729 Erskine St, Omaha, NE 68164

    Pictures speak for themselves Uniquely appointed completely remodeled home & popular floor plan. Wrapped in low maintenance vinyl siding, low maintenance trek 2 tier deck low maintenance windows, 4 tab heritage roof, this home is move in ready. Seller is offering $1000 allowance for new stove. True 4 bed 3 bath w/2 very separate living areas 4th bed has egress window & 3/4 bath w/shower All baths

    Ken Landolt Nebraska Realty

    12729 Erskine St, Omaha, NE 68164
  • /45

    $450,100

    New Construction
    • 2 Beds
    • 2 Baths
    • 1,549 Sq Ft

    5119 N 213th St, Elkhorn, NE 68022

    Welcome to the Magnolia Trail Townhomes upgraded home, built by Dave Paik Homes in association with Willow Villas, located in Elkhorn. This home showcases a thoughtfully designed main level with 2 bedrooms and 2 bathrooms, open concept living, and an electric fireplace with framing completed in the basement. HOA includes individual lawn care and snow removal. Exterior photos depict the actual

    Tiffany North Realty ONE Group Authentic

    5119 N 213th St, Elkhorn, NE 68022
  • /28

    $404,990

    New Construction
    • 4 Beds
    • 3.5 Baths
    • 2,452 Sq Ft

    Reagan Plan at Woodbrook, Elkhorn, NE 68022

    Welcome to the Reagan floor plan at Woodbrook in Elkhorn, NE. This ranch-style home features 4 bedrooms, 3.5 bathrooms, and 2,452 sq. ft. of living space designed for comfort and functionality.When you step inside the house, the open-concept 9-ft ceiling layout creates a seamless flow between the living room, dining nook, and kitchen—perfect for everyday living and entertaining. The

    D.R. Horton Builder
    5702 N 181 St Unit 41317997, Elkhorn, NE 68022
  • /17

    $424,990

    New Construction
    • 4 Beds
    • 2.5 Baths
    • 2,053 Sq Ft

    7812 N 170th St, Bennington, NE 68007

    Step inside 7812 N 170 ST in Majestic Pointe, Bennington, NE — a two-story home with 4 bedrooms, 2.5 baths, and 2,053 sq. ft. of thoughtfully crafted living space.The open-concept living, kitchen, and dining areas flow seamlessly, while all bedrooms are upstairs for added privacy and convenient entertaining. Just inside the front door is a versatile flex room — ideal for a home office,

    D.R. Horton Builder
    7812 N 170th St, Bennington, NE 68007
  • /30

    $290,000

    • 3 Beds
    • 2 Baths
    • 1,656 Sq Ft

    15334 Westchester Dr, Omaha, NE 68154

    Welcome home to this well-maintained 3-bedroom, 2-bath, split-entry in the desirable Wycliffe neighborhood and Millard School District! Enjoy a fantastic location with the elementary school and neighborhood park just down the street, plus quick access to the Dodge Street corridor, shopping, dining, and entertainment. Inside, you'll find an updated kitchen along with newer paint and carpet

    Kim Hoffart BHHS Ambassador Real Estate

    15334 Westchester Dr, Omaha, NE 68154
  • /73

    $465,000

    $10K PRICE DROP
    • 4 Beds
    • 4.5 Baths
    • 5,030 Sq Ft

    8916 N 156th Ave, Bennington, NE 68007

    Over 5,000 finished square feet opens the door to possibilities you simply won't find in most homes at this price. This exceptionally maintained 4-bedroom, 5-bath home offers room to spread out, work from home, entertain, pursue hobbies, and still have space to spare. Soaring ceilings and an open layout create an airy feel throughout the main level, featuring a private office, convenient laundry

    Lisa Jansen Bartholow NP Dodge RE Sales Inc 86Dodge

    8916 N 156th Ave, Bennington, NE 68007
  • /24

    $275,990

    New Construction
    • 3 Beds
    • 2.5 Baths
    • 1,511 Sq Ft

    Sydney Plan at The Hill - Townhomes, Bennington, NE 68007

    Welcome to the Sydney floor plan in The Hill community in Bennington, NE. This popular two-story townhome features 3 bedrooms, 2.5 bathrooms, a 2-car garage, and 1,511 sq. ft. of comfortable living space, complete with all appliances included.As you enter through the front door, the foyer leads past a guest bath into the spacious living room, complete with an electric fireplace and large

    D.R. Horton Builder
    16616 Bondesson St Unit 36202443, Bennington, NE 68007
  • /48

    $430,000

    • 4 Beds
    • 3.5 Baths
    • 2,991 Sq Ft

    4201 N 136th St, Omaha, NE 68164

    OPEN HOUSE TOMORROW! | FRIDAY, SEPT. 4TH | 4–6 PM This beautifully updated 2-story home in desirable Hillsborough offers nearly 3,000 SF of living space with the feel of new construction. The main floor features gorgeous hardwood floors, a chef's kitchen with granite countertops, stainless steel appliances, eat-at island and breakfast nook, plus a dramatic dining room with fresh paint and

    Mike Tesnar BHHS Ambassador Real Estate

    4201 N 136th St, Omaha, NE 68164
  • /40

    $470,000

    • 3 Beds
    • 3 Baths
    • 2,443 Sq Ft

    7114 N 146th St, Bennington, NE 68007

    Lovingly maintained by its original owner, this Waterford ranch villa pairs thoughtful updates with a setting that's hard to find. Mature trees create a private backdrop beyond the screened-in deck, offering a peaceful place to relax and unwind. Inside, oversized windows fill the main floor with natural light, while custom finishes add warmth and timeless style. The eat-in kitchen features

    Megan Owens BHHS Ambassador Real Estate

    7114 N 146th St, Bennington, NE 68007
  • /29

    $340,500

    New Construction Open Sat 1PM - 4PM $5K PRICE INCREASE
    • 2 Beds
    • 2 Baths
    • 1,250 Sq Ft

    2601 Piney Creek Dr, Elkhorn, NE 68022

    Model Home Not for Sale. MODELS CLOSED Labor Day Weekend! Welcome to The Villas of Piney Creek 2 by Omaha Easy Living, ideally located near 199th & Blondo Parkway. These thoughtfully designed villas feature quartz countertops throughout, a huge walk-in pantry, and all appliances included—even the refrigerator, washer, and dryer. Personalize your home with Pick Your Palette, offering designer

    Terri Krasne BHHS Ambassador Real Estate

    2601 Piney Creek Dr, Elkhorn, NE 68022
  • /36

    $399,999

    $15K PRICE DROP
    • 3 Beds
    • 2.5 Baths
    • 2,754 Sq Ft

    16321 Charles Cir, Omaha, NE 68118

    Welcome to this spacious two-story home tucked away on a quiet cul-de-sac in desirable Bent Creek! PRE-INSPECTED with a NEW ROOF for added peace of mind! Offering 3 bedrooms, 3 baths and over 2,700 sq. ft. of living space, this home provides plenty of room to spread out. Step inside to beautiful hardwood floors, granite countertops and an impressive living room with soaring ceilings that create

    Michael Rheiner Better Homes and Gardens R.E.

    16321 Charles Cir, Omaha, NE 68118
  • /2

    $250,000

    • Land
    • 37,461 Sq Ft
    • $290,698 per Acre

    5243 N 196th St, Chicago Precinct, NE 68022

    Welcome to Indian Creek Preserve – Elkhorn’s newest premier development! Nestled along the scenic fairways of Indian Creek Golf Course, this exclusive community features spacious 1-acre lots that offer the perfect blend of luxury, privacy, and natural beauty. Located in the highly rated Elkhorn School District, residents will enjoy outstanding education, convenient access to shopping and dining,

    Jana Faller Synergy Real Estate & Dev Corp

    5243 N 196th St, Chicago Precinct, NE 68022
  • /26

    $457,990

    New Construction
    • 4 Beds
    • 3 Baths
    • 2,511 Sq Ft

    9618 N 173rd Ave, Bennington, NE 68007

    Step inside 9618 N 173rd Ave in Bennington, NE. This inviting ranch-style home offers 4 bedrooms, 3 bathrooms, and 2,511 sq. ft. of living space designed for comfort, function, and modern living.You’re greeted by 9-ft ceilings and a spacious foyer leading to two secondary bedrooms and a full bathroom — perfect for guests, a home office, or a growing household. The space opens into a

    D.R. Horton Builder
    9618 N 173rd Ave, Bennington, NE 68007
  • /28

    $430,990

    New Construction
    • 4 Beds
    • 3 Baths
    • 2,191 Sq Ft

    6519 N 187th St, Elkhorn, NE 68022

    Welcome to the Hamilton in Woodbrook Valley - a beautifully designed ranch-style home offering 2,190 sq. ft. of finished living space with 4 bedrooms and 3 bathrooms, including a finished basement. From the moment you enter, the bright foyer leads past two spacious secondary bedrooms and a full bath—ideal for guests or a home office. At the heart of the home is an open-concept kitchen featuring

    Adm Micah Trent DRH Realty Nebraska LLC

    6519 N 187th St, Elkhorn, NE 68022
  • /43

    $395,000

    • 4 Beds
    • 3 Baths
    • 2,885 Sq Ft

    15366 Corby St, Omaha, NE 68116

    Contract Pending Discover this beautiful ranch home in the popular Diamond Head neighborhood. Perfectly positioned for convenience, you'll enjoy easy access to shopping, dining, entertainment, and the West Dodge Expressway. Designed for effortless entertaining, the main floor features a spacious great room with a cozy fireplace, a formal dining room, and a generous kitchen with a light-filled

    Julie Riddington BHHS Ambassador Real Estate

    15366 Corby St, Omaha, NE 68116
  • /22

    $271,500

    • 3 Beds
    • 2 Baths
    • 1,133 Sq Ft

    12811 Ogden St, Omaha, NE 68164

    Welcome home! This split entry 3-bedroom residence is ideal for entertaining. The kitchen features an oversized island that measures 8feet by 5.66 feet, proving ample space to gather around it, as well as additional storage. The backyard is fully fenced, boasting a 24 foot by 12 foot above ground pool, a deck with built-in seats. and an extra sitting area. This home has so much to offer. Come see

    Sheri Wetzel Real Estate Associates, Inc

    12811 Ogden St, Omaha, NE 68164
  • /5

    $275,000

    $55K PRICE INCREASE
    • Land
    • 14,810 Sq Ft
    • $808,824 per Acre

    806 N 143 Plaza Unit Lot 5, Omaha, NE 68154

    You have worked hard your entire life and now it is time to downsize. You want a smaller home, but you do not want to downsize the quality of your home. Look no farther! The Villas of Four Seasons is the answer. Semi-Custom Estate Homes built by the Premier Luxury home builder in Omaha – McNeil Company. The Villas of Four Seasons is a close-knit, secure, gated community with architectural and

    TJ Jackson BHHS Ambassador Real Estate

    806 N 143 Plaza Unit Lot 5, Omaha, NE 68154
  • /23

    $409,990

    New Construction $25K PRICE DROP
    • 5 Beds
    • 3.5 Baths
    • 2,556 Sq Ft

    17024 Craig St, Bennington, NE 68007

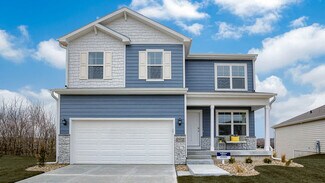
    Step inside 17024 Craig St in Majestic Point, Bennington, NE —a two-story home with 5 bedrooms, 3.5 baths, 2,556 sq. ft. of living space, and a finished basement.The open-concept living, kitchen, and dining areas flow seamlessly, while all bedrooms are upstairs for added privacy. Just inside the front door is a versatile flex room — ideal for a home office, playroom, or formal dining. A

    D.R. Horton Builder
    17024 Craig St, Bennington, NE 68007
  • /32

    $289,000

    $6K PRICE DROP
    • 3 Beds
    • 2.5 Baths
    • 1,618 Sq Ft

    5420 N 128th St, Omaha, NE 68164

    Welcome to this beautifully updated home in the heart of NW Omaha! Offering over 1,500 sq ft, this 3-bedroom, 2.5-bath house is a perfect fit to call home. The spacious primary bedroom includes an updated en-suite bath, while additional improvements throughout the home include new fixtures, updated lighting, remodeled kitchen, and more. The functional layout offers plenty of space for everyday

    Garrett Tennant Meraki Realty Group

    5420 N 128th St, Omaha, NE 68164
  • /21

    $376,990

    New Construction
    • 4 Beds
    • 2.5 Baths
    • 2,053 Sq Ft

    BELLHAVEN Plan at The Hill, Bennington, NE 68007

    Welcome home to the Bellhaven floor plan in the Hill community in Bennington, NE. This two-story home offers 4 bedrooms, 2.5 bathrooms, a 2 car garage, and 2,053 sq. ft. of thoughtfully designed living space.Step inside to a versatile study/flex space off the foyer, perfect for a home office or playroom. The hallway leads past a guest bathroom and staircase to both the upper and lower

    D.R. Horton Builder
    8718 N 167th St Unit 36202440, Bennington, NE 68007
  • /28

    $419,990

    New Construction
    • 4 Beds
    • 3 Baths
    • 2,191 Sq Ft

    6516 N 187th St, Elkhorn, NE 68022

    Welcome to 6516 N 187th St in Elkhorn, NE. This ranch-style home offers 4 bedrooms, 3 bathrooms, and 2,191 sq. ft. of open-concept living that blends comfort, style, and functionality.Step inside to a bright foyer leading past two spacious bedrooms and a full bath—perfect for guests, family, or a home office. The kitchen features white cabinetry, stainless steel appliances, and a large

    D.R. Horton Builder
    6516 N 187th St, Elkhorn, NE 68022
  • /20

    $409,990

    New Construction
    • 4 Beds
    • 3.5 Baths
    • 2,452 Sq Ft

    Reagan Plan at Majestic 178, Bennington, NE 68007

    Welcome to the Reagan floor plan at Majestic 178 in Bennington, NE. This ranch-style home features 4 bedrooms, 3.5 bathrooms, and 2,452 sq. ft. of living space designed for comfort and functionality.When you step inside the house, the open-concept layout creates a seamless flow between the living room, dining nook, and kitchen—perfect for everyday living and entertaining. The kitchen

    D.R. Horton Builder
    17613 Phoebe St Unit 41048601, Bennington, NE 68007
  • /24

    $319,990

    New Construction
    • 4 Beds
    • 2.5 Baths
    • 1,767 Sq Ft

    7805 N 169th St, Bennington, NE 68007

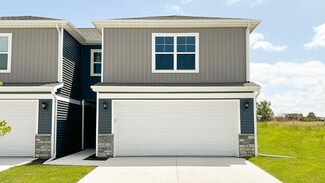
    Welcome to 7805 N 169th St in Bennington, Ne. This two-story duplex offers 4 bedrooms, 2.5 bathrooms, and 1,767 sq. ft. of thoughtfully designed living space.The main level features an open layout with a spacious living room and electric fireplace, flowing into a bright dining area and kitchen with a large island, white cabinetry, stainless steel appliances, and a pantry. A guest bath,

    D.R. Horton Builder
    7805 N 169th St, Bennington, NE 68007
  • /36

    $289,000

    New Construction
    • 3 Beds
    • 2.5 Baths
    • 1,777 Sq Ft

    11420 N 160th Ct, Bennington, NE 68007

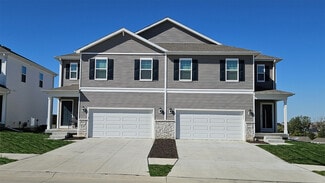
    Welcome to carefree living in Kempten Creek! The Home Company proudly presents the Radcliffe two-story townhome, a thoughtfully designed floor plan offering style, functionality, and low-maintenance living in one of Bennington’s fastest-growing communities. This move-in ready home features 3 spacious bedrooms, 2.5 bathrooms, a 2-car garage, and a finished lower-level rec room perfect for a second

    James Kristl Nebraska Realty

    11420 N 160th Ct, Bennington, NE 68007
  • /27

    $333,900

    $1K PRICE DROP
    • 3 Beds
    • 2 Baths
    • 1,846 Sq Ft

    15512 Corby St, Omaha, NE 68116

    Welcome to Diamond Head! This beautifully maintained ranch offers the open-concept layout you've been searching for, with the kitchen, dining, and living areas flowing seamlessly together. Floor-to-ceiling windows flood the living room with natural light, while vaulted ceilings throughout the main level create a bright, spacious feel. The primary suite features a large walk-in closet and private

    Shelli Klemke BHHS Ambassador Real Estate

    15512 Corby St, Omaha, NE 68116
  • /28

    $374,990

    New Construction
    • 3 Beds
    • 2 Baths
    • 1,498 Sq Ft

    Hamilton Plan at Woodbrook Valley, Elkhorn, NE 68022

    Say hello to the Hamilton Plan by D.R. Horton, located in our Woodbrook Valley community in Elkhorn, Ne. This single-level home offers 3 bedrooms and 2 full bathrooms, making it perfect for families seeking a modern, open layout.The Hamilton Plan features two large bedrooms at the front of the home, ideal for guests or children, while the primary suite is at the back for added privacy.

    D.R. Horton Builder
    18515 Mary St Unit 40959735, Elkhorn, NE 68022
  • /66

    $469,999

    • 3 Beds
    • 4 Baths
    • 3,432 Sq Ft

    14760 Stone Ave, Omaha, NE 68116

    SELLER OFFERING TEN THOUSAND DOLLARS HOME IMPROVEMENT ALLOWANCE WITH AN ACCEPTABLE OFFER! Beautiful ranch-style home with over 3,200 finished square feet, 3 bedrooms, 3 bonus rooms - one could be used as a 4th bedroom, & 3 bathrooms. Designed for both comfort & functionality, this home offers custom closet systems in every bedroom, fireplaces on both levels, & a dedicated main floor office. The

    Eddie Brown SimpliCity Real Estate

    14760 Stone Ave, Omaha, NE 68116
  • /29

    $387,500

    New Construction $18K PRICE INCREASE
    • 2 Beds
    • 3 Baths
    • 1,352 Sq Ft

    2605 Piney Creek Dr, Douglas, NE 68022

    Model Home Not for Sale. MODELS CLOSED Labor Day Weekend! Welcome to The Villas of Piney Creek 2 by Omaha Easy Living, ideally located near 199th & Blondo Parkway. These thoughtfully designed villas feature quartz countertops throughout, a huge walk-in pantry, and all appliances included—even the refrigerator, washer, and dryer. Personalize your home with Pick Your Palette, offering designer

    Terri Krasne BHHS Ambassador Real Estate

    2605 Piney Creek Dr, Douglas, NE 68022
  • /42

    $429,000

    • 4 Beds
    • 2.5 Baths
    • 2,219 Sq Ft

    5515 N 182nd St, Omaha, NE 68022

    Welcome home to this beautiful newly built 4-bedroom, 3-bath, 2-story home offering modern style and thoughtful design throughout. The main floor features a dedicated office, perfect for working from home, along with spacious living areas enhanced by stylish custom wall treatments that add warmth and character. The kitchen offers stainless steel appliances, quartz countertops, and a fantastic

    Kim Hoffart BHHS Ambassador Real Estate

    5515 N 182nd St, Omaha, NE 68022
  • /35

    $379,900

    $10K PRICE DROP
    • 4 Beds
    • 3 Baths
    • 1,731 Sq Ft

    13359 Trendwood Dr, Omaha, NE 68144

    OPEN HOUSE 9/6 12-2PM. Fully remodeled 4-bedroom, 3-bath home with exceptional attention to detail throughout! The bright, open kitchen features new cabinetry, granite countertops, a spacious island, new stainless steel appliances, and a convenient eat-in area. The inviting living and dining rooms, along with the rest of the main level, showcase beautiful natural oak hardwood flooring, new

    Billie Elliott Go-To Realty LLC

    13359 Trendwood Dr, Omaha, NE 68144
  • /40

    $399,000

    New Construction
    • 2 Beds
    • 2 Baths
    • 1,549 Sq Ft

    21218 Camden Ave, Omaha, NE 68022

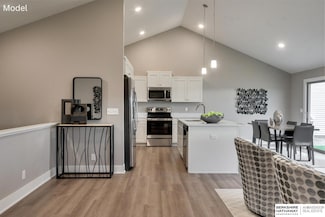
    Model Home Not for Sale. Welcome to the Magnolia Trail Townhomes model home, built by Dave Paik Homes in association with Willow Villas, located in the heart of Elkhorn. This base model townhome offers easy single level living with 2 bedrooms and 2 bathrooms, designed with an open concept layout that balances comfort and function. The kitchen features quality cabinetry and modern finishes that

    Scott Bergmann Realty ONE Group Authentic

    21218 Camden Ave, Omaha, NE 68022
  • /32

    $439,990

    New Construction $4K PRICE DROP
    • 5 Beds
    • 3.5 Baths
    • 2,556 Sq Ft

    17025 Craig Ave, Bennington, NE 68007

    Welcome to the Bellhaven in Majestic Pointe ll - a 5 bedroom, 3.5 bath home offering 2,556 sq. ft. of finished living space, including a spacious finished basement. Step inside to a versatile front flex room—ideal for a home office, playroom, or formal dining. A guest half bath and staircase lead to the open-concept living area, featuring an electric fireplace, large windows, and a bright,

    Aaron Moulton DRH Realty Nebraska LLC

    17025 Craig Ave, Bennington, NE 68007
  • /29

    $315,000

    • 3 Beds
    • 2 Baths
    • 1,357 Sq Ft

    4305 N 173rd St, Omaha, NE 68116

    Pre-inspected in Elkhorn Schools! Located on a corner lot in a popular area, step inside to a bright, open main level w/vaulted ceilings, updated flooring & brick accents that adds just the right amount of character. The spacious kitchen offers an impressive amount of cabinet & counter space, SS appliances & room to actually move while you cook. All 3 beds are conveniently located on the main

    Mindy Kidney RE/MAX Results

    4305 N 173rd St, Omaha, NE 68116
  • /27

    $265,000

    $5K PRICE DROP
    • 4 Beds
    • 2.5 Baths
    • 1,898 Sq Ft

    20213 Veterans Dr, Elkhorn, NE 68022

    Welcome to 20213 Veterans Drive in desirable Elkhorn! This well-maintained 4-bedroom, 3-bathroom home offers comfortable living space with a functional layout designed for everyday living and entertaining. The bright, open main level features spacious living and dining areas that flow seamlessly into the kitchen, creating an inviting atmosphere for family gatherings and guests. Generously sized

    Anthony Terp Milford Real Estate

    20213 Veterans Dr, Elkhorn, NE 68022
  • /29

    $329,000

    $10K PRICE DROP
    • 3 Beds
    • 2.5 Baths
    • 2,737 Sq Ft

    11426 Grand Cir, Omaha, NE 68164

    Open House Sunday 9/6 12PM-2PM. Holy mother of square footage Batman! Talk about a home that has it all and is ready for you to add your personal touch. Need an office? Check! Need a sunroom? Need a deck? Check! Brand new carpet in the large living areas and a spacious kitchen for this style of home. If you are still reading this and haven't called your agent to show, I guess, I'll tell you more.

    Trevor Howard RE/MAX Results

    11426 Grand Cir, Omaha, NE 68164
  • /26

    $389,990

    New Construction
    • 4 Beds
    • 3 Baths
    • 2,191 Sq Ft

    16321 Willit St, Bennington, NE 68007

    Welcome to 16321 Willit St in Bennington, NE. This ranch-style home offers 4 bedrooms, 3 bathrooms, and 2,191 sq. ft. of open-concept living that blends comfort, style, and functionality.Step inside to a bright foyer leading past two spacious bedrooms and a full bath—perfect for guests, family, or a home office. The kitchen features white cabinetry, stainless steel appliances, and a large

    D.R. Horton Builder
    16321 Willit St, Bennington, NE 68007
  • /22

    $360,990

    New Construction
    • 4 Beds
    • 2.5 Baths
    • 1,844 Sq Ft

    Edmon Plan at Westbrook Hills, Omaha, NE 68142

    Welcome home to the Edmon floor plan in the Westbrook Hills community in Omaha, NE. The Edmon is a two-story plan offering 4 bedrooms, 2.5 bathrooms, a 2-car garage, and 1,844 sq. ft. of living space.From the covered porch, step into the foyer where you’ll pass the guest bathroom, garage access, and stairs leading to the upper level. The foyer opens to the heart of the home—a spacious

    D.R. Horton Builder
    13502 Whitmore St Unit 36202445, Omaha, NE 68142
  • /32

    $350,000

    • 4 Beds
    • 3.5 Baths
    • 2,624 Sq Ft

    14480 Wyoming St, Bennington, NE 68007

    PRE-INSPECTED!! NEW ROOF (2024). Welcome home to this bright and inviting two-story gem! Featuring 4 bedrooms plus a versatilenon-conforming 5th, and 4 bathrooms, this home offers space and flexibility for any lifestyle. Perfect for entertaining, the open-conceptmain level is filled with natural light and showcases a stunning kitchen with quartz countertops, a spacious island, walk-in

    Marie O'Hara Nebraska Realty

    14480 Wyoming St, Bennington, NE 68007
  • /38

    $499,900

    $25K PRICE DROP
    • 5 Beds
    • 3.5 Baths
    • 3,745 Sq Ft

    1017 N 129th Cir, Omaha, NE 68154

    Opportunity knocks in Candlewood! Tucked away on a quiet cul-de-sac and situated on nearly a half-acre south-facing lot, this spacious 2-story offers over 3,700 finished SF, 5 bedrooms plus a non-conforming bedroom/office in the basement, and endless potential to make it your own. The main floor features multiple living spaces including a formal dining room, living room, family room with

    Jessica Dembinski BHHS Ambassador Real Estate

    1017 N 129th Cir, Omaha, NE 68154

Showing Results 321 - 360, Page 9 of 11

How to Buy a Home How to Finance a Home How to Sell a Home