448

Millard, NE Homes for Sale under $600,000

Section Image Section Image
  • /37

    $345,000

    $5K PRICE DROP
    • 4 Beds
    • 3 Baths
    • 1,866 Sq Ft

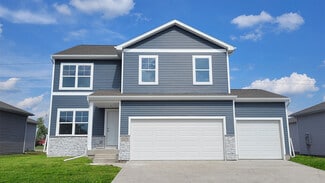
    2219 N 143rd Cir, Omaha, NE 68164

    Completely renovated 4-bedroom, 3-bath home located in the desirable Autumn Heights neighborhood of Omaha! This move-in ready property features modern updates throughout including new windows and doors, new paint and luxury vinyl plank offering the perfect blend of style, comfort, and functionality. Enjoy spacious living areas, updated finishes, and a thoughtfully designed layout ideal for

    Travis Wilcox BHHS Ambassador Real Estate
    2219 N 143rd Cir, Omaha, NE 68164
  • /24

    $354,990

    New Construction
    • 4 Beds
    • 3 Baths
    • 1,994 Sq Ft

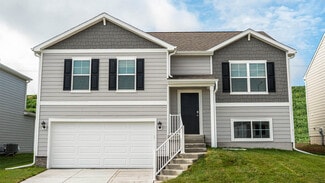
    Fremont Plan at Enclave Flats, Elkhorn, NE 68022

    Step into the Fremont floor plan in the Enclave Flats community in Elkhorn, NE, a split-level home offering space, functionality, and style. This 4-bedroom, 3-bathroom home with a 2-car garage provides 1,994 sq. ft. of living space.Upon entering and heading up a half-flight of stairs, you’re greeted by vaulted ceilings and an open-concept layout that flows seamlessly from one room to the

    D.R. Horton Builder
    5402 186th St Unit 37028293, Elkhorn, NE 68022
  • /28

    $324,500

    • 3 Beds
    • 2.5 Baths
    • 1,642 Sq Ft

    12224 Ida Plaza Unit 72, Omaha, NE 68142

    Exceptional opportunity to own a spacious townhome in one of the area's most desirable communities! The thoughtfully designed floor plan offers an abundance of natural light, soaring ceilings, and an open-concept layout perfect for everyday living and entertaining. The kitchen features maple cabinetry, and generous cabinet and counter space. Main-floor laundry and a convenient half bath add

    Carissa Ostdiek BHHS Ambassador Real Estate

    12224 Ida Plaza Unit 72, Omaha, NE 68142
  • /45

    $398,500

    • 3 Beds
    • 3.5 Baths
    • 2,535 Sq Ft

    17451 Tucker St, Bennington, NE 68007

    $1500 SELLER PAID CLOSING COST CREDIT & NOW WITH A 1 YEAR HOME WARRANTY INCLUDED TO KEEP YOU COVERED. NEVER OCCUPIED + FINISHED BASEMENT + Built in 2024, this 2,535 finished sq ft home gives you the feel of new construction without the building timeline. Set on a corner lot backing to mature trees with a dead-end street along the side, you get a setting that's hard to recreate in a brand-new

    Heather Chaney Better Homes and Gardens R.E.

    17451 Tucker St, Bennington, NE 68007
  • /62

    $538,505

    New Construction
    • 4 Beds
    • 2.5 Baths
    • 2,528 Sq Ft

    5509 N 191st St, Elkhorn, NE 68022

    A home should offer more than square footage - it should make everyday life feel easier. Currently under construction in Daybreak Springs and located within the Elkhorn North School District, Pine Crest Homes' Haven two-story plan pairs thoughtful functionality with elevated design. Four upstairs bedrooms each feature their own walk-in closet, while a dedicated main-floor flex room provides space

    Grace Stanzel BHHS Ambassador Real Estate

    5509 N 191st St, Elkhorn, NE 68022
  • /64

    $370,000

    • 4 Beds
    • 4 Baths
    • 2,950 Sq Ft

    15370 Lafayette Ave, Omaha, NE 68154

    Backing to Pepperwood Park, beautifully landscaped, and pre-inspected! This oversized tri-level offers 4 beds, 4 baths, and 2,900+ finished sq ft. The inviting formal living room features vaulted ceilings and abundant natural light, while updated lighting adds warmth to the formal dining room. The kitchen showcases beautiful hardwood floors and windows overlooking the park. The spacious family

    Courtney Croonquist BHHS Ambassador Real Estate

    15370 Lafayette Ave, Omaha, NE 68154
  • /47

    $580,000

    • 5 Beds
    • 3 Baths
    • 3,185 Sq Ft

    19266 Ruggles Cir, Elkhorn, NE 68022

    Contract Pending, on market for back up offers only. Pre-inspected in Indian Creek Landings with 5 bedrooms, 3 bathrooms, and nearly 3,000 finished square feet. This Echelon Homes Philip Ranch plan offers 3 bedrooms on the main level, an open main-floor layout with 9’+ ceilings, and a finished lower level with 2 additional bedrooms, a spacious rec area, wet bar, and a flex room currently used as

    Nick Nun BHHS Ambassador Real Estate

    19266 Ruggles Cir, Elkhorn, NE 68022
  • /17

    $351,990

    New Construction $6K PRICE DROP
    • 4 Beds
    • 3 Baths
    • 1,994 Sq Ft

    18621 Ogden St, Elkhorn, NE 68022

    Welcome to the Fremont in Enclave Flats - a split-level home offering 1,994 sq. ft. of finished living space with 4 bedrooms and 3 bathrooms. Perfect for comfort and entertaining, the main level features an open layout with a great room warmed by a cozy electric fireplace and filled with natural light from large windows. The kitchen is both stylish and functional, showcasing white cabinetry,

    Aaron Moulton DRH Realty Nebraska LLC

    18621 Ogden St, Elkhorn, NE 68022
  • /39

    $345,000

    • 4 Beds
    • 3 Baths
    • 3,012 Sq Ft

    1720 N 106th St, Omaha, NE 68114

    Fabulous home in convenient location near I-680 and Dodge Expressway. Many updates in 2025 including all new bathroom vanities, tile, & fixtures. Original Hardwood floors were beautifully restored. LVP floors installed in the office & LL. The finished basement has an egress window, closet, & a 3/4 bath, creating a 4th BR w/ extra living space. Furnace & Central AC replaced in 2025. The spacious,

    Mary Rensch NP Dodge RE Sales Inc 148Dodge

    1720 N 106th St, Omaha, NE 68114
  • /41

    $449,000

    • 4 Beds
    • 1.5 Baths
    • 2,531 Sq Ft

    4801 N 181st St, Elkhorn, NE 68022

    Pre-inspected for added peace of mind. This 2-story home offers 4 bedrooms, a 3-car garage, and a thoughtfully designed floor plan for today's lifestyle. The main level features a dedicated home office, an open-concept living area with a modern linear fireplace, and a stunning kitchen with quartz countertops, an oversized island, abundant cabinetry, and a walk-in pantry. Upstairs, you'll

    May Yap BHHS Ambassador Real Estate

    4801 N 181st St, Elkhorn, NE 68022
  • /37

    $305,000

    $10K PRICE DROP
    • 3 Beds
    • 2 Baths
    • 1,914 Sq Ft

    13735 Shirley St, Omaha, NE 68144

    Great home in the popular, conveniently located, Trendwood neighborhood on an ample corner lot! Features include open and bright floor plan, a kitchen with built-in bar that offers additional seating and prep space, comfortable living room, and cozy ground level family room. There are three bedrooms on the upper level and the primary bedroom has a 3/4 en suite. The private backyard boasts a large

    Karen Kroft BHHS Ambassador Real Estate

    13735 Shirley St, Omaha, NE 68144
  • /32

    $450,000

    New Construction
    • 4 Beds
    • 3 Baths
    • 2,560 Sq Ft

    17155 Abigail St, Bennington, NE 68007

    Discover The Fraser by The Home Company, a beautifully crafted ranch home offering 4 bedrooms, 3 bathrooms, and 2,560 finished square feet in the sought-after Newport Vista community. Situated on a flat lot, this thoughtfully designed home features an open-concept layout with luxury vinyl plank flooring throughout the main living areas, a spacious quartz island, custom cabinetry, hood vent, gas

    James Kristl Nebraska Realty

    17155 Abigail St, Bennington, NE 68007
  • 20810 Vernon Ave, Elkhorn, NE 68022

    $570,000

    New Construction
    • 5 Beds
    • 2.5 Baths
    • 2,791 Sq Ft

    20810 Vernon Ave, Elkhorn, NE 68022

    AMA - Explore this stunning two-story Edison floor plan by The Home Company. Spacious living room includes picture windows and stone fireplace with electric insert. Gourmet kitchen with a huge pantry, quartz c tops, extended island, and vaulted ceiling in dining area. Luxurious primary suite with tray box ceiling with sitting room and two walk-in closets, Nestled on a flat lot with no rear

    20810 Vernon Ave, Elkhorn, NE 68022
  • /39

    $410,000

    $15K PRICE DROP
    • 3 Beds
    • 3 Baths
    • 2,029 Sq Ft

    903 S 177th Cir, Omaha, NE 68118

    WELCOME TO EASY LIVING IN PACIFIC SPRINGS! Tucked away on a quiet cul-de-sac, this 3-bedroom, 3-bath ranch villa offers a spacious 3-car garage and a layout designed for convenience. The main level features 2 bedrooms and main-floor laundry, while the finished lower level adds a family room, guest bedroom, 3/4 bath and huge storage space. Enjoy low-maintenance living with an HOA of just $135 @

    Lisa Jansen Bartholow NP Dodge RE Sales Inc 86Dodge

    903 S 177th Cir, Omaha, NE 68118
  • /28

    $329,000

    $10K PRICE DROP
    • 4 Beds
    • 2 Baths
    • 2,104 Sq Ft

    1326 S 166 St, Omaha, NE 68130

    This is NOT your typical split-entry! Unlike many homes of this style, the entire footprint of the lower level is dedicated to the home rather than garage space, giving you an incredible amount of usable living space. Upstairs, the kitchen steals the show with beautiful countertops, stylish backsplash, gorgeous cabinetry, stainless steel appliances and a pantry. Two main-floor bedrooms offer

    Ali Bowden Better Homes and Gardens R.E.

    1326 S 166 St, Omaha, NE 68130
  • /17

    $350,990

    New Construction $1K PRICE DROP
    • 3 Beds
    • 2 Baths
    • 1,498 Sq Ft

    13629 Read St, Omaha, NE 68142

    Welcome to the Hamilton in Westbrook Hills - a charming ranch-style home offering 1,498 sq. ft. of thoughtfully designed living space with 3 bedrooms and 2 bathrooms. Step into a bright foyer that leads past two spacious secondary bedrooms and a full bath—perfect for family, guests, or a home office setup. The heart of the home is the open-concept kitchen featuring white cabinetry, stainless

    Aaron Moulton DRH Realty Nebraska LLC

    13629 Read St, Omaha, NE 68142
  • /2

    $489,000

    New Construction
    • 3 Beds
    • 2 Baths
    • 1,758 Sq Ft

    11621 Leeman St, Omaha, NE 68142

    New construction in Deer Creek Highlands by 4C Construction. This builder builds tight energy efficient home with 2 x 6 walls and concrete siding and High Efficiency HVAC. Loads of nice finishes including quartz countertops, large island area in kitchen, Fireplace and large bedrooms. Note the walkout basement with framed 2x6 back wall, covered deck and full sod with sprinkler system. Call today

    Duane Safarik NP Dodge RE Sales Inc Sarpy

    11621 Leeman St, Omaha, NE 68142
  • /83

    $399,950

    $40K PRICE DROP
    • 3 Beds
    • 3.5 Baths
    • 3,199 Sq Ft

    18884 Mason Plaza, Elkhorn, NE 68022

    Welcome to this expansive 1.5-story villa in The Villas of The Grove, where low-maintenance living includes yard care and snow removal. Offering over 3,000 sq. ft., 3 bedrooms, 4 bathrooms, and the potential for a 4th bedroom, this beautifully maintained home also features major recent updates including a NEW roof and NEW HVAC system. The main level showcases engineered bamboo flooring and tile

    TJ Scott Scott Real Estate Service Inc

    18884 Mason Plaza, Elkhorn, NE 68022
  • /41

    $395,000

    $20K PRICE DROP
    • 4 Beds
    • 4 Baths
    • 2,909 Sq Ft

    2210 N 151st St, Omaha, NE 68116

    Stunning 4 Beds, 4 Baths, 3 CAR in the desirable Diamond Head subdivision. Features hardwood on the main - living, dining and kitchen. Tile entry leads to the living room complete with a toasty fireplace ideal for relaxation. Enjoy dinner parties in the dining room. Kitchen features a breakfast bar, dining area, appliances and half bath. Walk out to your fabulous deck and enjoy the nice weather

    Linda Karnish Nebraska Realty

    2210 N 151st St, Omaha, NE 68116
  • /23

    $565,000

    • 4 Beds
    • 3.5 Baths
    • 3,983 Sq Ft

    16717 Leavenworth Cir, Omaha, NE 68118

    Cambridge Oaks Community living at it's best! Enjoy the perfect blend of comfort and privacy in this picturesque 1.5-story home. Tucked away in a peaceful setting on a cul-de-sac, this home offers a convenient and functional floor plan that is ready for your personal cosmetic updates. Bring your vision and add your own style to make this inviting home truly your own.

    Melissa Marvin NP Dodge RE Sales Inc 148Dodge

    16717 Leavenworth Cir, Omaha, NE 68118
  • /25

    $399,990

    New Construction
    • 4 Beds
    • 3.5 Baths
    • 2,452 Sq Ft

    Reagan Plan at Stratford West, Bennington, NE 68007

    Welcome to the Reagan floor plan at Stratford West in Bennington, NE. This ranch-style home features 4 bedrooms, 3.5 bathrooms, and 2,452 sq. ft. of living space designed for comfort and functionality.When you step inside the house, the open-concept 9-ft ceiling layout creates a seamless flow between the living room, dining nook, and kitchen—perfect for everyday living and entertaining.

    D.R. Horton Builder
    17101 Cook St Unit 41056749, Bennington, NE 68007
  • /2

    $460,000

    • 5 Beds
    • 4 Baths
    • 4,023 Sq Ft

    13930 Arbor Cir, Omaha, NE 68144

    Here is a true 5 bed, 4 bath, 3 FP, 4+ car garage. All Brick home. Just under an acre lot. Bring your imagination this special, one owner home. This could be a real show stopper once updated. Truly a unique opportunity. Sold AS-IS. No repairs to seller.

    Mark Leaders BHHS Ambassador Real Estate

    13930 Arbor Cir, Omaha, NE 68144
  • /32

    $419,000

    New Construction $19K PRICE DROP
    • 3 Beds
    • 3 Baths
    • 2,284 Sq Ft

    16105 Isabella St, Bennington, NE 68007

    Discover The Malibu ranch by The Home Company—an open-concept new construction home offering nearly 2,300 sq ft of functional living space. The main level features 2 bedrooms, including a spacious primary suite, 2 bathrooms, and a bright living room with a cozy corner fireplace. Enjoy a well-designed layout with defined living, dining, and kitchen spaces, perfect for everyday living and

    James Kristl Nebraska Realty

    16105 Isabella St, Bennington, NE 68007
  • /34

    $395,000

    • 3 Beds
    • 2 Baths
    • 1,555 Sq Ft

    4708 N 210th Ave, Elkhorn, NE 68022

    Why wait for a new build when you can have this 3 year old gem! Everything is still new! All 3 beds on the main floor, with a generous primary suite with a private 3/4 bath and walk-in closet. The beautiful kitchen boasts granite countertops, a breakfast bar and large walk in pantry. There is a separate dining area that connects to the back patio. Storage area in the laundry room too! The

    Heather Vanarsdale Nebraska Realty

    4708 N 210th Ave, Elkhorn, NE 68022
  • /26

    $399,990

    New Construction
    • 4 Beds
    • 2.5 Baths
    • 2,053 Sq Ft

    Bellhaven Plan at Majestic Pointe II, Bennington, NE 68007

    Welcome home to the Bellhaven floor plan in the Majestic Pointe community in Bennington, NE. This two-story home offers 4 bedrooms, 2.5 bathrooms, a 3 car garage, and 2,053 sq. ft. of thoughtfully designed living space.Step inside to a versatile study/flex space off the foyer, perfect for a home office or playroom. The hallway leads past a guest bathroom and staircase to both the upper

    D.R. Horton Builder
    17002 Reynolds St Unit 36202400, Bennington, NE 68007
  • /56

    $506,216

    New Construction $21K PRICE INCREASE
    • 3 Beds
    • 2 Baths
    • 1,776 Sq Ft

    16663 Locust St, Omaha, NE 68116

    Model Home Not for Sale. Lane Building Corp's new Allen Park Ranch plan. Beautiful front elevation with large porch and modern farm house accents. Very open concept with LVP flooring in much of the main floor. Huge, hidden, walk-in pantry in kitchen. Custom cabinetry built specifically for this house by Lane's cabinet shop. Quartz and/or Granite counters throughout. Secluded primary suite with

    John Gell BHHS Ambassador Real Estate

    16663 Locust St, Omaha, NE 68116
  • /6

    $315,000

    • Land
    • 1.05 Acres
    • $301,435 per Acre

    19206 Grande Avenue Cir, Elk Horn, NE 68022

    Here is your Opportunity to build in Indian Creek Estates on this 1+ Acre lot with no builder attachments. Buy now build when you want! Amazing cul de sac lot that already has added abundance of beautiful landscaping, trees and fencing to enhance your privacy. Beautiful homes are located thru out this Indian Creek Estates subdivision. No sq ft minimums ...all plans just go thru architectural

    Jeff Pruess Nebraska Realty

    19206 Grande Avenue Cir, Elk Horn, NE 68022
  • /19

    $349,990

    New Construction $10K PRICE INCREASE
    • 3 Beds
    • 2 Baths
    • 1,498 Sq Ft

    16313 Willit St, Bennington, NE 68007

    Welcome to the Hamilton in The Hill - a charming ranch-style home offering 1,498 sq. ft. of thoughtfully designed living space with 3 bedrooms and 2 bathrooms. Step into a bright foyer that leads past two spacious secondary bedrooms and a full bath—perfect for family, guests, or a home office setup. The heart of the home is the open-concept kitchen featuring white cabinetry, stainless steel

    Aaron Moulton DRH Realty Nebraska LLC

    16313 Willit St, Bennington, NE 68007
  • /24

    $465,990

    New Construction $15K PRICE INCREASE
    • 4 Beds
    • 3.5 Baths
    • 2,452 Sq Ft

    7602 N 170th St, Bennington, NE 68007

    Model Home Not for Sale. Welcome to the Reagan in Majestic Pointe ll - featuring 4 bedrooms, 3.5 bathrooms, and 2,452 sq. ft. of finished living space, including a finished basement. The open-concept layout is ideal for entertaining, with a large living room and cozy electric fireplace, plus a spacious kitchen with white cabinetry, stainless steel appliances, and a large island. The primary suite

    Aaron Moulton DRH Realty Nebraska LLC

    7602 N 170th St, Bennington, NE 68007
  • /35

    $335,000

    Open Sat 10AM - 12PM
    • 4 Beds
    • 2 Baths
    • 1,610 Sq Ft

    3210 N Main St, Elkhorn, NE 68022

    Welcome to this beautifully updated 4 bedroom, 2 bathroom home in the Elkhorn School District! Thoughtfully improved over the years, this home offers a fresh, move-in ready feel with new carpet, flooring, and a remodeled bar area completed in 2022. The kitchen received a stunning remodel in 2025 featuring new cabinetry, backsplash, appliances, and a charming coffee nook—perfect for starting your

    Jana Thoms Better Homes and Gardens R.E.

    3210 N Main St, Elkhorn, NE 68022
  • /32

    $492,500

    New Construction Open Sun 1PM - 4PM
    • 5 Beds
    • 3.5 Baths
    • 2,416 Sq Ft

    17608 Potter St, Bennington, NE 68007

    Welcome to the Sunflower, a thoughtfully designed 1.5-story plan by Sage Homes with **no back neighbors!** This home offers a unique and functional bedroom layout, with the gorgeous primary suite conveniently located on the main level and three additional bedrooms upstairs. The open-concept living area features a gourmet kitchen with a large walk-in pantry, linear fireplace, and luxury vinyl

    Nicki Headen eXp Realty LLC

    17608 Potter St, Bennington, NE 68007
  • /66

    $310,000

    • 3 Beds
    • 2.5 Baths
    • 1,775 Sq Ft

    11209 Black St, Omaha, NE 68142

    Three houses from Deerwood Park, this NW Omaha 2 story has the everyday layout buyers want with 3 bedrooms, main-floor laundry, a finished walkout basement, and privacy fenced backyard. Fresh interior paint gives the home a clean, neutral feel. The front living room makes a strong first impression with a soaring vaulted ceiling, natural light, and fireplace. The dining area opens to the back deck

    Andrew Alpsteg REMAX Concepts

    11209 Black St, Omaha, NE 68142
  • /23

    $398,990

    New Construction $15K PRICE DROP
    • 4 Beds
    • 2.5 Baths
    • 2,053 Sq Ft

    17014 Craig St, Bennington, NE 68007

    Step inside 17014 Craig St in Majestic Pointe, Bennington, NE — a two-story home with 4 bedrooms, 2.5 baths, and 2,053 sq. ft. of thoughtfully crafted living space.The open-concept living, kitchen, and dining areas flow seamlessly, while all bedrooms are upstairs for added privacy and convenient entertaining. Just inside the front door is a versatile flex room — ideal for a home office,

    D.R. Horton Builder
    17014 Craig St, Bennington, NE 68007
  • /6

    $335,000

    • 4 Beds
    • 4 Baths
    • 1,240 Sq Ft

    1074 N 170th Ave, Omaha, NE 68118

    Carefree ranch villa in Elkhorn Schools! This 3 bed, 2 bath, 4-year-old duplex features granite countertops throughout, a huge walk-in pantry, and all appliances included—fridge, washer & dryer. Enjoy a private deck, vinyl siding, and HOA-covered lawn care, snow removal & trash for true low-maintenance living. Prime location near 168th & West Dodge with easy access to shopping and dining. Move-in

    Aaron Horn BHHS Ambassador Real Estate

    1074 N 170th Ave, Omaha, NE 68118
  • /46

    $460,000

    $10K PRICE DROP
    • 4 Beds
    • 4 Baths
    • 3,364 Sq Ft

    19613 Briggs St, Omaha, NE 68130

    PRE-INSPECTED Welcome Home to 19613 Briggs St! This spacious 4-bedroom, 4-bathroom two-story home is located in the highly rated Elkhorn School District. Step onto the charming front porch, made for cozy fall evenings with a cup of coffee (or cider!) in hand. Inside, a dedicated front office provides an ideal work-from-home space, while the kitchen features a large pantry with plenty of room to

    Alysha Vincent Coldwell Banker NHS RE

    19613 Briggs St, Omaha, NE 68130
  • /24

    $399,990

    New Construction $11K PRICE DROP
    • 4 Beds
    • 3 Baths
    • 2,191 Sq Ft

    5565 N 186th Ave, Elkhorn, NE 68022

    Welcome to 5565 N 186th Ave in Elkhorn, NE. This ranch-style home offers 4 bedrooms, 3 bathrooms, and 2,191 sq. ft. of open-concept living that blends comfort, style, and functionality.Step inside to a bright foyer leading past two spacious bedrooms and a full bath—perfect for guests, family, or a home office. The kitchen features white cabinetry, stainless steel appliances, and a large

    D.R. Horton Builder
    5565 N 186th Ave, Elkhorn, NE 68022
  • /27

    $349,990

    New Construction
    • 4 Beds
    • 3 Baths
    • 1,994 Sq Ft

    FREMONT Plan at The Hill, Bennington, NE 68007

    Step into our Fremont floor plan in the The Hill community in Bennington, NE. A split-level home offering space, functionality, and style. This 4-bedroom, 3-bathroom home with a 2-car garage provides 1,994 sq. ft. of living space.Upon entering and heading up a half-flight of stairs, you’re greeted by vaulted ceilings and an open-concept layout that flows seamlessly from one room to the

    D.R. Horton Builder
    8718 N 167th St Unit 40973246, Bennington, NE 68007
  • /2

    $415,000

    Open Fri 4:30PM - 6:30PM Coming Soon
    • 5 Beds
    • 2.5 Baths
    • 2,853 Sq Ft

    17308 Pine Cir, Omaha, NE 68130

    COMING SOON – THIS PROPERTY NOT AVAILABLE FOR SHOWINGS.This Banyan Hills 5 Bedroom, 3 bathroom, 4 stall garage home is located in a cul-de-sac, in the ELKHORN SCHOOL DISTRICT and has many updates throughout. The home is walking distance to Elementary & Middle School, Lakeside Park & Pacific Springs Park & more. Main level shines with natural light and a two story foyer and living room. Features

    Chelsea Karlgaard BHHS Ambassador Real Estate

    17308 Pine Cir, Omaha, NE 68130

Showing Results 81 - 120, Page 3 of 12

How to Buy a Home How to Finance a Home How to Sell a Home