422

Millard, NE Homes for Sale under $600,000

Section Image Section Image
  • /29

    $340,500

    New Construction Open Sat 12PM - 4PM $5K PRICE INCREASE
    • 2 Beds
    • 2 Baths
    • 1,250 Sq Ft

    2601 Piney Creek Dr, Elkhorn, NE 68022

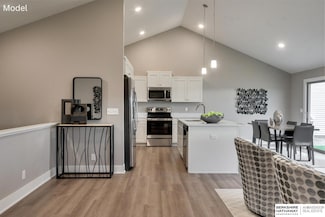
    Model Home Not for Sale. Welcome to The Villas of Piney Creek 2 by Omaha Easy Living, ideally located near 199th & Blondo Parkway. These thoughtfully designed villas feature quartz countertops throughout, a huge walk-in pantry, and all appliances included—even the refrigerator, washer, and dryer. Personalize your home with Pick Your Palette, offering designer finishes at no extra cost. Enjoy

    Terri Krasne BHHS Ambassador Real Estate

    2601 Piney Creek Dr, Elkhorn, NE 68022
  • /5

    $572,651

    New Construction
    • 5 Beds
    • 3 Baths
    • 2,947 Sq Ft

    11112 N 173rd St, Bennington, NE 68007

    The 2947 Ranch by Orchard Valley, Inc. is one of the largest ranch layouts, featuring 1,802 sq ft on the main level and 1,145 sq ft in the basement. Located on a walkout lot with a garage on the left and a 12' x 12' covered deck, this home offers three large bedrooms, a generous living room, and a full basement with future finish potential. Sale is contingent on the buyer entering into a

    Denny Bray Realty ONE Group Authentic

    11112 N 173rd St, Bennington, NE 68007
  • /37

    $369,000

    • 3 Beds
    • 2.5 Baths
    • 2,266 Sq Ft

    14464 Fowler Ave, Omaha, NE 68116

    Welcome home to this METICULOUSLY maintained home in Westin Hills! Absolutely FANTASTIC location just off Maple Street Corridor with access to everything you need! This home boasts a great layout with an open feel between the kitchen, informal dining space and family room so the chef will never feel left out! But if you want to get away and don't want to "go to your room", you have a light and

    TJ Jackson BHHS Ambassador Real Estate

    14464 Fowler Ave, Omaha, NE 68116
  • /26

    $457,990

    New Construction
    • 4 Beds
    • 3 Baths
    • 2,511 Sq Ft

    9618 N 173rd Ave, Bennington, NE 68007

    Step inside 9618 N 173rd Ave in Bennington, NE. This inviting ranch-style home offers 4 bedrooms, 3 bathrooms, and 2,511 sq. ft. of living space designed for comfort, function, and modern living. You’re greeted by 9-ft ceilings and a spacious foyer leading to two secondary bedrooms and a full bathroom — perfect for guests, a home office, or a growing household. The space opens into a beautifully

    D.R. Horton Builder
    9618 N 173rd Ave, Bennington, NE 68007
  • /52

    $430,000

    • 6 Beds
    • 3.5 Baths
    • 3,246 Sq Ft

    16313 Sherwood Ave, Omaha, NE 68116

    Rare opportunity to own a beautifully maintained 6 bedroom, 4 bath home in an unbeatable location. Main level features a spacious eat in kitchen that opens to a cozy family room w/ gas fireplace, formal dining area, additional family room & a convenient 1/2 bath. Upstairs offers 4 generously sized bedrooms, 2 full bathrooms & a spacious laundry room. The lower level expands your living space with

    Laura Weaver Nebraska Realty

    16313 Sherwood Ave, Omaha, NE 68116
  • /28

    $398,000

    • 3 Beds
    • 2.5 Baths
    • 2,492 Sq Ft

    16910 Seward St, Omaha, NE 68118

    **On Market for Backup Offers** Big-ticket updates already done! Featuring a new roof (2024), new furnace (2025), and new AC (2025). This spacious ranch offers the perfect blend of comfort, functionality, and peace of mind. The open-concept main floor features soaring ceilings, abundant natural light, a cozy fireplace, and a large kitchen with center island and ample space. The private primary

    Jackson Armitage Realty ONE Group Sterling

    16910 Seward St, Omaha, NE 68118
  • /33

    $325,000

    • 3 Beds
    • 4 Baths
    • 1,625 Sq Ft

    6435 N 149th St, Omaha, NE 68116

    Welcome home to this beautifully maintained 3 bed, 3.5 bath house that offers a perfect blend of comfort and the privacy of no rear neighbors that backs to greenspace and a walking trail! Walkout back to enjoy the evenings on your brand new east facing deck completed in 2025. The main level open layout features SS appliances, granite counter tops and vaulted ceiling and powder room. Updates

    Michael Bridges Nebraska Realty

    6435 N 149th St, Omaha, NE 68116
  • /45

    $487,000

    • 4 Beds
    • 3 Baths
    • 3,004 Sq Ft

    5817 N 159th St, Omaha, NE 68116

    Spacious, well-maintained townhouse with quality finishes, exceptional storage, and a private setting. Features include granite countertops, engineered hardwood and rich dark flooring, a large pantry, included window coverings, and two gas fireplaces. Washer and dryer stay. Interior painted in 2020. Offering 4 bedrooms with custom walk-in closets and 3 bathrooms, this home is designed for comfort

    Kerry Chester Better Homes and Gardens R.E.

    5817 N 159th St, Omaha, NE 68116
  • /23

    $429,990

    New Construction $5K PRICE DROP
    • 5 Beds
    • 3.5 Baths
    • 2,556 Sq Ft

    17024 Craig St, Bennington, NE 68007

    Step inside 17024 Craig St in Majestic Point, Bennington, Ne —a two-story home with 5 bedrooms, 3.5 baths, 2,556 sq. ft. of living space, and a finished basement. The open-concept living, kitchen, and dining areas flow seamlessly, while all bedrooms are upstairs for added privacy. Just inside the front door is a versatile flex room — ideal for a home office, playroom, or formal dining. A guest

    D.R. Horton Builder
    17024 Craig St, Bennington, NE 68007
  • /55

    $427,000

    • 4 Beds
    • 3 Baths
    • 2,539 Sq Ft

    8202 N 172nd St, Bennington, NE 68007

    Beautifully maintained Pre-Inspected 4bed 3bath 3car ranch nestled on a tree-lined street. Major updates include a new roof (2024), professional landscaping (2022)water softener (2022)professional duct cleaning (2023), exterior paint (2026), & new main floor carpet (2026).Living room is anchored by a stunning stone fireplace. The kitchen has quartz/granite countertops, gas stove, & a new

    Tonya Allen Better Homes and Gardens R.E.

    8202 N 172nd St, Bennington, NE 68007
  • /21

    $376,990

    New Construction
    • 4 Beds
    • 2.5 Baths
    • 2,053 Sq Ft

    BELLHAVEN Plan at The Hill, Bennington, NE 68007

    Welcome home to the Bellhaven floor plan in the Hill community in Bennington, NE. This two-story home offers 4 bedrooms, 2.5 bathrooms, a 2 car garage, and 2,053 sq. ft. of thoughtfully designed living space. Step inside to a versatile study/flex space off the foyer, perfect for a home office or playroom. The hallway leads past a guest bathroom and staircase to both the upper and lower levels,

    D.R. Horton Builder
    8718 N 167th St Unit 36202440, Bennington, NE 68007
  • /28

    $419,990

    New Construction
    • 4 Beds
    • 3 Baths
    • 2,190 Sq Ft

    6516 N 187th St, Elkhorn, NE 68022

    Welcome to 6516 N 187th St in Elkhorn, NE. This ranch-style home offers 4 bedrooms, 3 bathrooms, and 2,190 sq. ft. of open-concept living that blends comfort, style, and functionality. Step inside to a bright foyer leading past two spacious bedrooms and a full bath—perfect for guests, family, or a home office. The kitchen features white cabinetry, stainless steel appliances, and a large island

    D.R. Horton Builder
    6516 N 187th St, Elkhorn, NE 68022
  • /20

    $409,990

    New Construction
    • 4 Beds
    • 3.5 Baths
    • 2,452 Sq Ft

    Reagan Plan at Majestic 178, Bennington, NE 68007

    Welcome to the Reagan floor plan at Majestic 178 in Bennington, NE. This ranch-style home features 4 bedrooms, 3.5 bathrooms, and 2,452 sq. ft. of living space designed for comfort and functionality. When you step inside the house, the open-concept layout creates a seamless flow between the living room, dining nook, and kitchen—perfect for everyday living and entertaining. The kitchen offers

    D.R. Horton Builder
    17613 Phoebe St Unit 41048601, Bennington, NE 68007
  • /39

    $335,000

    • 3 Beds
    • 2 Baths
    • 1,611 Sq Ft

    8205 N 174th Ave, Bennington, NE 68007

    This charming home is just 1 year young! You'll appreciate this open design, vaulted ceiling in the main living area & LVP flooring for easy maintenance. The kitchen serves as true core of the home where everyone can gather with space to cook & visit. With stainless steel appliances, quartz countertops, spacious pantry, & island with built in seating area-you'll find everything you need & more.

    Crystal Archer Nebraska Realty

    8205 N 174th Ave, Bennington, NE 68007
  • /38

    $530,000

    New Construction Open Sat 12PM - 4PM
    • 4 Beds
    • 2.5 Baths
    • 2,316 Sq Ft

    5731 Kestrel Pkwy, Elkhorn, NE 68022

    Model Home Not for Sale. You’ll love the redesigned FRANKLIN floor plan by TRADEMARK HOMES! Trademark Homes is known for smart & functional floor plans. We are a true custom builder that will tailor your home to your style & needs. All of our homes are built w/ intention & the best building materials. The Franklin features an inviting 2 story entry, efficient jack & jill main bath layout, & a

    April Williams BHHS Ambassador Real Estate

    5731 Kestrel Pkwy, Elkhorn, NE 68022
  • /29

    $310,000

    • 3 Beds
    • 3 Baths
    • 2,070 Sq Ft

    12972 Miami Cir, Omaha, NE 68164

    Pre-inspected ranch in the desirable Willow Wood subdivision just minutes from Willow Wood Park West! Step inside to a spacious living room featuring vaulted ceilings, a skylight, LVP flooring and a beautiful wood-burning fireplace with a stone and wood mantel. The updated kitchen offers quartz countertops, tile backsplash, stained cabinetry and stainless steel appliances, while the dining area

    Justin Lorimer RE/MAX Results

    12972 Miami Cir, Omaha, NE 68164
  • /27

    $335,000

    • 3 Beds
    • 2 Baths
    • 1,846 Sq Ft

    15512 Corby St, Omaha, NE 68116

    Welcome to Diamond Head! This beautifully maintained ranch offers the open-concept layout you've been searching for, with the kitchen, dining, and living areas flowing seamlessly together. Floor-to-ceiling windows flood the living room with natural light, while vaulted ceilings throughout the main level create a bright, spacious feel. The primary suite features a large walk-in closet and private

    Shelli Klemke BHHS Ambassador Real Estate

    15512 Corby St, Omaha, NE 68116
  • /14

    $442,750

    New Construction
    • 4 Beds
    • 3 Baths
    • 2,474 Sq Ft

    5030 N 213th St, Omaha, NE 68022

    Welcome to the Magnolia Trail Townhomes upgraded model home, built by Dave Paik Homes in association with Willow Villas, located in Elkhorn. This model showcases the same thoughtfully designed main level with 2 bedrooms and 2 bathrooms, open concept living, and an electric fireplace. The fully finished basement expands the home to a total of 4 bedrooms and 3 bathrooms, adding approximately 925

    Scott Bergmann Realty ONE Group Authentic

    5030 N 213th St, Omaha, NE 68022
  • /28

    $374,990

    New Construction
    • 3 Beds
    • 2 Baths
    • 1,498 Sq Ft

    HAMILTON Plan at Woodbrook Valley, Elkhorn, NE 68022

    Say hello to the Hamilton Plan by D.R. Horton, located in our Woodbrook Valley community in Elkhorn, Ne. This single-level home offers 3 bedrooms and 2 full bathrooms, making it perfect for families seeking a modern, open layout. The Hamilton Plan features two large bedrooms at the front of the home, ideal for guests or children, while the primary suite is at the back for added privacy. The

    D.R. Horton Builder
    18515 Mary St Unit 40959735, Elkhorn, NE 68022
  • /37

    $305,000

    • 3 Beds
    • 3 Baths
    • 1,944 Sq Ft

    4509 Ridgeway Rd, Omaha, NE 68134

    Step into this adorable sun drenched 3 bed 3 bath raised ranch in the Sunny. Slope neighborhood. The front porch is perfect for slow mornings with coffee in hand and the screened in back patio was made with summer BBQ's in mind. All three bedrooms nestled into one side of the home makes entertaining in the main floor living room or basement recreation room a dream. The park, local restaurants and

    Merrit Downey BHHS Ambassador Real Estate

    4509 Ridgeway Rd, Omaha, NE 68134
  • /31

    $359,000

    $26K PRICE DROP
    • 4 Beds
    • 3.5 Baths
    • 2,624 Sq Ft

    14480 Wyoming St, Bennington, NE 68007

    PRE-INSPECTED for your peace of mind!! Welcome home to this bright and inviting two-story gem! Featuring 4 bedrooms plus a versatile non-conforming 5th, and 4 bathrooms, this home offers space and flexibility for any lifestyle. Perfect for entertaining, the open-concept main level is filled with natural light and showcases a stunning kitchen with quartz countertops, a spacious island, walk-in

    Marie O'Hara Nebraska Realty

    14480 Wyoming St, Bennington, NE 68007
  • /29

    $387,500

    New Construction $18K PRICE INCREASE
    • 2 Beds
    • 3 Baths
    • 1,352 Sq Ft

    2605 Piney Creek Dr, Douglas, NE 68022

    Model Home Not for Sale. Welcome to The Villas of Piney Creek 2 by Omaha Easy Living, ideally located near 199th & Blondo Parkway. These thoughtfully designed villas feature quartz countertops throughout, a huge walk-in pantry, and all appliances included—even the refrigerator, washer, and dryer. Personalize your home with Pick Your Palette, offering designer finishes at no extra cost. Enjoy

    Terri Krasne BHHS Ambassador Real Estate

    2605 Piney Creek Dr, Douglas, NE 68022
  • /42

    $400,000

    • 4 Beds
    • 2.5 Baths
    • 3,168 Sq Ft

    2908 N 169th St, Omaha, NE 68116

    On market for back-up offers only. Welcome home to this spacious 2-story residence in the desirable Whispering Ridge neighborhood! Offering 4 bedrooms, 2.5 bathrooms, and over 3,100 finished square feet, this home provides generous living space with room to grow. The expansive unfinished basement is ready for your personal vision, whether it's a home theater, gym, or additional living area. Enjoy

    Noah Ingwerson BHHS Ambassador Real Estate

    2908 N 169th St, Omaha, NE 68116
  • /23

    $351,990

    New Construction $6K PRICE DROP
    • 4 Beds
    • 3 Baths
    • 1,994 Sq Ft

    18703 Ogden St, Elkhorn, NE 68022

    Step inside 18703 Ogden St in Elkhorn, NE. This modernized split-level home offers 4 bedrooms, 3 bathrooms, and 1,994 sq. ft. of finished living space, designed for both ample comfort and upscale entertaining. The open-concept main level features a bright, open layout with the kitchen showcasing white cabinetry, stainless steel appliances, a large island, and seamless flow to the dining and great

    D.R. Horton Builder
    18703 Ogden St, Elkhorn, NE 68022
  • /33

    $340,000

    $10K PRICE DROP
    • 4 Beds
    • 3 Baths
    • 2,376 Sq Ft

    904 S 153rd St, Omaha, NE 68154

    Set on a peaceful corner lot surrounded by mature trees in the Millard School District, this move-in ready home combines thoughtful updates with comfortable living spaces. The modern kitchen, with stylish tile backsplash and oversized pantry, serves as the heart of the home and opens seamlessly to the inviting family room with cozy fireplace. A formal dining room and additional main floor living

    Megan Owens BHHS Ambassador Real Estate

    904 S 153rd St, Omaha, NE 68154
  • /25

    $318,000

    Open Sun 1PM - 3PM $5K PRICE DROP
    • 3 Beds
    • 2 Baths
    • 1,506 Sq Ft

    15309 Wirt St, Omaha, NE 68116

    **OPEN HOUSE Sunday July 26th 1-3PM** Welcome home to this beautifully maintained split-entry residence that’s is truly move-in ready! Fresh interior paint gives the home a bright, updated feel, while the functional layout offers 3 bedrooms, 2 bathrooms, and 1506 finished square feet of comfortable living space, to include a walkout basement. Step outside onto the impressive 20’ x 11’ composite

    Eric Inselman Evolve Realty

    15309 Wirt St, Omaha, NE 68116
  • /12

    $399,000

    New Construction
    • 2 Beds
    • 2 Baths
    • 1,549 Sq Ft

    21218 Camden Ave, Omaha, NE 68022

    Model Home Not for Sale. Welcome to the Magnolia Trail Townhomes model home, built by Dave Paik Homes in association with Willow Villas, located in the heart of Elkhorn. This base model townhome offers easy single level living with 2 bedrooms and 2 bathrooms, designed with an open concept layout that balances comfort and function. The kitchen features quality cabinetry and modern finishes that

    Scott Bergmann Realty ONE Group Authentic

    21218 Camden Ave, Omaha, NE 68022
  • /81

    $578,000

    Open Sun 1:30PM - 3PM
    • 4 Beds
    • 2.5 Baths
    • 3,780 Sq Ft

    18812 Jackson St, Elkhorn, NE 68022

    Imagine the perfect haven! This stunning home in The Grove boasts a custom mother-in-law suite in the basement with a separate entrance, offering ultimate freedom and flexibility. As you step onto the majestic front porch, you'll be greeted by the warmth and charm that awaits within. The moment you enter, you'll be blown away by the amazing floor plan, gorgeous fireplace, beautiful updated

    Lisa Haupt BHHS Ambassador Real Estate

    18812 Jackson St, Elkhorn, NE 68022
  • /39

    $455,000

    • 3 Beds
    • 3 Baths
    • 2,512 Sq Ft

    2726 N 191st Ave, Elk Horn, NE 68022

    Custom-built 3 bedroom, 3 bathroom ranch with a rare 3-car tandem garage and an exceptional open floor plan! This beautifully updated home features a spacious family room with rich wood flooring and a stunning new gas fireplace with remote. The kitchen and living spaces flow seamlessly for everyday living and entertaining. Primary suite includes a walk-in closet with newly added custom shelving.

    Craig McGill BHHS Ambassador Real Estate

    2726 N 191st Ave, Elk Horn, NE 68022
  • /46

    $365,000

    • 3 Beds
    • 3 Baths
    • 2,140 Sq Ft

    13954 Arbor Cir, Omaha, NE 68144

    This home has it all! The quality of a home constructed in 1987, established neighborhood with mature trees, convenient location off 144th & Center, and SO MANY UPDATES!!! Kitchen has been remodeled with new countertops, backsplash, flooring, and fresh paint. Newer LVP throughout main floor. Bathrooms on main floor have been completely updated with new vanities, light fixtures, and tile. Enjoy a

    JoEllen Keating BHHS Ambassador Real Estate

    13954 Arbor Cir, Omaha, NE 68144
  • /35

    $545,000

    New Construction
    • 5 Beds
    • 2.5 Baths
    • 2,750 Sq Ft

    11132 N 161st Ave, Douglas, NE 68007

    Model Home Not for Sale. MODEL HOME – NOT FOR SALE. Welcome to The Home Company's Edison, a stunning two-story floor plan designed for modern living. Situated on a flat corner lot, this model home features a welcoming front porch, covered patio, and 3-car garage with individual doors. The bright, open-concept layout showcases a gourmet kitchen filled with natural light, spacious living areas, and

    James Kristl Nebraska Realty

    11132 N 161st Ave, Douglas, NE 68007
  • /26

    $394,990

    New Construction
    • 4 Beds
    • 3 Baths
    • 2,190 Sq Ft

    16321 Willit St, Bennington, NE 68007

    Welcome to 16321 Willit St in Bennington, NE. This ranch-style home offers 4 bedrooms, 3 bathrooms, and 2,190 sq. ft. of open-concept living that blends comfort, style, and functionality. Step inside to a bright foyer leading past two spacious bedrooms and a full bath—perfect for guests, family, or a home office. The kitchen features white cabinetry, stainless steel appliances, and a large island

    D.R. Horton Builder
    16321 Willit St, Bennington, NE 68007
  • /22

    $360,990

    New Construction
    • 4 Beds
    • 2.5 Baths
    • 1,844 Sq Ft

    Edmon Plan at Westbrook Hills, Omaha, NE 68142

    Welcome home to the Edmon floor plan in the Westbrook Hills community in Omaha, NE. The Edmon is a two-story plan offering 4 bedrooms, 2.5 bathrooms, a 2-car garage, and 1,844 sq. ft. of living space. From the covered porch, step into the foyer where you’ll pass the guest bathroom, garage access, and stairs leading to the upper level. The foyer opens to the heart of the home—a spacious living

    D.R. Horton Builder
    13502 Whitmore St Unit 36202445, Omaha, NE 68142
  • /38

    $525,000

    • 5 Beds
    • 3.5 Baths
    • 3,745 Sq Ft

    1017 N 129th Cir, Omaha, NE 68154

    Opportunity knocks in Candlewood! Tucked away on a quiet cul-de-sac and situated on nearly a half-acre south-facing lot, this spacious 2-story offers over 3,700 finished SF, 5 bedrooms plus a non-conforming bedroom/office in the basement, and endless potential to make it your own. The main floor features multiple living spaces including a formal dining room, living room, family room with

    Jessica Dembinski BHHS Ambassador Real Estate

    1017 N 129th Cir, Omaha, NE 68154
  • /24

    $390,990

    New Construction
    • 4 Beds
    • 2.5 Baths
    • 1,844 Sq Ft

    13642 Read St, Omaha, NE 68142

    Step inside 13642 Read St in Omaha, NE. This two-story home offers 4 bedrooms, 2.5 baths, and 1,844 sq. ft. of living space designed for modern living. The main level features an open layout with a spacious living room and electric fireplace, flowing into a bright dining area and kitchen with a large island, white cabinetry, stainless steel appliances, and a pantry. A guest bath, coat closet, and

    D.R. Horton Builder
    13642 Read St, Omaha, NE 68142
  • /33

    $344,900

    New Construction Open Sat 12PM - 4PM
    • 2 Beds
    • 2 Baths
    • 1,168 Sq Ft

    9710 N 167th Avenue Cir, Bennington, NE 68007

    The Witten by Hallmark Homes Element series in Bennington's Copper Creek. Every Hallmark Home includes Quartz Countertops, GE Stainless Steel appliances, Moen plumbing fixtures, Luxury Vinyl Plank flooring, PureColor Carpet, 5-1/2" Base Trim, 2x6 Framed Exterior Walls, Stone on exterior and Sod w/ Sprinkler System! Tons of options to choose from! 1 Year New Home Warranty included.

    Kyle Anderson Liberty Core Real Estate

    9710 N 167th Avenue Cir, Bennington, NE 68007
  • /26

    $432,990

    New Construction
    • 4 Beds
    • 3 Baths
    • 2,190 Sq Ft

    7816 N 170th St, Bennington, NE 68007

    Welcome to 7816 N 170th St in Bennington, NE. This ranch-style home offers 4 bedrooms, 3 bathrooms, and 2,190 sq. ft. of open-concept living that blends comfort, style, and functionality. Step inside to a bright foyer leading past two spacious bedrooms and a full bath—perfect for guests, family, or a home office. The kitchen features white cabinetry, stainless steel appliances, and a large island

    D.R. Horton Builder
    7816 N 170th St, Bennington, NE 68007
  • /39

    $450,000

    • 4 Beds
    • 3.5 Baths
    • 3,290 Sq Ft

    5019 N 135th St, Omaha, NE 68164

    Meticulously maintained 1 owner 2 story home blends modern upgrades w/ a sophisticated, modern-traditional flair. Located in popular Hillsborough this 4 bed, 4 bath 2.5 car garage is a must see! Rich wood floors span the main level, guiding you into a sun-drenched kitchen complete with sleek quartz countertops, a classic white tile backsplash & a window-lined dinette. The kitchen flows

    Ryan & Laura Schwarz BHHS Ambassador Real Estate

    5019 N 135th St, Omaha, NE 68164
  • /2

    $484,000

    $7K PRICE INCREASE
    • 4 Beds
    • 2 Baths
    • 2,758 Sq Ft

    5520 N 181st St, Omaha, NE 68022

    A celebrity Meet & Greet + open house today 11:00! Exclusive to the first 75 zillow + fan club saves of this True Omaha Attraction! The real estate script has officially flipped, explaining our new $484,000 price point. Remember when the gold standard by the late local celebrity promised you "yes, that's included!"? Trending is a watered-down revamp of the traditional series of plans that leave

    Vanessa Shoemaker BHHS Ambassador Real Estate

    5520 N 181st St, Omaha, NE 68022
  • /26

    $353,990

    New Construction
    • 4 Beds
    • 3 Baths
    • 1,994 Sq Ft

    16505 Clay St, Bennington, NE 68007

    Step inside 16505 Clay St in Bennington, NE. This modernized split-level home offers 4 bedrooms, 3 bathrooms, and 1,994 sq. ft. of finished living space, designed for both ample comfort and upscale entertaining. The open-concept main level features a bright, open layout with the kitchen showcasing white cabinetry, stainless steel appliances, a large island, and seamless flow to the dining and

    D.R. Horton Builder
    16505 Clay St, Bennington, NE 68007

Showing Results 321 - 360, Page 9 of 11

How to Buy a Home How to Finance a Home How to Sell a Home