1,093

Minnesota Homes for Sale with Community Pool

Section Image Section Image
  • /26

    $255,000

    • 3 Beds
    • 2 Baths
    • 1,653 Sq Ft

    3467 Greenwood Ct S, Saint Paul, MN 55122

    Desirable two-story end unit offering the space, privacy, and lifestyle you’ve been looking for. With 3 bedrooms on one level, an open main floor, and a fenced yard, this townhome is designed for both everyday comfort and easy entertaining. The beautiful kitchen features generous storage, cherry-stained cabinets, stainless steel appliances, slate backsplash, and a convenient breakfast bar—perfect

    Kyle David RE/MAX Results

    3467 Greenwood Ct S, Saint Paul, MN 55122
  • /32

    $1,208,990

    New Construction
    • 4 Beds
    • 3.5 Baths
    • 3,755 Sq Ft

    Cypress Plan at Royal Club - The Fairway Luxury Collection, Lake Elmo, MN 55042

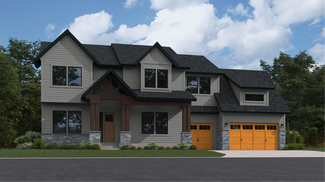
    This new two-story home showcases an elegant design with a versatile lower level. The first floor features a formal dining room and a study framing the foyer, followed by a family room with a fireplace and a modern kitchen with a nook. Upstairs are three secondary bathrooms, a loft for shared living space and the lavish owner’s suite with a spa-style bathroom. A desirable three-car garage

    Lennar Builder
    1491 Palmer Dr N Unit 36036871, Lake Elmo, MN 55042
  • /30

    $109,900

    • 2 Beds
    • 1.5 Baths
    • 1,010 Sq Ft

    2011 E 122nd St Unit D11, Burnsville, MN 55337

    Fresh and move-in ready, this 2nd-floor unit offers extensive updates throughout! Features include new LVP flooring, solid-core doors, fresh paint, updated lighting/electrical, and brand-new A/C units. The remodeled kitchen boasts quartz countertops, new cabinetry, and stainless-steel appliances. Rare in-unit laundry includes a new ventless heat pump washer/dryer. Enjoy ceiling fans in the

    William Roth LPT Realty, LLC

    2011 E 122nd St Unit D11, Burnsville, MN 55337
  • /23

    $349,900

    $8K PRICE DROP
    • 3 Beds
    • 3 Baths
    • 1,732 Sq Ft

    2770 134th St W, Rosemount, MN 55068

    Beautiful end-unit townhome filled with natural light from large windows throughout. This spacious home features 3 bedrooms and 3 bathrooms, with an open-concept main level highlighted by 12-foot ceilings and a cozy gas fireplace in the living room. The expansive kitchen is designed for both everyday living and entertaining, offering maple cabinetry, granite countertops, stainless steel

    Greg Lawrence HomeAvenue Inc

    2770 134th St W, Rosemount, MN 55068
  • /27

    $438,990

    New Construction
    • 3 Beds
    • 2.5 Baths
    • 1,842 Sq Ft

    The Sienna Plan at Brookshire - Express Select, Lakeville, MN 55044

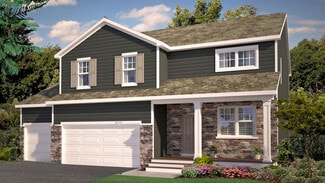
    The Sienna is a charming two-story single-family floor plan with three bedrooms. On the main level, the Sienna offers a spacious kitchen with a large center island, stainless steel appliances, a walk-in pantry and a dinette. The family room is open to the kitchen and dinette and has an optional electric fireplace and optional hard flooring. The upper level features a loft for extra living space,

    D.R. Horton Builder
    17240 Durham Dr Unit 36208003, Lakeville, MN 55044
  • /4

    $505,990

    New Construction
    • 3 Beds
    • 2 Baths
    • 1,769+ Sq Ft

    Hillcrest Plan at Riverview Preserve, Saint Michael, MN 55376

    If you’re looking for single-level living, the Hillcrest is the perfect plan for you. This 1,768 square foot home includes three bedrooms, two full baths, and a main-level laundry room. Plus, the lower level offers additional room for expansion.

    M/I Homes Builder
    1692 Langston Ln Unit 40077751, Saint Michael, MN 55376
  • /14

    $449,990

    New Construction
    • 2 Beds
    • 2 Baths
    • 1,734+ Sq Ft

    Cedarwood Plan at Riverview Preserve, Saint Michael, MN 55376

    If you're looking for single-level living, the Cedarwood is the perfect floorplan for you! This beautiful home from the Hans Hagen Villa Collection includes two spacious bedrooms, two full bathrooms, and a den. Plus, you'll be able to leave the yard work behind and enjoy a lock-and-leave lifestyle in this association-maintained community. Call today to learn more about building the Cedarwood plan!

    M/I Homes Builder
    1692 Langston Ln Unit 40057998, Saint Michael, MN 55376
  • /28

    $581,990

    New Construction
    • 4 Beds
    • 2.5 Baths
    • 2,522 Sq Ft

    The Harrison Plan at Brookshire - Tradition, Lakeville, MN 55044

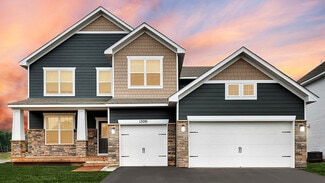
    Step inside The Harrison, a new home floor plan offered at Brookshire in Lakeville, Minnesota. The Harrison is a captivating two-story, open-concept floor plan that will draw you in with its captivating exterior elevations and front porches (per plan). The plan’s welcoming kitchen has a large center island perfect for food prep and casual dining at the breakfast bar. Enjoy the walk-in pantry that

    D.R. Horton Builder
    17236 Durham Dr Unit 36207986, Lakeville, MN 55044
  • /39

    $395,000

    • 2 Beds
    • 2 Baths
    • 1,393 Sq Ft

    500 E Grant St Unit 1402, Minneapolis, MN 55404

    Experience elevated city living in this beautifully maintained one-owner condo, available only due to relocation! This spacious 2-bedroom, 2-bath home features an open-concept layout designed for comfortable everyday living and effortless entertaining. The inviting living room offers a cozy fireplace and flows seamlessly into the dining area and kitchen complete with a center island, ample

    Kelly Cofer Redfin Corporation

    500 E Grant St Unit 1402, Minneapolis, MN 55404
  • /12

    $535,000

    New Construction
    • 4 Beds
    • 2.5 Baths
    • 2,526 Sq Ft

    Richmond Plan at Riverview Preserve, Saint Michael, MN

    Discover the perfect blend of sophistication and practicality with the Richmond floorplan. This beautifully designed home offers spacious living areas, modern amenities, and a variety of design options to create your ideal living space.

    M/I Homes Builder
    0 Riverview Preserve St Unit 37682472, Saint Michael, MN
  • /56

    $595,000

    $5K PRICE DROP
    • 4 Beds
    • 2.5 Baths
    • 2,482 Sq Ft

    4669 Carnation Ct, Minnetrista, MN 55331

    Located in the highly sought-after Woodland Cove community, this Taylor floor plan sits on a premium corner lot within a quiet cul-de-sac — offering the space, style, and functionality today’s buyers are looking for. The main level is flooded with natural light through oversized windows and features a seamless open-concept layout with wide-plank LVP flooring throughout. The kitchen is the clear

    Jennifer McPherson eXp Realty

    4669 Carnation Ct, Minnetrista, MN 55331
  • /45

    $179,900

    • 2 Beds
    • 2 Baths
    • 1,150 Sq Ft

    7500 Cahill Rd Unit 308C, Edina, MN 55439

    Stunning affordable 2BR, 2BA top floor one-level living opportunity in elevator building overlooking large landscaped courtyard and 2 secured heated garage stalls. Refreshed unit throughout with newer kitchen, baths, paint, carpets, custom built-ins, all to compliment spectacular southern views and light and bright rooms. The 2nd bedroom French door opening to the living Room make it a great home

    Stephane Cattelin Coldwell Banker Realty - Lakes

    7500 Cahill Rd Unit 308C, Edina, MN 55439
  • /60

    $225,000

    • 2 Beds
    • 1 Bath
    • 932 Sq Ft

    410 Groveland Ave Unit 1202, Minneapolis, MN 55403

    Breathtaking panoramic views from every vantage point - morning, noon, and night - 365 days a year! This rarely available “02” corner-unit at Summit House boasts an unmatched location and arguably the most desirable floor plan. The mesmerizing views will blow your mind with front-row seats to stunning views & evolving cityscape. From dawn’s first light to the golden hour sunsets and moonlit

    Christopher Goble RE/MAX Results

    410 Groveland Ave Unit 1202, Minneapolis, MN 55403
  • /27

    $857,990

    New Construction
    • 4 Beds
    • 3.5 Baths
    • 3,436 Sq Ft

    Snelling Plan at Sundance Greens - Prestige Collection, Dayton, MN 55369

    This new two-story home features a family-friendly design with the option to finish the lower level adding an additional bedroom and bathroom. The main level showcases a Great Room, a modern kitchen with a large square island and walk-in pantry. Additionally, the main level boasts a spacious laundry room and mudroom with a closet. The upstairs offers three secondary bedrooms and the owner’s suite

    Lennar Builder
    10935 Glacier Ln N Unit 36037123, Dayton, MN 55369
  • /35

    $1,199,900

    • 5 Beds
    • 4.5 Baths
    • 4,786 Sq Ft

    6336 Yuma Ln N, Maple Grove, MN 55311

    Welcome to this exceptional, nearly new home in the highly sought-after Maple Grove community, located within the prestigious Wayzata School District. This recently built, spacious residence offers a perfect blend of modern design and everyday functionality. Nestled on a quiet cul-de-sac, the home provides both privacy and a true neighborhood feel, while being just steps away from the community

    Trenton Hogg Redfin Corporation

    6336 Yuma Ln N, Maple Grove, MN 55311
  • /27

    $421,805

    New Construction
    • 4 Beds
    • 2.5 Baths
    • 1,965 Sq Ft

    17551 Driscoll Place, Farmington, MN 55024

    Ask how you can receive up to $15,000 in closing costs when using D.R. Horton’s preferred lender!Enjoy tranquil pond views and spectacular sunsets from the comfort of home! Your home will feel like a private retreat. Stunning throughout, we highlight the perfect combination of function and elegance within a layout that impresses from start to finish. Wide open spaces punctuate a main level

    Kelly Jay D.R. Horton, Inc.

    17551 Driscoll Place, Farmington, MN 55024
  • /45

    $120,000

    $5K PRICE DROP
    • 2 Beds
    • 2 Baths
    • 1,115 Sq Ft

    4710 58th Ave N Unit 107, Minneapolis, MN 55429

    Some buyers are done with the shovel. Done with the lawn. Done with the furnace that quits on a Sunday in January. This condo was built for exactly that buyer. This two-bedroom, two-bath condo delivers genuine one-level living without the tradeoffs most condos ask you to accept. No stairs. No exterior maintenance. No shared laundry room down the hall — the washer and dryer are in the unit. The

    Clint Kuipers RE/MAX Advantage Plus

    4710 58th Ave N Unit 107, Minneapolis, MN 55429
  • /44

    $669,900

    New Construction Open Thu 12PM - 5PM
    • 4 Beds
    • 3 Baths
    • 2,916 Sq Ft

    14709 Kingsview Ln N, Dayton, MN 55327

    Robert Thomas Homes Model is now for sale! Main floor living with finished basement! This Rambler Plan: The Eveleth features 4 bedrooms! 3 on main floor and 4th at finished Basement with lookout windows, and great backyard backs to wetlands/trees; landscaping, sod and irrigation system included. Washer and dryer and All kitchen appliances included and Quartz countertops, large kitchen pantry,

    Beth Oberlander Robert Thomas Homes, Inc.

    14709 Kingsview Ln N, Dayton, MN 55327
  • /103

    $849,900

    $25K PRICE DROP
    • 6 Beds
    • 4.5 Baths
    • 4,310 Sq Ft

    12932 Bauer Dr N, Champlin, MN 55316

    This 6-bedroom, 5-bath luxury home sits on a large corner lot in The Oaks at Bauer Farm neighborhood of Champlin. With its shared, outdoor heated pool and pickle ball courts, you’ll have options for fun and recreation. Built in 2022, this like-new home has elegant design, high-end finishes, and fantastic features throughout. Inside you’ll find a spacious open floor plan featuring luxury vinyl

    Kerby Skurat RE/MAX Results

    12932 Bauer Dr N, Champlin, MN 55316
  • /17

    $567,990

    New Construction
    • 3 Beds
    • 2 Baths
    • 1,891+ Sq Ft

    Sycamore II Plan at Riverwalk, Dayton, MN 55327

    Enjoy all of the convenient a one-level home provides in a Sycamore II. Part of the Hans Hagen Villa Collection, the Sycamore is a 1,891 square foot floorplan offering three bedrooms, two bathrooms, and an option to finish the basement. Finishing the basement would add another bedroom, bathroom, and large recreation room, for added functional living space!

    M/I Homes Builder
    14423 Kingsview Ln N Unit 36470880, Dayton, MN 55327
  • /16

    $547,990

    New Construction
    • 4 - 5 Beds
    • 2.5 - 3.5 Baths
    • 2,464+ Sq Ft

    Victoria Plan at Riverwalk, Dayton, MN 55327

    Step inside the Victoria and you'll be stepping inside an expansive, four-bedroom, two-and-a-half bath home boasting 2,464 square feet. With plenty of exterior elevations to choose from, each designed to be unique from the rest, you'll be sure to have a home you'll love inside and out.

    M/I Homes Builder
    14423 Kingsview Ln N Unit 36449434, Dayton, MN 55327
  • /65

    $724,900

    Open Fri 6PM - 7:30PM $25K PRICE DROP
    • 8 Beds
    • 4.5 Baths
    • 6,017 Sq Ft

    17425 Northwood Dr, Paynesville, MN 56362

    Nestled on a quiet cul-de-sac, this private 2 acre retreat offers space, comfort, and so much more! The property features a 7-bedroom main home plus a thoughtfully designed 1-bedroom apartment with private entry—perfect for guests, family or multi-generational living. Built in 1995 and expanded in 2010, the home offers over 6,000 finished square feet, including 780 square feet in the north

    Brenda Boyer Central MN Realty LLC

    17425 Northwood Dr, Paynesville, MN 56362
  • /25

    $500,990

    New Construction
    • 3 Beds
    • 2 Baths
    • 1,866 Sq Ft

    The Clayton Plan at Brookshire - Express Premier, Lakeville, MN 55044

    Looking for a new home floor plan that has one-level living at its finest? Let us introduce you to The Clayton offered at Brookshire in Lakeville, Minnesota. This open and spacious floor plan offers three bedrooms, a large patio, and a laundry room next to the bedroom suite. The well-appointed bedroom suite has an expansive private bath with double vanity, as well as two walk-in closets. One of

    D.R. Horton Builder
    17232 Durham Dr Unit 36207981, Lakeville, MN 55044
  • /54

    $721,175

    New Construction
    • 4 Beds
    • 3.5 Baths
    • 3,623 Sq Ft

    14423 Kingsview Ln N, Dayton, MN 55327

    Welcome to our Victoria model home in Dayton, MN! This beautiful 3-bedroom, 2-bathroom home exudes modern charm—both inside and out. As you step inside, you'll be greeted by an open and airy floorplan. The main level features a lifestyle kitchen, complete with stainless steel appliances, an extended island with tons of seating space, maple cabinets with matte black hardware, and more. The kitchen

    M/I Homes Builder
    14423 Kingsview Ln N, Dayton, MN 55327
  • /26

    $368,990

    New Construction
    • 3 Beds
    • 2.5 Baths
    • 1,707 Sq Ft

    The Fender Plan at Brookshire - Townhomes, Lakeville, MN 55044

    Experience townhome life in the Fender, a two-level, three-bedroom new townhome plan offered at Brookshire in Lakeville, Minnesota. This plan opens with a roomy foyer, and transitions to the open-concept main level which integrates the kitchen and living room. The Fender's kitchen features quartz countertops, and stainless-steel appliances. The outdoors is easily accessible on the

    D.R. Horton Builder
    17121 Dysart Place Unit 37029292, Lakeville, MN 55044
  • /30

    $596,990

    New Construction
    • 5 Beds
    • 3 Baths
    • 3,003 Sq Ft

    The Jordan Plan at Brookshire - Tradition, Lakeville, MN 55044

    One of our most loved floor plans is The Jordan, a new home offered at Brookshire in Lakeville, Minnesota. It features four exterior elevations with four unique styles, each with a large front porch. The Jordan maximizes on all its living spaces to create an open flow feel with functionality in every room. The main level has a formal dining room at the front of the home, welcoming your guests as

    D.R. Horton Builder
    17236 Durham Dr Unit 36207987, Lakeville, MN 55044
  • /15

    $530,990

    New Construction
    • 2 Beds
    • 2 Baths
    • 1,773+ Sq Ft

    Grayson Plan at Riverwalk, Dayton, MN 55327

    Choose from several front elevations, each complementing this attractive floorplan, as you personalize this stunning basement villa floorplan to your liking. The Grayson boasts 1,752 square feet, which includes two main-level bedrooms, two bathrooms, and a den. Use this front den space for a home office or multi-purpose room. The spacious lower level can be finished to include a recreation room,

    M/I Homes Builder
    14423 Kingsview Ln N Unit 36449018, Dayton, MN 55327
  • /39

    $209,900

    $15K PRICE DROP
    • 2 Beds
    • 1 Bath
    • 1,096 Sq Ft

    1812 Yuma Ln N, Plymouth, MN 55447

    You will love this significantly updated, move in ready home in the highly sought after Wayzata School District! The flooring, windows, kitchen and baths have been upgraded, as well as the carpet, light & plumbing fixtures, and furnace too! This place has a beautiful fireplace, a neutral & modern setup, and so much more. Chelsea Woods has in-ground swimming pools, which allow for neighbors to

    Denise & Lyman Jenkins RE/MAX Results

    1812 Yuma Ln N, Plymouth, MN 55447
  • /13

    $580,990

    New Construction
    • 3 Beds
    • 2.5 Baths
    • 2,938+ Sq Ft

    Langford Plan at Riverwalk, Dayton, MN 55327

    The Langford home features an array of exterior options to get the look you want. This craftsman-style, single-story home offers a standard 3-car garage so you can have a spacious third stall for a workspace, a third car, or a summer boat. Featuring a spacious covered entry, the Langford has the kind of curb appeal you'll love. Sitting at 2,855 square feet, this 3-bedroom, 2.5-bath home has

    M/I Homes Builder
    14423 Kingsview Ln N Unit 36479732, Dayton, MN 55327
  • /27

    $415,990

    New Construction
    • 5 Beds
    • 3 Baths
    • 2,449 Sq Ft

    The Elm Plan at Bridle Creek, Jordan, MN 55352

    Introducing the Elm, a thoughtfully designed five-bedroom new home with luxury features located at Bridle Creek in Jordan, Minnesota. Boasting a main level bedroom and 3⁄4 bath, this floor plan provides versatility and comfort for residents or guests. The heart of the home is always in the kitchen and this one does not disappoint! Home chefs will enjoy ample storage, a kitchen island with

    D.R. Horton Builder
    1083 Shoreview Dr Unit 36207975, Jordan, MN 55352
  • /46

    $435,000

    • 4 Beds
    • 3.5 Baths
    • 2,690 Sq Ft

    3166 Countryside Ave Unit D, Woodbury, MN 55129

    Discover an unexpectedly spacious and versatile end unit townhome tucked in the heart of Woodbury. Delivering the comfort and feel of a single-family lifestyle, this home offers four generous bedrooms and four bathrooms, thoughtfully arranged to provide both privacy and flexibility — all within the highly regarded East Ridge boundaries of School District 833. The thoughtfully designed layout

    Jodi Klepac Edina Realty, Inc.

    3166 Countryside Ave Unit D, Woodbury, MN 55129
  • /29

    $540,990

    New Construction
    • 5 Beds
    • 3 Baths
    • 2,621 Sq Ft

    The Henry Plan at Brookshire - Tradition, Lakeville, MN 55044

    Meet The Henry, a new home floor plan in Lakeville, Minnesota at Brookshire. Highlights of this new home are the 5 bedrooms with one bedroom on the main level, study, upper-level loft and the luxury bedroom suite with private bath and spacious walk-in closet. Enjoy the summer nights on the covered deck! The kitchen includes upgrades such as a walk-in pantry, stylish quartz countertops, tiled

    D.R. Horton Builder
    17236 Durham Dr Unit 36207983, Lakeville, MN 55044
  • /16

    $532,990

    New Construction
    • 4 - 5 Beds
    • 2.5 - 3.5 Baths
    • 2,464+ Sq Ft

    Victoria Plan at Riverview Preserve, Saint Michael, MN

    Step inside the Victoria and you'll be stepping inside an expansive, four-bedroom, two-and-a-half bath home boasting 2,464 square feet. With plenty of exterior elevations to choose from, each designed to be unique from the rest, you'll be sure to have a home you'll love inside and out.

    M/I Homes Builder
    0 Riverview Preserve St Unit 37682469, Saint Michael, MN
  • /52

    $575,000

    New Construction $25K PRICE DROP
    • 2 Beds
    • 2 Baths
    • 1,892 Sq Ft

    11290 Niagara Ln N, Maple Grove, MN 55369

    Welcome to this charming new model home in Dayton, MN, located at 11290 Niagara Lane North. Built by M/I Homes, this cozy home boasts 2 bedrooms and 2 bathrooms, ideal for a small family or anyone looking for a comfortable living space. As you enter, you'll be greeted by an inviting open floorplan that seamlessly connects the living areas. The kitchen features a practical island, perfect for meal

    M/I Homes Builder
    11290 Niagara Ln N, Maple Grove, MN 55369
  • /17

    $449,990

    New Construction
    • 3 Beds
    • 2 Baths
    • 1,742+ Sq Ft

    Cedarwood II Plan at Riverview Preserve, Saint Michael, MN 55376

    Come and see what single-level living is all about! Step inside this Cedarwood II and be instantly greeted with a large open foyer with double doors leading to the den, which features decorative soffits and an optional window seat. Complete with two bedrooms and two bathrooms, this 1,743 square foot home offers plenty of space and even more options to personalize this home to suit your needs.

    M/I Homes Builder
    1692 Langston Ln Unit 40057999, Saint Michael, MN 55376
  • /33

    $551,990

    New Construction
    • 4 Beds
    • 2.5 Baths
    • 2,776 Sq Ft

    The Adams II Plan at Brookshire - Tradition, Lakeville, MN 55044

    Introducing the Adams II, a new home floor plan offered at Brookshire of Lakeville, Minnesota. The Adams II is one of our most popular floor plans with four bedrooms, study and loft areas, and a spacious kitchen. Working from home is easy in the Adams II’s main level study with a view out of the front of the home. The heart of the main level lies in its open-concept kitchen, family room and

    D.R. Horton Builder
    17236 Durham Dr Unit 36207990, Lakeville, MN 55044
  • /40

    $369,900

    • 2 Beds
    • 2 Baths
    • 1,474 Sq Ft

    2528 Hawk Ridge Ct SE, Rochester, MN 55904

    Perched high on the hill with sweeping city views, this beautifully designed detached townhome offers the perfect blend of comfort, convenience, and low-maintenance living. Featuring 2 bedrooms, 2 baths, and a rare heated 3-car garage with attic storage, this home stands out from the rest. Enjoy zero-entry living with an open, airy layout highlighted by vaulted ceilings, quality windows, and

    Tim Danielson Elcor Realty of Rochester Inc.

    2528 Hawk Ridge Ct SE, Rochester, MN 55904
  • /16

    $609,990

    New Construction
    • 4 - 6 Beds
    • 3.5 - 5.5 Baths
    • 3,626+ Sq Ft

    Nicholas Plan at Riverview Preserve, Saint Michael, MN

    The Nicholas, part of our Prestige Collection featuring single family homes, boasts 3,626 square feet of spacious open-concept layout with four bedrooms and three-and-a-half bathrooms. The captivating two-story foyer greets you upon entry, which you are sure to love!

    M/I Homes Builder
    0 Riverview Preserve St Unit 37682462, Saint Michael, MN
  • /27

    $400,990

    New Construction
    • 4 Beds
    • 2.5 Baths
    • 2,179 Sq Ft

    The Elder Plan at Bridle Creek, Jordan, MN 55352

    Welcome to the Elder, a charming new home plan available at Bridle Creek in Jordan, Minnesota. Step into comfort and functionality on the main level, where the open-concept kitchen features a large island providing ample space for cooking and entertaining. The walk-in pantry streamlines kitchen storage, while stainless-steel appliances and quartz countertops add a lot of style. Relax in the

    D.R. Horton Builder
    1083 Shoreview Dr Unit 36207974, Jordan, MN 55352
  • /25

    $501,990

    New Construction $15K PRICE DROP
    • 4 Beds
    • 3 Baths
    • 1,988 Sq Ft

    The Rushmore Plan at Brookshire - Tradition, Lakeville, MN 55044

    The Rushmore is a new home floor plan offered at Brookshire in Lakeville, Minnesota. One of our most loved raised ranch floor plans, the Rushmore has a charming exterior with a modern, open-concept interior floor plan. On the main level, the Rushmore offers vaulted ceilings, a spacious kitchen with a deep peninsula, quartz countertops, tiled kitchen backsplash and stainless-steel appliances. The

    D.R. Horton Builder
    17236 Durham Dr Unit 38862938, Lakeville, MN 55044

Showing Results 121 - 160, Page 4 of 18

How to Buy a Home How to Finance a Home How to Sell a Home