1,094

Minnesota Homes for Sale with Community Pool

Section Image Section Image
  • /16

    $514,990

    New Construction
    • 4 - 5 Beds
    • 2.5 - 3.5 Baths
    • 2,214+ Sq Ft

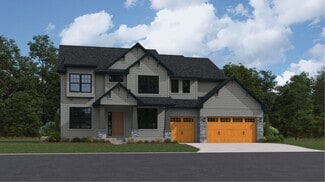
    Taylor Plan at Riverview Preserve, Saint Michael, MN

    The popular Taylor plan from M/I Homes is an efficient home that lives large! At just over 2,220 square feet, this home has all the essentials you’re looking for in your new home: 4 spacious bedrooms, 2.5 bathrooms, plus a main level flex room.

    M/I Homes Builder
    0 Riverview Preserve St Unit 37682475, Saint Michael, MN
  • /16

    $509,990

    New Construction $7K PRICE DROP
    • 4 Beds
    • 2.5 Baths
    • 2,103 Sq Ft

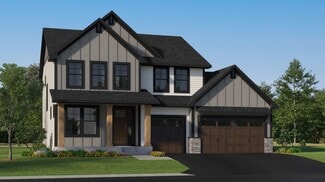
    12603 Marsh View Blvd, Rogers, MN 55374

    Ask how you can receive up to $20,000 in closing costs when using D.R. Horton’s preferred lender! Introducing another new construction opportunity from D.R. Horton, America’s Builder. This is the Eldorado floorplan offering an excellent use of space at an affordable price. Smart and thoroughly designed, this awesome two-story layout features an open main level including a stunning, shaker style

    Todd Benson D.R. Horton, Inc.

    12603 Marsh View Blvd, Rogers, MN 55374
  • /13

    $427,990

    New Construction
    • 2 Beds
    • 2 Baths
    • 1,451+ Sq Ft

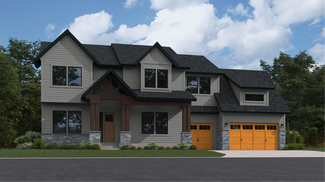
    Birch Plan at Riverview Preserve, Saint Michael, MN 55376

    Welcome home to the Birch, an impressive 2-bed, 2-bath, 1,451–1,591 square foot floorplan boasting high-quality craftsmanship and striking design features throughout!

    M/I Homes Builder
    1692 Langston Ln Unit 40058000, Saint Michael, MN 55376
  • /30

    $349,900

    • 2 Beds
    • 2 Baths
    • 1,363 Sq Ft

    6051 Laurel Ave Unit 207, Golden Valley, MN 55416

    2-bedroom, 2-bath condo offering true one-level living with exceptional space and an impressive collection of resort-style amenities, both inside and out! Located in desirable Golden Valley, close to shopping, dining, trails, and major roads while still offering a quiet, well-maintained setting. Spacious, light-filled living room with plush carpet and generous layout for relaxing or entertaining.

    Teresa Sjoquist eXp Realty

    6051 Laurel Ave Unit 207, Golden Valley, MN 55416
  • /16

    $527,990

    New Construction
    • 4 - 5 Beds
    • 2.5 - 3.5 Baths
    • 2,214+ Sq Ft

    Taylor Plan at Riverwalk, Dayton, MN 55327

    The popular Taylor plan from M/I Homes is an efficient home that lives large! At just over 2,220 square feet, this home has all the essentials you’re looking for in your new home: 4 spacious bedrooms, 2.5 bathrooms, plus a main level flex room.

    M/I Homes Builder
    14423 Kingsview Ln N Unit 36456303, Dayton, MN 55327
  • /17

    $556,990

    New Construction
    • 4 - 5 Beds
    • 2.5 - 4.5 Baths
    • 2,792+ Sq Ft

    Alexander Plan at Riverview Preserve, Saint Michael, MN

    The Alexander floorplan is the ultimate family home! From the minute you step inside you'll be impressed by the charm and class of this two-story single family home from our Prestige Collection. Upon entry, you'll be captivated by the open two-story foyer with adjacent flex room - the perfect place for a home office. Beautiful laminate wood floors lead you to into the open concept living areas

    M/I Homes Builder
    0 Riverview Preserve St Unit 37682467, Saint Michael, MN
  • /32

    $192,000

    • 2 Beds
    • 2 Baths
    • 1,334 Sq Ft

    9700 Portland Ave S Unit 332, Bloomington, MN 55420

    Charming 2-bedroom, 2-bath condo in a well-maintained Bloomington building with an all-inclusive HOA (heat included—owner pays only electricity). Enjoy top-notch amenities: indoor/outdoor pools, hot tub, sauna, tennis & pickleball courts, walking paths, community & party rooms, library, car wash, guest suite, workshop, heated underground parking, and extra storage. Just 5 minutes from Mall of

    Bill Keller eXp Realty

    9700 Portland Ave S Unit 332, Bloomington, MN 55420
  • /58

    $1,019,250

    New Construction Open Thu 12PM - 5PM $29K PRICE DROP
    • 6 Beds
    • 5 Baths
    • 4,686 Sq Ft

    14708 Kingsview Ln N, Dayton, MN 55327

    Robert Thomas Homes newest Model is almost complete! This stunning home features: 5 or 6 bedroom home with main floor office, and main floor bedroom (or flex room, playroom or den); Large Sun-filled Finished Lower Level for entertaining and includes a gorgeous wet bar, bedroom and bathroom, Family Room, and game room perfect for pool table or ping pong table. And you will also love the spacious

    Beth Oberlander Robert Thomas Homes, Inc.

    14708 Kingsview Ln N, Dayton, MN 55327
  • /31

    $358,990

    New Construction
    • 3 Beds
    • 2.5 Baths
    • 1,707 Sq Ft

    The Fisher Plan at Brookshire - Townhomes, Lakeville, MN 55044

    Experience townhome life in the Fisher, an interior unit two-level, three-bedroom townhome offered at Brookshire in Lakeville, Minnesota. This plan opens with a roomy foyer, and transitions to the open-concept main level which integrates the kitchen and living room. The Fisher's kitchen features quartz countertops, and stainless-steel appliances. The outdoors is easily accessible on the

    D.R. Horton Builder
    17121 Dysart Place Unit 37025931, Lakeville, MN 55044
  • /28

    $912,990

    New Construction
    • 4 Beds
    • 3.5 Baths
    • 3,848 Sq Ft

    Charlotte Plan at Royal Club - The Woods Classic Collection, Lake Elmo, MN 55042

    This new two-story home’s contemporary design features a formal living room and formal dining room that are ideal for entertaining guests, while an open-plan Great Room is perfect for casual moments with the family and a study could serve as a home office. Located on the second floor are four bedrooms including the owner’s suite, plus a loft for additional space.

    Lennar Builder
    1491 Palmer Dr N Unit 36036846, Lake Elmo, MN 55042
  • /31

    $388,990

    New Construction
    • 3 Beds
    • 2.5 Baths
    • 1,894 Sq Ft

    The Fairhaven Plan at Brookshire - Townhomes, Lakeville, MN 55044

    Find your new home in The Fairhaven, a cozy townhome plan offered at Brookshire in Lakeville, Minnesota. On the main level, the Fairhaven features a spacious family room with an optional electric fireplace, hard flooring throughout, an open-concept kitchen with quartz countertops and stainless- steel appliances, and a dining area which leads out to the covered patio for outdoor appreciation. The

    D.R. Horton Builder
    17121 Dysart Place Unit 36207996, Lakeville, MN 55044
  • /32

    $1,058,990

    New Construction
    • 4 Beds
    • 4.5 Baths
    • 4,072 Sq Ft

    Sonoma Plan at Sundance Greens - Prestige Collection, Dayton, MN 55369

    Featuring a lower-level recreation room and sport court, this new two-story residence is the definition of lavish living. On the first floor is a spacious open-concept family room and dining area, which are complemented by a chef-ready kitchen and a practical study. All four bedrooms are situated on the upper level for maximum privacy, including the owner’s suite with a spa-style soaking tub.

    Lennar Builder
    10935 Glacier Ln N Unit 36037124, Dayton, MN 55369
  • /15

    $505,990

    New Construction
    • 2 Beds
    • 2 Baths
    • 1,773+ Sq Ft

    Grayson Plan at Riverview Preserve, Saint Michael, MN

    Choose from several front elevations, each complementing this attractive floorplan, as you personalize this stunning basement villa floorplan to your liking. The Grayson boasts 1,752 square feet, which includes two main-level bedrooms, two bathrooms, and a den. Use this front den space for a home office or multi-purpose room. The spacious lower level can be finished to include a recreation room,

    M/I Homes Builder
    0 Riverview Preserve St Unit 37682465, Saint Michael, MN
  • /26

    $557,990

    New Construction
    • 5 Beds
    • 3.5 Baths
    • 2,513 Sq Ft

    The Cameron II Plan at Brookshire - Tradition, Lakeville, MN 55044

    Meet the Cameron II, a new home floor plan offered at Brookshire in Lakeville, Minnesota. The Cameron is our largest raised ranch single-family floor plan with five bedrooms and charming exterior elevations. Homeowners enjoy a view of their neighborhood with a wide front porch. Inside, the home offers an open-concept design with vaulted ceilings, a spacious kitchen with a large center island,

    D.R. Horton Builder
    17236 Durham Dr Unit 38862933, Lakeville, MN 55044
  • /7

    $507,990

    New Construction
    • 3 Beds
    • 2.5 Baths
    • 2,604+ Sq Ft

    Magnolia Plan at Riverview Preserve, Saint Michael, MN 55376

    If you’re looking for convenient, main-level living combined with the privacy of upper-level secondary bedrooms, the Magnolia is the home for you! Featuring 2,604 square feet, this spacious, open-concept floorplan has so many things to boast about. Furthermore, the Magnolia features various elevations to choose from, with each showcasing a unique exterior. Whether you like the farmhouse,

    M/I Homes Builder
    1692 Langston Ln Unit 40057996, Saint Michael, MN 55376
  • /49

    $834,900

    New Construction
    • 5 Beds
    • 3.5 Baths
    • 3,232 Sq Ft

    904 13th Ave N, Sartell, MN 56377

    Stunning 5-Bedroom Home with Flex Room & Main-Floor Primary Suite. This impeccably crafted residence boasts exceptional quality and thoughtful design at every turn. Highlighted by a spacious main-floor primary suite with walk-in closet complete with built0in shelving and drawers, the home offers luxury and functionality in equal measures. All bedrooms feature generous walk-in closets, while the

    Chris Hauck Coldwell Banker Realty

    904 13th Ave N, Sartell, MN 56377
  • /30

    $259,000

    • 2 Beds
    • 1.5 Baths
    • 1,330 Sq Ft

    13611 Brick Path Unit 150, Rosemount, MN 55068

    Welcome home to this beautifully updated 2-bedroom, 2-bath townhome in the heart of Rosemount! Fresh interior paint, brand-new carpet throughout, and stylish scraped knockdown ceilings create a bright, modern, move-in-ready feel. The main level offers an open-concept layout with a spacious living room, dining area, convenient half bath, and a functional kitchen featuring a breakfast bar, pantry,

    Kelly Cofer Redfin Corporation

    13611 Brick Path Unit 150, Rosemount, MN 55068
  • /13

    $629,990

    New Construction
    • 4 - 7 Beds
    • 2.5 - 5.5 Baths
    • 3,341+ Sq Ft

    Archer Plan at Riverview Preserve, Saint Michael, MN

    Welcome to the Archer, a single family home with 4–5 bedrooms, up to 3,300 square feet of living space, a 3-car garage, an athletic court, and tons of exterior options.

    M/I Homes Builder
    0 Riverview Preserve St Unit 37682471, Saint Michael, MN
  • /26

    $255,000

    • 3 Beds
    • 2 Baths
    • 1,653 Sq Ft

    3467 Greenwood Ct S, Saint Paul, MN 55122

    Desirable two-story end unit offering the space, privacy, and lifestyle you’ve been looking for. With 3 bedrooms on one level, an open main floor, and a fenced yard, this townhome is designed for both everyday comfort and easy entertaining. The beautiful kitchen features generous storage, cherry-stained cabinets, stainless steel appliances, slate backsplash, and a convenient breakfast bar—perfect

    Kyle David RE/MAX Results

    3467 Greenwood Ct S, Saint Paul, MN 55122
  • /32

    $1,208,990

    New Construction
    • 4 Beds
    • 3.5 Baths
    • 3,755 Sq Ft

    Cypress Plan at Royal Club - The Fairway Luxury Collection, Lake Elmo, MN 55042

    This new two-story home showcases an elegant design with a versatile lower level. The first floor features a formal dining room and a study framing the foyer, followed by a family room with a fireplace and a modern kitchen with a nook. Upstairs are three secondary bathrooms, a loft for shared living space and the lavish owner’s suite with a spa-style bathroom. A desirable three-car garage

    Lennar Builder
    1491 Palmer Dr N Unit 36036871, Lake Elmo, MN 55042
  • /30

    $109,900

    • 2 Beds
    • 1.5 Baths
    • 1,010 Sq Ft

    2011 E 122nd St Unit D11, Burnsville, MN 55337

    Fresh and move-in ready, this 2nd-floor unit offers extensive updates throughout! Features include new LVP flooring, solid-core doors, fresh paint, updated lighting/electrical, and brand-new A/C units. The remodeled kitchen boasts quartz countertops, new cabinetry, and stainless-steel appliances. Rare in-unit laundry includes a new ventless heat pump washer/dryer. Enjoy ceiling fans in the

    William Roth LPT Realty, LLC

    2011 E 122nd St Unit D11, Burnsville, MN 55337
  • /23

    $349,900

    $8K PRICE DROP
    • 3 Beds
    • 3 Baths
    • 1,732 Sq Ft

    2770 134th St W, Rosemount, MN 55068

    Beautiful end-unit townhome filled with natural light from large windows throughout. This spacious home features 3 bedrooms and 3 bathrooms, with an open-concept main level highlighted by 12-foot ceilings and a cozy gas fireplace in the living room. The expansive kitchen is designed for both everyday living and entertaining, offering maple cabinetry, granite countertops, stainless steel

    Greg Lawrence HomeAvenue Inc

    2770 134th St W, Rosemount, MN 55068
  • /27

    $438,990

    New Construction
    • 3 Beds
    • 2.5 Baths
    • 1,842 Sq Ft

    The Sienna Plan at Brookshire - Express Select, Lakeville, MN 55044

    The Sienna is a charming two-story single-family floor plan with three bedrooms. On the main level, the Sienna offers a spacious kitchen with a large center island, stainless steel appliances, a walk-in pantry and a dinette. The family room is open to the kitchen and dinette and has an optional electric fireplace and optional hard flooring. The upper level features a loft for extra living space,

    D.R. Horton Builder
    17240 Durham Dr Unit 36208003, Lakeville, MN 55044
  • /4

    $505,990

    New Construction
    • 3 Beds
    • 2 Baths
    • 1,769+ Sq Ft

    Hillcrest Plan at Riverview Preserve, Saint Michael, MN 55376

    If you’re looking for single-level living, the Hillcrest is the perfect plan for you. This 1,768 square foot home includes three bedrooms, two full baths, and a main-level laundry room. Plus, the lower level offers additional room for expansion.

    M/I Homes Builder
    1692 Langston Ln Unit 40077751, Saint Michael, MN 55376
  • /14

    $449,990

    New Construction
    • 2 Beds
    • 2 Baths
    • 1,734+ Sq Ft

    Cedarwood Plan at Riverview Preserve, Saint Michael, MN 55376

    If you're looking for single-level living, the Cedarwood is the perfect floorplan for you! This beautiful home from the Hans Hagen Villa Collection includes two spacious bedrooms, two full bathrooms, and a den. Plus, you'll be able to leave the yard work behind and enjoy a lock-and-leave lifestyle in this association-maintained community. Call today to learn more about building the Cedarwood plan!

    M/I Homes Builder
    1692 Langston Ln Unit 40057998, Saint Michael, MN 55376
  • /28

    $581,990

    New Construction
    • 4 Beds
    • 2.5 Baths
    • 2,522 Sq Ft

    The Harrison Plan at Brookshire - Tradition, Lakeville, MN 55044

    Step inside The Harrison, a new home floor plan offered at Brookshire in Lakeville, Minnesota. The Harrison is a captivating two-story, open-concept floor plan that will draw you in with its captivating exterior elevations and front porches (per plan). The plan’s welcoming kitchen has a large center island perfect for food prep and casual dining at the breakfast bar. Enjoy the walk-in pantry that

    D.R. Horton Builder
    17236 Durham Dr Unit 36207986, Lakeville, MN 55044
  • /39

    $395,000

    • 2 Beds
    • 2 Baths
    • 1,393 Sq Ft

    500 E Grant St Unit 1402, Minneapolis, MN 55404

    Experience elevated city living in this beautifully maintained one-owner condo, available only due to relocation! This spacious 2-bedroom, 2-bath home features an open-concept layout designed for comfortable everyday living and effortless entertaining. The inviting living room offers a cozy fireplace and flows seamlessly into the dining area and kitchen complete with a center island, ample

    Kelly Cofer Redfin Corporation

    500 E Grant St Unit 1402, Minneapolis, MN 55404
  • /12

    $535,000

    New Construction
    • 4 Beds
    • 2.5 Baths
    • 2,526 Sq Ft

    Richmond Plan at Riverview Preserve, Saint Michael, MN

    Discover the perfect blend of sophistication and practicality with the Richmond floorplan. This beautifully designed home offers spacious living areas, modern amenities, and a variety of design options to create your ideal living space.

    M/I Homes Builder
    0 Riverview Preserve St Unit 37682472, Saint Michael, MN
  • /56

    $595,000

    $5K PRICE DROP
    • 4 Beds
    • 2.5 Baths
    • 2,482 Sq Ft

    4669 Carnation Ct, Minnetrista, MN 55331

    Located in the highly sought-after Woodland Cove community, this Taylor floor plan sits on a premium corner lot within a quiet cul-de-sac — offering the space, style, and functionality today’s buyers are looking for. The main level is flooded with natural light through oversized windows and features a seamless open-concept layout with wide-plank LVP flooring throughout. The kitchen is the clear

    Jennifer McPherson eXp Realty

    4669 Carnation Ct, Minnetrista, MN 55331
  • /45

    $179,900

    • 2 Beds
    • 2 Baths
    • 1,150 Sq Ft

    7500 Cahill Rd Unit 308C, Edina, MN 55439

    Stunning affordable 2BR, 2BA top floor one-level living opportunity in elevator building overlooking large landscaped courtyard and 2 secured heated garage stalls. Refreshed unit throughout with newer kitchen, baths, paint, carpets, custom built-ins, all to compliment spectacular southern views and light and bright rooms. The 2nd bedroom French door opening to the living Room make it a great home

    Stephane Cattelin Coldwell Banker Realty - Lakes

    7500 Cahill Rd Unit 308C, Edina, MN 55439
  • /60

    $225,000

    • 2 Beds
    • 1 Bath
    • 932 Sq Ft

    410 Groveland Ave Unit 1202, Minneapolis, MN 55403

    Breathtaking panoramic views from every vantage point - morning, noon, and night - 365 days a year! This rarely available “02” corner-unit at Summit House boasts an unmatched location and arguably the most desirable floor plan. The mesmerizing views will blow your mind with front-row seats to stunning views & evolving cityscape. From dawn’s first light to the golden hour sunsets and moonlit

    Christopher Goble RE/MAX Results

    410 Groveland Ave Unit 1202, Minneapolis, MN 55403
  • /27

    $857,990

    New Construction
    • 4 Beds
    • 3.5 Baths
    • 3,436 Sq Ft

    Snelling Plan at Sundance Greens - Prestige Collection, Dayton, MN 55369

    This new two-story home features a family-friendly design with the option to finish the lower level adding an additional bedroom and bathroom. The main level showcases a Great Room, a modern kitchen with a large square island and walk-in pantry. Additionally, the main level boasts a spacious laundry room and mudroom with a closet. The upstairs offers three secondary bedrooms and the owner’s suite

    Lennar Builder
    10935 Glacier Ln N Unit 36037123, Dayton, MN 55369
  • /35

    $1,199,900

    • 5 Beds
    • 4.5 Baths
    • 4,786 Sq Ft

    6336 Yuma Ln N, Maple Grove, MN 55311

    Welcome to this exceptional, nearly new home in the highly sought-after Maple Grove community, located within the prestigious Wayzata School District. This recently built, spacious residence offers a perfect blend of modern design and everyday functionality. Nestled on a quiet cul-de-sac, the home provides both privacy and a true neighborhood feel, while being just steps away from the community

    Trenton Hogg Redfin Corporation

    6336 Yuma Ln N, Maple Grove, MN 55311
  • /21

    $1,500,000

    • Land
    • 40 Acres
    • $37,500 per Acre

    32549 Minnesota 27, Long Prairie, MN 56347

    Exceptional opportunity to acquire a turnkey equestrian and recreation property in central Minnesota. This 40-acre facility features established infrastructure for large-scale outdoor operations including barns, stables, fenced pastures, and multi-purpose recreation areas.The site has historically supported equestrian programming and seasonal operations, but its flexible layout makes it

    Ethan McCoy

    32549 Minnesota 27, Long Prairie, MN 56347
  • /7

    $819,900

    New Construction
    • 4 Beds
    • 3.5 Baths
    • 3,511 Sq Ft

    4657 Wolfberry Curve, Minnetrista, MN 55331

    EXCITING MABEL MODEL! 4 bedrooms, 4 baths and a 3-car garage. The main level has an open floor plan complete with center-island gourmet kitchen, great room with fireplace, flex room, prep area, pocket office, deck and much more! The upper level features a primary suite with luxurious bath, two additional bedrooms, full bath, a loft and second-floor laundry. The lower level has an additional

    Jeffrey Martineau Coldwell Banker Realty

    4657 Wolfberry Curve, Minnetrista, MN 55331
  • /71

    $834,000

    Open Sat 2PM - 4PM $26K PRICE DROP
    • 4 Beds
    • 4 Baths
    • 4,125 Sq Ft

    16899 E Lake Dr, Lakeville, MN 55044

    Luxury custom-built home in Lakeville's highly sought-after Spirit of Brandtjen Farms community! Sellers are motivated, all reasonable offers will be entertained! With loads of updates over the last two years and all living facilities on one level, every detail has been thoughtfully considered. Step inside to a soaring vaulted foyer that opens to an impressive two-story stone gas fireplace and an

    Amanda Cox Zuppan LPT Realty, LLC

    16899 E Lake Dr, Lakeville, MN 55044
  • /117

    $1,350,000

    • 3 Beds
    • 5 Baths
    • 7,490 Sq Ft

    5277 Jamaca Ave N, Lake Elmo, MN 55042

    Architect-designed and truly one of a kind, this incredible, multi-level residence blends dramatic geometry with everyday functionality across six thoughtfully staggered levels. Expansive, light-controlled windows flood the home with natural light, creating a seamless connection between indoor comfort and the surrounding landscape. Crafted with quality materials throughout, every detail reflects

    Wade Hanson Lakes Sotheby's International Realty

    5277 Jamaca Ave N, Lake Elmo, MN 55042
  • /62

    $919,900

    $75K PRICE DROP
    • 4 Beds
    • 4.5 Baths
    • 4,404 Sq Ft

    14714 146th Ave N, Dayton, MN 55327

    Welcome to 14714 146th Ave N – Where Custom Design Meets Everyday Luxury! This exceptional 2023 Hansen custom-built Hillcrest Sport model seamlessly blends high-end design, thoughtful functionality, and comfortable living—perfectly suited for today’s lifestyle. Step inside to a light-filled, open-concept layout showcasing rich hardwood floors, clean modern finishes, and upgraded wood blinds

    Michael Olson Coldwell Banker Realty

    14714 146th Ave N, Dayton, MN 55327
  • /90

    $1,664,900

    New Construction Open Thu 12PM - 6PM $15K PRICE INCREASE
    • 5 Beds
    • 4.5 Baths
    • 5,220 Sq Ft

    6302 Poplar Ln, Corcoran, MN 55340

    Stonegate Builders proudly presents the Madison floorplan in Woodland Hills. This home offers floor-to-ceiling windows on the main level allowing natural light throughout the dinette, great room, gourmet kitchen, sunroom, and office/flex room. The upstairs in the features a primary suite with, along with walk-in shower. You’ll find bedrooms 2, 3, and 4 on the upper level. The fifth bed and bath,

    Andrew Miller Gonyea Homes, Inc.

    6302 Poplar Ln, Corcoran, MN 55340
  • /41

    $330,000

    • 2 Beds
    • 2 Baths
    • 1,456 Sq Ft

    11513 Chisholm Cir NE Unit C, Minneapolis, MN 55449

    Welcome to this well-designed Claremont Pines 2 bdrm / 2 bath townhome offering 1,456 fsf all on one level, including a wonderful sunroom with wooded views. Inviting living room features vaulted ceilings and a gas fireplace with wood mantle & marble hearth. Adjoining dining area opens to the bright kitchen complete with hardwood floor, upgraded quartz countertops, ss appliances, center island

    Jim Herrmann HomeAvenue Inc

    11513 Chisholm Cir NE Unit C, Minneapolis, MN 55449

Showing Results 161 - 200, Page 5 of 18

How to Buy a Home How to Finance a Home How to Sell a Home