464

Minnesota Homes for Sale with a Yard

Section Image Section Image
  • /27

    $451,990

    New Construction
    • 4 Beds
    • 2.5 Baths
    • 2,179 Sq Ft

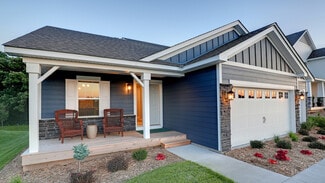
    The Elder Plan at Whispering Fields, Farmington, MN 55024

    Welcome to the Elder, a charming new home plan available at Whispering Fields in Farmington, Minnesota. Four charming exterior elevations are available with modern and stylish color packages. Step into comfort and functionality on the main level, where the open-concept kitchen features a large island with breakfast bar providing ample space for cooking and entertaining. The walk-in pantry

    D.R. Horton Builder
    20898 Flanders Way Unit 36208205, Farmington, MN 55024
  • /2

    Price To Be Determined

    New Construction
    • 5 Beds
    • 5.5 Baths
    • 3,328+ Sq Ft

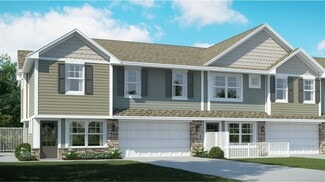
    Fremont Plan at Hollydale - West Collection, Minneapolis, MN

    The Fremont floor plan at Hollydale, crafted by Gonyea Co, is a spacious two-story design that balances functionality and elegance. With five bedrooms and six bathrooms, including a Jack-and-Jill bathroom and a luxurious primary suite with dual vanities, a freestanding bathtub, and a walk-in shower, this home is designed for both comfort and privacy. The gourmet kitchen, complete with a walk-in

    Stonegate Builders Builder
    0 W Collection St Unit 37232192, Minneapolis, MN
  • /22

    $455,990

    New Construction
    • 2 Beds
    • 2 Baths
    • 1,585 Sq Ft

    Brighton Plan at Cedar Hills - Lifestyle Villa Collection, Lakeville, MN 55044

    This new single-story home design is comfortable and elegant. It features a Great Room for get-togethers, a dining room for memorable meals, a kitchen for inspired cooking and a covered patio for outdoor living. The owner’s suite and the secondary bedroom are located in opposite corners of the home for added privacy.

    Lennar Builder
    20268 Geneva Trail Unit 36036674, Lakeville, MN 55044
  • /2

    $559,000

    New Construction
    • 4 Beds
    • 2.5 Baths
    • 2,299 Sq Ft

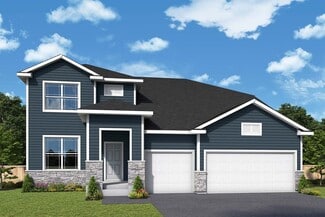
    1658 Tyrone Dr, Shakopee, MN 55379

    The Crestwood by David Weekley Homes is loved for the open and airy feeling aided by plenty of large windows throughout! This 4 bedroom, 3 car home is perfect for a large family. With a main floor flex room plus an open kitchen, dining, and living room, this home is great for entertaining. The chef of the family will enjoy the large kitchen island and plenty of cabinets and counter space. Enjoy

    David Weekley Homes Builder
    1658 Tyrone Dr, Shakopee, MN 55379
  • /2

    Price To Be Determined

    New Construction
    • 4 - 6 Beds
    • 3.5 Baths
    • 1,990+ Sq Ft

    Cascade Plan at Woodland Hills - North Collection, Corcoran, MN

    Stonegate Builders Builder
    0 N Collection St Unit 37232950, Corcoran, MN
  • /2

    $579,960

    New Construction
    • 4 Beds
    • 2.5 Baths
    • 2,566 Sq Ft

    8878 Periwinkle Blvd, Woodbury, MN 55129

    On the first floor of this new two-story home is a modern layout shared among a spacious Great Room made for entertainment, a dining area for intimate meals and a fully equipped kitchen. The top floor hosts a versatile loft for additional living space and all four bedrooms, including the private owner’s suite with an adjoining bathroom and walk-in closet. Rounding out the home is an enviable

    Lennar Builder
    8878 Periwinkle Blvd, Woodbury, MN 55129
  • /21

    $551,990

    New Construction
    • 3 - 5 Beds
    • 2.5 - 3.5 Baths
    • 2,565+ Sq Ft

    Ontario Plan at Brayburn Trails - East - The Park Collection, Osseo, MN 55369

    Innovative design and timeless style make The Ontario a delightful floor plan by David Weekley Homes in the Minneapolis/St. Paul area. Play host and get the most out of everyday life in your elegant living spaces at the heart of this home. The contemporary kitchen showcases a center island overlook the family and dining spaces, and a deluxe corner pantry. Create the perfect specialty rooms for

    David Weekley Homes Builder
    11612 Brayburn Trail Unit 36466954, Osseo, MN 55369
  • /13

    Price To Be Determined

    New Construction
    • 2 Beds
    • 2 Baths
    • 1,731 Sq Ft

    The Windsor Villa Plan at River’s Edge, Hanover, MN 55341

    The Windsor villa floor plan offers 1,731 of above ground finished square feet! The main level includes two bedrooms, two bathrooms, a spacious kitchen with a center island with a walk-in pantry, and an open floor plan that's perfect for entertaining friends and family! The primary suite features an optional step vault ceiling, and a large walk-in closet that connects to the laundry room.

    JP Brooks Builders Builder
    11367 5th St NE Unit 37411784, Hanover, MN 55341
  • /4

    Price To Be Determined

    New Construction
    • 5 - 6 Beds
    • 6.5 Baths
    • 5,841+ Sq Ft

    St. Croix Plan at Foxwood - West Collection, Chanhassen, MN 55317

    Stonegate Builders Builder
    9511 Eagle Ridge Rd Unit 36124269, Chanhassen, MN 55317
  • /2

    $575,000

    New Construction
    • 2 Beds
    • 2 Baths
    • 2,454 Sq Ft

    10630 Harbor Ln N, Maple Grove, MN 55369

    The Leslie in Rush Hollow offers a beautifully designed one and a half story villa with a balance of comfort, style and low-maintenance living. This home features a thoughtful layout that supports both everyday routines and entertaining. The kitchen serves as the centerpiece with a large island, abundant cabinetry and refined finishes. Its open design creates a connected space that flows

    David Weekley Homes Builder
    10630 Harbor Ln N, Maple Grove, MN 55369
  • /17

    $517,990

    New Construction
    • 3 Beds
    • 2 Baths
    • 1,920 Sq Ft

    Clearwater Plan at Waterford - Discovery Collection, Waconia, MN 55387

    Conveniently laid out one level, this new home is ideal for entertaining. It features a spacious Great Room for major festivities, a dining room for memorable meals and secondary bedrooms with one at the front of the home that’s ideal for guests. Part of a versatile lower level could be turned into a recreation room for added enjoyment.

    Lennar Builder
    609 Sierra Pkwy Unit 36036808, Waconia, MN 55387
  • /6

    Price To Be Determined

    New Construction
    • 4 - 7 Beds
    • 4.5 Baths
    • 2,946+ Sq Ft

    Geneva Plan at Woodland Hills - North Collection, Corcoran, MN

    Stonegate Builders Builder
    0 N Collection St Unit 37232960, Corcoran, MN
  • /6

    Price To Be Determined

    New Construction
    • 1 - 5 Beds
    • 2.5 - 3.5 Baths
    • 1,811+ Sq Ft

    Halstead Plan at Arbor Ridge - Villas Collection, Woodbury, MN

    Stonegate Builders Builder
    0 Villas Collection St Unit 36113419, Woodbury, MN
  • /40

    $374,500

    $5K PRICE DROP
    • 3 Beds
    • 1.5 Baths
    • 2,166 Sq Ft

    809 W Traverse Rd, Saint Peter, MN 56082

    You won't be able to decide if you like the inside or the outside better on this one! Just an incredible 'park like backyard.' Hard to find a more impressive, paver patio with walk-ways tons of seating areas to enjoy the beautiful landscaping, including a Hosta garden. Want to get away from the Minnesota mosquitoes you will enjoy the backyard from the spacious screen porch, another great surprise

    Judy Conroy RE/MAX DYNAMIC AGENTS ST. PETER

    809 W Traverse Rd, Saint Peter, MN 56082
  • /22

    Price To Be Determined

    New Construction
    • 3 - 5 Beds
    • 2 - 3 Baths
    • 1,440+ Sq Ft

    Weston Plan at River’s Edge, Hanover, MN 55341

    The Weston is a three level split floor plan that offers a spacious kitchen with a center island, stainless steel appliances, an attached dining room, main level laundry, and an open layout on the main level, perfect for entertaining friends and family! With 2 bedrooms on the main level, the upper level has a large primary suite with a walk-in closet, private bathroom and optional vaulted

    JP Brooks Builders Builder
    11367 5th St NE Unit 37164712, Hanover, MN 55341
  • /28

    $426,990

    New Construction $2K PRICE INCREASE
    • 2 Beds
    • 1 Bath
    • 1,152 Sq Ft

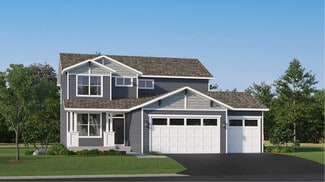
    Dallas Plan at Highview Park - Tradition, Shakopee, MN 55379

    Meet The Dallas, a new construction floor plan available at Highview Park in Shakopee, Minnesota. Stepping into the foyer from the front porch, the main and lower levels are immediately accessible by half flights of stairs. Homeowners are greeted by the living room area, where there are options for hard flooring throughout or an electric fireplace. The dinette and kitchen areas are adjacent to

    D.R. Horton Builder
    1878 Rainer Dr Unit 40160005, Shakopee, MN 55379
  • /13

    Price To Be Determined

    New Construction
    • 2 Beds
    • 2 Baths
    • 1,731 Sq Ft

    The Windsor Villa Plan at River’s Edge - The Villas at River's Edge, Hanover, MN 55341

    The Windsor villa floor plan offers 1,731 of above ground finished square feet! The main level includes two bedrooms, two bathrooms, a spacious kitchen with a center island with a walk-in pantry, and an open floor plan that's perfect for entertaining friends and family! The primary suite features an optional step vault ceiling, and a large walk-in closet that connects to the laundry room.

    JP Brooks Builders Builder
    11367 5th St NE Unit 37188341, Hanover, MN 55341
  • /17

    $569,980

    New Construction
    • 3 Beds
    • 3 Baths
    • 2,470 Sq Ft

    7809 Austin Path, Inver Grove Heights, MN 55077

    Welcome home to 7809 Austin Path in the highly sought-after Scenic Hills community of Inver Grove Heights. This beautifully designed move-in ready Cypress floorplan by Brandl Anderson Homes offers the perfect blend of style, comfort, and functionality with over 2,766 finished square feet, 3 bedrooms, 3 bathrooms, and thoughtfully designed living spaces throughout. The open-concept main level

    Brandl Anderson Homes Builder
    7809 Austin Path, Inver Grove Heights, MN 55077
  • /2

    $534,990

    New Construction $35K PRICE DROP
    • 2 Beds
    • 2 Baths
    • 1,877 Sq Ft

    10646 Mississippi Dunes Trail S, Cottage Grove, MN 55016

    Welcome to 10646 Mississippi Dunes Trail South, Cottage Grove, MN — a stunning new construction home built by M/I Homes. This thoughtfully designed home offers 1,877 square foot of well-planned living space, featuring 2 bedrooms, 2 bathrooms, and a desirable floorplan with the owner's bedroom conveniently located on the main level. This home showcases quality design throughout, with an

    M/I Homes Builder
    10646 Mississippi Dunes Trail S, Cottage Grove, MN 55016
  • /4

    Price To Be Determined

    New Construction
    • 4 - 5 Beds
    • 3.5 Baths
    • 2,489+ Sq Ft

    Carson Plan at Woodland Hills - North Collection, Corcoran, MN

    Stonegate Builders Builder
    0 N Collection St Unit 37232955, Corcoran, MN
  • /29

    Price To Be Determined

    New Construction
    • 3 - 5 Beds
    • 2 - 3 Baths
    • 1,305+ Sq Ft

    Washington Plan at River’s Edge, Hanover, MN 55341

    Welcome to the Washington split level floor plan! The main level offers a spacious kitchen with a center island, stainless steel appliances, an attached dining room, vaulted ceilings, and an open layout, perfect for entertaining friends and family! The large primary suite has a walk-in closet and a private bathroom. Two additional bedrooms are on the main level along with a full bathroom. The

    JP Brooks Builders Builder
    11367 5th St NE Unit 37164420, Hanover, MN 55341
  • 18643 Icebox Ln Unit 39323594, Lakeville, MN 55044

    Price To Be Determined

    New Construction
    • 3 - 4 Beds
    • 2 - 3 Baths
    • 2,241 Sq Ft

    Redwood Plan at Autumn Hill, Lakeville, MN 55044

    The Redwood floor plan at Autumn Hill by Country Joe Homes offers a practical and comfortable single-story layout with three bedrooms and two bathrooms. Its design emphasizes ease of living, with all spaces conveniently arranged on one level, making it ideal for a variety of lifestyles.

    Country Joe Homes Builder
    18643 Icebox Ln Unit 39323594, Lakeville, MN 55044
  • /3

    Price To Be Determined

    New Construction
    • 5 Beds
    • 5.5 Baths
    • 3,061+ Sq Ft

    Benton Plan at The Reserve at Elm Creek - West Collection, Maple Grove, MN

    Stonegate Builders Builder
    0 W Collection St Unit 36125784, Maple Grove, MN
  • /32

    $519,000

    • 3 Beds
    • 2 Baths
    • 1,656 Sq Ft

    34 Evergreen Ln, Madison Lake, MN 56063

    This charming patio home is in a rural-like setting at the end of the road for peace and tranquility. This delightful 3-bedroom, 2-bathroom gem features an open concept living area designed for effortless entertaining and everyday comfort. The kitchen is a true showstopper with gleaming quartz countertops, a generous center island, stainless steel appliances, abundant cabinetry, and a spacious

    Judy Meyer WEICHERT REALTORS, COMMUNITY GROUP

    34 Evergreen Ln, Madison Lake, MN 56063
  • /34

    $510,000

    $40K PRICE DROP
    • 6 Beds
    • 3.5 Baths
    • 4,920 Sq Ft

    726 N 4th St, La Crescent, MN 55947

    Super Size ranch home allows for room to roam! 6 bedrooms, 3.5 bathrooms and an attached 4 car garage.. Open floor plan centers around a 3-way fireplace. Beautiful kitchen with cherry cabinets. Warm wood floors flow throughout the main level. Formal and casual dining rooms offer great space for entertaining. Souring ceilings in the great room open up to the sun room (hook ups for hot tub) that

    Angela Wilson Gerrard-Hoeschler, REALTORS

    726 N 4th St, La Crescent, MN 55947

Showing Results 401 - 440, Page 11 of 12

How to Buy a Home How to Finance a Home How to Sell a Home