464

Minnesota Homes for Sale with a Yard

Section Image Section Image
  • /11

    $414,900

    New Construction $40K PRICE DROP
    • 3 Beds
    • 2.5 Baths
    • 1,647 Sq Ft

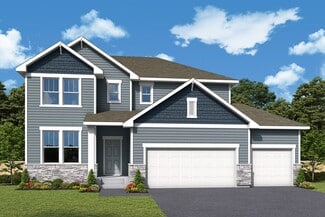
    Harris Plan at Northridge, Montrose, MN 55363

    Discover the space you need and the upgrades you want with the Harris plan at Northridge! This exceptional single-story home combines modern elegance with thoughtful functionality. Boasting a striking open layout, a chef-ready kitchen, and a spacious master retreat, this home is designed to meet your needs and exceed your expectations.

    LGI Homes Builder
    703 Aspen Ln Unit 39629591, Montrose, MN 55363
  • /52

    Price To Be Determined

    New Construction
    • 5 - 6 Beds
    • 4 - 5 Baths
    • 3,164+ Sq Ft

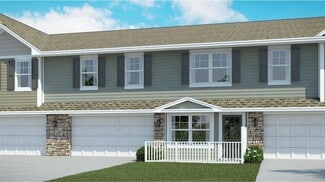
    Sedona Plan at River’s Edge, Hanover, MN 55341

    Welcome to the Sedona two story floor plan! The main level includes a a spacious living room with an optional gas or electric fireplace, large kitchen island with a gourmet kitchen upgrade option, formal dining room, butler's pantry, dinette, bedroom/flex room, mudroom with walk-in closet, and more! The upper level features a large primary suite with a walk-in closet and a private bathroom, with

    JP Brooks Builders Builder
    11367 5th St NE Unit 37164430, Hanover, MN 55341
  • /4

    $734,990

    New Construction
    • 5 Beds
    • 4.5 Baths
    • 4,043+ Sq Ft

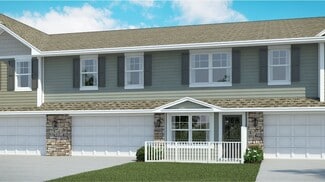
    The Yorktown Plan at Reserve at Cedar Creek - The Reserve at Cedar Creek, Lakeville, MN 55044

    Brandl Anderson Homes Builder
    7825 202nd St W Unit 36470218, Lakeville, MN 55044
  • /4

    Price To Be Determined

    New Construction
    • 5 - 6 Beds
    • 5.5 Baths
    • 3,062+ Sq Ft

    Itasca Plan at The Reserve at Elm Creek - West Collection, Maple Grove, MN

    Stonegate Builders Builder
    0 W Collection St Unit 36125787, Maple Grove, MN
  • /25

    $542,990

    New Construction
    • 5 Beds
    • 3.5 Baths
    • 2,513 Sq Ft

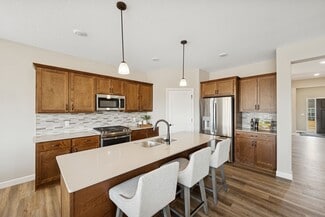
    The Cameron II Plan at Ravine Crossing, Cottage Grove, MN 55016

    Meet the Cameron II, a new home floor plan offered at Ravine Crossing in Cottage Grove, Minnesota. The Cameron is our largest raised ranch single-family floor plan with five bedrooms and charming exterior elevations. Homeowners enjoy a view of their neighborhood with a wide front porch. Inside, the home offers an open-concept design with vaulted ceilings, a spacious kitchen with a large center

    D.R. Horton Builder
    8963 Joliet Ave Unit 36208169, Cottage Grove, MN 55016
  • /4

    Price To Be Determined

    New Construction
    • 5 - 6 Beds
    • 6.5 Baths
    • 5,841+ Sq Ft

    St. Croix Plan at Hollydale - West Collection, Minneapolis, MN

    The St. Croix floor plan at Hollydale, crafted by Gonyea Co, is a spacious two-story home designed for both comfort and versatility. With six bedrooms and seven bathrooms, this layout offers room for everyone while maintaining thoughtful touches throughout. The gourmet kitchen, complete with a walk-in pantry, double ovens, and a prep kitchen, flows seamlessly into the open dining and great room,

    Stonegate Builders Builder
    0 W Collection St Unit 37232195, Minneapolis, MN
  • /27

    $508,990

    New Construction
    • 3 Beds
    • 2.5 Baths
    • 1,485 Sq Ft

    The Harmony Plan at Northwick Valley, Cottage Grove, MN 55016

    One-level living at its finest is available in The Harmony, a new home offered at Northwick Valley in Cottage Grove, Minnesota. Ranch-style enthusiasts will relish at the plan’s charming exterior elevations that include a front porch (per plan). A spacious open-concept family room and kitchen makes cooking, dining, and entertaining a breeze. The kitchen features a corner walk-in pantry, island

    D.R. Horton Builder
    6265 Jensen Ave S Unit 38519809, Cottage Grove, MN 55016
  • /25

    $500,990

    New Construction
    • 3 Beds
    • 2 Baths
    • 1,866 Sq Ft

    The Clayton Plan at Brookshire - Tradition, Lakeville, MN 55044

    Looking for a new home floor plan that has one-level living at its finest? Let us introduce you to The Clayton offered at Brookshire in Lakeville, Minnesota. This open and spacious floor plan offers three bedrooms, a large patio, and a laundry room next to the bedroom suite. The well-appointed bedroom suite has an expansive private bath with double vanity, as well as two walk-in closets. One of

    D.R. Horton Builder
    17236 Durham Dr Unit 38862935, Lakeville, MN 55044
  • /29

    $509,990

    New Construction
    • 3 Beds
    • 2 Baths
    • 1,866 Sq Ft

    The Clifton II Plan at Bluff View, Shakopee, MN 55379

    Welcome to The Clifton II, a one-level home offered at Bluff VIew, a new home community in Shakopee, Minnesota. Enjoy the ease of living without stairs in the Clifton II plan where everything you need is on one level. Let’s start with the spacious kitchen: included features are the walk-in pantry, stainless-steel appliances, tiled backsplash, and pendant lighting over the island where there is

    D.R. Horton Builder
    1686 Zumbro Ave Unit 37861940, Shakopee, MN 55379
  • /15

    $553,990

    New Construction
    • 2 - 5 Beds
    • 2.5 - 3.5 Baths
    • 2,034+ Sq Ft

    Niagara Plan at Brayburn Trails - East - The Park Collection, Osseo, MN 55369

    Innovative comfort combines with top-quality craftsmanship in The Niagara floor plan by David Weekley Homes in Brayburn Trails East. The chef’s kitchen presents a stylish and functional layout with a center island and open sight lines to the sunny gathering spaces. Everyday livability and holiday hosting duties are seamlessly crafted into the streamlined design of the open family and dining

    David Weekley Homes Builder
    11612 Brayburn Trail Unit 36467023, Osseo, MN 55369
  • /44

    $749,990

    New Construction
    • 4 - 5 Beds
    • 4.5 Baths
    • 4,001+ Sq Ft

    The Stonebrook Plan at Reserve at Cedar Creek - The Reserve at Cedar Creek, Lakeville, MN 55044

    Brandl Anderson Homes Builder
    20081 Globe Dr Unit 38424606, Lakeville, MN 55044
  • /25

    $539,990

    New Construction
    • 4 Beds
    • 2 Baths
    • 1,788 Sq Ft

    The Cali Plan at Bluff View, Shakopee, MN 55379

    Welcome to the newest one-level floor plan in the D.R. Horton Minnesota lineup, The Cali. This new home is offered at Bluff Creek in Shakopee, Minnesota first! This home is light, bright and has an open concept feel throughout. All of the essentials are on one level: 4 bedrooms, laundry room, kitchen, dining and the family room with the option to add a gas or electric fireplace. Enjoy the

    D.R. Horton Builder
    1686 Zumbro Ave Unit 37861981, Shakopee, MN 55379
  • /4

    Price To Be Determined

    New Construction
    • 3 - 7 Beds
    • 3.5 Baths
    • 1,864+ Sq Ft

    Palmer Plan at Woodland Hills - North Collection, Corcoran, MN

    Stonegate Builders Builder
    0 N Collection St Unit 37232946, Corcoran, MN
  • /8

    $379,900

    New Construction
    • 3 Beds
    • 2 Baths
    • 1,684 Sq Ft

    Henderson Plan at Cambridge Cove, Cambridge, MN 55008

    The stunning Henderson plan by LGI Homes has everything you’re looking for in a new home! This split-level design offers three bedrooms, two bathrooms, and spacious living areas upstairs, plus an unfinished lower level ready for your future plans. Think game room, fourth bedroom, or even a third full bathroom! Enjoy abundant storage throughout, including a three-car garage, a roomy coat closet in

    LGI Homes Builder
    600 Redwood Loop N Unit 36997773, Cambridge, MN 55008
  • /4

    Price To Be Determined

    New Construction
    • 5 - 6 Beds
    • 5.5 Baths
    • 3,062+ Sq Ft

    Itasca Plan at Foxwood - West Collection, Chanhassen, MN 55317

    Stonegate Builders Builder
    9511 Eagle Ridge Rd Unit 36124263, Chanhassen, MN 55317

Showing Results 441 - 464, Page 12 of 12

How to Buy a Home How to Finance a Home How to Sell a Home