544

Homes for Sale in 29461

Section Image Section Image Section Image
  • /18

    $460,965

    New Construction $2K PRICE INCREASE
    • 4 Beds
    • 3.5 Baths
    • 3,232 Sq Ft

    505 Blue Verner Rd, Moncks Corner, SC 29461

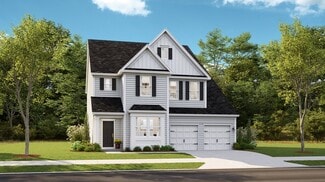
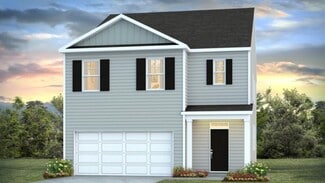
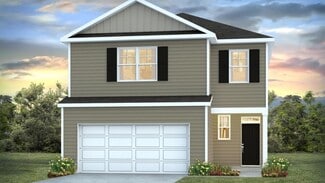
    Spread out in the Aspen, a two-story, single-family home featuring an oversized great room and adjoining kitchen for maximizing family time, private office to work from home, and separate dining room for larger gatherings and holiday dinners.

    Builder Photo

    Beazer Homes

    Builder

    505 Blue Verner Rd, Moncks Corner, SC 29461
  • /8

    $175,000

    • Land
    • 3.19 Acres
    • $54,859 per Acre

    0 Kitfield Rd, Moncks Corner, SC 29461

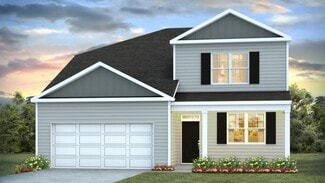
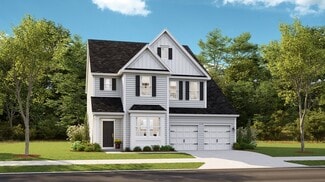
    Build your DREAM HOME CLOSE TO THE LAKE on this 3+ acre seclude lot just outside the Town of Moncks Corner. WIth just a short drive to the new Mega Boat Landing set to open May 2026, this lot offers the tranquility of quiet, country living with convenient access to shopping, dining, and entertainment. No HOA.

    Holly Harwell

    AgentOwned Realty Co. Premier Group, Inc.

    0 Kitfield Rd, Moncks Corner, SC 29461
  • /33

    $449,000

    New Construction $40K PRICE DROP
    • 4 Beds
    • 2.5 Baths
    • 2,298 Sq Ft

    220 Creek Pointe Dr, Moncks Corner, SC 29461

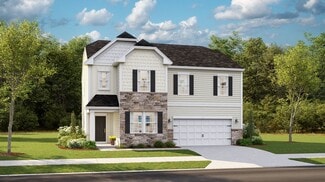
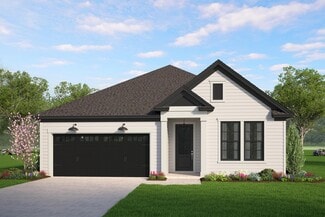
    JUST REDUCED PRICE!!! The Church Hill Floor Plan! This stunning two-story masterpiece is designed for living large and making memories. Step into the foyer and there is a private guest suite perfect for you overnight guests. The chef-inspired kitchen is perfect for entertaining!! The open-concept dining and living area creates an inviting space. Upstairs you will find the luxurious primary

    Builder Photo

    Hunter Quinn Homes

    Builder

    220 Creek Pointe Dr, Moncks Corner, SC 29461
  • /49

    $630,000

    $95K PRICE DROP
    • 3 Beds
    • 3 Baths
    • 2,736 Sq Ft

    145 Notta Way, Moncks Corner, SC 29461

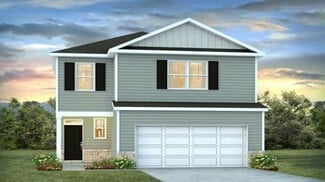
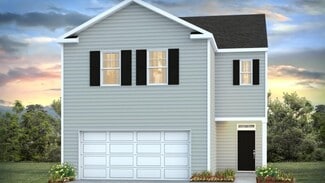
    Welcome home to your own private retreat. Arrive via a secluded private road or your own impressive 1,000-foot paved driveway, where the journey itself sets the stage for the serenity that awaits. Nestled on 2.59 picturesque acres, this custom-built Colonial blends timeless elegance with exceptional functionality, offering the perfect balance of peaceful country living and modern convenience.Car

    Steve Haycox Redfin Corporation

    145 Notta Way, Moncks Corner, SC 29461
  • /22

    $339,000

    New Construction
    • 3 Beds
    • 2.5 Baths
    • 1,518 Sq Ft

    BRANDON Plan at Carolina Groves, Moncks Corner, SC 29461

    Welcome to Carolina Groves, located in tranquil Moncks Corner, SC. Developed by D.R Horton, this new construction community offers affordable living opportunities with homes from the mid $300s, backed with our 10yr warranty. Not only do our homes excel in high efficiency performance, resulting in significant monthly savings on your bills, they are also certified Energy Star rated. Enjoy our

    D.R. Horton Builder
    314 Sweetspire St Unit 36205266, Moncks Corner, SC 29461
  • /50

    $417,900

    New Construction
    • 3 Beds
    • 2.5 - 4.5 Baths
    • 2,000 Sq Ft

    Pimlico Plan at Creek Pointe, Moncks Corner, SC 29461

    Are you looking for a single-level home with generously sized spaces? The Pimlico floor plan could be just the right fit. The open concept in the main living area easily combines a spacious kitchen, dining room, and family room. A master suite provides sized for your comfort living with a perfectly sized master en-suite and large walk in closet that offers convenient access to the laundry room.

    Hunter Quinn Homes Builder
    427 State Rd Unit 36471773, Moncks Corner, SC 29461
  • /23

    $392,000

    New Construction
    • 4 Beds
    • 2 Baths
    • 1,774 Sq Ft

    Cali Plan at Pine Hills at Cane Bay, Summerville, SC 29486

    The Cali is the most popular ranch/single story home in the nation! At the front of the home, you'll find 2 bedrooms with a shared full bathroom in between. It features an open concept living space which includes a fantastic kitchen including Whirlpool Stainless Steel Appliances and a large kitchen island with granite countertops. An additional bedroom just off of the kitchen is perfect for

    D.R. Horton Builder
    179 Horizon Ridge Dr Unit 36205346, Summerville, SC 29486
  • /45

    $297,000

    New Construction
    • 3 Beds
    • 2.5 Baths
    • 1,473 Sq Ft

    DENMARK Plan at Pine Hills at Cane Bay - Townhomes, Summerville, SC 29461

    The Denmark is a two-story townhome with a single car garage and extended width driveway for extra parking. Its located on a rare wooded homesite. Featuring a large kitchen island where everyone will be when you are entertaining. The home offers ample cabinets, granite countertops in the kitchen, 4 burner gas range, refrigerator, dishwasher, microwave and even a garage door opener. Upstairs

    D.R. Horton Builder
    215 Ivory Shadow Rd Unit 36205355, Summerville, SC 29461
  • /13

    $476,990

    New Construction
    • 2 Beds
    • 2.5 Baths
    • 1,818 Sq Ft

    Dorchester Plan at Four Seasons at Lakes of Cane Bay, Summerville, SC 29486

    Elegant foyer welcoming guests to your home.Option for a home office, third bedroom, dining room, or living room.Laundry room with plenty of space to fold and iron.Kitchen with spacious corner pantry and oversized island.Open-concept great room and dining area adjacent to kitchen.Private owner's suite with large walk-in closet and spa bath.

    K. Hovnanian Homes Builder
    109 Magnolia House Dr Unit 36448562, Summerville, SC 29486
  • /28

    $385,950

    New Construction
    • 4 Beds
    • 2.5 Baths
    • 2,174 Sq Ft

    ELSTON Plan at Lakeview at Kitfield, Moncks Corner, SC 29461

    The Elston floorplan offers 4 bedrooms, 2 full bathrooms and a convenient powder room in a two-story home covering 2,176 sq feet. And there is a 2-car garage ensuring plenty of space for vehicles and extra storage. Designed for the way you live, the main level of this home features an open concept layout. Always the heart of the home, this modern kitchen offers a large island with bar top seating

    D.R. Horton Builder
    120 Morning View Way Unit 36205329, Moncks Corner, SC 29461
  • /15

    $359,900

    New Construction $5K PRICE DROP
    • 3 Beds
    • 2 Baths
    • 1,835+ Sq Ft

    Georgetown Plan at The Groves of Berkeley, Moncks Corner, SC 29461

    Experience the Georgetown, a single-story home featuring an open-concept kitchen, dining room, and living room. This spacious home include the choice between a dedicated study or 3rd bedroom option, perfect for additional space. Enjoy making meals and memories in the well-equipped kitchen with plenty of counter space.

    Beazer Homes Builder
    116 Winding Grove Ln Unit 39624519, Moncks Corner, SC 29461
  • /18

    $280,190

    New Construction
    • 3 Beds
    • 2 Baths
    • 1,422 Sq Ft

    Cosmos Plan at Townhomes, Moncks Corner, SC 29461

    You enter through the front covered porch into the foyer, where stairs to the second floor are immediately in view. Just off the foyer are a one-car garage and a convenient powder bath. From there, you step into the open kitchen, dining area, and family room, with access to the back patio located off the dining space. Upstairs, the primary bedroom features a primary bath and a walk-in closet. Two

    Starlight Homes Builder
    701 Greenstead Dr Unit 36246238, Moncks Corner, SC 29461
  • /22

    $490,990

    New Construction
    • 2 Beds
    • 2 Baths
    • 2,002 Sq Ft

    Ibiza Plan at Four Seasons at Lakes of Cane Bay, Summerville, SC 29486

    Open and airy single-story home.Impressive chef’s kitchen with a large island.Luxurious owner's suite with walk-in closet.Elegant owner's bath with dual sinks and walk-in shower.Spacious great room overlooking kitchen.Convenient secondary bedroom for guests.

    K. Hovnanian Homes Builder
    109 Magnolia House Dr Unit 36492175, Summerville, SC 29486
  • /34

    $372,000

    New Construction
    • 4 Beds
    • 2.5 Baths
    • 2,203 Sq Ft

    MANNING Plan at Carolina Groves, Moncks Corner, SC 29461

    This Horton Favorite offers 4-bedroom, 2.5-bathroom home and a 2-car garage. The homes is situated on a large pond homesite and features a owner's suite on the main level. Entering the great room, we find the dining area, family room and a wonderful cook's kitchen are all together for open living. This beautiful kitchen features granite countertops, a large kitchen island with room for 4 counter

    D.R. Horton Builder
    314 Sweetspire St Unit 36205271, Moncks Corner, SC 29461
  • /19

    $392,990

    New Construction
    • 2 - 3 Beds
    • 2 - 3 Baths
    • 2,000+ Sq Ft

    Adventurer Plan at Summerwind Crossing at Lakes of Cane Bay, Summerville, SC 29486

    Welcome to the Adventurer, a home designed for those who embrace life with energy and purpose. Expansive walls of glass and a covered porch invite natural light inside while seamlessly connecting indoor and outdoor living. With options for a porch extension, screened porch, or fireplace, the outdoor space becomes a retreat for both quiet evenings and lively gatherings. Inside, the open living

    DRB Homes Builder
    208 Lazy Day Ln Unit 36462585, Summerville, SC 29486
  • /44

    $427,000

    New Construction
    • 4 - 6 Beds
    • 3 - 4 Baths
    • 3,210+ Sq Ft

    Aspen Plan at The Groves of Berkeley, Moncks Corner, SC 29461

    Spread out in the Aspen, a two-story, single-family home featuring an oversized great room and adjoining kitchen for maximizing family time, private office to work from home, and separate dining room for larger gatherings and holiday dinners.

    Beazer Homes Builder
    116 Winding Grove Ln Unit 36848859, Moncks Corner, SC 29461
  • /19

    $312,000

    New Construction
    • 4 Beds
    • 2.5 Baths
    • 1,763 Sq Ft

    NORMAN TH Plan at Pine Hills at Cane Bay - Townhomes, Summerville, SC 29461

    Our newest townhome floorplan, The Norman, offers a two-story living space that boasts a spacious 1763 square foot home with 4 bedrooms and 2.5 baths. This home is equipped with smart home technology providing you comfort and peace of mind, along with sought after features like stainless steel appliances, luxury vinyl flooring for a designer touch and easy maintenance, energy efficiency

    D.R. Horton Builder
    215 Ivory Shadow Rd Unit 36205357, Summerville, SC 29461
  • /41

    $384,990

    New Construction
    • 4 - 5 Beds
    • 3 - 4 Baths
    • 2,438 Sq Ft

    Cypress Plan at Oakley Pointe, Moncks Corner, SC 29461

    The Cypress is a two-story, four-bedroom, three-bath home with a formal dining room, a first-floor guest suite with a full bath, and a kitchen with an island and pantry. The second floor features the primary bedroom, two additional bedrooms, a hall bath, a convenient upstairs laundry room, and an oversized loft area. Options available to personalize your home include a sunroom, screen porch, or

    Eastwood Homes Builder
    215 Silk Oak Dr Unit 36456354, Moncks Corner, SC 29461
  • /29

    $419,650

    New Construction
    • 5 Beds
    • 3.5 Baths
    • 2,721 Sq Ft

    ELLE Plan at Lakeview at Kitfield, Moncks Corner, SC 29461

    The ELLE floorplan features an open living space and kitchen, first floor primary bedroom with a large walk-in closet, and a flex space for use of an office or formal dining room. The second-floor features four secondary bedrooms, one full bathroom, laundry room, and a substantial bonus living space. All new homes will include D.R. Horton's Home is Connected package, an industry leading suite of

    D.R. Horton Builder
    120 Morning View Way Unit 36205334, Moncks Corner, SC 29461
  • /35

    $389,900

    $10K PRICE INCREASE
    • 3 Beds
    • 2.5 Baths
    • 2,336 Sq Ft

    512 Blue Verner Rd, Moncks Corner, SC 29461

    Welcome to the Windsor, a beautiful two-story single-family in the heart of Moncks Corner. This home is designed for both style and functionality. A bright, open foyer creates a lasting first impression. Enjoy a formal dining room with a pass-through to the kitchen with 2 large pantries. The spacious kitchen flows seamlessly into the great room and breakfast area, forming an open-concept space

    Kathy Mesclier Beazer Homes

    512 Blue Verner Rd, Moncks Corner, SC 29461
  • /11

    $337,000

    New Construction
    • 4 Beds
    • 2 Baths
    • 1,482 Sq Ft

    HELENA Plan at Carolina Groves, Moncks Corner, SC 29461

    One of our newest floorplans, the Helena! The Helena is a 4-bedroom, 2-bathroom home with a 1 car garage designed for efficiency and comfort. Walking in through the foyer, you'll find 2 front bedrooms with a shared bathroom in between. There is another room just off the of the spacious kitchen, perfect for a home office or guests when they come to stay. The kitchen comes with stainless steel

    D.R. Horton Builder
    314 Sweetspire St Unit 36205265, Moncks Corner, SC 29461
  • /21

    $350,000

    New Construction
    • 4 Beds
    • 2.5 Baths
    • 1,853 Sq Ft

    ATLANTA Plan at Cypress Preserve - American Dream Series, Moncks Corner, SC 29461

    This new two-story home design combines style and convenience. The first floor features an open floorplan connecting the family room, dining room and kitchen, which has a large center island. A patio enhances outdoor enjoyment. Upstairs are a centrally situated loft, three secondary bedrooms and an owner’s suite with a luxe bathroom and a large walk-in closet.

    Lennar Builder
    302 Little Brook Ln Unit 36034237, Moncks Corner, SC 29461
  • /16

    $373,990

    New Construction
    • 2 - 3 Beds
    • 2 - 3 Baths
    • 1,645+ Sq Ft

    Enthusiast Plan at Summerwind Crossing at Lakes of Cane Bay, Summerville, SC 29486

    The Enthusiast is designed to balance style, comfort, and everyday functionality. From its open layout with a spacious kitchen island perfect for entertaining and a walk-in pantry to thoughtful spaces like the owner’s entry and garage workshop, this home makes daily living simple and enjoyable. A bright and airy design flows seamlessly into outdoor living, with options to expand your space for

    DRB Homes Builder
    208 Lazy Day Ln Unit 36478936, Summerville, SC 29486
  • /15

    $324,000

    New Construction
    • 3 Beds
    • 2 Baths
    • 1,257 Sq Ft

    DOWNING Plan at Carolina Groves, Moncks Corner, SC 29461

    This appealing one-story layout optimizes living space with an open concept kitchen situated in between the living room and dining room and all bedrooms upstairs. The living room overlooks a covered patio perfect for relaxing and entertaining outdoors. Bedroom One, located at the back of the house for privacy, also has a suite bathroom with double vanity and walk-in closet. Two other bedrooms

    D.R. Horton Builder
    314 Sweetspire St Unit 36205264, Moncks Corner, SC 29461
  • /4

    $359,990

    New Construction
    • 3 - 5 Beds
    • 2 - 3 Baths
    • 1,829 Sq Ft

    Avery Plan at Oakley Pointe, Moncks Corner, SC 29461

    The Avery is a ranch-style plan with three bedrooms, two full baths, a spacious family room, a kitchen with an island and pantry, a covered patio, an oversized laundry room, and a first-floor primary suite. Options available to personalize this home include a covered porch, screen porch, or sunroom, office with French doors or dining room instead of bedroom three, powder room, an extended family

    Eastwood Homes Builder
    215 Silk Oak Dr Unit 36495450, Moncks Corner, SC 29461
  • /21

    $362,000

    New Construction
    • 4 Beds
    • 2 Baths
    • 1,774 Sq Ft

    CALI Plan at Carolina Groves, Moncks Corner, SC 29461

    The Cali is Horton's most popular ranch-style home in the nation. The 1,774 square-foot, one-story floor plan, is the perfect home with 4 bedrooms, and two bathrooms. Upon entering the front of the home, you'll find 2 bedrooms with a shared full bathroom in between. The luxury vinyl plank flooring will take your breath away. The home features an open concept living space which includes a

    D.R. Horton Builder
    314 Sweetspire St Unit 36205267, Moncks Corner, SC 29461
  • /45

    $386,900

    New Construction
    • 3 - 4 Beds
    • 2 - 3 Baths
    • 1,470 Sq Ft

    Arlington Plan at Creek Pointe, Moncks Corner, SC 29461

    The versatile Arlington floor plan has the flexibility to grow to your needs. Weve created options that expand from 1,425 to 1,980 square feet, with up to 4 bedrooms and 3 baths. The single-level floor plan features 3 bedrooms, but you can add a second-floor flex space with options for an additional suite with a loft or a bonus room in one of two configurations. Whichever you choose, the open

    Hunter Quinn Homes Builder
    427 State Rd Unit 36471933, Moncks Corner, SC 29461
  • /22

    $338,990

    New Construction
    • 2 - 3 Beds
    • 2 Baths
    • 1,453+ Sq Ft

    Traveler Plan at Summerwind Crossing at Lakes of Cane Bay, Summerville, SC 29486

    Discover the Traveler – a home designed to bring flexibility, comfort, and style together under one roof. From the moment you enter, the Traveler offers a sense of openness with a spacious secondary bedroom and flex room that can easily adapt to your needs. The heart of the home is the kitchen, featuring a generous island and large walk-in pantry, all overlooking the gathering room with 10’

    DRB Homes Builder
    208 Lazy Day Ln Unit 36468203, Summerville, SC 29486
  • /46

    $415,950

    New Construction
    • 5 Beds
    • 3.5 Baths
    • 2,618 Sq Ft

    SALEM Plan at Lakeview at Kitfield, Moncks Corner, SC 29461

    The SALEM floorplan features double owner's suites. This plan includes a formal dining room, laundry room, an open layout with the large kitchen overlooking the living space, casual dining, and back patio. The first floor primary bedroom features multiple closets and a large bathroom with double vanities. Located on the second floor are three additional bedrooms and the second primary bedroom

    D.R. Horton Builder
    120 Morning View Way Unit 36205333, Moncks Corner, SC 29461
  • /23

    $301,000

    New Construction
    • 3 Beds
    • 2.5 Baths
    • 1,524 Sq Ft

    DAVIS Plan at Pine Hills at Cane Bay - Townhomes, Summerville, SC 29461

    The DAVIS is a two-story floorplan with an open concept first floor featuring a spacious kitchen and family room and a single car garage, and granite countertops throughout. On the second floor you will find a large primary bedroom with walk-in closet and double vanities, two secondary bedrooms, bathroom, and laundry room. Photos are a depiction of a similar home. All new homes will include D.R.

    D.R. Horton Builder
    215 Ivory Shadow Rd Unit 36205356, Summerville, SC 29461
  • /19

    $260,190

    New Construction
    • 3 Beds
    • 2 Baths
    • 1,386 Sq Ft

    Pulsar Plan at Townhomes, Moncks Corner, SC 29461

    Welcome to your next home. As you step into the foyer, you're greeted by the stairs leading to the second floor. As you move toward the back of the home, you'll pass the one-car garage and a powder bath before entering the open kitchen and family room, with a patio located just off the family room. Upstairs, you'll find two additional bedrooms—one with a walk-in closet—as well as a laundry room.

    Starlight Homes Builder
    701 Greenstead Dr Unit 36246202, Moncks Corner, SC 29461
  • /22

    $328,000

    New Construction
    • 3 Beds
    • 2 Baths
    • 1,520 Sq Ft

    DOVER Plan at Cypress Preserve - American Dream Series, Moncks Corner, SC 29461

    This single-story home features two bedrooms and a bathroom located at the front of the home, while the open kitchen, breakfast area and family room flow to the backyard with adjacent sliding doors. At the back of the home is the owner’s suite with a full-sized bathroom.

    Lennar Builder
    302 Little Brook Ln Unit 36034236, Moncks Corner, SC 29461
  • /9

    $344,900

    New Construction $5K PRICE DROP
    • 3 Beds
    • 2 Baths
    • 1,639+ Sq Ft

    Camden Plan at The Groves of Berkeley, Moncks Corner, SC 29461

    The Camden plan is a single-story home that features a bright, open-concept kitchen, dining area, and great room, making it easy to entertain or catch up on the family's day. The private primary suite at the rear of the home with an attached bathroom and large closet is the ideal place to retreat.

    Beazer Homes Builder
    116 Winding Grove Ln Unit 39624523, Moncks Corner, SC 29461
  • /40

    $402,490

    New Construction
    • 4 Beds
    • 3.5 Baths
    • 2,473 Sq Ft

    Winhaven Plan at Abbey Walk - Single Family Homes, Moncks Corner, SC 29461

    The Winhaven floor plan features 4 bedrooms and 3.5 bathrooms, offering 2,473 square feet of well-designed living space. This two-story home includes an open-concept main floor that’s perfect for hosting gatherings or enjoying everyday comfort. All bedrooms are conveniently located upstairs, providing a peaceful retreat from the main living areas. A spacious loft adds extra flexibility for a home

    Dream Finders Homes Builder
    108 Abbey Terrace Rd Unit 38904675, Moncks Corner, SC 29461
  • /49

    $424,900

    New Construction
    • 4 Beds
    • 2.5 - 3.5 Baths
    • 2,298 Sq Ft

    Church Hill Plan at Creek Pointe, Moncks Corner, SC 29461

    Arched entryways and contemporary detail enhance the open concept feel of The Church Hill home plan. With the flexibility to accommodate up to 5 bedrooms in its 2,298 square feet of space, this Hunter Quinn Home offers a traditional layout where living space and quiet retreats are on separate levels. The main floor offers a flex room that can be used as an office, formal dining room, or guest

    Hunter Quinn Homes Builder
    427 State Rd Unit 36449303, Moncks Corner, SC 29461
  • /14

    $358,000

    New Construction
    • 4 Beds
    • 2 Baths
    • 1,885 Sq Ft

    HARTFORD Plan at Cypress Preserve - American Dream Series, Moncks Corner, SC 29461

    This single-story home features an open space layout in the kitchen, family room and dining room that extends to the patio for outdoor living. Near the foyer are three bedrooms and a full-sized bathroom, while the owner’s suite with an attached bathroom is tucked away from the rest for extra privacy. Rounding out the layout is a convenient two-car garage.

    Lennar Builder
    302 Little Brook Ln Unit 36034238, Moncks Corner, SC 29461
  • /30

    $517,990

    New Construction
    • 2 Beds
    • 2.5 Baths
    • 2,462 Sq Ft

    Mont Blanc Plan at Four Seasons at Lakes of Cane Bay, Summerville, SC 29486

    Spacious, inviting front-entry porch.Kitchen with expansive island and dual pantries.Open great room and dining area, ideal for entertaining.Owner's suite with private bath and walk-in closet.Direct access to laundry room, keeping your home tidy.Versatile loft space with full loft bath and extra storage space.3-car tandem garage with additional storage.Multi-generational floorplan design,

    K. Hovnanian Homes Builder
    109 Magnolia House Dr Unit 36448817, Summerville, SC 29486
  • /13

    $535,990

    New Construction
    • 3 Beds
    • 3 Baths
    • 2,745 Sq Ft

    Killarney I Loft Plan at Four Seasons at Lakes of Cane Bay, Summerville, SC 29486

    Open and airy home design, perfect for entertaining.Inviting dining room off the kitchen.Cozy home office with optional French doors.Spacious loft with separate bathroom for convenience.Luxurious owner's suite with private owner's bath.Direct access to laundry room from garage.

    K. Hovnanian Homes Builder
    109 Magnolia House Dr Unit 36477348, Summerville, SC 29486
  • /16

    $349,900

    $28K PRICE DROP
    • 3 Beds
    • 2 Baths
    • 1,639 Sq Ft

    512 Blue Verner Rd, Moncks Corner, SC 29461

    Welcome to the Camden, a thoughtfully designed single-story home in the heart of Moncks Corner. This new construction features 3 bedrooms and 2 bathrooms, offering the perfect balance of comfort, efficiency, and style. Though modest in size, the Camden lives large. From the moment you step through the front door, you will notice an airy, open feel. At the heart of the home, a spacious kitchen

    Kathy Mesclier Beazer Homes

    512 Blue Verner Rd, Moncks Corner, SC 29461
  • /64

    $411,000

    New Construction
    • 5 Beds
    • 3.5 Baths
    • 2,618 Sq Ft

    SALEM Plan at Carolina Groves, Moncks Corner, SC 29461

    Welcome to The Salem, a remarkable residence nestled in the charming Carolina Groves community, just a stone's throw from the community's amenity center. This expansive 2,618 square foot home, with its five bedrooms and three and a half bathrooms, presents a unique blend of luxury and comfort, perfectly situated with serene pond views that offer a tranquil escape from the everyday hustle. As you

    D.R. Horton Builder
    314 Sweetspire St Unit 36205274, Moncks Corner, SC 29461

Showing Results 41 - 80, Page 2 of 14

How to Buy a Home How to Finance a Home How to Sell a Home