592

Newest Homes for Sale in Moncks Corner, SC

Section Image Section Image
  • /2

    $40,000

    $10K PRICE DROP
    • Land
    • 15,246 Sq Ft
    • $114,286 per Acre

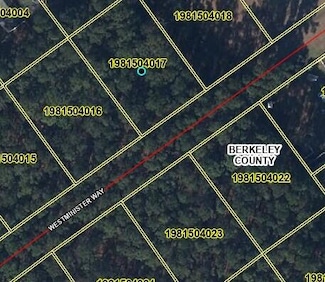
    1613 Westminister Way, Moncks Corner, SC 29461

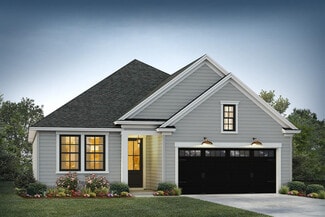
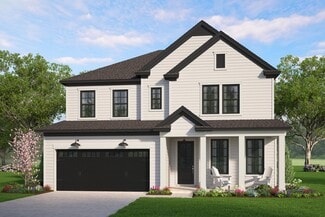
    Here is your chance to secure a great 0.35 acre lot in the desirable neighborhood of Pimlico. This lot is off of Westminister Way. This is a privately maintained road that has not been completed yet. So to access the lot for building purposes the buyer will need to continue clearing the road for approximately another 200ft . Whether you purchase this lot as an investment for later, or to build

    Chaise Chandler RE/MAX Cornerstone Realty

    1613 Westminister Way, Moncks Corner, SC 29461
  • /2

    $35,000

    • Land
    • 4,791 Sq Ft
    • $318,182 per Acre

    304 N N Live Oak Dr Unit Lot, Moncks Corner, SC 29461
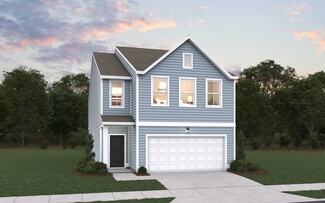
    Lot is level and located within limits of Moncks Corner. This is a highly visible location on North Live Oak (Hwy 17A). Currently zoned for Light Commercial. Could be used for residential. Public Sewer and Water and Electric at the road.

    Tania Fredericks Dream Realty SC LLC

    304 N N Live Oak Dr Unit Lot, Moncks Corner, SC 29461
  • /37

    $421,990

    New Construction
    • 3 - 4 Beds
    • 2.5 Baths
    • 2,426 Sq Ft

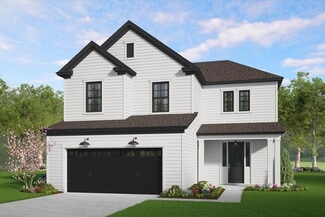
    Belton Plan at Wildcat Chase, Summerville, SC 29486
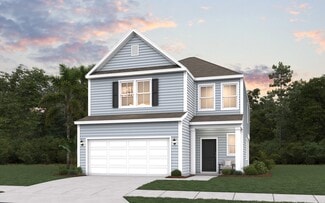
    The Belton floor plan features 3 to 4 bedrooms and 2.5 bathrooms, offering 2,426 square feet of spacious living. This two-story home includes a versatile first-floor flex room, perfect for a home office, guest space, or playroom. An open-concept layout and covered porch make it ideal for both indoor and outdoor entertaining. Upstairs, all bedrooms are accompanied by a large loft that adds extra

    Dream Finders Homes Builder
    297 Wappoo Trce Ln Unit 37183687, Summerville, SC 29486
  • /40

    $431,990

    New Construction
    • 4 Beds
    • 3.5 Baths
    • 2,473 Sq Ft

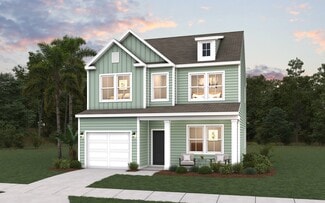
    Winhaven Plan at Wildcat Chase, Summerville, SC 29486

    The Winhaven floor plan features 4 bedrooms and 3.5 bathrooms, offering 2,473 square feet of well-designed living space. This two-story home includes an open-concept main floor that’s perfect for hosting gatherings or enjoying everyday comfort. All bedrooms are conveniently located upstairs, providing a peaceful retreat from the main living areas. A spacious loft adds extra flexibility for a home

    Dream Finders Homes Builder
    297 Wappoo Trce Ln Unit 37183685, Summerville, SC 29486
  • /40

    $411,990

    New Construction
    • 3 - 4 Beds
    • 2.5 Baths
    • 2,193 Sq Ft

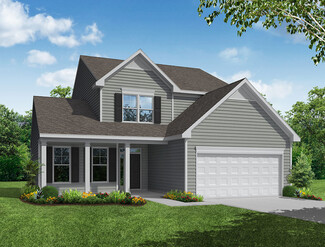
    Finwood Plan at Wildcat Chase, Summerville, SC 29486

    The Finwood floor plan offers 3 to 4 bedrooms and 2.5 bathrooms across a spacious 2,193 square feet. This thoughtfully designed two-story home features an open-concept main floor, perfect for entertaining and everyday living. All bedrooms are located upstairs, providing privacy and separation from the living areas. A versatile loft adds flexible space for a home office, playroom, or media area.

    Dream Finders Homes Builder
    297 Wappoo Trce Ln Unit 37183688, Summerville, SC 29486
  • /41

    $401,990

    New Construction
    • 3 - 4 Beds
    • 2.5 Baths
    • 2,120 Sq Ft

    Kingsford Plan at Wildcat Chase, Summerville, SC 29486

    The Kingsford floor plan offers 3 to 4 bedrooms and 2.5 bathrooms across 2,120 square feet of stylish living space. This two-story home features an open main level and a covered porch, perfect for relaxing or entertaining. All bedrooms are located upstairs, creating a private retreat away from the main living areas. A spacious loft provides additional flexibility for a home office, media room, or

    Dream Finders Homes Builder
    297 Wappoo Trce Ln Unit 37183689, Summerville, SC 29486
  • /20

    $374,990

    New Construction
    • 2 Beds
    • 2 Baths
    • 1,550 Sq Ft

    Spring Lake IV Plan at Four Seasons at Lakes of Cane Bay, Summerville, SC 29486

    Beautiful kitchen overlooking dining area, great room, and covered patio, perfect for entertaining.Tranquil primary suite with gorgeous ceiling treatment, serene bathroom with dual-sink vanity, and spacious walk-in closet.Home office with walk-in closet for storage.Hall bath and laundry room conveniently located near bedroom 2.

    K. Hovnanian Homes Builder
    109 Magnolia House Dr Unit 36924487, Summerville, SC 29486
  • /12

    $85,000

    $10K PRICE DROP
    • Land
    • 1 Acre
    • $85,000 per Acre

    120 Nazareth Ln, Moncks Corner, SC 29461

    One acre raw land in Moncks Corner. Property located near Berkeley High Schools. Designated Flex 1 by Berkeley County

    Chuck Ganzermiller ChuckTown Homes Powered By LPT Realty

    120 Nazareth Ln, Moncks Corner, SC 29461
  • /12

    $431,990

    New Construction
    • 2 Beds
    • 2 Baths
    • 1,660 Sq Ft

    Bernstein II Plan at Four Seasons at Lakes of Cane Bay, Summerville, SC 29486

    Elegant foyer welcoming guests to your home .Convenient single-story living .Kitchen with spacious pantry and oversized island .Open-concept great room and dining area adjacent to kitchen .Private primary suite with large walk-in closet and spa bath .Laundry room and HovHall with plenty of space to store and organize.

    K. Hovnanian Homes Builder
    109 Magnolia House Dr Unit 36850042, Summerville, SC 29486
  • /26

    $502,990

    New Construction
    • 2 Beds
    • 2.5 Baths
    • 1,977 Sq Ft

    Taylor Plan at Four Seasons at Lakes of Cane Bay, Summerville, SC 29486

    Secluded bedroom 2 and bath off foyer for overnight guests .Stylish home office off foyer.Open and airy great room with adjacent dining area .Striking kitchen with island and tons of cabinet space .Luxurious primary suite with oversized walk-in closet .Palatial primary bath with roomy shower .Convenient 3-car tandem garage for additional storage.

    K. Hovnanian Homes Builder
    109 Magnolia House Dr Unit 36850022, Summerville, SC 29486
  • /13

    $504,990

    New Construction
    • 4 Beds
    • 3 Baths
    • 2,750 Sq Ft

    Simone Plan at Four Seasons at Lakes of Cane Bay, Summerville, SC 29486

    Private home office located off of the foyer.Striking kitchen with large island and plenty of counter space .Open and airy great room with slider to covered patio .Convenient covered patio with screened patio option .Luxurious primary suite with oversized walk-in closet .Relaxing primary bath with split vanities .Versatile loft on second floor with 2 secondary bedrooms and

    K. Hovnanian Homes Builder
    109 Magnolia House Dr Unit 36850026, Summerville, SC 29486
  • /21

    $463,990

    New Construction
    • 2 Beds
    • 2 Baths
    • 1,959 Sq Ft

    Jenkins II Plan at Four Seasons at Lakes of Cane Bay, Summerville, SC 29486

    Stylish home office off foyer.Stylish kitchen with large center island and spacious pantry .Spacious great room with slider to covered patio .Luxurious primary suite with oversized walk-in closet .Palatial primary bath with split vanities .Convenient HovHall off garage for keeping home tidy.

    K. Hovnanian Homes Builder
    109 Magnolia House Dr Unit 36850015, Summerville, SC 29486
  • /25

    $507,990

    New Construction
    • 2 Beds
    • 2.5 Baths
    • 1,986 Sq Ft

    Stanwyck Plan at Four Seasons at Lakes of Cane Bay, Summerville, SC 29486

    Covered porch and foyer for welcoming guests .Bedroom 2 and hall bath near foyer, perfect for guests .Private home office and HovHub.Striking kitchen with large island and lots of counterspace .Open dining area and great room with vaulted ceilings .Secluded primary suite with primary bath and walk-in closet.

    K. Hovnanian Homes Builder
    109 Magnolia House Dr Unit 36850012, Summerville, SC 29486
  • /12

    $542,990

    New Construction
    • 3 Beds
    • 3 Baths
    • 2,732 Sq Ft

    Kerr Plan at Four Seasons at Lakes of Cane Bay, Summerville, SC 29486

    Extra Suite perfect for overnight guests .Private home office off foyer.Spacious great room with slider to covered patio .Stylish kitchen with island and large pantry .Luxurious primary suite with triple windows .Relaxing primary bath with split vanities and walk-in closet.

    K. Hovnanian Homes Builder
    109 Magnolia House Dr Unit 36850007, Summerville, SC 29486
  • /44

    $427,000

    New Construction
    • 4 - 6 Beds
    • 3 - 4 Baths
    • 3,210+ Sq Ft

    Aspen Plan at The Groves of Berkeley, Moncks Corner, SC 29461

    Spread out in the Aspen, a two-story, single-family home featuring an oversized great room and adjoining kitchen for maximizing family time, private office to work from home, and separate dining room for larger gatherings and holiday dinners.

    Beazer Homes Builder
    116 Winding Grove Ln Unit 36848859, Moncks Corner, SC 29461
  • /24

    $415,900

    New Construction
    • 4 Beds
    • 2.5 Baths
    • 2,000 Sq Ft

    Ellis Plan at Creek Pointe, Moncks Corner, SC 29461

    A thoughtful blend of functionality and flexibility, the Ellis offers everything todays homeowners needwith plenty of space to grow in this 2,000 sq.ft home. This two-story design features up to 4 bedrooms, 2.5 bathrooms, and an optional three-car garage.On the main floor, the open-concept living area connects the family room, caf, and kitchen for effortless everyday living and entertaining. The

    Hunter Quinn Homes Builder
    427 State Rd Unit 36793437, Moncks Corner, SC 29461
  • /28

    $259,490

    New Construction $11K PRICE DROP
    • 2 Beds
    • 2.5 Baths
    • 1,304 Sq Ft


    235 Abercom Place Dr, Moncks Corner, SC 29461

    Ask us about our low fixed-rate buydown INCENTIVES! Welcome home to the Millstream! This 2BD 2.5BA Townhome features beautiful trim details, laminate throughout the main living areas, wood stair treads, tile flooring in all baths and laundry room, upgraded quartz countertops in the kitchen with 42'' cabinetry, tile backsplash, pendant light pre-wires, SS appliances, 5ft shower with storage closet

    Liz Miller DFH Realty Georgia, LLC

    235 Abercom Place Dr, Moncks Corner, SC 29461
  • /40

    $450,900

    New Construction
    • 3 - 5 Beds
    • 2.5 - 3.5 Baths
    • 2,735 Sq Ft

    Harrington Plan at Creek Pointe, Moncks Corner, SC 29461

    When you want a little more spacewith all the right placesThe Harrington might be the perfect fit. With 2,700 square feet of living space, this Hunter Quinn home design provides the flexibility to go from a 3-bedroom home to as many as 5 bedrooms. The first-floor master suite is nestled in the back of the home, affording more privacy. The master bath adds to your comfort with both a soaking tub

    Hunter Quinn Homes Builder
    427 State Rd Unit 36460933, Moncks Corner, SC 29461
  • /28

    $375,490

    New Construction
    • 3 - 4 Beds
    • 2 Baths
    • 1,914 Sq Ft

    Elliott + Bonus Plan at Abbey Walk - Single Family Homes, Moncks Corner, SC 29461

    The Elliott Bonus floorplan is a thoughtfully designed ranch style home with second level bonus room that perfectly balances space and functionality, making it ideal for modern living. This layout features four well-appointed bedrooms, offering plenty of space for family, guests, or a dedicated home office. The primary suite, located on the main level for added privacy, includes a spacious

    Dream Finders Homes Builder
    108 Abbey Terrace Rd Unit 36467602, Moncks Corner, SC 29461
  • /14

    $496,990

    New Construction
    • 2 Beds
    • 2 Baths
    • 2,080 Sq Ft

    Killarney I Plan at Four Seasons at Lakes of Cane Bay, Summerville, SC 29486

    Cozy porch welcoming guests to your home.Inviting dining room, ideal for hosting dinner parties.Kitchen with large island and corner pantry.Spacious great room, perfect for entertaining.Owner's bath with private bath and oversized walk-in closet.Direct access to HovHall from garage.

    K. Hovnanian Homes Builder
    109 Magnolia House Dr Unit 36489806, Summerville, SC 29486
  • /50

    $369,990

    New Construction
    • 4 Beds
    • 2.5 Baths
    • 2,565 Sq Ft

    Wilmington Plan at Oakley Pointe, Moncks Corner, SC 29461

    The Wilmington is a two-story, four-bedroom, two-and-a-half-bath home with a formal living room, formal dining room, spacious family room, and kitchen with island and pantry. The second floor features all four bedrooms, including the primary suite, a separate laundry room, a hall bath, and a loft area. Options available to personalize this home include a dedicated home office, gas fireplace,

    Eastwood Homes Builder
    215 Silk Oak Dr Unit 36446721, Moncks Corner, SC 29461
  • /25

    $338,490

    New Construction
    • 3 Beds
    • 2.5 Baths
    • 1,499 Sq Ft

    Palmer Plan at Abbey Walk - Single Family Homes, Moncks Corner, SC 29461

    Welcome to the Palmer floor plan! This 3 bedroom, 2.5 bathroom home is packed with a lot of punch. Offering a second floor primary suite, the open floor plan is perfect for entertaining. Just shy of 1,500 square feet - the Palmer is the perfect home to suit your needs.

    Dream Finders Homes Builder
    108 Abbey Terrace Rd Unit 36448550, Moncks Corner, SC 29461
  • /4

    $389,990

    New Construction
    • 4 - 5 Beds
    • 2.5 - 3.5 Baths
    • 2,449 Sq Ft

    Raleigh Plan at Oakley Pointe, Moncks Corner, SC 29461

    The Raleigh is a two-story, four-bedroom, two-and-a-half-bath home with a first-floor primary bedroom, formal dining room, two-story family room, upstairs loft, and two additional bedrooms. Options to personalize this home include an additional bedroom upstairs, an expanded loft area, an enclosed bonus room, a second primary bedroom with a private bath, a Jack and Jill bathroom, and a sunroom,

    Eastwood Homes Builder
    215 Silk Oak Dr Unit 36449738, Moncks Corner, SC 29461
  • /13

    $476,990

    New Construction
    • 2 Beds
    • 2.5 Baths
    • 1,818 Sq Ft

    Dorchester Plan at Four Seasons at Lakes of Cane Bay, Summerville, SC 29486

    Elegant foyer welcoming guests to your home.Option for a home office, third bedroom, dining room, or living room.Laundry room with plenty of space to fold and iron.Kitchen with spacious corner pantry and oversized island.Open-concept great room and dining area adjacent to kitchen.Private owner's suite with large walk-in closet and spa bath.

    K. Hovnanian Homes Builder
    109 Magnolia House Dr Unit 36448562, Summerville, SC 29486
  • /49

    $424,900

    New Construction
    • 4 Beds
    • 2.5 - 3.5 Baths
    • 2,298 Sq Ft

    Church Hill Plan at Creek Pointe, Moncks Corner, SC 29461

    Arched entryways and contemporary detail enhance the open concept feel of The Church Hill home plan. With the flexibility to accommodate up to 5 bedrooms in its 2,298 square feet of space, this Hunter Quinn Home offers a traditional layout where living space and quiet retreats are on separate levels. The main floor offers a flex room that can be used as an office, formal dining room, or guest

    Hunter Quinn Homes Builder
    427 State Rd Unit 36449303, Moncks Corner, SC 29461
  • /22

    $381,990

    New Construction
    • 2 - 3 Beds
    • 2 - 3 Baths
    • 1,733+ Sq Ft

    Curator Plan at Summerwind Crossing at Lakes of Cane Bay, Summerville, SC 29486

    The Curator blends thoughtful design with refined comfort, offering flexible spaces that adapt beautifully to your lifestyle. At the front of the home, a versatile flex room can be personalized as an office, art studio, or music room—whatever fits your needs best. Everyday living is enhanced with built-in bulk storage, providing room for organization without sacrificing style. Outdoor living

    DRB Homes Builder
    208 Lazy Day Ln Unit 36454722, Summerville, SC 29486
  • /19

    $392,990

    New Construction
    • 2 - 3 Beds
    • 2 - 3 Baths
    • 2,000+ Sq Ft

    Adventurer Plan at Summerwind Crossing at Lakes of Cane Bay, Summerville, SC 29486

    Welcome to the Adventurer, a home designed for those who embrace life with energy and purpose. Expansive walls of glass and a covered porch invite natural light inside while seamlessly connecting indoor and outdoor living. With options for a porch extension, screened porch, or fireplace, the outdoor space becomes a retreat for both quiet evenings and lively gatherings. Inside, the open living

    DRB Homes Builder
    208 Lazy Day Ln Unit 36462585, Summerville, SC 29486
  • /42

    $349,990

    New Construction
    • 3 - 4 Beds
    • 2.5 Baths
    • 1,893 Sq Ft

    Ellerbe Plan at Oakley Pointe, Moncks Corner, SC 29461

    The Ellerbe is a two-story, three-bedroom, two-and-a-half-bath home with a spacious and open family room, kitchen with island and pantry, and a separate breakfast area. The second floor features all three bedrooms, including the primary suite with a walk-in closet, a laundry room, a hall bathroom, and a loft area. Options available to personalize this home include a covered rear porch, screen

    Eastwood Homes Builder
    215 Silk Oak Dr Unit 36492352, Moncks Corner, SC 29461
  • /28

    $407,490

    New Construction
    • 4 - 5 Beds
    • 2.5 Baths
    • 2,765 Sq Ft

    Winchester Plan at Abbey Walk - Single Family Homes, Moncks Corner, SC 29461

    The Winchester floorplan is a beautifully designed two-story home featuring four spacious bedrooms and two and a half bathrooms, thoughtfully crafted for families of all sizes. The primary suite is conveniently located on the upper floor, offering a large walk-in closet and an elegant en suite bathroom with dual sinks, ensuring a perfect space to relax and unwind. The main level is the heart of

    Dream Finders Homes Builder
    108 Abbey Terrace Rd Unit 36465405, Moncks Corner, SC 29461
  • /22

    $338,990

    New Construction
    • 2 - 3 Beds
    • 2 Baths
    • 1,453+ Sq Ft

    Traveler Plan at Summerwind Crossing at Lakes of Cane Bay, Summerville, SC 29486

    Discover the Traveler – a home designed to bring flexibility, comfort, and style together under one roof. From the moment you enter, the Traveler offers a sense of openness with a spacious secondary bedroom and flex room that can easily adapt to your needs. The heart of the home is the kitchen, featuring a generous island and large walk-in pantry, all overlooking the gathering room with 10’

    DRB Homes Builder
    208 Lazy Day Ln Unit 36468203, Summerville, SC 29486
  • /47

    $282,990

    New Construction
    • 3 Beds
    • 2.5 Baths
    • 1,450 Sq Ft

    Meadowbrook Plan at Abbey Walk - Townhomes, Moncks Corner, SC 29461

    The Meadowbrook floorplan is a thoughtfully designed two-story townhome offering three bedrooms and two and a half bathrooms. This layout is perfect for those who value a blend of functionality and modern design in a compact yet spacious home. The main floor features an open-concept living area, where the family room flows effortlessly into the dining area and kitchen. The kitchen is equipped

    Dream Finders Homes Builder
    108 Abbey Terrace Rd Unit 36447860, Moncks Corner, SC 29461
  • /40

    $410,900

    New Construction
    • 3 Beds
    • 2 Baths
    • 1,890 Sq Ft

    Keeneland Plan at Creek Pointe, Moncks Corner, SC 29461

    A modified layout of the functional St. Ledger home plan, the Keeneland maximizes 1,890 square feet of space in a single story home. A welcoming family room is the central hub and features an eat in breakfast, over sized kitchen island and ample windows that invite an abundance of natural light into the space. 2 bedrooms are situated at the front of the home (opposite to the master suite located

    Hunter Quinn Homes Builder
    427 State Rd Unit 36447463, Moncks Corner, SC 29461
  • /30

    $517,990

    New Construction
    • 2 Beds
    • 2.5 Baths
    • 2,462 Sq Ft

    Mont Blanc Plan at Four Seasons at Lakes of Cane Bay, Summerville, SC 29486

    Spacious, inviting front-entry porch.Kitchen with expansive island and dual pantries.Open great room and dining area, ideal for entertaining.Owner's suite with private bath and walk-in closet.Direct access to laundry room, keeping your home tidy.Versatile loft space with full loft bath and extra storage space.3-car tandem garage with additional storage.Multi-generational floorplan design,

    K. Hovnanian Homes Builder
    109 Magnolia House Dr Unit 36448817, Summerville, SC 29486
  • /59

    $379,990

    New Construction
    • 4 - 5 Beds
    • 2.5 - 3.5 Baths
    • 2,591 Sq Ft

    Drexel Plan at Oakley Pointe, Moncks Corner, SC 29461

    The Drexel is a two-story, four-bedroom, two-and-a-half-bath-home with a formal living room, formal dining room, kitchen with island and a pantry, and a spacious great room. The second floor features four bedrooms, including the primary suite with a large closet, an upstairs laundry, an additional full bath, and a loft area. Options to personalize this home include a home office, bay window in

    Eastwood Homes Builder
    215 Silk Oak Dr Unit 36451959, Moncks Corner, SC 29461
  • /41

    $384,990

    New Construction
    • 4 - 5 Beds
    • 3 - 4 Baths
    • 2,438 Sq Ft

    Cypress Plan at Oakley Pointe, Moncks Corner, SC 29461

    The Cypress is a two-story, four-bedroom, three-bath home with a formal dining room, a first-floor guest suite with a full bath, and a kitchen with an island and pantry. The second floor features the primary bedroom, two additional bedrooms, a hall bath, a convenient upstairs laundry room, and an oversized loft area. Options available to personalize your home include a sunroom, screen porch, or

    Eastwood Homes Builder
    215 Silk Oak Dr Unit 36456354, Moncks Corner, SC 29461
  • /19

    $510,990

    New Construction
    • 2 Beds
    • 2.5 Baths
    • 2,469 Sq Ft

    Lewes I Plan at Four Seasons at Lakes of Cane Bay, Summerville, SC 29486

    Open and airy single-story home design.Impressive kitchen with large center island and Butler's Pantry.Expansive great room with optional fireplace.Cozy dining area for casual family meals.Luxurious owner's suite with double walk-in closets.Direct access to laundry room from garage keeping your home tidy.

    K. Hovnanian Homes Builder
    109 Magnolia House Dr Unit 36496822, Summerville, SC 29486
  • /45

    $386,900

    New Construction
    • 3 - 4 Beds
    • 2 - 3 Baths
    • 1,470 Sq Ft

    Arlington Plan at Creek Pointe, Moncks Corner, SC 29461

    The versatile Arlington floor plan has the flexibility to grow to your needs. Weve created options that expand from 1,425 to 1,980 square feet, with up to 4 bedrooms and 3 baths. The single-level floor plan features 3 bedrooms, but you can add a second-floor flex space with options for an additional suite with a loft or a bonus room in one of two configurations. Whichever you choose, the open

    Hunter Quinn Homes Builder
    427 State Rd Unit 36471933, Moncks Corner, SC 29461
  • /56

    $469,900

    New Construction
    • 4 Beds
    • 2.5 Baths
    • 2,840 Sq Ft

    Maywood II Plan at Creek Pointe, Moncks Corner, SC 29461

    Taking a twist on traditional home layouts, the Maywood home plan brings convenience, comfort and practicality in its layout. 2,840 square feet are consciously designed and feature family living on the main level with retreat living on the second. An oversized family room overlooks a contemporary kitchen with an eat in breakfast area, while the second level is home to its large master suite, open

    Hunter Quinn Homes Builder
    427 State Rd Unit 36472627, Moncks Corner, SC 29461
  • /35

    $305,990

    New Construction
    • 3 Beds
    • 2.5 Baths
    • 1,986 Sq Ft

    Blakely Plan at Abbey Walk - Townhomes, Moncks Corner, SC 29461

    The Blakely floorplan is a beautifully designed two-story townhome featuring three bedrooms and two and a half bathrooms. This layout is crafted to suit modern lifestyles, balancing open spaces with private retreats for every resident. On the main level, you’ll find a bright and inviting living space, where the kitchen, dining area, and family room seamlessly connect. The kitchen is equipped with

    Dream Finders Homes Builder
    108 Abbey Terrace Rd Unit 36463147, Moncks Corner, SC 29461
  • /25

    $534,990

    New Construction
    • 3 Beds
    • 3 Baths
    • 2,959 Sq Ft

    Marseille Loft Plan at Four Seasons at Lakes of Cane Bay, Summerville, SC 29486

    Open and airy 2-story home design.Impressive kitchen with large center island.Expansive great room overlooking cozy dining area.Convenient first-floor laundry room off of garage.Private home office, ideal for planning vacations.Luxurious owner's suite with large walk-in closet.Roomy loft with a full bath, storage room and third bedroom.

    K. Hovnanian Homes Builder
    109 Magnolia House Dr Unit 36491505, Summerville, SC 29486

Showing Results 481 - 520, Page 13 of 15

How to Buy a Home How to Finance a Home How to Sell a Home