258

Moncks Corner, SC Homes for Sale under $700,000

Section Image Section Image Section Image
  • /61

    $449,000

    • 4 Beds
    • 3 Baths
    • 2,477 Sq Ft

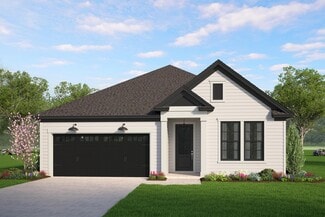
    658 Black Pine Rd, Moncks Corner, SC 29461

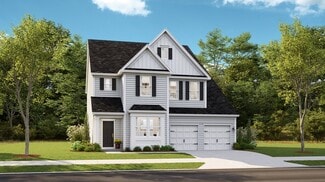
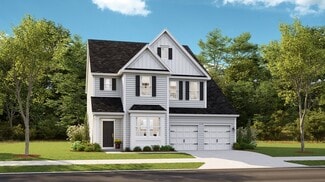
    Come fall in love with the Delaware plan by Crescent Homes--beautifully maintained and truly move-in ready! This thoughtfully designed one-story, open-concept home offers the perfect blend of comfort, style, and functionality. Step inside and you're immediately welcomed by a bright, open layout that creates a true ''wow'' factor. Just off the foyer, you'll find a private office with French doors

    Agent Photo

    Kandi Mangual

    RE/MAX Cornerstone Realty

    658 Black Pine Rd, Moncks Corner, SC 29461
  • /71

    $499,000

    $6K PRICE DROP
    • 4 Beds
    • 3 Baths
    • 3,696 Sq Ft

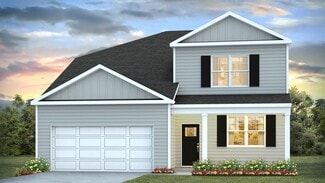
    154 Red Leaf Blvd, Moncks Corner, SC 29461

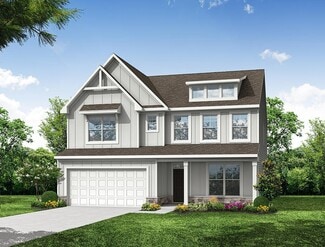
    Welcome to 154 Red Leaf Blvd in the Foxbank Plantation community of Moncks Corner. This 4-bedroom, 3-bathroom home offers approximately 3,696 square feet of well-designed living space on a desirable corner lot. Inside, the home features a flexible floor plan with spacious living areas that provide options for everyday living, entertaining, or working from home. The kitchen flows into the main

    Agent Photo

    Katherine Potts

    NextHome The Agency Group

    154 Red Leaf Blvd, Moncks Corner, SC 29461
  • /38

    $407,000

    $3K PRICE DROP
    • 3 Beds
    • 2.5 Baths
    • 1,906 Sq Ft

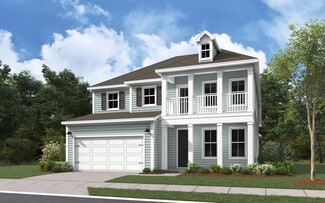
    677 Black Pine Rd, Moncks Corner, SC 29461

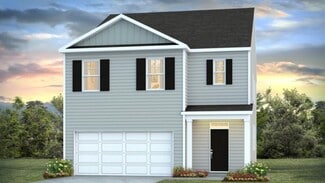
    FINANCIAL GAME CHANGER! Why rent today's high interest rates when you can inherit a bank-approved 4.7% ASSUMABLE MORTGAGE? This gorgeous 2022-built corner-lot sanctuary in Foxbank Plantation saves you approximately $400 a month compared to standard market loans--that is nearly $140,000 in interest saved over the life of the loan! On top of this incredible rate, the seller is offering a $5,000

    Agent Photo

    Pamela Gaillard-Deas

    Carolina Elite Real Estate

    677 Black Pine Rd, Moncks Corner, SC 29461
  • /23

    $435,000

    $5K PRICE INCREASE
    • 3 Beds
    • 2.5 Baths
    • 1,708 Sq Ft

    1003 British Dr, Moncks Corner, SC 29461

    Welcome to this beautiful two-story home in the highly desirable Pimlico community on the Cooper River. This home features a bright, open-concept layout filled with natural light, creating the perfect space for both everyday living and entertaining.Enjoy spacious bedrooms, generous living areas, and a large fenced backyard ideal for pets, gatherings, or simply relaxing outdoors. With no HOA, you

    Agent Photo

    Jamie West

    AgentOwned Realty

    1003 British Dr, Moncks Corner, SC 29461
  • /66

    $490,000

    $10K PRICE DROP
    • 4 Beds
    • 3.5 Baths
    • 2,996 Sq Ft

    337 Hillman Trail Dr, Moncks Corner, SC 29461

    Welcome to 337 Hillman Trail Drive in sought-after Foxbank Plantation! Less than one year old and meticulously maintained, this beautiful Hardie Plank home offers the perfect blend of modern construction, thoughtful upgrades, and move-in-ready convenience. Step inside to discover a versatile flex space just off the foyer, perfect for a home office, playroom, formal living area, or whatever suits

    Agent Photo

    Lisa Horan

    Carolina One Real Estate

    337 Hillman Trail Dr, Moncks Corner, SC 29461
  • /67

    $599,000

    • 5 Beds
    • 3 Baths
    • 3,628 Sq Ft

    339 Blue Oak Dr, Moncks Corner, SC 29461

    Welcome to your new home! Offering the largest square footage available in the highly sought-after Davidson floor plan, this home delivers space, functionality, and upgrades.The well designed layout features 5 bedrooms, 3 full bathrooms, a dedicated office, spacious loft, additional entertainment room, mud room, and an attached garage. At the heart of the home, the designer kitchen opens

    Agent Photo

    Silas Harrington

    BHHS Carolina Sun Real Estate

    339 Blue Oak Dr, Moncks Corner, SC 29461
  • /80

    $545,000

    Open Sat 12PM - 3PM $40K PRICE DROP
    • 3 Beds
    • 3 Baths
    • 2,844 Sq Ft

    156 Summerwind Dr, Summerville, SC 29486

    Situated on a premium lot with wooded backyard, this stunning turnkey 3-BR, 3-BA home with office/flex space offers 2,844 sq ft of thoughtfully designed living space. Built in 2024 and enhanced with over $150K in builder and owner upgrades, this home blends modern luxury with everyday functionality.Step inside to soaring 10' ceilings, LVP flooring, elegant window casings, and a welcoming foyer

    Agent Photo

    Noela Sharo

    Agent Group Realty Charleston

    156 Summerwind Dr, Summerville, SC 29486
  • /75

    $574,900

    $10K PRICE DROP
    • 4 Beds
    • 2 Baths
    • 2,368 Sq Ft

    1335 Dennis Blvd, Moncks Corner, SC 29461

    Welcome to 1335 Dennis Blvd, a rare opportunity to own a beautifully updated 4-bedroom, 2-full-bath home situated on almost an acre of land in the heart of Moncks Corner with NO HOA. Located in Fairlawn Barony, one of Moncks Corner's more established neighborhoods, this property offers the perfect blend of space, convenience, and charm.This versatile floor plan features two bedrooms downstairs,

    Agent Photo

    Kandi Mangual

    RE/MAX Cornerstone Realty

    1335 Dennis Blvd, Moncks Corner, SC 29461
  • /18

    $452,215

    New Construction $6K PRICE DROP
    • 4 Beds
    • 3.5 Baths
    • 3,232 Sq Ft

    505 Blue Verner Rd, Moncks Corner, SC 29461

    Spread out in the Aspen, a two-story, single-family home featuring an oversized great room and adjoining kitchen for maximizing family time, private office to work from home, and separate dining room for larger gatherings and holiday dinners.

    Builder Photo

    Beazer Homes

    Builder

    505 Blue Verner Rd, Moncks Corner, SC 29461
  • /33

    $449,000

    New Construction $40K PRICE DROP
    • 4 Beds
    • 2.5 Baths
    • 2,298 Sq Ft

    220 Creek Pointe Dr, Moncks Corner, SC 29461

    JUST REDUCED PRICE!!! The Church Hill Floor Plan! This stunning two-story masterpiece is designed for living large and making memories. Step into the foyer and there is a private guest suite perfect for you overnight guests. The chef-inspired kitchen is perfect for entertaining!! The open-concept dining and living area creates an inviting space. Upstairs you will find the luxurious primary

    Builder Photo

    Hunter Quinn Homes

    Builder

    220 Creek Pointe Dr, Moncks Corner, SC 29461
  • /23

    $419,000

    New Construction
    • 4 Beds
    • 3 Baths
    • 2,020 Sq Ft

    227 Creek Pointe Dr, Moncks Corner, SC 29461

    READY NOW!!! The Arlington offers flexibility to fit your lifestyle. This design includes the primary bedroom on the first floor along with 2 additional bedrooms, while the second floor adds even more possibilities-- a loft with a private 4th bedroom suite. No matter the plan, the heart of the home is the open-concept living area, featuring a thoughtfully designed kitchen with center island,

    Builder Photo

    Hunter Quinn Homes

    Builder

    227 Creek Pointe Dr, Moncks Corner, SC 29461
  • /18

    $458,412

    New Construction $6K PRICE DROP
    • 4 Beds
    • 3.5 Baths
    • 3,210 Sq Ft

    513 Blue Verner Rd, Moncks Corner, SC 29461

    Spread out in the Aspen, a two-story, single-family home featuring an oversized great room and adjoining kitchen for maximizing family time, private office to work from home, and separate dining room for larger gatherings and holiday dinners.

    Builder Photo

    Beazer Homes

    Builder

    513 Blue Verner Rd, Moncks Corner, SC 29461
  • /65

    $448,900

    • 5 Beds
    • 3.5 Baths
    • 3,319 Sq Ft

    128 Charlesfort Way, Moncks Corner, SC 29461

    Welcome to Spring Grove Plantation! This beautifully maintained 5-bedroom, 3.5-bath home offers 3,417 square feet of thoughtfully designed living space and showcases pride of ownership throughout. From the meticulously manicured landscaping to the spacious interior, every detail has been lovingly cared for.The open floor plan is perfect for both everyday living and entertaining, featuring a large

    Agent Photo

    Kandi Mangual

    RE/MAX Cornerstone Realty

    128 Charlesfort Way, Moncks Corner, SC 29461
  • /5

    $451,485

    New Construction $38K PRICE DROP
    • 3 Beds
    • 2.5 Baths
    • 2,235 Sq Ft

    222 Creek Pointe Dr, Moncks Corner, SC 29461

    The Saratoga is a 3-bedroom, 2.5-bath home designed for flexible, everyday living. The main level features an open-concept kitchen, caf, and family room, along with a covered porch that extends your living space outdoors. The primary suite is conveniently located on the first floor, while a front flex room offers space for a home office, dining room, or playroom.Upstairs, a loft and two

    Builder Photo

    Hunter Quinn Homes

    Builder

    222 Creek Pointe Dr, Moncks Corner, SC 29461
  • /38

    $475,000

    $25K PRICE DROP
    • 2 Beds
    • 2.5 Baths
    • 1,660 Sq Ft

    690 Lannie Ln, Moncks Corner, SC 29461

    Welcome to 690 Lannie Lane, where country living meets modern convenience! Situated on over 2 acres with no HOA, this custom-built home offers the freedom and space you've been searching for. Bring your boats, RVs, campers, ATVs, tractors, and all your outdoor toys--there's plenty of room for them here.The home features 2 bedrooms, 2.5 bathrooms, and an oversized attached two-car garage complete

    Agent Photo

    Lisa D'Amato

    Better Homes And Gardens Real Estate Palmetto

    690 Lannie Ln, Moncks Corner, SC 29461
  • /62

    $428,500

    $12K PRICE DROP
    • 4 Beds
    • 2.5 Baths
    • 2,789 Sq Ft

    205 Cypress Forest Dr, Moncks Corner, SC 29461

    Assumable loan! Fully upgraded, pond-front, and move-in ready--this Berkeley model beauty is the one buyers wait for.Step into the front door and you'll feel it immediately--space, light, and thoughtful upgrades at every turn. A welcoming foyer opens to a beautiful formal dining room, setting the tone for both everyday living and effortless entertaining. Just beyond, the heart of the home shines:

    Lisa Donkle

    NextHome The Agency Group

    205 Cypress Forest Dr, Moncks Corner, SC 29461
  • /42

    $425,000

    • 3 Beds
    • 2.5 Baths
    • 2,604 Sq Ft

    414 Glenmore Dr, Moncks Corner, SC 29461

    Room to grow, room to breathe.Some neighborhoods just feel right from the moment you arrive -- and Foxbank Plantation is one of them. Tucked into one of Moncks Corner's most sought-after communities, this 3-bedroom, 2.5-bath home sits on a large fenced backyard with a screened porch made for morning coffee and weekend cookouts.Inside, the open floor plan gives the whole family room to spread out.

    Agent Photo

    Patrick Morris

    Three Real Estate LLC

    414 Glenmore Dr, Moncks Corner, SC 29461
  • /29

    $456,000

    New Construction
    • 6 Beds
    • 4.5 Baths
    • 3,510 Sq Ft

    FULTON Plan at Cypress Preserve - Arbor Collection, Moncks Corner, SC 29461

    This three-story home features a study, formal dining room and an open concept living space with a breakfast nook that connects to the outdoor patio. On the second floor are four comfortable bedrooms including the airy owner’s suite, while a loft and bedroom suite is on the third level.

    Lennar Builder
    302 Little Brook Ln Unit 36079504, Moncks Corner, SC 29461
  • /65

    $404,990

    New Construction
    • 5 - 6 Beds
    • 3 - 4 Baths
    • 3,051 Sq Ft

    Davidson Plan at Oakley Pointe, Moncks Corner, SC 29461

    The Davidson is a two-story, five-bedroom, three-bath home with a formal living room, formal dining room, spacious family room, kitchen with island and pantry, separate breakfast area, and a first-floor guest suite with a full bath. The second floor features four bedrooms, including the primary suite, a hall bath, a large laundry room, and a loft area. Options available to personalize this home

    Eastwood Homes Builder
    215 Silk Oak Dr Unit 36476515, Moncks Corner, SC 29461
  • /36

    $474,900

    New Construction $19K PRICE DROP
    • 4 Beds
    • 3.5 Baths
    • 2,732 Sq Ft

    438 White Magnolia St, Moncks Corner, SC 29461

    READY SEPTEMBER 2026 - Welcome to the Windsor, a beautiful two-story single-family in the heart of Moncks Corner. This home is designed for both style and functionality. A bright, open foyer creates a lasting first impression. Enjoy a formal dining room with a pass-through to the kitchen. The spacious kitchen flows seamlessly into the great room and breakfast area, forming an open-concept space

    Kathy Mesclier Beazer Homes

    438 White Magnolia St, Moncks Corner, SC 29461
  • /33

    $400,950

    New Construction
    • 5 Beds
    • 3 Baths
    • 2,361 Sq Ft

    ROBIE Plan at Lakeview at Kitfield, Moncks Corner, SC 29461

    Welcome to The Robie, a stunning two-story home located in the heart of our picturesque Lakeview at Kitfield community. This spacious residence features 5 bedrooms and 3 full baths, offering an ideal blend of versatility and modern living. Key Features: Main Bedroom and 3 Bedrooms Upstairs plus a small loft area: Enjoy privacy and convenience with the owner suite and three additional bedrooms

    D.R. Horton Builder
    120 Morning View Way Unit 36205332, Moncks Corner, SC 29461
  • /25

    $415,000

    New Construction
    • 5 Beds
    • 3.5 Baths
    • 2,824 Sq Ft

    FANNING Plan at Cypress Preserve - Arbor Collection, Moncks Corner, SC 29461

    This expansive two-story home features a bright study room and formal dining area near the foyer, which leads into the open concept family room and outdoor patio. Also on the first floor is a bedroom suite ideal for overnight guests. On the second level are four bedrooms, including the owner’s suite.

    Lennar Builder
    302 Little Brook Ln Unit 36079498, Moncks Corner, SC 29461
  • /49

    $595,000

    $130K PRICE DROP
    • 3 Beds
    • 3 Baths
    • 2,736 Sq Ft

    145 Notta Way, Moncks Corner, SC 29461

    Don't miss the chance to own your own private retreat at his price!! 1,000-foot paved private driveway, where the journey itself sets the stage for the serenity that awaits. Nestled on 2.59 picturesque acres, this custom-built Colonial blends timeless elegance with exceptional functionality, offering the perfect balance of peaceful country living and modern convenience.Car enthusiasts, hobbyists,

    Steve Haycox Redfin Corporation

    145 Notta Way, Moncks Corner, SC 29461
  • /50

    $417,900

    New Construction
    • 3 Beds
    • 2.5 - 4.5 Baths
    • 2,000 Sq Ft

    Pimlico Plan at Creek Pointe, Moncks Corner, SC 29461

    Are you looking for a single-level home with generously sized spaces? The Pimlico floor plan could be just the right fit. The open concept in the main living area easily combines a spacious kitchen, dining room, and family room. A master suite provides sized for your comfort living with a perfectly sized master en-suite and large walk in closet that offers convenient access to the laundry room.

    Hunter Quinn Homes Builder
    427 State Rd Unit 36471773, Moncks Corner, SC 29461
  • /44

    $427,000

    New Construction
    • 4 - 6 Beds
    • 3 - 4 Baths
    • 3,210+ Sq Ft

    Aspen Plan at The Groves of Berkeley, Moncks Corner, SC 29461

    Spread out in the Aspen, a two-story, single-family home featuring an oversized great room and adjoining kitchen for maximizing family time, private office to work from home, and separate dining room for larger gatherings and holiday dinners.

    Beazer Homes Builder
    116 Winding Grove Ln Unit 36848859, Moncks Corner, SC 29461
  • /39

    $424,990

    New Construction
    • 4 Beds
    • 3.5 Baths
    • 2,474 Sq Ft

    Winhaven Plan at Cypress Valley, Moncks Corner, SC 29461

    The Winhaven floor plan features 4 bedrooms and 3.5 bathrooms, offering 2,473 square feet of well-designed living space. This two-story home includes an open-concept main floor that’s perfect for hosting gatherings or enjoying everyday comfort. All bedrooms are conveniently located upstairs, providing a peaceful retreat from the main living areas. A spacious loft adds extra flexibility for a home

    Dream Finders Homes Builder
    1440 Us-52 St Unit 41318635, Moncks Corner, SC 29461
  • /46

    $415,950

    New Construction
    • 5 Beds
    • 3.5 Baths
    • 2,618 Sq Ft

    SALEM Plan at Lakeview at Kitfield, Moncks Corner, SC 29461

    The SALEM floorplan features double owner's suites. This plan includes a formal dining room, laundry room, an open layout with the large kitchen overlooking the living space, casual dining, and back patio. The first floor primary bedroom features multiple closets and a large bathroom with double vanities. Located on the second floor are three additional bedrooms and the second primary bedroom

    D.R. Horton Builder
    120 Morning View Way Unit 36205333, Moncks Corner, SC 29461
  • /40

    $402,490

    New Construction
    • 4 Beds
    • 3.5 Baths
    • 2,473 Sq Ft

    Winhaven Plan at Abbey Walk - Single Family Homes, Moncks Corner, SC 29461

    The Winhaven floor plan features 4 bedrooms and 3.5 bathrooms, offering 2,473 square feet of well-designed living space. This two-story home includes an open-concept main floor that’s perfect for hosting gatherings or enjoying everyday comfort. All bedrooms are conveniently located upstairs, providing a peaceful retreat from the main living areas. A spacious loft adds extra flexibility for a home

    Dream Finders Homes Builder
    108 Abbey Terrace Rd Unit 38904675, Moncks Corner, SC 29461
  • /49

    $424,900

    New Construction
    • 4 Beds
    • 2.5 - 3.5 Baths
    • 2,298 Sq Ft

    Church Hill Plan at Creek Pointe, Moncks Corner, SC 29461

    Arched entryways and contemporary detail enhance the open concept feel of The Church Hill home plan. With the flexibility to accommodate up to 5 bedrooms in its 2,298 square feet of space, this Hunter Quinn Home offers a traditional layout where living space and quiet retreats are on separate levels. The main floor offers a flex room that can be used as an office, formal dining room, or guest

    Hunter Quinn Homes Builder
    427 State Rd Unit 36449303, Moncks Corner, SC 29461
  • /64

    $411,000

    New Construction
    • 5 Beds
    • 3.5 Baths
    • 2,618 Sq Ft

    SALEM Plan at Carolina Groves, Moncks Corner, SC 29461

    Welcome to The Salem, a remarkable residence nestled in the charming Carolina Groves community, just a stone's throw from the community's amenity center. This expansive 2,618 square foot home, with its five bedrooms and three and a half bathrooms, presents a unique blend of luxury and comfort, perfectly situated with serene pond views that offer a tranquil escape from the everyday hustle. As you

    D.R. Horton Builder
    314 Sweetspire St Unit 36205274, Moncks Corner, SC 29461
  • /30

    $517,990

    New Construction
    • 2 Beds
    • 2.5 Baths
    • 2,462 Sq Ft

    Mont Blanc Plan at Four Seasons at Lakes of Cane Bay, Summerville, SC 29486

    Spacious, inviting front-entry porch.Kitchen with expansive island and dual pantries.Open great room and dining area, ideal for entertaining.Owner's suite with private bath and walk-in closet.Direct access to laundry room, keeping your home tidy.Versatile loft space with full loft bath and extra storage space.3-car tandem garage with additional storage.Multi-generational floorplan design,

    K. Hovnanian Homes Builder
    109 Magnolia House Dr Unit 36448817, Summerville, SC 29486
  • /13

    $535,990

    New Construction
    • 3 Beds
    • 3 Baths
    • 2,745 Sq Ft

    Killarney I Loft Plan at Four Seasons at Lakes of Cane Bay, Summerville, SC 29486

    Open and airy home design, perfect for entertaining.Inviting dining room off the kitchen.Cozy home office with optional French doors.Spacious loft with separate bathroom for convenience.Luxurious owner's suite with private owner's bath.Direct access to laundry room from garage.

    K. Hovnanian Homes Builder
    109 Magnolia House Dr Unit 36477348, Summerville, SC 29486
  • /70

    $518,990

    New Construction
    • 4 - 6 Beds
    • 3.5 - 4.5 Baths
    • 3,020 Sq Ft

    Lockwood 50' Plan at Tidewater at Lakes of Cane Bay, Summerville, SC 29486

    The Lockwood floorplan presents a refined two-story design featuring four spacious bedrooms and three and a half bathrooms, thoughtfully crafted to provide ample living space and functionality. This home offers an exciting option to expand with two additional bedrooms and a full bathroom, ideal for growing families or hosting guests. The Lockwood seamlessly integrates versatility with style,

    Dream Finders Homes Builder
    399 Wappoo Trace Ln Unit 41286302, Summerville, SC 29486
  • /63

    $549,990

    New Construction
    • 4 - 5 Beds
    • 4.5 Baths
    • 3,788 Sq Ft

    Crestwood 50' Plan at Tidewater at Lakes of Cane Bay, Summerville, SC 29486

    Discover the Crestwood floor plan, an expansive residence spanning over 3700 square feet. Boasting 4-5 bedrooms and 3.5-4.5 bathrooms, this layout offers flexibility with multiple suites and a luxurious second-floor owner's suite. Ideal for families or those who love to host, the Crestwood features a stunning design optimized for entertaining, complemented by customizable structural options.

    Dream Finders Homes Builder
    399 Wappoo Trace Ln Unit 41286235, Summerville, SC 29486
  • /40

    $411,990

    New Construction
    • 3 - 4 Beds
    • 2.5 Baths
    • 2,193 Sq Ft

    Finwood Plan at Wildcat Chase, Summerville, SC 29486

    The Finwood floor plan offers 3 to 4 bedrooms and 2.5 bathrooms across a spacious 2,193 square feet. This thoughtfully designed two-story home features an open-concept main floor, perfect for entertaining and everyday living. All bedrooms are located upstairs, providing privacy and separation from the living areas. A versatile loft adds flexible space for a home office, playroom, or media area.

    Dream Finders Homes Builder
    297 Wappoo Trce Ln Unit 37183688, Summerville, SC 29486
  • /13

    $476,990

    New Construction
    • 2 Beds
    • 2.5 Baths
    • 1,818 Sq Ft

    Dorchester Plan at Four Seasons at Lakes of Cane Bay, Summerville, SC 29486

    Elegant foyer welcoming guests to your home.Option for a home office, third bedroom, dining room, or living room.Laundry room with plenty of space to fold and iron.Kitchen with spacious corner pantry and oversized island.Open-concept great room and dining area adjacent to kitchen.Private owner's suite with large walk-in closet and spa bath.

    K. Hovnanian Homes Builder
    109 Magnolia House Dr Unit 36448562, Summerville, SC 29486
  • /51

    $518,990

    New Construction
    • 4 Beds
    • 3.5 Baths
    • 3,020 Sq Ft

    Lockwood 60' Plan at Tidewater at Lakes of Cane Bay, Summerville, SC 29486

    The Lockwood floorplan presents a refined two-story design featuring four spacious bedrooms and three and a half bathrooms, thoughtfully crafted to provide ample living space and functionality. This home offers an exciting option to expand with two additional bedrooms and a full bathroom, ideal for growing families or hosting guests. The Lockwood seamlessly integrates versatility with style,

    Dream Finders Homes Builder
    399 Wappoo Trace Ln Unit 41287324, Summerville, SC 29486
  • /22

    $490,990

    New Construction
    • 2 Beds
    • 2 Baths
    • 2,002 Sq Ft

    Ibiza Plan at Four Seasons at Lakes of Cane Bay, Summerville, SC 29486

    Open and airy single-story home.Impressive chef’s kitchen with a large island.Luxurious owner's suite with walk-in closet.Elegant owner's bath with dual sinks and walk-in shower.Spacious great room overlooking kitchen.Convenient secondary bedroom for guests.

    K. Hovnanian Homes Builder
    109 Magnolia House Dr Unit 36492175, Summerville, SC 29486
  • /49

    $549,990

    New Construction
    • 4 Beds
    • 4.5 Baths
    • 3,788 Sq Ft

    Crestwood 60' Plan at Tidewater at Lakes of Cane Bay, Summerville, SC 29486

    Discover the Crestwood floor plan, an expansive residence spanning over 3700 square feet. Boasting 4-5 bedrooms and 3.5-4.5 bathrooms, this layout offers flexibility with multiple suites and a luxurious second-floor owner's suite. Ideal for families or those who love to host, the Crestwood features a stunning design optimized for entertaining, complemented by customizable structural options.

    Dream Finders Homes Builder
    399 Wappoo Trace Ln Unit 41287323, Summerville, SC 29486
  • /28

    $439,990

    New Construction
    • 3 - 4 Beds
    • 2 - 3 Baths
    • 2,009 Sq Ft

    Wilson + Bonus Room 60' Plan at Tidewater at Lakes of Cane Bay, Summerville, SC 29486

    The Wilson Bonus floorplan is a thoughtfully designed one-story home featuring three bedrooms and two and a half bathrooms. This layout is perfect for modern living, with an expansive primary level offering comfort and convenience. For added flexibility, the plan includes the option of a second floor with an additional bedroom and bathroom, catering to growing families or those needing extra

    Dream Finders Homes Builder
    399 Wappoo Trace Ln Unit 41286310, Summerville, SC 29486

Showing Results 1 - 40, Page 1 of 7

Home Price Trends

Median Sale Price
$389,900
Median Single Family Sale Price
$390,400
Median Townhouse Sale Price
$296,000
Median 2 Bedroom Sale Price
$260,990
Median 1 Bedroom Sale Price
$117,000
Average Price Per Sq Ft
$205
Number of Homes for Sale
100
Last 12 months Home Sales
278
Months of Supply
4.30
Median List Price
$387,325
Median Change From 1st List Price
0%
Median Home Sale Price YoY Change
4%
How to Buy a Home How to Finance a Home How to Sell a Home