592

Newest Homes for Sale in Moncks Corner, SC

Section Image Section Image Section Image
  • /50

    $481,113

    New Construction
    • 5 Beds
    • 4.5 Baths
    • 3,389 Sq Ft

    493 Tulip Poplar Dr, Moncks Corner, SC 29461

    Welcome to 493 Tulip Poplar Drive, tucked into the Carolina Groves community in Moncks Corner a neighborhood where quiet streets, natural surroundings, and a friendly atmosphere make it easy to feel at home. Carolina Groves offers the comfort of a peaceful setting while keeping you close to everyday essentials, local schools, and an easy drive to surrounding areas. Step into The Mansfield and

    D.R. Horton Builder
    493 Tulip Poplar Dr, Moncks Corner, SC 29461
  • /30

    $335,063

    New Construction $1K PRICE DROP
    • 3 Beds
    • 2 Baths
    • 1,257 Sq Ft

    432 Tulip Poplar Dr, Moncks Corner, SC 29461

    Enjoy Carolina Groves Living: 3-Bedroom Home Near Pool, Fishing Pier & More Welcome to 432 Tulip Poplar, located in the inviting Carolina Groves community in Moncks Corner. Surrounded by natural beauty and thoughtfully planned streets, Carolina Groves offers a relaxed Lowcountry lifestyle with the convenience of nearby shopping, dining, and easy access to major routes. It's a neighborhood that

    D.R. Horton Builder
    432 Tulip Poplar Dr, Moncks Corner, SC 29461
  • /32

    $311,000

    New Construction
    • 3 Beds
    • 2.5 Baths
    • 1,524 Sq Ft

    340 Bluebell Way, Moncks Corner, SC 29461

    Special Interest Rate with Closing Cost Assistance paid for by Builder Welcome to 340 Bluebell Way, located in the Carolina Groves community of Moncks Corner a neighborhood known for its quiet streets, natural surroundings, and welcoming atmosphere. Here, life moves at a comfortable pace while still keeping you close to everyday essentials, local schools, and convenient access to surrounding

    D.R. Horton Builder
    340 Bluebell Way, Moncks Corner, SC 29461
  • /33

    $429,990

    New Construction
    • 3 Beds
    • 2 Baths
    • 2,136 Sq Ft

    Woodbridge + Bonus Room 60' Plan at Tidewater at Lakes of Cane Bay, Summerville, SC 29486

    The Woodbridge Bonus floorplan offers a versatile one-story layout with three bedrooms and two bathrooms, perfectly balancing style and functionality. The main level features thoughtfully arranged living spaces to enhance comfort and ease of living. For those seeking extra space, the plan provides the option to add a second floor with an additional bedroom and bathroom. The Woodbridge Bonus is

    Dream Finders Homes Builder
    399 Wappoo Trace Ln Unit 41287462, Summerville, SC 29486
  • /42

    $509,990

    New Construction
    • 4 Beds
    • 2.5 Baths
    • 2,996 Sq Ft

    Kingsley 60' Plan at Tidewater at Lakes of Cane Bay, Summerville, SC 29486

    Introducing the Kingsley, a versatile 2996 square foot floor plan designed for modern families and entertaining. This open concept home features 4-5 bedrooms and 2.5-4.5 bathrooms, with customizable structural options to personalize your living space. The layout includes a spacious kitchen that flows into a large living area, ideal for gatherings and everyday living. A dedicated loft provides

    Dream Finders Homes Builder
    399 Wappoo Trace Ln Unit 41287460, Summerville, SC 29486
  • /51

    $518,990

    New Construction
    • 4 Beds
    • 3.5 Baths
    • 3,020 Sq Ft

    Lockwood 60' Plan at Tidewater at Lakes of Cane Bay, Summerville, SC 29486

    The Lockwood floorplan presents a refined two-story design featuring four spacious bedrooms and three and a half bathrooms, thoughtfully crafted to provide ample living space and functionality. This home offers an exciting option to expand with two additional bedrooms and a full bathroom, ideal for growing families or hosting guests. The Lockwood seamlessly integrates versatility with style,

    Dream Finders Homes Builder
    399 Wappoo Trace Ln Unit 41287324, Summerville, SC 29486
  • /44

    $557,990

    New Construction
    • 5 Beds
    • 3.5 Baths
    • 3,839 Sq Ft

    Holland 60' Plan at Tidewater at Lakes of Cane Bay, Summerville, SC 29486

    The Holland floorplan is a versatile and spacious two-story design tailored for modern family living. With five bedrooms and three-and-a-half bathrooms, this home combines style and functionality. The main level features an open-concept layout, seamlessly connecting the living room, dining area, and kitchen, making it ideal for hosting gatherings or enjoying everyday moments. The well-appointed

    Dream Finders Homes Builder
    399 Wappoo Trace Ln Unit 41287322, Summerville, SC 29486
  • /49

    $549,990

    New Construction
    • 4 Beds
    • 4.5 Baths
    • 3,788 Sq Ft

    Crestwood 60' Plan at Tidewater at Lakes of Cane Bay, Summerville, SC 29486

    Discover the Crestwood floor plan, an expansive residence spanning over 3700 square feet. Boasting 4-5 bedrooms and 3.5-4.5 bathrooms, this layout offers flexibility with multiple suites and a luxurious second-floor owner's suite. Ideal for families or those who love to host, the Crestwood features a stunning design optimized for entertaining, complemented by customizable structural options.

    Dream Finders Homes Builder
    399 Wappoo Trace Ln Unit 41287323, Summerville, SC 29486
  • /45

    $474,990

    New Construction
    • 4 Beds
    • 2.5 Baths
    • 2,649 Sq Ft

    Carson 50' Plan at Tidewater at Lakes of Cane Bay, Summerville, SC 29486

    The Carson Bonus floorplan is a spacious and versatile single-story design, offering four bedrooms and three and a half bathrooms. With an emphasis on comfort and functionality, this home seamlessly blends open living spaces with private retreats. For those seeking additional room, an optional second floor provides the opportunity to add another bedroom and bathroom, making it ideal for

    Dream Finders Homes Builder
    399 Wappoo Trace Ln Unit 41287312, Summerville, SC 29486
  • /32

    $439,990

    New Construction
    • 3 Beds
    • 2.5 Baths
    • 2,217 Sq Ft

    Finley 50' Plan at Tidewater at Lakes of Cane Bay, Summerville, SC 29486

    The Finley floor plan offers a spacious 2,217 square feet of living space, featuring a second-floor owner's suite for privacy and comfort. Its open concept living area includes a large foyer, seamlessly connecting a well-appointed kitchen with ample cabinet storage to a separate breakfast/dining area and a spacious living room, ideal for gatherings and everyday living. The owner's bathroom boasts

    Dream Finders Homes Builder
    399 Wappoo Trace Ln Unit 41286357, Summerville, SC 29486
  • /70

    $518,990

    New Construction
    • 4 - 6 Beds
    • 3.5 - 4.5 Baths
    • 3,020 Sq Ft

    Lockwood 50' Plan at Tidewater at Lakes of Cane Bay, Summerville, SC 29486

    The Lockwood floorplan presents a refined two-story design featuring four spacious bedrooms and three and a half bathrooms, thoughtfully crafted to provide ample living space and functionality. This home offers an exciting option to expand with two additional bedrooms and a full bathroom, ideal for growing families or hosting guests. The Lockwood seamlessly integrates versatility with style,

    Dream Finders Homes Builder
    399 Wappoo Trace Ln Unit 41286302, Summerville, SC 29486
  • /39

    $464,990

    New Construction
    • 3 - 4 Beds
    • 2.5 Baths
    • 2,298 Sq Ft

    Nolan 60' Plan at Tidewater at Lakes of Cane Bay, Summerville, SC 29486

    The Nolan floorplan is a beautifully designed one-story home featuring three bedrooms and two bathrooms, offering both comfort and practicality. This layout allows for seamless living, with an optional addition of a second-floor bedroom and bathroom to accommodate growing needs. Homebuyers can further personalize this home with a choice between a two- or three-car garage, providing the

    Dream Finders Homes Builder
    399 Wappoo Trace Ln Unit 41286306, Summerville, SC 29486
  • /45

    $459,990

    New Construction
    • 4 Beds
    • 3.5 Baths
    • 2,474 Sq Ft

    Windermere 50' Plan at Tidewater at Lakes of Cane Bay, Summerville, SC 29486

    The Windermere floorplan offers a refined two-story design tailored for both comfort and style. With three spacious bedrooms and three and a half bathrooms, this home is an ideal fit for families or those seeking extra room for guests. The primary suite, located on the second floor, features an expansive walk-in closet and a spa-like en suite bathroom, creating a serene retreat. The first floor

    Dream Finders Homes Builder
    399 Wappoo Trace Ln Unit 41286313, Summerville, SC 29486
  • /33

    $429,990

    New Construction
    • 3 - 4 Beds
    • 2 - 3 Baths
    • 2,136 Sq Ft

    Woodbridge + Bonus Room 50' Plan at Tidewater at Lakes of Cane Bay, Summerville, SC 29486

    The Woodbridge Bonus floorplan offers a versatile one-story layout with three bedrooms and two bathrooms, perfectly balancing style and functionality. The main level features thoughtfully arranged living spaces to enhance comfort and ease of living. For those seeking extra space, the plan provides the option to add a second floor with an additional bedroom and bathroom. The Woodbridge Bonus is

    Dream Finders Homes Builder
    399 Wappoo Trace Ln Unit 41286320, Summerville, SC 29486
  • /50

    $509,990

    New Construction
    • 4 Beds
    • 2.5 - 3.5 Baths
    • 2,996 Sq Ft

    Kingsley 50' Plan at Tidewater at Lakes of Cane Bay, Summerville, SC 29486

    Introducing the Kingsley, a versatile 2996 square foot floor plan designed for modern families and entertaining. This open concept home features 4-5 bedrooms and 2.5-4.5 bathrooms, with customizable structural options to personalize your living space. The layout includes a spacious kitchen that flows into a large living area, ideal for gatherings and everyday living. A dedicated loft provides

    Dream Finders Homes Builder
    399 Wappoo Trace Ln Unit 41286253, Summerville, SC 29486
  • /3

    $479,990

    New Construction
    • 3 - 5 Beds
    • 2.5 - 4.5 Baths
    • 2,386 Sq Ft

    Emerson 60' Plan at Tidewater at Lakes of Cane Bay, Summerville, SC 29486

    The Emerson floorplan offers the perfect blend of elegance and functionality in a single-story home. It includes three bedrooms and two and a half bathrooms, with an open and inviting layout ideal for modern living. For added versatility, this plan provides an option to expand with an additional bedroom and bathroom, catering to various lifestyle needs. Homebuyers can also choose between a two-

    Dream Finders Homes Builder
    399 Wappoo Trace Ln Unit 41286241, Summerville, SC 29486
  • /44

    $557,990

    New Construction
    • 5 - 6 Beds
    • 3.5 - 4.5 Baths
    • 3,839 Sq Ft

    Holland 50' Plan at Tidewater at Lakes of Cane Bay, Summerville, SC 29486

    The Holland floorplan is a versatile and spacious two-story design tailored for modern family living. With five bedrooms and three-and-a-half bathrooms, this home combines style and functionality. The main level features an open-concept layout, seamlessly connecting the living room, dining area, and kitchen, making it ideal for hosting gatherings or enjoying everyday moments. The well-appointed

    Dream Finders Homes Builder
    399 Wappoo Trace Ln Unit 41286249, Summerville, SC 29486
  • /28

    $439,990

    New Construction
    • 3 - 4 Beds
    • 2 - 3 Baths
    • 2,009 Sq Ft

    Wilson + Bonus Room 60' Plan at Tidewater at Lakes of Cane Bay, Summerville, SC 29486

    The Wilson Bonus floorplan is a thoughtfully designed one-story home featuring three bedrooms and two and a half bathrooms. This layout is perfect for modern living, with an expansive primary level offering comfort and convenience. For added flexibility, the plan includes the option of a second floor with an additional bedroom and bathroom, catering to growing families or those needing extra

    Dream Finders Homes Builder
    399 Wappoo Trace Ln Unit 41286310, Summerville, SC 29486
  • /63

    $549,990

    New Construction
    • 4 - 5 Beds
    • 4.5 Baths
    • 3,788 Sq Ft

    Crestwood 50' Plan at Tidewater at Lakes of Cane Bay, Summerville, SC 29486

    Discover the Crestwood floor plan, an expansive residence spanning over 3700 square feet. Boasting 4-5 bedrooms and 3.5-4.5 bathrooms, this layout offers flexibility with multiple suites and a luxurious second-floor owner's suite. Ideal for families or those who love to host, the Crestwood features a stunning design optimized for entertaining, complemented by customizable structural options.

    Dream Finders Homes Builder
    399 Wappoo Trace Ln Unit 41286235, Summerville, SC 29486
  • /45

    $474,990

    New Construction
    • 4 Beds
    • 2.5 Baths
    • 2,649 Sq Ft

    Carson 60' Plan at Tidewater at Lakes of Cane Bay, Summerville, SC 29486

    The Carson Bonus floorplan is a spacious and versatile single-story design, offering four bedrooms and three and a half bathrooms. With an emphasis on comfort and functionality, this home seamlessly blends open living spaces with private retreats. For those seeking additional room, an optional second floor provides the opportunity to add another bedroom and bathroom, making it ideal for

    Dream Finders Homes Builder
    399 Wappoo Trace Ln Unit 41286227, Summerville, SC 29486
  • /32

    $439,990

    New Construction
    • 3 Beds
    • 2.5 Baths
    • 2,217 Sq Ft

    Finley 60' Plan at Tidewater at Lakes of Cane Bay, Summerville, SC 29486

    The Finley floor plan offers a spacious 2,217 square feet of living space, featuring a second-floor owner's suite for privacy and comfort. Its open concept living area includes a large foyer, seamlessly connecting a well-appointed kitchen with ample cabinet storage to a separate breakfast/dining area and a spacious living room, ideal for gatherings and everyday living. The owner's bathroom boasts

    Dream Finders Homes Builder
    399 Wappoo Trace Ln Unit 41281774, Summerville, SC 29486
  • /43

    $459,990

    New Construction
    • 4 Beds
    • 3.5 Baths
    • 2,474 Sq Ft

    Windermere 60' Plan at Tidewater at Lakes of Cane Bay, Summerville, SC 29486

    The Windermere floorplan offers a refined two-story design tailored for both comfort and style. With three spacious bedrooms and three and a half bathrooms, this home is an ideal fit for families or those seeking extra room for guests. The primary suite, located on the second floor, features an expansive walk-in closet and a spa-like en suite bathroom, creating a serene retreat. The first floor

    Dream Finders Homes Builder
    399 Wappoo Trace Ln Unit 41281775, Summerville, SC 29486
  • /42

    $320,000

    • 3 Beds
    • 2.5 Baths
    • 1,556 Sq Ft

    125 Yarrow Way, Moncks Corner, SC 29461

    Welcome to the Duncan, a beautifully designed end-unit townhome in Carolina Groves. This 3-bedroom, 2.5-bath home offers an open-concept layout with luxury vinyl flooring, a spacious family room, and a stylish kitchen featuring white cabinetry, granite countertops, stainless appliances, a gas range, large island, and pantry. Upstairs you'll find generous bedrooms, walk-in closets, and a private

    Emily Russell ChuckTown Homes Powered By LPT Realty

    125 Yarrow Way, Moncks Corner, SC 29461
  • /55

    $599,900

    • 7 Beds
    • 4 Baths
    • 1,716 Sq Ft

    1461 Old Whitesville Rd, Moncks Corner, SC 29461

    The Ultimate Multi-Generational Estate & Investor DreamPrepare to be amazed by this rare, high-income-producing homestead nestled on 3 private, sprawling acres. Offering unparalleled versatility, this unique property features a meticulously updated main home, two income-generating apartments, and a massive detached carriage house with incredible value-add potential. Whether you are looking for a

    Alex Henderson NextHome Momentum

    1461 Old Whitesville Rd, Moncks Corner, SC 29461
  • /12

    $299,900

    • 3 Beds
    • 2 Baths
    • 1,456 Sq Ft

    242 Bluebird Ln, Moncks Corner, SC 29461

    Check out this private 2.24-acre property on a quiet dead-end road with 3BR/2BA manufactured home featuring a covered front porch and brick underpinning, oversized 2 car garage. Features include two separate TMS numbers, fully fenced and gated for added privacy, and offering peaceful country living away from the city while still being minutes from restaurants, shopping, and local conveniences to

    Terrie Glenn Modern + Main Realty

    242 Bluebird Ln, Moncks Corner, SC 29461
  • /32

    $549,000

    • 4 Beds
    • 3.5 Baths
    • 2,153 Sq Ft

    116 Winter St, Moncks Corner, SC 29461

    Rarely does a home come along that offers this level of quality, character, and outdoor living all on a spacious half-acre lot with no HOA. From the sparkling saltwater pool and entertaining spaces to the extensive renovations and timeless craftsmanship, this is the kind of property buyers wait years to find. Whether you're looking for room to park your boat and RV, host unforgettable gatherings,

    Mandy Law The Real Estate Firm

    116 Winter St, Moncks Corner, SC 29461
  • /33

    $259,000

    • 1 Bed
    • 1 Bath
    • 603 Sq Ft

    318 S Live Oak Dr, Moncks Corner, SC 29461

    Don't let the square footage fool you--this thoughtfully designed home lives much larger than expected! Built in 2019, this move-in ready 1-bedroom, 1-bath home offers an open-concept layout with soaring 9'+ ceilings, luxury vinyl plank flooring, smooth ceilings, and abundant natural light throughout. The kitchen features granite countertops, white cabinetry, stainless appliances, a center island

    Kristen Conley Modern + Main Realty

    318 S Live Oak Dr, Moncks Corner, SC 29461
  • /41

    $400,000

    • 4 Beds
    • 3.5 Baths
    • 2,300 Sq Ft

    349 Herty Park Dr, Moncks Corner, SC 29461

    Fully upgraded, fairly new 3-story townhouse featuring a spacious layout with bedrooms and bathrooms on every floor. This modern home offers high-end finishes, updated fixtures, and an open-concept living area perfect for entertaining followed by a outdoor balcony. Each level provides its own bedroom and full bathroom, making it ideal for guests, multi-generational living, or a home office.

    Tonique Grant Bricklane Properties, LLC

    349 Herty Park Dr, Moncks Corner, SC 29461
  • /26

    $375,463

    New Construction
    • 4 Beds
    • 2 Baths
    • 1,482 Sq Ft

    513 Eagles Watch Ct, Summerville, SC 29486

    Resort-Style Living Awaits | Beautiful 4-Bedroom Home in Pine Hills at Cane BayWelcome to 513 Eagles Watch Court, where thoughtful design and everyday convenience come together in the sought-after Pine Hills community of Cane Bay. Surrounded by resort-style amenities including pools, covered pavilions, fire pits, and a playground, Pine Hills offers an inviting lifestyle with restaurants,

    Katie Michelle Grout D R Horton Inc

    513 Eagles Watch Ct, Summerville, SC 29486
  • /32

    $309,000

    New Construction $4K PRICE DROP
    • 3 Beds
    • 2.5 Baths
    • 1,524 Sq Ft

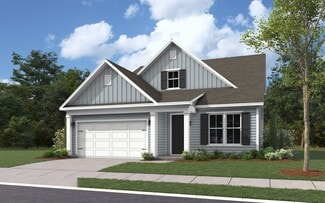
    317 Bluebell Way, Moncks Corner, SC 29461

    Welcome to 317 Bluebell Way, a beautifully designed new construction home located in the desirable Carolina Groves community of Moncks Corner. Known for its peaceful setting, natural surroundings, and welcoming atmosphere, Carolina Groves offers the perfect balance of small-town charm and everyday convenience, with easy access to schools, shopping, dining, and major commuter routes. Featuring the

    D.R. Horton Builder
    317 Bluebell Way, Moncks Corner, SC 29461
  • /5

    $451,485

    New Construction $38K PRICE DROP
    • 3 Beds
    • 2.5 Baths
    • 2,235 Sq Ft

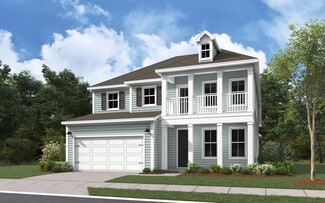
    222 Creek Pointe Dr, Moncks Corner, SC 29461

    The Saratoga is a 3-bedroom, 2.5-bath home designed for flexible, everyday living. The main level features an open-concept kitchen, caf, and family room, along with a covered porch that extends your living space outdoors. The primary suite is conveniently located on the first floor, while a front flex room offers space for a home office, dining room, or playroom.Upstairs, a loft and two

    Builder Photo

    Hunter Quinn Homes

    Builder

    222 Creek Pointe Dr, Moncks Corner, SC 29461
  • /30

    $423,463

    New Construction
    • 5 Beds
    • 3.5 Baths
    • 2,618 Sq Ft

    499 Tulip Poplar Dr, Moncks Corner, SC 29461

    Spacious 5-Bedroom Home in Carolina Groves, Moncks Corner SC with Modern Open-Concept Living Take advantage of a special interest rate and builder-paid closing cost assistance on this stunning home at 499 Tulip Poplar Drive in the highly desirable Carolina Groves community of Moncks Corner, SC. This beautifully designed 5-bedroom, 3.5-bathroom home offers the perfect balance of modern elegance,

    D.R. Horton Builder
    499 Tulip Poplar Dr, Moncks Corner, SC 29461
  • /22

    $395,902

    New Construction $4K PRICE DROP
    • 4 Beds
    • 2.5 Baths
    • 2,477 Sq Ft

    521 Red Monarch Way, Moncks Corner, SC 29461

    This spacious two-story home features a formal dining room and an open living area that flows to the outdoor patio on the first floor. Upstairs is a loft surrounded by the owner’s suite with a private full-sized bathroom and three secondary bedrooms.

    Lennar Builder
    521 Red Monarch Way, Moncks Corner, SC 29461
  • /26

    $304,000

    New Construction $4K PRICE DROP
    • 3 Beds
    • 2.5 Baths
    • 1,473 Sq Ft

    315 Bluebell Way, Moncks Corner, SC 29461
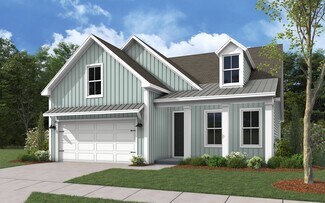
    Spacious 3BR Denmark Townhome in Carolina Groves - Modern Living in Moncks Corner Welcome to 315 Bluebell Way, located in the Carolina Groves community of Moncks Corner, a neighborhood known for its quiet streets, natural surroundings, and welcoming atmosphere. Here, life moves at a comfortable pace while still keeping you close to everyday essentials, local schools, and convenient access to

    D.R. Horton Builder
    315 Bluebell Way, Moncks Corner, SC 29461
  • /23

    $304,000

    New Construction
    • 3 Beds
    • 2.5 Baths
    • 1,473 Sq Ft

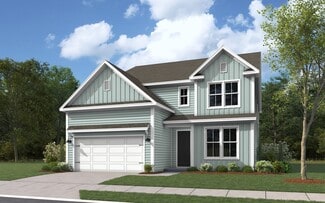
    319 Bluebell Way, Moncks Corner, SC 29461

    Step Into Easy Lowcountry Living in Carolina Groves Moncks Corner SC Located in the welcoming and scenic community of Carolina Groves in Moncks Corner, South Carolina, 319 Bluebell Way places you right in the heart of one of the Lowcountry’s most appealing areas. Known for its relaxed pace, natural beauty, and strong sense of community, Moncks Corner offers a lifestyle that feels both peaceful

    D.R. Horton Builder
    319 Bluebell Way, Moncks Corner, SC 29461
  • /56

    $399,000

    $1K PRICE DROP
    • 5 Beds
    • 2.5 Baths
    • 2,370 Sq Ft

    476 Camellia Bloom Dr, Moncks Corner, SC 29461

    Imagine coming home every day to peaceful pond views, a spacious open floor plan, and a home that's already been upgraded so you can simply move in and enjoy. Built in 2023, this beautiful Lowcountry home offers the perfect combination of modern style, functional living, and a location you'll love. The heart of the home is the oversized kitchen island where everyone naturally gathers--whether

    Melissa Clark AgentOwned Realty

    476 Camellia Bloom Dr, Moncks Corner, SC 29461
  • /65

    $448,900

    • 5 Beds
    • 3.5 Baths
    • 3,319 Sq Ft

    128 Charlesfort Way, Moncks Corner, SC 29461

    Welcome to Spring Grove Plantation! This beautifully maintained 5-bedroom, 3.5-bath home offers 3,417 square feet of thoughtfully designed living space and showcases pride of ownership throughout. From the meticulously manicured landscaping to the spacious interior, every detail has been lovingly cared for.The open floor plan is perfect for both everyday living and entertaining, featuring a large

    Agent Photo

    Kandi Mangual

    RE/MAX Cornerstone Realty

    128 Charlesfort Way, Moncks Corner, SC 29461
  • /40

    $342,900

    • 3 Beds
    • 2 Baths
    • 1,510 Sq Ft

    133 Sea Lavender Ln, Summerville, SC 29486

    Welcome to this beautifully maintained 3-bedroom, 2-bath home in the highly sought-after Del Webb at Cane Bay, one of the Lowcountry's premier active adult communities. Thoughtfully updated and move-in ready, this home offers comfort, convenience, and exceptional storage.The open floor plan features new wood-look luxury vinyl flooring and a versatile third bedroom currently designed as a craft

    Deeanna Enfinger Better Homes And Gardens Real Estate Palmetto

    133 Sea Lavender Ln, Summerville, SC 29486
  • /61

    $449,000

    • 4 Beds
    • 3 Baths
    • 2,477 Sq Ft

    658 Black Pine Rd, Moncks Corner, SC 29461

    Come fall in love with the Delaware plan by Crescent Homes--beautifully maintained and truly move-in ready! This thoughtfully designed one-story, open-concept home offers the perfect blend of comfort, style, and functionality. Step inside and you're immediately welcomed by a bright, open layout that creates a true ''wow'' factor. Just off the foyer, you'll find a private office with French doors

    Agent Photo

    Kandi Mangual

    RE/MAX Cornerstone Realty

    658 Black Pine Rd, Moncks Corner, SC 29461
  • /20

    $280,000

    • 3 Beds
    • 2.5 Baths
    • 1,698 Sq Ft

    432 Trotters Ln, Moncks Corner, SC 29461

    Welcome to 432 Trotters Lane, where modern style, everyday convenience, and low-maintenance living come together in the heart of the highly desirable Foxbank Plantation community.Why wait months for new construction when you can move right into a home that's better than new? Thoughtfully upgraded and impeccably maintained, this townhome still has that fresh, ''just-built'' feel while offering the

    Christina Greene Keller Williams Realty Charleston West Ashley

    432 Trotters Ln, Moncks Corner, SC 29461

Showing Results 81 - 120, Page 3 of 15

How to Buy a Home How to Finance a Home How to Sell a Home