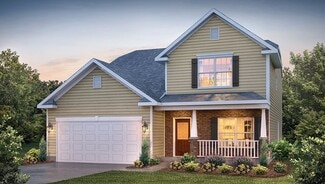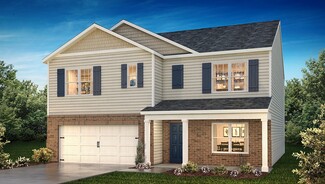
382

Homes for Sale near Benton Heights Elementary School

Section Image Section Image
  • /13

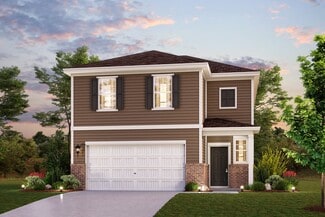
    $415,990

    New Construction
    • 5 Beds
    • 3 Baths
    • 2,598+ Sq Ft

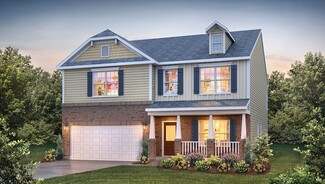
    Draper II Plan at Willoughby Park, Monroe, NC 28112

    This 2-story plan offers nearly 2,600 sq. ft. of space with 5 bedrooms. Schedule your personal appointment today!

    M/I Homes Builder
    416 Willoughby Park Dr Unit 36477229, Monroe, NC 28112
  • /9

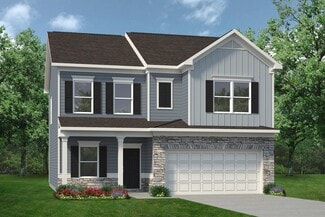
    $391,990

    New Construction
    • 4 - 5 Beds
    • 2.5 - 3.5 Baths
    • 2,539 Sq Ft

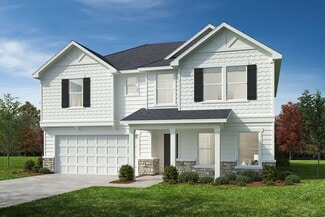
    Plan 2539 Modeled at Wellington Pointe - Executive Series, Monroe, NC 28110

    * Den * Large loft * Powder bath * Oversized walk-in kitchen pantry * Walk-in closet at primary suite * Optional covered or screened patio * Granite kitchen countertops * Upstairs laundry room * Smart thermostat * WaterSense labeled faucets * Low-E windows * ENERGY STAR certified home * Open space * Planned swimming pool * Planned soccer field * Planned playground * Near entertainment and leisure

    KB Home Builder
    304 Deese Rd Unit 36602552, Monroe, NC 28110
  • /36

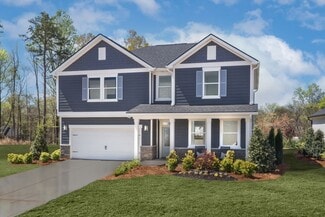
    $389,000

    New Construction $14K PRICE DROP
    • 3 Beds
    • 2.5 Baths
    • 2,332 Sq Ft


    1841 Augustine St, Monroe, NC 28112

    Discover this exceptional new construction home at 1841 Augustine Street in Monroe, built by M/I Homes. This thoughtfully designed 2,332 square foot home offers comfortable living with an open-concept living space that seamlessly connects daily activities. The home features: 3 bedrooms with the owner's bedroom conveniently located upstairs 2 full bathrooms and a powder room 2,332 square feet of

    M/I Homes Builder
    1841 Augustine St, Monroe, NC 28112
  • /38

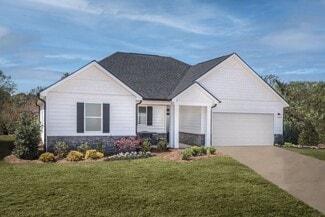
    $429,999

    $5K PRICE DROP
    • 4 Beds
    • 3 Baths
    • 2,397 Sq Ft

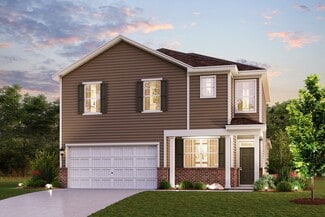
    2551 Lorelei Terrace Unit 343, Monroe, NC 28112

    Beautifully crafted 4-bedroom, 3-bath home with a loft and oversized 2-car garage in a highly desirable location! One of the builder’s most popular floor plans, this newly completed home truly checks all the boxes. The thoughtfully designed layout features a main-level guest bedroom and full bath, ideal for visitors or a home office. The spacious kitchen showcases granite countertops, stainless

    Lilliah Moseley Redfin Corporation

    2551 Lorelei Terrace Unit 343, Monroe, NC 28112
  • /9

    $373,990

    New Construction
    • 3 - 4 Beds
    • 2.5 - 3.5 Baths
    • 2,177 Sq Ft

    Plan 2177 Modeled at Wellington Pointe - Executive Series, Monroe, NC 28110

    * LED recessed lighting * Upstairs laundry room * Granite kitchen countertops * Back patio * Loft * Smart thermostat * Front porch * Den * Extra storage space * Kitchen USB charging port * WaterSense labeled faucets * ENERGY STAR certified home * Open space * Planned swimming pool * Planned soccer field * Planned playground * Near entertainment and leisure * Close to medical facilities

    KB Home Builder
    2405 Quiet Woods Rd Unit 39745663, Monroe, NC 28110
  • /6

    $400,990

    New Construction
    • 4 - 5 Beds
    • 2.5 - 3.5 Baths
    • 2,723 Sq Ft

    Plan 2723 at Wellington Pointe - Executive Series, Monroe, NC 28110

    * Den * Powder bath * Flex Space * Under-stair storage * Spacious loft * Walk-in closet at primary suite, bedroom 2 and bedroom 3 * Upstairs laundry room * Granite kitchen countertops * Expansive primary suite * WaterSense labeled faucets * Low-E windows * ENERGY STAR certified home * Open space * Planned swimming pool * Planned soccer field * Planned playground * Near entertainment and leisure *

    KB Home Builder
    304 Deese Rd Unit 36602566, Monroe, NC 28110
  • /15

    $401,990

    New Construction
    • 3 Beds
    • 2.5 Baths
    • 1,939 Sq Ft

    Kephart Plan at Blue Sky Meadows, Monroe, NC 28110

    You’ll fall in love with the Kephart, a versatile open-concept plan offering two stories of inviting living space and stylish features. As you enter the home from the ample front porch, a long foyer leads to a wide-open great room, a well-appointed kitchen with a spacious center island and a charming dining area with direct access to the patio. As you head upstairs, you’ll find an expansive loft,

    Century Communities Builder
    421 Scout Ln Unit 37411532, Monroe, NC 28110
  • /27

    Price To Be Determined

    New Construction
    • 3 Beds
    • 2 Baths
    • 1,902 Sq Ft

    Aberdeen Plan at Twinleaf Meadows, Monroe, NC 28112

    The Aberdeen is one of our ranch plans featured at Twinleaf Meadows in Monroe, North Carolina. The Aberdeen is a gorgeous, one-story home that boasts an impressive level of comfort, luxury, and style. It offers 3 bedrooms, 2 baths and a 2-car garage. It is designed with a focus on open concept living, natural light, and plenty of space to entertain. At the heart of the home is a spacious family

    D.R. Horton Builder
    0 Waxhaw Hwy Unit 40483024, Monroe, NC 28112
  • /27

    $420,990

    New Construction
    • 4 Beds
    • 2.5 Baths
    • 2,532 Sq Ft

    McDowell Plan at Blue Sky Meadows, Monroe, NC 28110

    The McDowell plan welcomes you with a convenient flex room just off the foyer—perfect as a home office. Beyond the foyer, a well-appointed kitchen with a large center island overlooks an open-concept dining area and great room. Additional main-floor highlights include a secluded primary suite with an expansive walk-in closet and spa-like bath. On the second floor, you'll find a spacious game

    Century Communities Builder
    421 Scout Ln Unit 36581678, Monroe, NC 28110
  • /36

    $409,900

    • 4 Beds
    • 2.5 Baths
    • 2,510 Sq Ft

    3314 Katherine Taylor Ct, Monroe, NC 28110

    WELCOME HOME to this exceptional opportunity in the sought-after Woodlands Creek community, where comfort, convenience, and lifestyle come together seamlessly. Built in 2018, this beautifully maintained home offers a rare chance to own a newer construction property with modern features, community amenities, and easy access to everything you need. Step inside to an inviting open floorplan designed

    Jill Moyer Redfin Corporation

    3314 Katherine Taylor Ct, Monroe, NC 28110
  • /41

    $443,800

    New Construction
    • 5 - 6 Beds
    • 3 - 4 Baths
    • 3,047 Sq Ft

    Davidson Plan at Ashton Park, Monroe, NC 28110

    The Davidson is a two-story, five-bedroom, three-bath home with a formal living room, formal dining room, spacious family room, kitchen with island and pantry, separate breakfast area, and first-floor guest suite with a full bath. The second floor features four bedrooms, including the primary suite, a hall bath, a large laundry room, and a loft area.Options available to personalize this home

    Eastwood Homes Builder
    2602 Olive Branch Rd Unit 36469891, Monroe, NC 28110
  • /7

    $371,990

    New Construction
    • 3 - 4 Beds
    • 2.5 - 3.5 Baths
    • 2,338 Sq Ft

    Plan 2338 at Wellington Pointe - Classic Series, Monroe, NC 28110

    * Den * Walk-in kitchen pantry * Kitchen USB charging port * Granite kitchen countertops * Walk-in closet at primary suite and bedroom 3 * Expansive primary suite * Front porch * Open floor plan * Spacious family room * Loft * Dedicated laundry room * ENERGY STAR certified home * Outdoor recreation nearby * Commuter-friendly location * Planned cabana * Planned swimming pool * Planned sports field

    KB Home Builder
    304 Deese Rd Unit 36514413, Monroe, NC 28110
  • /6

    $373,990

    New Construction
    • 3 - 4 Beds
    • 2 Baths
    • 2,074 Sq Ft

    Plan 2074 at Wellington Pointe - Classic Series, Monroe, NC 28110

    * Open floor plan * Large kitchen island * Spacious family room * Granite kitchen countertops * Linen closet at primary bath * Walk-in closet at primary suite * Dedicated laundry room * 6-panel interior doors * Smart thermostat * WaterSense labeled faucets * Low-E windows * ENERGY STAR certified home * Outdoor recreation nearby * Commuter-friendly location * Planned cabana * Planned swimming pool

    KB Home Builder
    304 Deese Rd Unit 36514410, Monroe, NC 28110
  • /13

    $384,990

    New Construction
    • 3 Beds
    • 2.5 Baths
    • 1,884+ Sq Ft

    Bexley II Plan at Willoughby Park, Monroe, NC 28112

    This 2-story plan was designed to optimize your living spaces. Schedule an appointment to learn more about this innovative home!

    M/I Homes Builder
    416 Willoughby Park Dr Unit 36499315, Monroe, NC 28112
  • /36

    $419,990

    New Construction
    • 3 Beds
    • 3.5 Baths
    • 2,565 Sq Ft

    Winston Plan at Secrest Commons, Monroe, NC 28112

    The Winston is one of our two-story plans featured at Secrest Commons in Monroe, NC, offering 2 modern elevations. This gorgeous two-story home with impressive comfort, luxury, and style offers four bedrooms, 2.5 bathrooms, and a two-car garage. It also includes dual primary suites. Upon entering, you’ll be greeted by an inviting foyer connecting to a spacious dining room. This open-planned space

    D.R. Horton Builder
    1112 Secrest Commons Dr Unit 36208914, Monroe, NC 28112
  • /23

    $729,990

    New Construction
    • 5 Beds
    • 4.5 Baths
    • 3,900 Sq Ft

    Prescott Plan at Blair Place, Monroe, NC 28110

    Upon entering the Prescott, you're greeted by a flex room with the option for a formal dining room with a connected butlers pantry or a private study. Continue into the open great room and dining area, ideal for everyday living and entertaining. The kitchen features a large island with a breakfast bar, a walk-in pantry, and ample counter space. A guest suite with a full bath and a 3-car garage

    Mattamy Homes Builder
    2586 Fowler Secrest Rd Unit 36452139, Monroe, NC 28110
  • /13

    $394,990

    New Construction
    • 4 Beds
    • 2.5 Baths
    • 1,988+ Sq Ft

    Dearborn II Plan at Willoughby Park, Monroe, NC 28112

    This 2-story home offers open-concept living spaces and beautiful design options. Contact our friendly team to learn more!

    M/I Homes Builder
    416 Willoughby Park Dr Unit 36466590, Monroe, NC 28112
  • /12

    $393,990

    New Construction
    • 3 Beds
    • 2.5 Baths
    • 2,285 Sq Ft

    Woodruff II Plan at Blue Sky Meadows, Monroe, NC 28110

    The Woodruff at boasts an open-concept layout that's perfect for entertaining! An expanded kitchen—featuring a center island and a dining area with patio access—opens seamlessly to a spacious great room with an optional fireplace. Additional main-floor highlights include a private study. Upstairs, you'll find comfortable living space in two secondary bedrooms—each with a walk-in closet—and a

    Century Communities Builder
    421 Scout Ln Unit 36581681, Monroe, NC 28110
  • /27

    Price To Be Determined

    New Construction
    • 4 Beds
    • 2.5 Baths
    • 2,449 Sq Ft

    Raleigh Plan at Secrest Meadows, Monroe, NC 28110

    The Raleigh is a two-story, four-bedroom, two-and-a-half-bath home with a first-floor primary bedroom, formal dining room, two-story family room, and a kitchen with an island and pantry. The second floor features an upstairs loft area, three additional bedrooms, and a full bath.Options to personalize this home include an expanded loft area, an enclosed bonus room, a second primary bedroom

    Eastwood Homes Builder
    3815 Secrest Shortcut Rd Unit 39642293, Monroe, NC 28110
  • /18

    $470,990

    New Construction
    • 3 Beds
    • 3 Baths
    • 2,795 Sq Ft

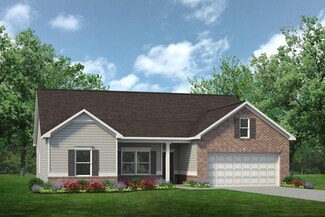
    Appalachian Plan at Waxhaw Landing, Monroe, NC 28112

    Upon entering the Appalachian, you are greeted by a foyer that opens to a bedroom, shared full bath, and flex room with options to make an additional bedroom. Walk through the foyer and youll find the large open great room and dining area. The owners suite is located at the back of the first floor, providing privacy. The kitchen features a large island, breakfast bar and stainless-steel

    Mattamy Homes Builder
    2625 Hattie St Unit 36463922, Monroe, NC 28112
  • /48

    $422,300

    New Construction
    • 4 - 5 Beds
    • 3 - 4 Baths
    • 2,438 Sq Ft

    Cypress Plan at Ashton Park, Monroe, NC 28110

    The Cypress is a two-story, four-bedroom, three-bath home with a formal dining room, a first-floor guest suite with a full bath, and a kitchen with an island and pantry. The second floor features the primary bedroom, two additional bedrooms, a hall bath, a convenient upstairs laundry room, and an oversized loft area. Options available to personalize your home include a sunroom, screen porch, or

    Eastwood Homes Builder
    2602 Olive Branch Rd Unit 36496598, Monroe, NC 28110
  • /13

    $412,990

    New Construction
    • 4 - 5 Beds
    • 3 - 4 Baths
    • 2,542 Sq Ft

    Erie II Plan at Willoughby Park, Monroe, NC 28112

    This 2-story home offers an incredible single family layout with options to suit your needs. Schedule an appointment to learn more!

    M/I Homes Builder
    416 Willoughby Park Dr Unit 36493453, Monroe, NC 28112
  • /48

    Price To Be Determined

    New Construction
    • 4 Beds
    • 3 Baths
    • 2,430 Sq Ft

    Cypress Plan at Secrest Meadows, Monroe, NC 28110

    The Cypress is a two-story, four-bedroom, three-bath home with a formal dining room, a first-floor guest suite with a full bath, and a kitchen with an island and pantry. The second floor features the primary bedroom, two additional bedrooms, a hall bath, a convenient upstairs laundry room, and an oversized loft area. Options available to personalize your home include a sunroom, screened porch, or

    Eastwood Homes Builder
    3815 Secrest Shortcut Rd Unit 39642302, Monroe, NC 28110
  • /66

    $396,800

    New Construction
    • 3 - 5 Beds
    • 2 - 3 Baths
    • 1,829 Sq Ft

    Avery Plan at Ashton Park, Monroe, NC 28110

    The Avery is a ranch-style plan with three bedrooms, two full baths, a spacious family room, a kitchen with an island and pantry, a covered rear porch, an oversized laundry room, and a first-floor primary bedroom. Options available to personalize this home include a covered porch, screen porch, or sunroom, office with French doors or dining room instead of bedroom three, powder room, an extended

    Eastwood Homes Builder
    2602 Olive Branch Rd Unit 36489124, Monroe, NC 28110
  • /55

    Price To Be Determined

    New Construction
    • 3 Beds
    • 2.5 Baths
    • 2,212 Sq Ft

    Oxford Plan at Secrest Meadows, Monroe, NC 28110

    The Oxford is a two-story, three-bedroom, two-and-a-half-bath home with a formal living room, formal dining room, kitchen with island, and spacious family room. The second floor features all three bedrooms, a loft area, an unfinished storage area, and a laundry room. Options available to personalize this home include an office with French doors, a covered porch, screen porch, or sunroom, an

    Eastwood Homes Builder
    3815 Secrest Shortcut Rd Unit 39642301, Monroe, NC 28110
  • /8

    $367,990

    New Construction
    • 3 - 4 Beds
    • 2.5 - 3.5 Baths
    • 2,177 Sq Ft

    Plan 2177 Modeled at Wellington Pointe - Classic Series, Monroe, NC 28110

    * LED recessed lighting * Upstairs laundry room * Granite kitchen countertops * Back patio * Loft * Smart thermostat * Front porch * Den * Extra storage space * Kitchen USB charging port * WaterSense labeled faucets * ENERGY STAR certified home * Outdoor recreation nearby * Commuter-friendly location * Planned cabana * Planned swimming pool * Planned sports field * Close to golf courses

    KB Home Builder
    304 Deese Rd Unit 36514411, Monroe, NC 28110
  • /19

    $451,990

    New Construction
    • 5 Beds
    • 3 Baths
    • 2,810 Sq Ft

    Sequoia Plan at Waxhaw Landing, Monroe, NC 28112

    Room for all in the Sequoia plan. Boasting 5 bedrooms and 3 full bathrooms including a bedroom and bathroom on the first floor perfect for guests and a flex room with options to make a study or formal dining room. The open living space is anchored by the casual dining area with patio access and flanked by the Great Room to one side and kitchen featuring walk-in pantry and oversized kitchen island

    Mattamy Homes Builder
    2625 Hattie St Unit 36488445, Monroe, NC 28112
  • /11

    $350,000

    $95K PRICE DROP
    • Land
    • 12.03 Acres
    • $29,094 per Acre

    0 Winchester Rd, Monroe, NC 28110

    Prime Time Location. Winchester Road Tract 2. 12 acres ideally situated between Monroe, Indian Trail, Unionville and Hemby Bridge. Open land in the front and woods in the rear. NO HOA, NO Restrictions. Site has a Soil Report from a Licensed Soil Scientist and Union County Improvement Permit for a conventional 25% reduction shallow placement system. The soil scientist has also supplied a report

    Todd Baucom Todd Baucom Realty, Inc.

    0 Winchester Rd, Monroe, NC 28110
  • /21

    $373,990

    New Construction
    • 3 - 5 Beds
    • 2.5 Baths
    • 2,015+ Sq Ft

    The Lancaster Plan at Cedar Meadows, Monroe, NC 28110

    The Lancaster is ranch home that has it all. Coming into the home, you'll find a flex room that can be a living room, formal dining room, study, or fourth bedroom, depending on your needs. In the central portion of the house, the family room, kitchen with a large center island, and breakfast nook flow nicely onto the covered back porch. You'll also find plenty of household storage space and a

    Smith Douglas Homes Builder
    700 N M L K Jr Blvd St Unit 36765365, Monroe, NC 28110
  • /18

    $416,000

    • 4 Beds
    • 2.5 Baths
    • 2,446 Sq Ft

    1217 Black Walnut St, Monroe, NC 28112

    Step into 1217 Black Walnut St, a well-appointed home designed for comfortable living. The kitchen features a island and stainless steel appliances for the cook who wants both function and style. The primary bathroom is equipped with double sinks for convenience, while the primary bedroom includes a walk-in closet for ample storage. Outdoors, a covered patio provides the perfect space for

    Whitney Hunt Sailors Opendoor Brokerage LLC

    1217 Black Walnut St, Monroe, NC 28112
  • /14

    $368,000

    $2K PRICE DROP
    • 3 Beds
    • 3 Baths
    • 1,936 Sq Ft

    1753 Slippery Rock Ln, Monroe, NC 28112

    Welcome to this beautifully designed 3-bedroom, 3-bath home built in 2020, offering a unique and functional floor plan perfect for today’s lifestyle. With nearly 2,000 square feet of thoughtfully designed living space, this home features an open-concept layout, recessed lighting, and elegant 9-foot ceilings that create a bright and spacious feel throughout. The spacious living room includes a

    Brittney DeLaigle United Real Estate-Queen City

    1753 Slippery Rock Ln, Monroe, NC 28112
  • /14

    $431,990

    New Construction
    • 5 Beds
    • 3 Baths
    • 2,570 Sq Ft

    2716 Blue Sky Meadows Dr, Monroe, NC 28110

    Interior photos are representative. Designed with your comfort and convenience in mind, the Harding's main floor is anchored by an inviting open-concept living space, with a spacious great room that flows into an elegant dining area and a well-appointed kitchen—boasting a center island and walk-in corner pantry. Additional main-floor highlights include a full hall bath—flanked by a convenient

    Century Communities Builder
    2716 Blue Sky Meadows Dr, Monroe, NC 28110
  • /18

    $357,505

    New Construction
    • 3 Beds
    • 2.5 Baths
    • 1,856 Sq Ft

    3830 Broad Bank Rd, Monroe, NC 28110

    Welcome to the BRAND-NEW Riverstone flagship community! Popular Palomino floor plan featuring a modern kitchen with ss appliances and raised bar top open to the dining area and gathering room; Owner's Suite with private bath w/ luxury walk-in shower; nice size secondary bedrooms with easy access to hall bath and laundry room and 2-car garage. Community with future clubhouse, pool, playground,

    Savannah Randazzo Pulte Home Corporation

    3830 Broad Bank Rd, Monroe, NC 28110
  • /29

    $309,900

    $5K PRICE DROP
    • 4 Beds
    • 2 Baths
    • 1,179 Sq Ft

    327 E Morrow Ave, Monroe, NC 28112

    Welcome 327 East Morrow! This stunning 4-bedroom, 2-bathroom ranch has been meticulously updated to offer a turn-key experience for homeowners who value both style and substance. Inside, you'll find that the home has undergone a comprehensive transformation, offering the peace of mind of modern systems paired with high-end designer finishes. Wide plank LVP flooring throughout gives the home a

    Bryan Provenzano Keller Williams Ballantyne Area

    327 E Morrow Ave, Monroe, NC 28112
  • /7

    $1,400,000

    • Land
    • 4 Acres
    • $350,000 per Acre

    4408 Rogers Rd, Monroe, NC 28110

    Excellent location with huge development potential. Currently there are singlewide MFG homes , with tenants , on the parcel. The tenants are month to month, and the property does have an income. Highest and Best use is still residential but perhaps townhomes or duplexes? , current zoning is R20 ,one maybe able to put up to 8 custom homes here? Southern Piedmont Community College is across the

    Lisa White Central Piedmont Properties

    4408 Rogers Rd, Monroe, NC 28110
  • /11

    $400,000

    • Land
    • 16.32 Acres
    • $24,513 per Acre

    Lot 5 Wolf Pond Rd, Monroe, NC 28112

    Discover the perfect blend of tranquility and opportunity with this 16+/-acre fully wooded tract. Offering mature timber, slightly rolling terrain, and absolute privacy, this property is the blank slate you’ve been waiting for. Whether you are looking to build a secluded custom home, plan a family compound, create a weekend retreat, or establish a self-sufficient homestead, this land provides the

    Libby Offnick RE/MAX Executive

    Lot 5 Wolf Pond Rd, Monroe, NC 28112
  • /32

    $390,000

    • 4 Beds
    • 2 Baths
    • 1,836 Sq Ft

    3136 Blueberry Dr, Monroe, NC 28110

    DROP DEAD GORGEOUS WOULD NOT EVEN BEGIN TO DESCRIBE!!! LOOK NO FUTHER. ONE STORY HOME WITH A LARGE BONUS ROOM UPSTAIRS OVER THE GARAGE. A LOT OF UPDATES AND UPGRAGES IN THE PAST 2 YEARS. HOME WELCOMES ONE WITH REDONE LAMINATE FLOORS, CHEF'S DREAM KITCHEN WITH GRANITE COUNTER TOPS, NEW APPLIANCES, FRESHLY PAINTED INTERIOR, TRIM & DOORS, NEW CARPET IN ALL BEDROOMS AND A BRAND NEW FRONT DOOR. FORMAL

    Henry Zolotaryov America's Elite Realty, Inc

    3136 Blueberry Dr, Monroe, NC 28110
  • /28

    $449,990

    New Construction $23K PRICE DROP
    • 5 Beds
    • 3.5 Baths
    • 2,725 Sq Ft

    2504 Switchgrass Ct, Monroe, NC 28110

    Interior photos are representative. The Reedy plan is a rare gem! Boasting a modern main-floor layout with an open kitchen flowing into a great room and dining room, it’s inviting for both entertaining and everyday living. You’ll also find a bedroom and bath, along with a powder bath, conveniently located on this level. Upstairs, there are four generous bedrooms, one with a walk-in closet. The

    Century Communities Builder
    2504 Switchgrass Ct, Monroe, NC 28110
  • /15

    $331,500

    $4K PRICE DROP
    • 4 Beds
    • 2.5 Baths
    • 1,125 Sq Ft

    501 Colony Rd, Monroe, NC 28112

    Hurry to see this property located just minutes from downtown Monroe's historic district. This beautiful, renovated home offers 4 bedrooms and 2.1 bathrooms, kitchen, family room and laundry area. Attention to detail was considered while renovating this home. The home has new LPV flooring, new bathrooms, new HVAC, new roof and new windows. Studs, drywall, plumbing and electrical is new and

    Arlesia Royal Lifestyle International Realty

    501 Colony Rd, Monroe, NC 28112
  • /46

    $1,550,000

    $139K PRICE DROP
    • 3 Beds
    • 3.5 Baths
    • 4,297 Sq Ft

    1321 Saint Regis Ct, Monroe, NC 28110

    PRICE IMRPOVEMENT!Extraordinary, custom-built lakefront estate ideally positioned on a premier homesite, showcasing breathtaking sunset views across the water. Thoughtfully designed from top to bottom with impeccable attention to detail, this residence is truly a must-see.Step inside to an open-concept floor plan that flows effortlessly into expansive living spaces, perfectly suited for

    Daniel Shurley Howard Hanna Allen Tate Southland Homes + Realty LLC

    1321 Saint Regis Ct, Monroe, NC 28110

Showing Results 41 - 80, Page 2 of 10

How to Buy a Home How to Finance a Home How to Sell a Home