467

Monroe, NC Homes for Sale with Garage

Section Image Section Image
  • /66

    $395,300

    New Construction
    • 3 - 5 Beds
    • 2 - 3 Baths
    • 1,829 Sq Ft

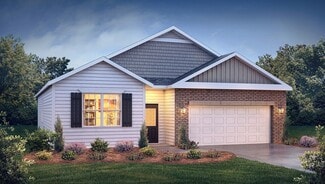
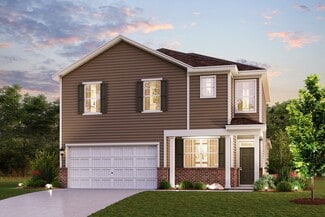
    Avery Plan at Ashton Park, Monroe, NC 28110

    The Avery is a ranch-style plan with three bedrooms, two full baths, a spacious family room, a kitchen with an island and pantry, a covered rear porch, an oversized laundry room, and a first-floor primary bedroom. Options available to personalize this home include a covered porch, screen porch, or sunroom, office with French doors or dining room instead of bedroom three, powder room, an extended

    Eastwood Homes Builder
    2602 Olive Branch Rd Unit 36489124, Monroe, NC 28110
  • /24

    $487,990

    New Construction
    • 2 - 4 Beds
    • 2 - 2.5 Baths
    • 1,958 Sq Ft

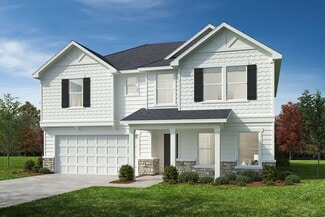
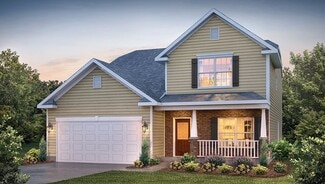
    Julia Plan at Cresswind Wesley Chapel - Carson Collection, Monroe, NC 28110

    The Kitchen serves as the command center of the Julia floorplan. For the chef in the family, there's lots of space to work and house your tools of the trade with substantial countertop area, cabinetry and pantry. From the island, the view opens up light & bright across the Dining area and Great Room out to the covered Lanai. Owner's Suite highlights include a coffered ceiling, spacious

    Kolter Homes Builder
    4006 Cresswind Blvd Unit 36465624, Monroe, NC 28110
  • /55

    Price To Be Determined

    New Construction
    • 3 Beds
    • 2.5 Baths
    • 2,212 Sq Ft

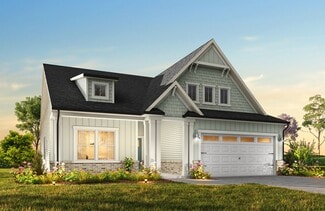
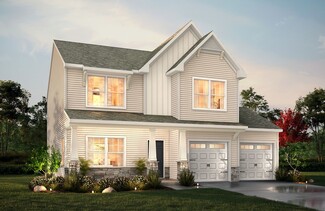
    Oxford Plan at Secrest Meadows, Monroe, NC 28110

    The Oxford is a two-story, three-bedroom, two-and-a-half-bath home with a formal living room, formal dining room, kitchen with island, and spacious family room. The second floor features all three bedrooms, a loft area, an unfinished storage area, and a laundry room. Options available to personalize this home include an office with French doors, a covered porch, screen porch, or sunroom, an

    Eastwood Homes Builder
    3815 Secrest Shortcut Rd Unit 39642301, Monroe, NC 28110
  • /19

    $525,900

    New Construction
    • 4 Beds
    • 3 Baths
    • 2,578 Sq Ft


    Madison Plan at Calico Ridge, Indian Trail, NC 28079

    A smart use of space means the Madison plan provides plenty of options for a family to spread out in, from the loft and flex room, to the 4 bedrooms. Off the foyer is a guest bedroom with vaulted ceiling, and a Flex room where you can add French doors for a private space. Add a drop zone in the Mudroom for everyday convenience. The kitchen includes a pantry closet and island, plus you can add a

    Empire Homes Builder
    4800 Poplin Rd Unit 38159235, Indian Trail, NC 28079
  • /19

    $451,990

    New Construction
    • 5 Beds
    • 3 Baths
    • 2,810 Sq Ft

    Sequoia Plan at Waxhaw Landing, Monroe, NC 28112

    Room for all in the Sequoia plan. Boasting 5 bedrooms and 3 full bathrooms including a bedroom and bathroom on the first floor perfect for guests and a flex room with options to make a study or formal dining room. The open living space is anchored by the casual dining area with patio access and flanked by the Great Room to one side and kitchen featuring walk-in pantry and oversized kitchen island

    Mattamy Homes Builder
    2625 Hattie St Unit 36488445, Monroe, NC 28112
  • /41

    Price To Be Determined

    New Construction
    • 5 Beds
    • 3 Baths
    • 3,047 Sq Ft

    Davidson Plan at Secrest Meadows, Monroe, NC 28110

    The Davidson is a two-story, five-bedroom, three-bath home with a formal living room, formal dining room, spacious family room, kitchen with island and pantry, separate breakfast area, and first-floor guest suite with a full bath. The second floor features four bedrooms, including the primary bedroom with an attached, private primary bath, an additional full bath, a large laundry room, and a loft

    Eastwood Homes Builder
    3815 Secrest Shortcut Rd Unit 39642298, Monroe, NC 28110
  • /23

    $379,900

    New Construction
    • 3 Beds
    • 2.5 Baths
    • 2,000 Sq Ft

    Hudson Plan at Heritage Hall, Monroe, NC 28110

    Discover the Hudson, a versatile floorplan ranging in size from 2,069 to 2,414 square feet, including 3 to 5 Bedrooms and 2.5 to 3.5 Bathrooms to accommodate diverse family needs. This floorplan provides ample space for comfortable living, catering to smaller or larger families alike. On the First Floor, an extremely large Open Great Room greets you as you enter the Hudson Plan. Continuing

    True Homes Builder
    2649 Brekonridge Centre Dr Unit 38236160, Monroe, NC 28110
  • /14

    $405,990

    New Construction
    • 4 Beds
    • 2.5 Baths
    • 2,314+ Sq Ft

    Findlay II Plan at Willoughby Park, Monroe, NC 28112

    Offering up to over 2,300 sq. ft., this 2-story home includes 3–4 beds and 2.5 baths. Schedule your tour today!

    M/I Homes Builder
    416 Willoughby Park Dr Unit 36456166, Monroe, NC 28112
  • /25

    $579,990

    New Construction
    • 3 - 5 Beds
    • 3 - 4 Baths
    • 2,627 Sq Ft

    Riley Plan at Cresswind Wesley Chapel - Hepburn Collection, Monroe, NC 28110

    Entertainers will love the Riley for its spacious open layout that accommodates gatherings of any size. The home welcomes plenty of natural light through its many large windows overlooking the Covered Lanai. The Dining and Great Room offers plenty of room for formal dining, while the large eat-in Kitchen Island provides a more casual dining experience. The spacious Owner s Suite features tray

    Kolter Homes Builder
    4006 Cresswind Blvd Unit 36480359, Monroe, NC 28110
  • /32

    $469,500

    $130K PRICE DROP
    • 4 Beds
    • 3 Baths
    • 2,482 Sq Ft

    1112 Martha Dr, Monroe, NC 28112

    BRING ALL OFFERS! Incredible lot and location. Bring an offer! Once in a nearly 50 year opportunity. Quiet country type setting yet only minutes from Monroe and all of the ammenities you could want. Same owner for nearly 50 Years. Nearly 2500 sqft with a sought after split level layout this home checks off a lot of boxes. Home is in exellently maintained condition. This is a designers dream

    Ivan Soto EXP Realty LLC Ballantyne

    1112 Martha Dr, Monroe, NC 28112
  • /33

    $408,990

    New Construction
    • 5 Beds
    • 3 Baths
    • 2,368 Sq Ft

    Robie Plan at Secrest Commons, Monroe, NC 28112

    The Robie is one of our two-story plans featured at Secrest Commons in Monroe, NC offering 3 modern elevations. This home offers five bedrooms, three bathrooms, and a two-car garage. Upon entering the home, you’ll be greeted by a foyer which invites you in the center of the home. At the heart of the home is a spacious living room and dining room that blends with the kitchen, creating an airy

    D.R. Horton Builder
    1112 Secrest Commons Dr Unit 36208917, Monroe, NC 28112
  • /8

    $346,990

    New Construction $19K PRICE DROP
    • 3 Beds
    • 2 Baths
    • 1,602 Sq Ft

    Plan 1602 Modeled at Wellington Pointe - Executive Series, Monroe, NC 28110

    * Single-story living * Garage access from laundry room * Back patio * Granite kitchen countertops * Walk-in kitchen pantry * Linen closet at primary bath * Open floor plan * Spacious great room * Kitchen tile backsplash * Downstairs primary suite * Dedicated laundry room * ENERGY STAR certified home * Open space * Planned swimming pool * Planned soccer field * Planned playground * Near

    KB Home Builder
    2405 Quiet Woods Rd Unit 39222183, Monroe, NC 28110
  • /20

    $430,900

    New Construction
    • 3 - 4 Beds
    • 2 - 4 Baths
    • 2,764 Sq Ft

    Kipling Plan at Heritage Hall, Monroe, NC 28110

    Introducing The Kipling floorplan, a versatile layout ranging in size from 2,764 to 2,835 square feet, featuring 3 to 4 bedrooms and 2.5 to 3 bathrooms, designed to accommodate various family needs. This floorplan offers ample space for both smaller and larger families. As you enter The Kipling, you're greeted by a spacious Study. From there, you'll move into the open Dining Room and then into

    True Homes Builder
    2649 Brekonridge Centre Dr Unit 38236154, Monroe, NC 28110
  • /14

    $505,100

    New Construction
    • 3 - 4 Beds
    • 2.5 - 3.5 Baths
    • 2,549 Sq Ft

    Hamilton Plan at Calico Ridge, Indian Trail, NC 28079

    This home offers 3 bedrooms plus a Flex room and spacious Loft, or opt to change those rooms for up to 5 bedrooms. The first-floor Flex room can have French doors added for a home office. The rear of the home features an open layout, with the kitchen including a walk-in pantry and island. Off the dining area is a patio, which can be a covered porch instead. Off the garage entry is a mudroom plus

    Empire Homes Builder
    4800 Poplin Rd Unit 38158832, Indian Trail, NC 28079
  • /48

    $515,000

    • 5 Beds
    • 4 Baths
    • 3,456 Sq Ft

    2113 Osten Run, Monroe, NC 28110

    Blending spacious design, modern functionality, and elegant finishes, this beautifully appointed Monroe home offers the perfect balance of comfort, versatility, and everyday luxury in a highly desirable Union County community. Designed with today’s lifestyle in mind, the thoughtfully crafted floor plan features five spacious bedrooms and four full bathrooms with exceptional flexibility for

    Josh Finigan EXP Realty LLC Ballantyne

    2113 Osten Run, Monroe, NC 28110
  • /47

    $450,000

    $25K PRICE DROP
    • 5 Beds
    • 3 Baths
    • 2,641 Sq Ft

    2742 Oldfield Dr, Monroe, NC 28110

    This is the one you've been waiting for - the first basement home EVER to come up for sale in Veronica Springs since builder completion. Welcome to 2742 Oldfield Drive, a 2022-built Lennar Frost plan that checks boxes most buyers don’t even think are possible in this neighborhood. Let's start with what truly sets this home apart: this is the ONLY basement home currently available in Veronica

    Chelsea Desourdy Keller Williams Connected

    2742 Oldfield Dr, Monroe, NC 28110
  • /37

    $421,990

    New Construction
    • 5 Beds
    • 3 Baths
    • 2,511 Sq Ft

    Hayden Plan at Secrest Commons, Monroe, NC 28112

    The Hayden is one of our two-story plans featured at Secrest Commons in Monroe, NC offering 2 modern elevations and a secondary bedroom on the main floor. This spacious and modern two-story home features five bedrooms, three bathrooms, and a two-car garage. Upon entering the home, you’ll be greeted by an inviting foyer leading into the center of the home with a connecting home office off to the

    D.R. Horton Builder
    1112 Secrest Commons Dr Unit 36208913, Monroe, NC 28112
  • /14

    $388,990

    New Construction
    • 4 Beds
    • 2.5 Baths
    • 2,097 Sq Ft

    Mitchell Plan at Blue Sky Meadows, Monroe, NC 28110

    The two-story Mitchell plan offers abundant space in an inviting open-concept layout. On the main floor, an expansive great room flows into a charming dining area and well-appointed kitchen with a generous corner pantry and center island. Additional main-floor highlights include patio access off the dining area. Upstairs, a versatile loft is surrounded by three generous secondary bedrooms and a

    Century Communities Builder
    421 Scout Ln Unit 36581679, Monroe, NC 28110
  • /22

    $347,990

    New Construction
    • 4 Beds
    • 2.5 Baths
    • 2,053 Sq Ft

    The Coleman Plan at Cedar Meadows, Monroe, NC 28110

    The Coleman greets you with a covered front porch entry that opens to a welcoming dining room, or study if you prefer. Expansive sight lines across the back of the home connect the family room, breakfast nook, and kitchen with an optional center island. Upstairs you'll find four bedrooms including an owner's suite with a large walk-in closet, a secondary bathroom with compartmentalized space that

    Smith Douglas Homes Builder
    700 N M L K Jr Blvd St Unit 37826700, Monroe, NC 28110
  • /17

    $399,900

    New Construction
    • 3 Beds
    • 2 Baths
    • 2,471 Sq Ft

    Jasper Plan at Heritage Hall, Monroe, NC 28110

    Introducing The Jasper, a flexible floorplan from 2,471 to 2,482 square feet, offers 3 to 4 bedrooms and 2 to 2.5 bathrooms to accommodate various family needs. This versatile layout ensures comfort for both smaller and larger households. Upon entering The Jasper, a private Formal Dining Room sets the tone for your home. Transitioning through a brilliant Butler's Pantry, you'll enter the

    True Homes Builder
    2649 Brekonridge Centre Dr Unit 38236159, Monroe, NC 28110
  • /38

    Price To Be Determined

    New Construction
    • 3 Beds
    • 2 Baths
    • 2,020 Sq Ft

    Wescott Plan at Secrest Meadows, Monroe, NC 28110

    The Wescott is a three-bedroom, two-bath, ranch-style home with a formal dining room, kitchen with island and pantry, first-floor primary bedroom with a large shower in the primary bath, a separate laundry room, and a separate storage space in the garage. Options available to personalize this home include a second primary bedroom on the main level, dedicated office space, and an optional second

    Eastwood Homes Builder
    3815 Secrest Shortcut Rd Unit 39642297, Monroe, NC 28110
  • /2

    $491,000

    New Construction $19K PRICE DROP
    • 4 Beds
    • 3.5 Baths
    • 2,939 Sq Ft

    2305 Quiet Woods Rd, Monroe, NC 28110

    Discover comfort and style in this thoughtfully designed, two-story home, which showcases an open floor plan with 9-ft. first-floor ceilings. Cook with ease in the kitchen, which boasts a gas range. The first-floor primary suite features a deluxe connecting bath that offers modern rectangular sinks, a linen closet and shower with tile surround. Enjoy the outdoors on two patios. This home blends

    KB Home Builder
    2305 Quiet Woods Rd, Monroe, NC 28110
  • /43

    $759,000

    $6K PRICE DROP
    • 6 Beds
    • 4 Baths
    • 3,922 Sq Ft

    1035 Beacon Ave Unit 41, Monroe, NC 28110

    Step into refined living with this exceptional 6 bedroom and 4 bathroom , 3-story residence, thoughtfully designed to blend elegance, comfort, and modern functionality. The gourmet kitchen serves as the centerpiece of the home, featuring sophisticated soft gray cabinetry, premium quartz countertops, stainless steel appliances, and both a walk-in and butler’s pantry — perfectly suited for

    Geeta Bandi Bhargavi Realty LLC

    1035 Beacon Ave Unit 41, Monroe, NC 28110
  • /27

    $422,800

    New Construction
    • 4 - 5 Beds
    • 2.5 - 3.5 Baths
    • 2,449 Sq Ft

    Raleigh Plan at Ashton Park, Monroe, NC 28110

    The Raleigh is a two-story, four-bedroom, two-and-a-half-bath home with a first-floor primary bedroom, formal dining room, two-story family room, and a kitchen with an island and pantry. The second floor features an upstairs loft area, three additional bedrooms, and a full bath.Options to personalize this home include an expanded loft area, an enclosed bonus room, a second primary bedroom

    Eastwood Homes Builder
    2602 Olive Branch Rd Unit 36478309, Monroe, NC 28110
  • /42

    $384,500

    New Construction
    • 3 Beds
    • 2.5 Baths
    • 2,332 Sq Ft

    1853 Augustine St, Monroe, NC 28112

    Discover this exceptional new construction home at 1853 Augustine Street in Monroe, North Carolina, expertly built by M/I Homes. This thoughtfully designed 2,332 square foot home offers an ideal blend of comfort and functionality for today's lifestyle. Key Features: 3 spacious bedrooms with the owner's bedroom conveniently located upstairs 2 full bathrooms and a powder room Open-concept living

    M/I Homes Builder
    1853 Augustine St, Monroe, NC 28112
  • /43

    $585,000

    New Construction $40K PRICE DROP
    • 3 Beds
    • 3 Baths
    • 2,320 Sq Ft

    2902 Sweetgrass Ln, Monroe, NC 28112

    Welcome to this beautifully designed two-story home offering 2,330 square feet of comfortable and functional living space in an established neighborhood with no HOA. The main level features a versatile flex space with an adjoining full bathroom, perfect for an in-law suite, guest space, or private home office. The spacious kitchen includes a bright breakfast area and flows seamlessly into the

    Van Cuthbertson EXP Realty LLC Ballantyne

    2902 Sweetgrass Ln, Monroe, NC 28112
  • /2

    $439,056

    New Construction $15K PRICE DROP
    • 3 Beds
    • 2 Baths
    • 2,336 Sq Ft

    1823 Quiet Woods Rd, Monroe, NC 28110

    Experience comfortable living in this charming, single-story home, which showcases an open floor plan with 9-ft. first-floor ceilings. Durable luxury vinyl plank flooring and tile flooring provide style and practicality throughout. The kitchen boasts a spacious island and gas range. Relax in the deluxe primary bath, complete with a shower with tile surround. A dedicated den is ideal for a home

    KB Home Builder
    1823 Quiet Woods Rd, Monroe, NC 28110
  • /6

    $365,990

    New Construction
    • 3 - 4 Beds
    • 2 Baths
    • 1,910 Sq Ft

    Plan 1910 Modeled at Wellington Pointe - Executive Series, Monroe, NC 28110

    * Single-story floor plan * Back patio * Large den * Dedicated laundry room * Granite kitchen countertops * Oversized walk-in closet at primary suite * Front porch * Spacious family room * Smart thermostat * WaterSense labeled faucets * Low-E windows * ENERGY STAR certified home * Open space * Planned swimming pool * Planned soccer field * Planned playground * Near entertainment and leisure *

    KB Home Builder
    304 Deese Rd Unit 36514435, Monroe, NC 28110
  • /30

    $413,990

    New Construction $5K PRICE INCREASE
    • 3 Beds
    • 2 Baths
    • 1,902 Sq Ft

    Aberdeen Plan at Secrest Commons, Monroe, NC 28112

    The Aberdeen is one of our ranch plans featured at Secrest Commons in Monroe, North Carolina offering 2 modern elevations. The Aberdeen is a gorgeous, one-story home that boasts an impressive level of comfort, luxury, and style. It offers 3 bedrooms, 2 baths and a 2-car garage. It is designed with a focus on open concept living, natural light, and plenty of space to entertain. At the heart of the

    D.R. Horton Builder
    1112 Secrest Commons Dr Unit 39299779, Monroe, NC 28112
  • /17

    $647,990

    New Construction
    • 4 Beds
    • 3.5 Baths
    • 3,073 Sq Ft

    Henderson Plan at Blair Place, Monroe, NC 28110

    Upon entering the Henderson, you're greeted by a foyer and a flex room, ideal for a home office or additional living space, with a nearby powder room. Continue into the spacious great room and dining area, perfect for gathering and entertaining. The kitchen features a large island with a breakfast bar, a walk-in pantry, and ample counter space. A 3-car garage completes the first floor. Upstairs,

    Mattamy Homes Builder
    2586 Fowler Secrest Rd Unit 36461547, Monroe, NC 28110
  • /66

    Price To Be Determined

    New Construction
    • 3 Beds
    • 2 Baths
    • 1,829 Sq Ft

    Avery Plan at Secrest Meadows, Monroe, NC 28110

    The Avery is a ranch-style plan with three bedrooms, two full baths, a spacious family room, a kitchen with an island and pantry, a covered rear porch, an oversized laundry room, and a first-floor primary bedroom. Options available to personalize this home include a covered porch, screened porch, or sunroom, office with French doors, or dining room instead of bedroom three, powder room, an

    Eastwood Homes Builder
    3815 Secrest Shortcut Rd Unit 39642303, Monroe, NC 28110
  • /18

    $503,500

    New Construction
    • 3 Beds
    • 2.5 Baths
    • 2,298 Sq Ft

    Bradbury Plan at Calico Ridge, Indian Trail, NC 28079

    The Bradbury includes spaces for life today, including a first-floor Flex room, Mudroom, and large walk-in pantry. The Bonus room offers extra space for gathering. Enjoy the optional gas fireplace in the Family room and the optional rear covered porch. Kitchen includes an island, and overlooks the Breakfast area and Family room. Upstairs is a spacious Premier Suite with tray ceiling option,

    Empire Homes Builder
    4800 Poplin Rd Unit 38158822, Indian Trail, NC 28079
  • /13

    $438,990

    New Construction
    • 4 - 5 Beds
    • 3.5 - 4.5 Baths
    • 3,105+ Sq Ft

    Savoy II Plan at Willoughby Park, Monroe, NC 28112

    The 2-story Savoy II home is a 4-bedroom, 3.5-bathroom, 3,000 square foot home featuring a 2-car garage, a loft, and a back patio. Learn more about this impressive plan by contacting us today to schedule your tour!

    M/I Homes Builder
    416 Willoughby Park Dr Unit 36473699, Monroe, NC 28112
  • /34

    $550,300

    New Construction
    • 4 Beds
    • 3 Baths
    • 3,196+ Sq Ft

    Weston Plan at Calico Ridge, Indian Trail, NC 28079

    Discover conveniences in this plan just where you need them, from the first-floor guest bedroom, a versatile Flex room, and a walk-in pantry and mudroom just off the kitchen. Warm up with a gas fireplace, or enjoy the weather on your optional covered porch. Upstairs is a large Rec room, 2 bedrooms with a Jack & Jill bath, and a large Premier suite. It has a very large walk-in closet with 2 access

    Empire Homes Builder
    4800 Poplin Rd Unit 38158827, Indian Trail, NC 28079
  • /41

    $427,990

    New Construction
    • 4 Beds
    • 2.5 Baths
    • 2,820 Sq Ft

    Wilmington Plan at Secrest Commons, Monroe, NC 28112

    The Wilmington is one of our two-story plans featured at Secrest Commons in Monroe, NC offering 2 modern elevations. This spacious, modern two-story home offers four bedrooms, 2.5 baths, and a 2-car garage. The moment you step inside, you will be greeted by the foyer, which connects you first to a home office and then to a formal dining room, which is perfect for entertaining. The open-concept

    D.R. Horton Builder
    1112 Secrest Commons Dr Unit 36208915, Monroe, NC 28112
  • /7

    $367,990

    New Construction $18K PRICE DROP
    • 3 - 4 Beds
    • 2.5 - 3.5 Baths
    • 2,338 Sq Ft

    Plan 2338 at Wellington Pointe - Executive Series, Monroe, NC 28110

    * Den * Walk-in kitchen pantry * Kitchen USB charging port * Granite kitchen countertops * Walk-in closet at primary suite and bedroom 3 * Expansive primary suite * Front porch * Open floor plan * Spacious family room * Loft * Upstairs laundry room * ENERGY STAR certified home * Open space * Planned swimming pool * Planned soccer field * Planned playground * Near entertainment and leisure * Close

    KB Home Builder
    2405 Quiet Woods Rd Unit 39745662, Monroe, NC 28110
  • /26

    $393,990

    New Construction
    • 4 Beds
    • 2 Baths
    • 1,764 Sq Ft

    Cali Plan at Secrest Commons, Monroe, NC 28112

    The Cali is one of our ranch style plans featured at Secrest Commons in Monroe, NC offering 2 elevations. The Cali’s spacious and modern single-story home design is popular for its open-concept style for living. This home features four bedrooms, two bathrooms, and a two-car garage. The inviting foyer leading directly into the heart of the home greets you upon entering. directly into the heart of

    D.R. Horton Builder
    1112 Secrest Commons Dr Unit 36208912, Monroe, NC 28112
  • /13

    $415,990

    New Construction
    • 5 Beds
    • 3 Baths
    • 2,598+ Sq Ft

    Draper II Plan at Willoughby Park, Monroe, NC 28112

    This 2-story plan offers nearly 2,600 sq. ft. of space with 5 bedrooms. Schedule your personal appointment today!

    M/I Homes Builder
    416 Willoughby Park Dr Unit 36477229, Monroe, NC 28112
  • /9

    $381,990

    New Construction
    • 4 - 5 Beds
    • 2.5 - 3.5 Baths
    • 2,539 Sq Ft

    Plan 2539 Modeled at Wellington Pointe - Executive Series, Monroe, NC 28110

    * Den * Large loft * Powder bath * Oversized walk-in kitchen pantry * Walk-in closet at primary suite * Optional covered or screened patio * Granite kitchen countertops * Upstairs laundry room * Smart thermostat * WaterSense labeled faucets * Low-E windows * ENERGY STAR certified home * Open space * Planned swimming pool * Planned soccer field * Planned playground * Near entertainment and leisure

    KB Home Builder
    304 Deese Rd Unit 36602552, Monroe, NC 28110
  • /45

    $384,500

    New Construction $18K PRICE DROP
    • 3 Beds
    • 2.5 Baths
    • 2,332 Sq Ft

    1841 Augustine St, Monroe, NC 28112

    Discover this exceptional new construction home at 1841 Augustine Street in Monroe, built by M/I Homes. This thoughtfully designed 2,332 square foot home offers comfortable living with an open-concept living space that seamlessly connects daily activities. The home features: 3 bedrooms with the owner's bedroom conveniently located upstairs 2 full bathrooms and a powder room 2,332 square feet of

    M/I Homes Builder
    1841 Augustine St, Monroe, NC 28112

Showing Results 41 - 80, Page 2 of 12

How to Buy a Home How to Finance a Home How to Sell a Home